
688 Bent Willow DriveClayton, NC 27527
Mortgage Calculator
Monthly Payment (Est.)
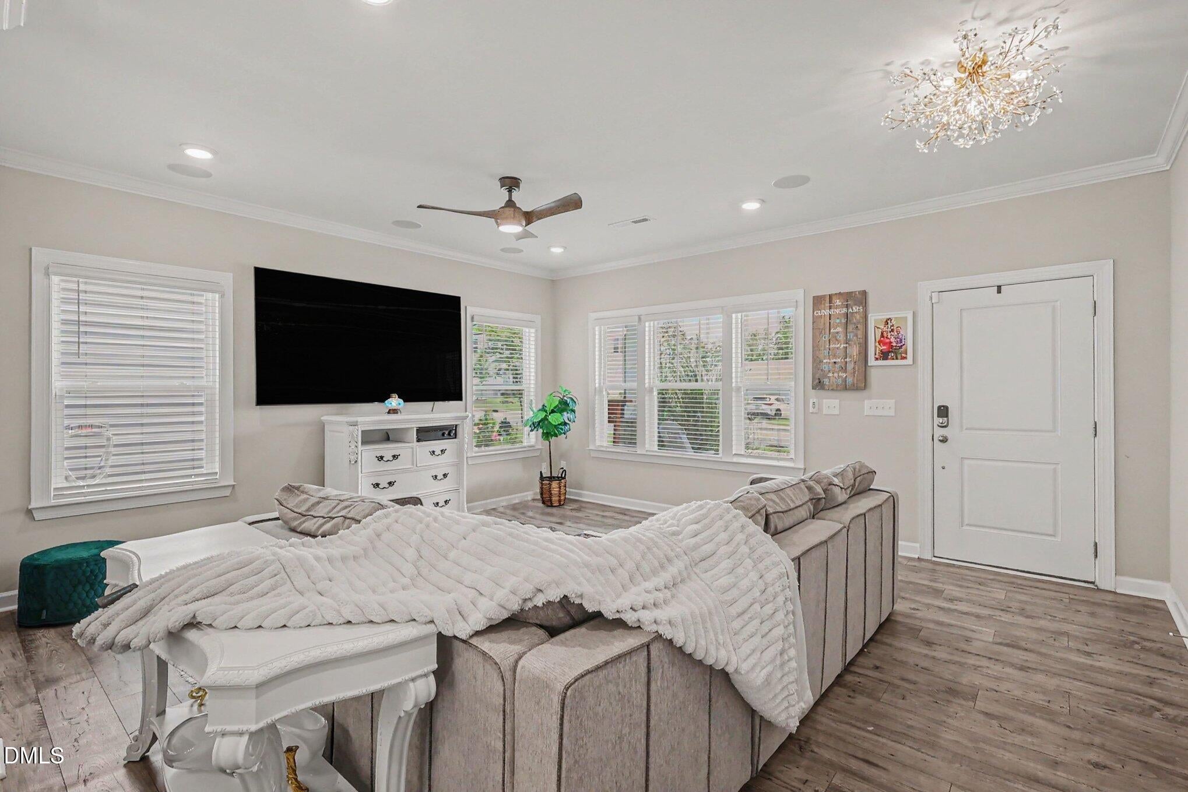
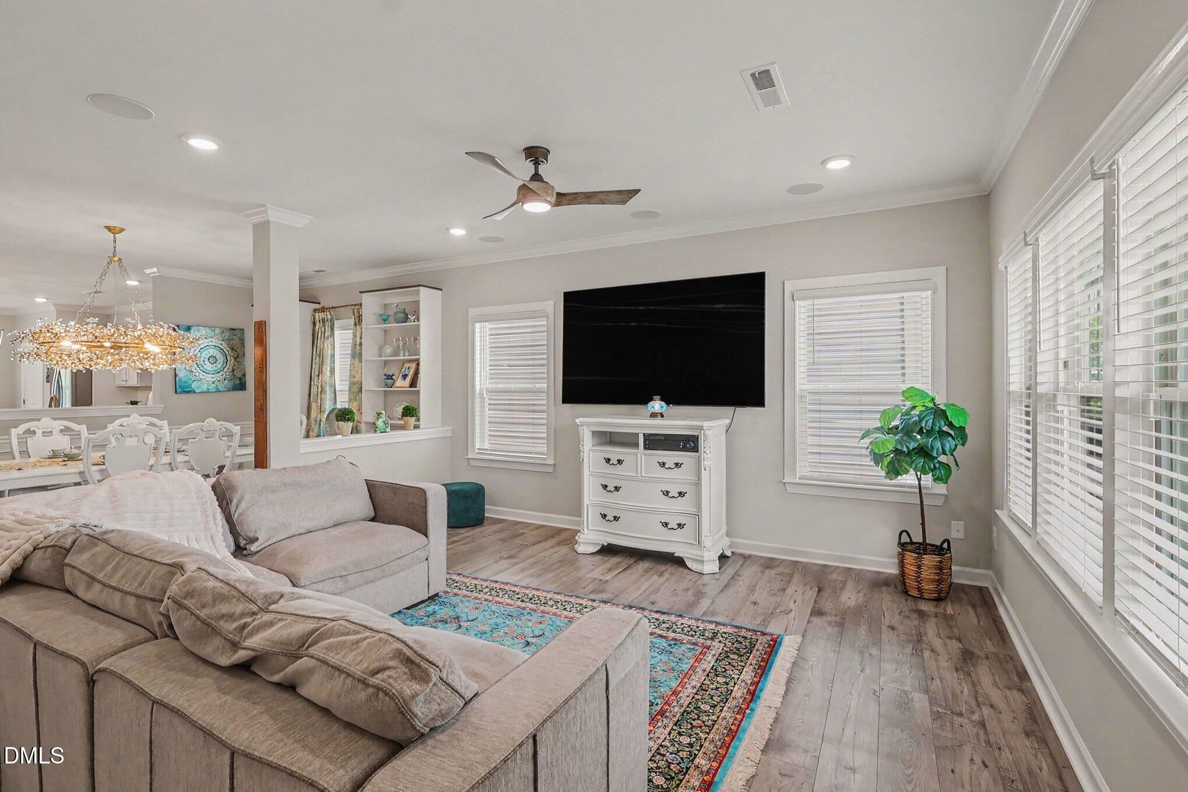
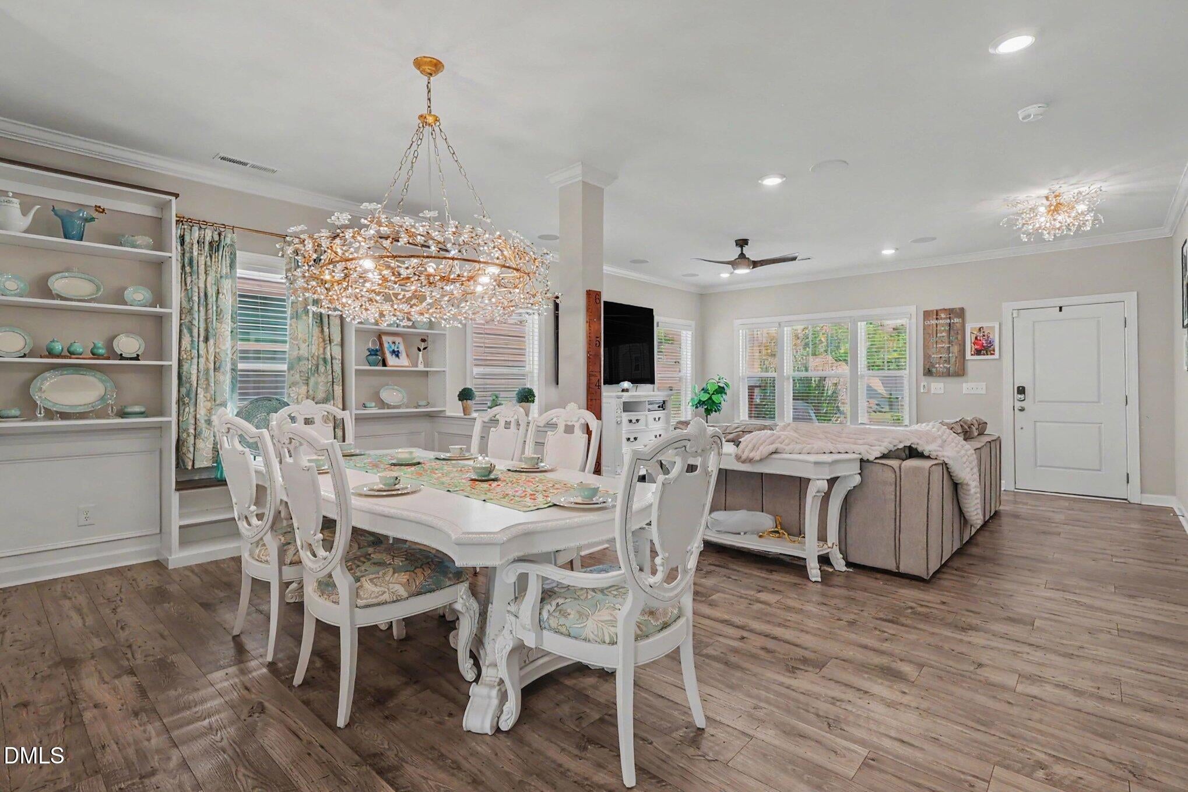
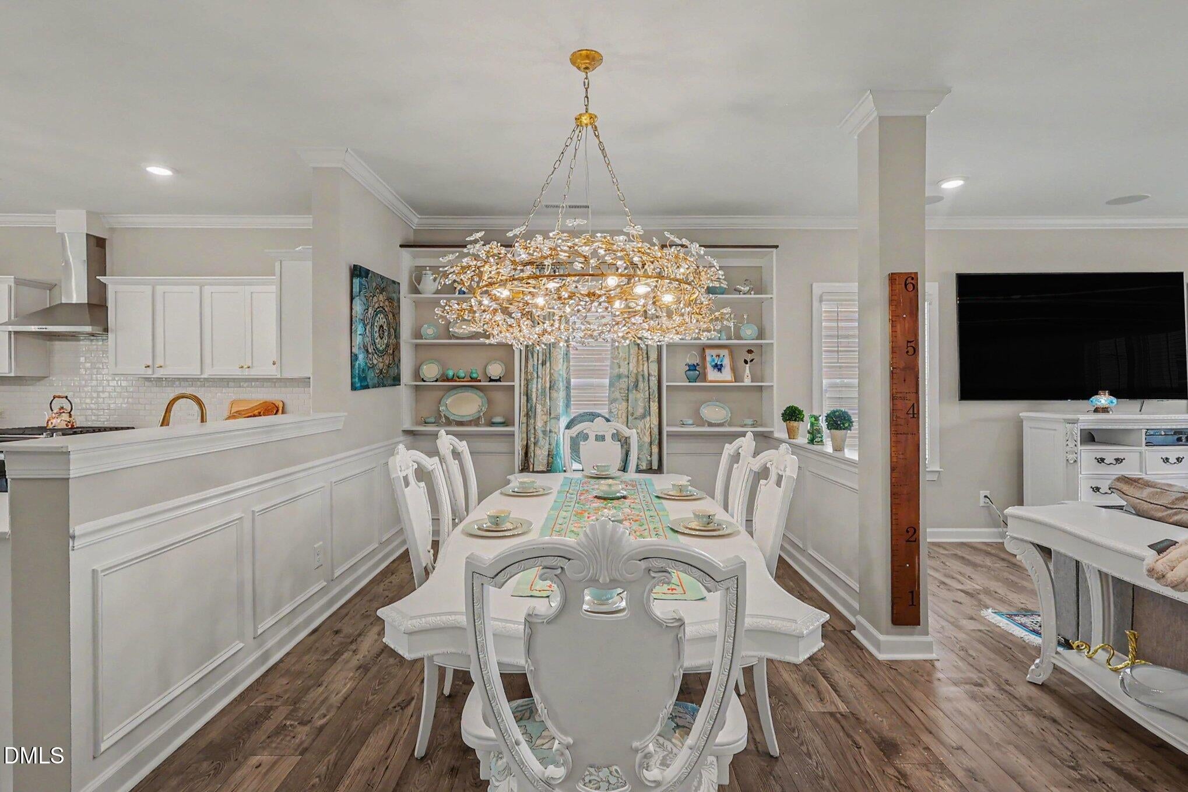
Enter an interest rate to see your estimated monthly payment.Step inside this exceptional residence offering a rare blend of luxury finishes, a versatile layout, and a private wooded setting, all set on a 0.14-acre lot backing to trees. Beyond the open-concept main level, the second floor delivers what similarly priced homes in the area don't: a dedicated 17'7" x 11' den, ideal as a home office, playroom, or media room, giving you the flexibility of a fourth living space without sacrificing the oversized bedrooms this home is built around. The primary suite is a true retreat, featuring a spacious 17'9" x 12'8" bedroom, a private en-suite bath, and a generous walk-in closet. Two additional bedrooms offer exceptional size, and a conveniently located second-floor laundry room keeps daily life simple. Downstairs, the open-concept floor plan creates an inviting atmosphere, accentuated by wide-plank wood-look flooring, extensive crown molding, and an abundance of natural light. At the centerpiece of the home is a fully upgraded kitchen designed for ultimate efficiency and style. White shaker-style cabinetry is equipped with convenient roll-out drawers and trays for effortless organization, complemented by elegant gold hardware. Sleek quartz countertops, a white subway tile backsplash, and a deep white farmhouse apron sink with a gooseneck faucet anchor the space. Cooking and prepping are a breeze with a complete suite of Whirlpool stainless steel appliances, featuring a gas range with a pyramid hood, French-door refrigerator, dishwasher, and a seamless built-in microwave drawer. The expansive center island features breakfast bar seating for three and serves as both a prep station and gathering hub, beautifully illuminated by dual brushed gold open-cage lantern pendants. Just off the kitchen, a dedicated Prep Pantry with custom Closets by Design cabinetry offers tailored shelving, built-in drawer storage, and counter space for small appliances, keeping the main kitchen clutter-free. Adjacent, the formal dining and living spaces feature custom architectural millwork, including picture-frame wainscoting and built-in display shelving, with the dining space anchored by a statement Arhaus chandelier. Additional highlights include custom Closets by Design storage systems throughout, recessed lighting, integrated ceiling audio in the living space, a smart electronic keypad entry, and a wooded backyard offering privacy rarely found this close to the neighborhood's amenities.
| 2 months ago | Price changed to $435,000 | |
| 2 months ago | Listing updated with changes from the MLS® | |
| 2 months ago | Listing first seen on site |

Listings that are marked with an icon are provided courtesy of the Triangle MLS, Inc. of North Carolina, Internet Data Exchange Database. Copyright 2026 Triangle MLS, Inc. of North Carolina. All rights reserved.
Last checked: 2026-10-08 01:14 AM UTC
Did you know? You can invite friends and family to your search. They can join your search, rate and discuss listings with you.