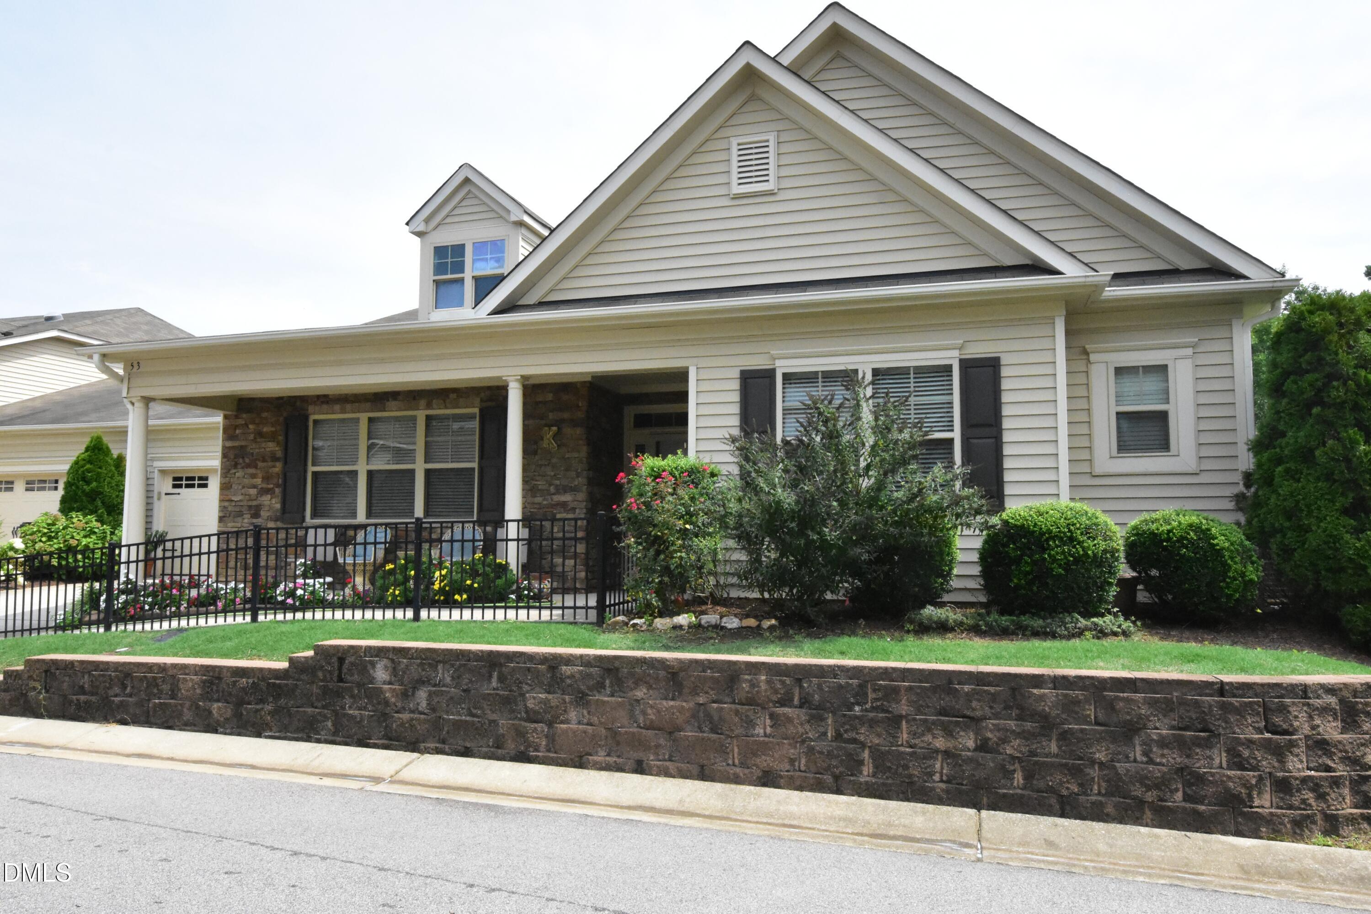
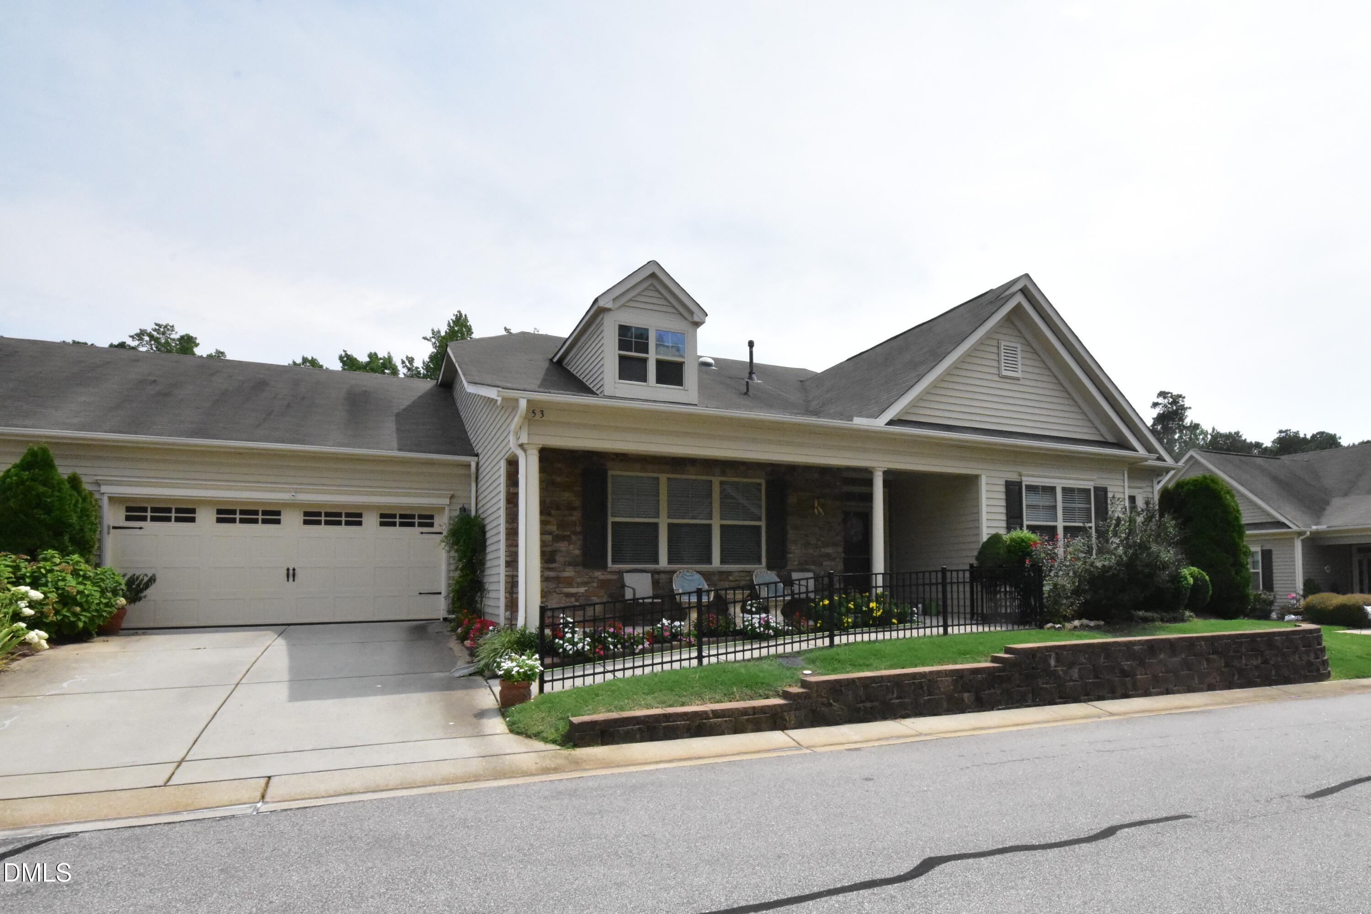
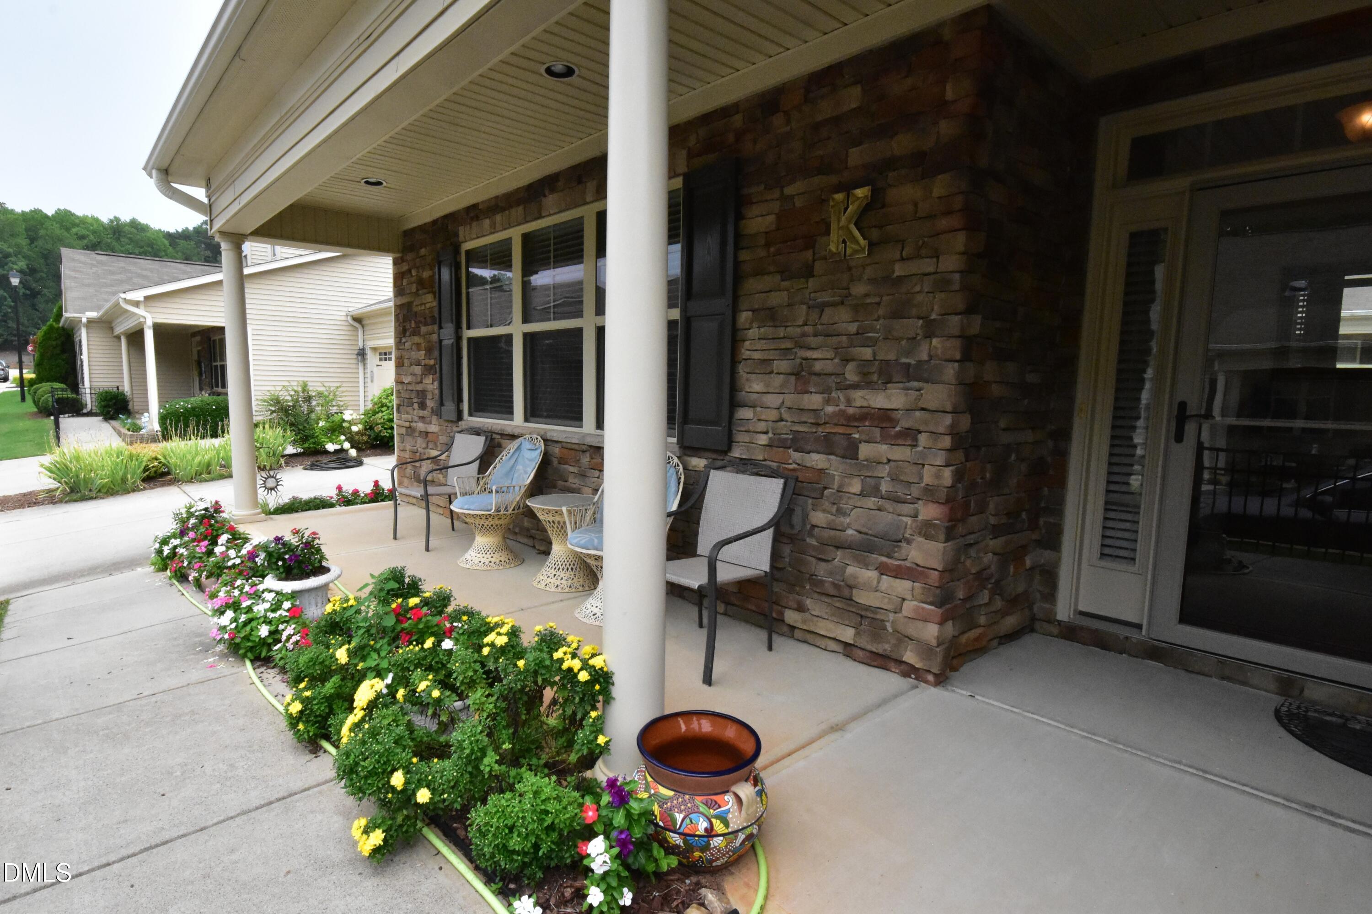
Don't miss this rare opportunity for low-maintenance, one-level living in one of the area's most convenient locations. This beautifully maintained 3-bedroom, 2-bath ranch home in the desirable Cottages at Tuscany offers the comfort, space, and easy lifestyle today's buyers are looking for. Set on a quiet cul-de-sac just minutes from shopping and dining at Flowers Plantation, this home makes everyday living simple and enjoyable. Step inside to a warm, inviting living area with a gas fireplace, a well-appointed kitchen, and a comfortable dining space perfect for gathering with family and friends. The spacious primary suite provides a peaceful retreat with a large walk-in closet and an ensuite bath featuring a low-entry shower and double vanity. Two additional bedrooms with generous closets offer flexible space for guests, a home office, hobbies, or extra storage. The attached two-car garage adds convenience, and community pool access gives you more ways to relax close to home. With minimal maintenance, sought-after one-level living, and a location less than 30 minutes from Raleigh, this home is a standout choice. Schedule your private showing today before this inviting home is gone!
Save
Ask
Tour
Hide
Share
Listing Snapshot
Price
$309,900
Days On Site
77 Days
Bedrooms
3
Inside Area (SqFt)
1,645 sqft
Total Baths
2
Full Baths
2
Partial Baths
N/A
Lot Size
0.07 Acres
Year Built
2014
MLS® Number
10183714
Status
Active
Property Tax
$2,169.04
HOA/Condo/Coop Fees
$237 monthly
Sq Ft Source
N/A
Friends & Family
React
Comment
Invite
No Comments Yet
Did you know? You can invite friends and family to your search. They can join your search, rate and discuss listings with you.
Recent Activity
3 months ago
Listing first seen on site
3 months ago
Listing updated with changes from the MLS®
General Features
Acres
0.07
Attached Garage
Yes
Disclosures
Seller Disclosure
Foundation
Slab
Garage
Yes
Garage Spaces
2
Levels
OneOne and One Half
Parking
AttachedGarageDrivewayGarage Faces FrontGarage Door OpenerPaved
Parking Spaces
4
Property Sub Type
Townhouse
Sewer
Public Sewer
SqFt Above
1645
SqFt Total
1645
Style
Ranch
Utilities
Cable AvailableNatural Gas AvailableNatural Gas ConnectedSewer ConnectedUnderground UtilitiesWater Connected
Electric Dryer HookupLaundry RoomMain LevelWasher Hookup
Main Level Bedrooms
3
Window Features
Insulated Windows
Bathroom 2
Dimensions - 8.0 x 5.0Level - Main
Bedroom 2
Dimensions - 1110.0 x 1103.0Level - Main
Bedroom 3
Dimensions - 108.0 x 12.0Level - Main
Dining Room
Dimensions - 710.0 x 93.0Level - Main
Great Room
Dimensions - 2510.0 x 18.0Level - Main
Kitchen
Dimensions - 134.0 x 22.0Level - Main
Laundry
Dimensions - 58.0 x 56.0Level - Main
Master Bathroom
Dimensions - 910.0 x 99.0Level - Main
Master Bedroom
Dimensions - 1410.0 x 169.0Level - Main
Other
Dimensions - 4.0 x 5.0Level - MainDescription - Garage Foyer
Save
Ask
Tour
Hide
Share
Exterior Features
Construction Details
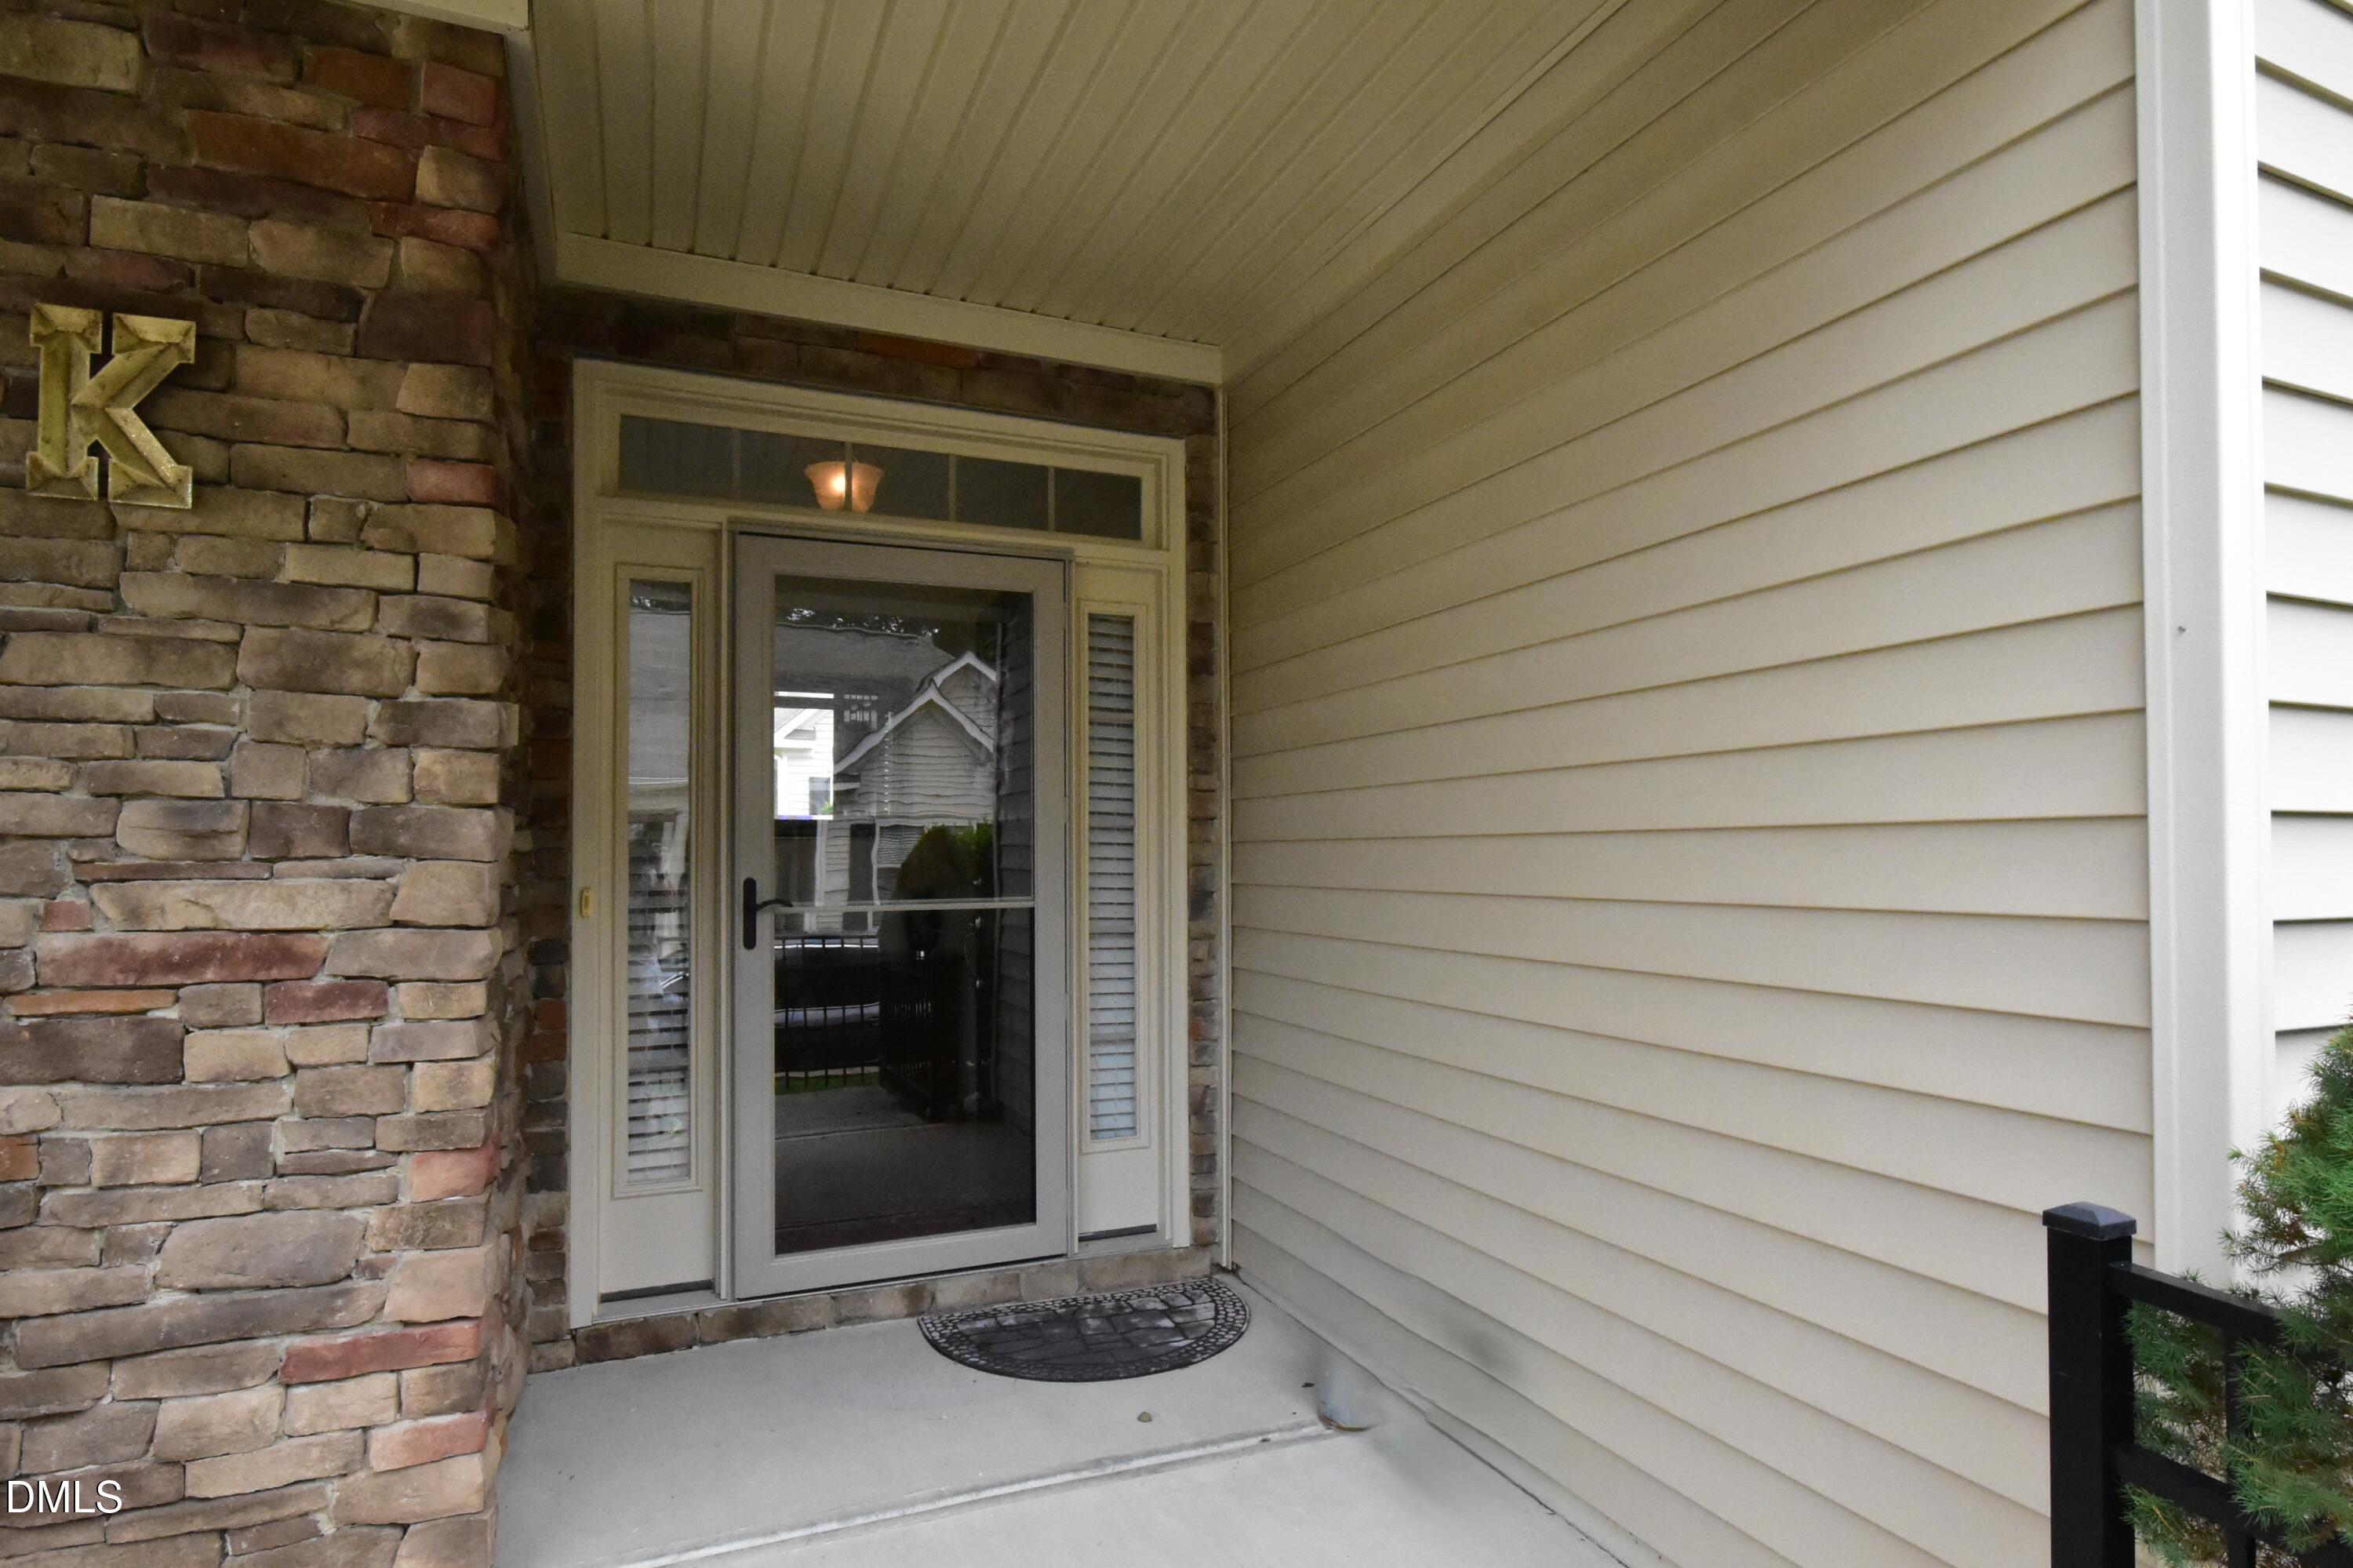
StoneVinyl Siding
Exterior
Rain Gutters
Fencing
FencedFront YardGate
Patio And Porch
CoveredFront PorchPorch
Road Frontage
Private Road
Roof
Shingle
Windows/Doors
Insulated Windows
Community Features
Accessibility Features
Accessible DoorsAccessible Approach with Ramp
Association Fee
$2844.0
Association Fee Frequency
Annually
Community Features
Pool
Financing Terms Available
CashContractConventionalFHAUSDA LoanVA Loan
Building Access
Front Door
Roads
Asphalt
Schools
School District
Unknown
Elementary School
Johnston - Thanksgiving Elementary School
Middle School
Johnston - Riverwood Middle
High School
Johnston - Clayton High
Listing courtesy of Carol Houston of HomeTowne Realty
Listings that are marked with an icon are provided courtesy of the Triangle MLS, Inc. of North Carolina, Internet Data Exchange Database. Copyright 2026 Triangle MLS, Inc. of North Carolina. All rights reserved.
Last checked: 2026-10-17 07:37 AM UTC
Neighborhood & Commute
Source: Walkscore
Disclosure: Community information and market data powered by Constellation Data Labs. Information is deemed reliable but not guaranteed.


Did you know? You can invite friends and family to your search. They can join your search, rate and discuss listings with you.