
Save
Ask
Tour
Hide
$299,900
76 Days On Site
107 Twain DriveGarner, NC 27529
For Sale|Single Family Residence|Active
3
Beds
2
Total Baths
1
Full Bath
1
Partial Bath
1,164
SqFt
$258
/SqFt
1972
Built
Subdivision:
Legend Hills
County:
Wake
Call Now: 919-404-SHOW
Is this the listing for you? We can help make it yours.
919-404-SHOW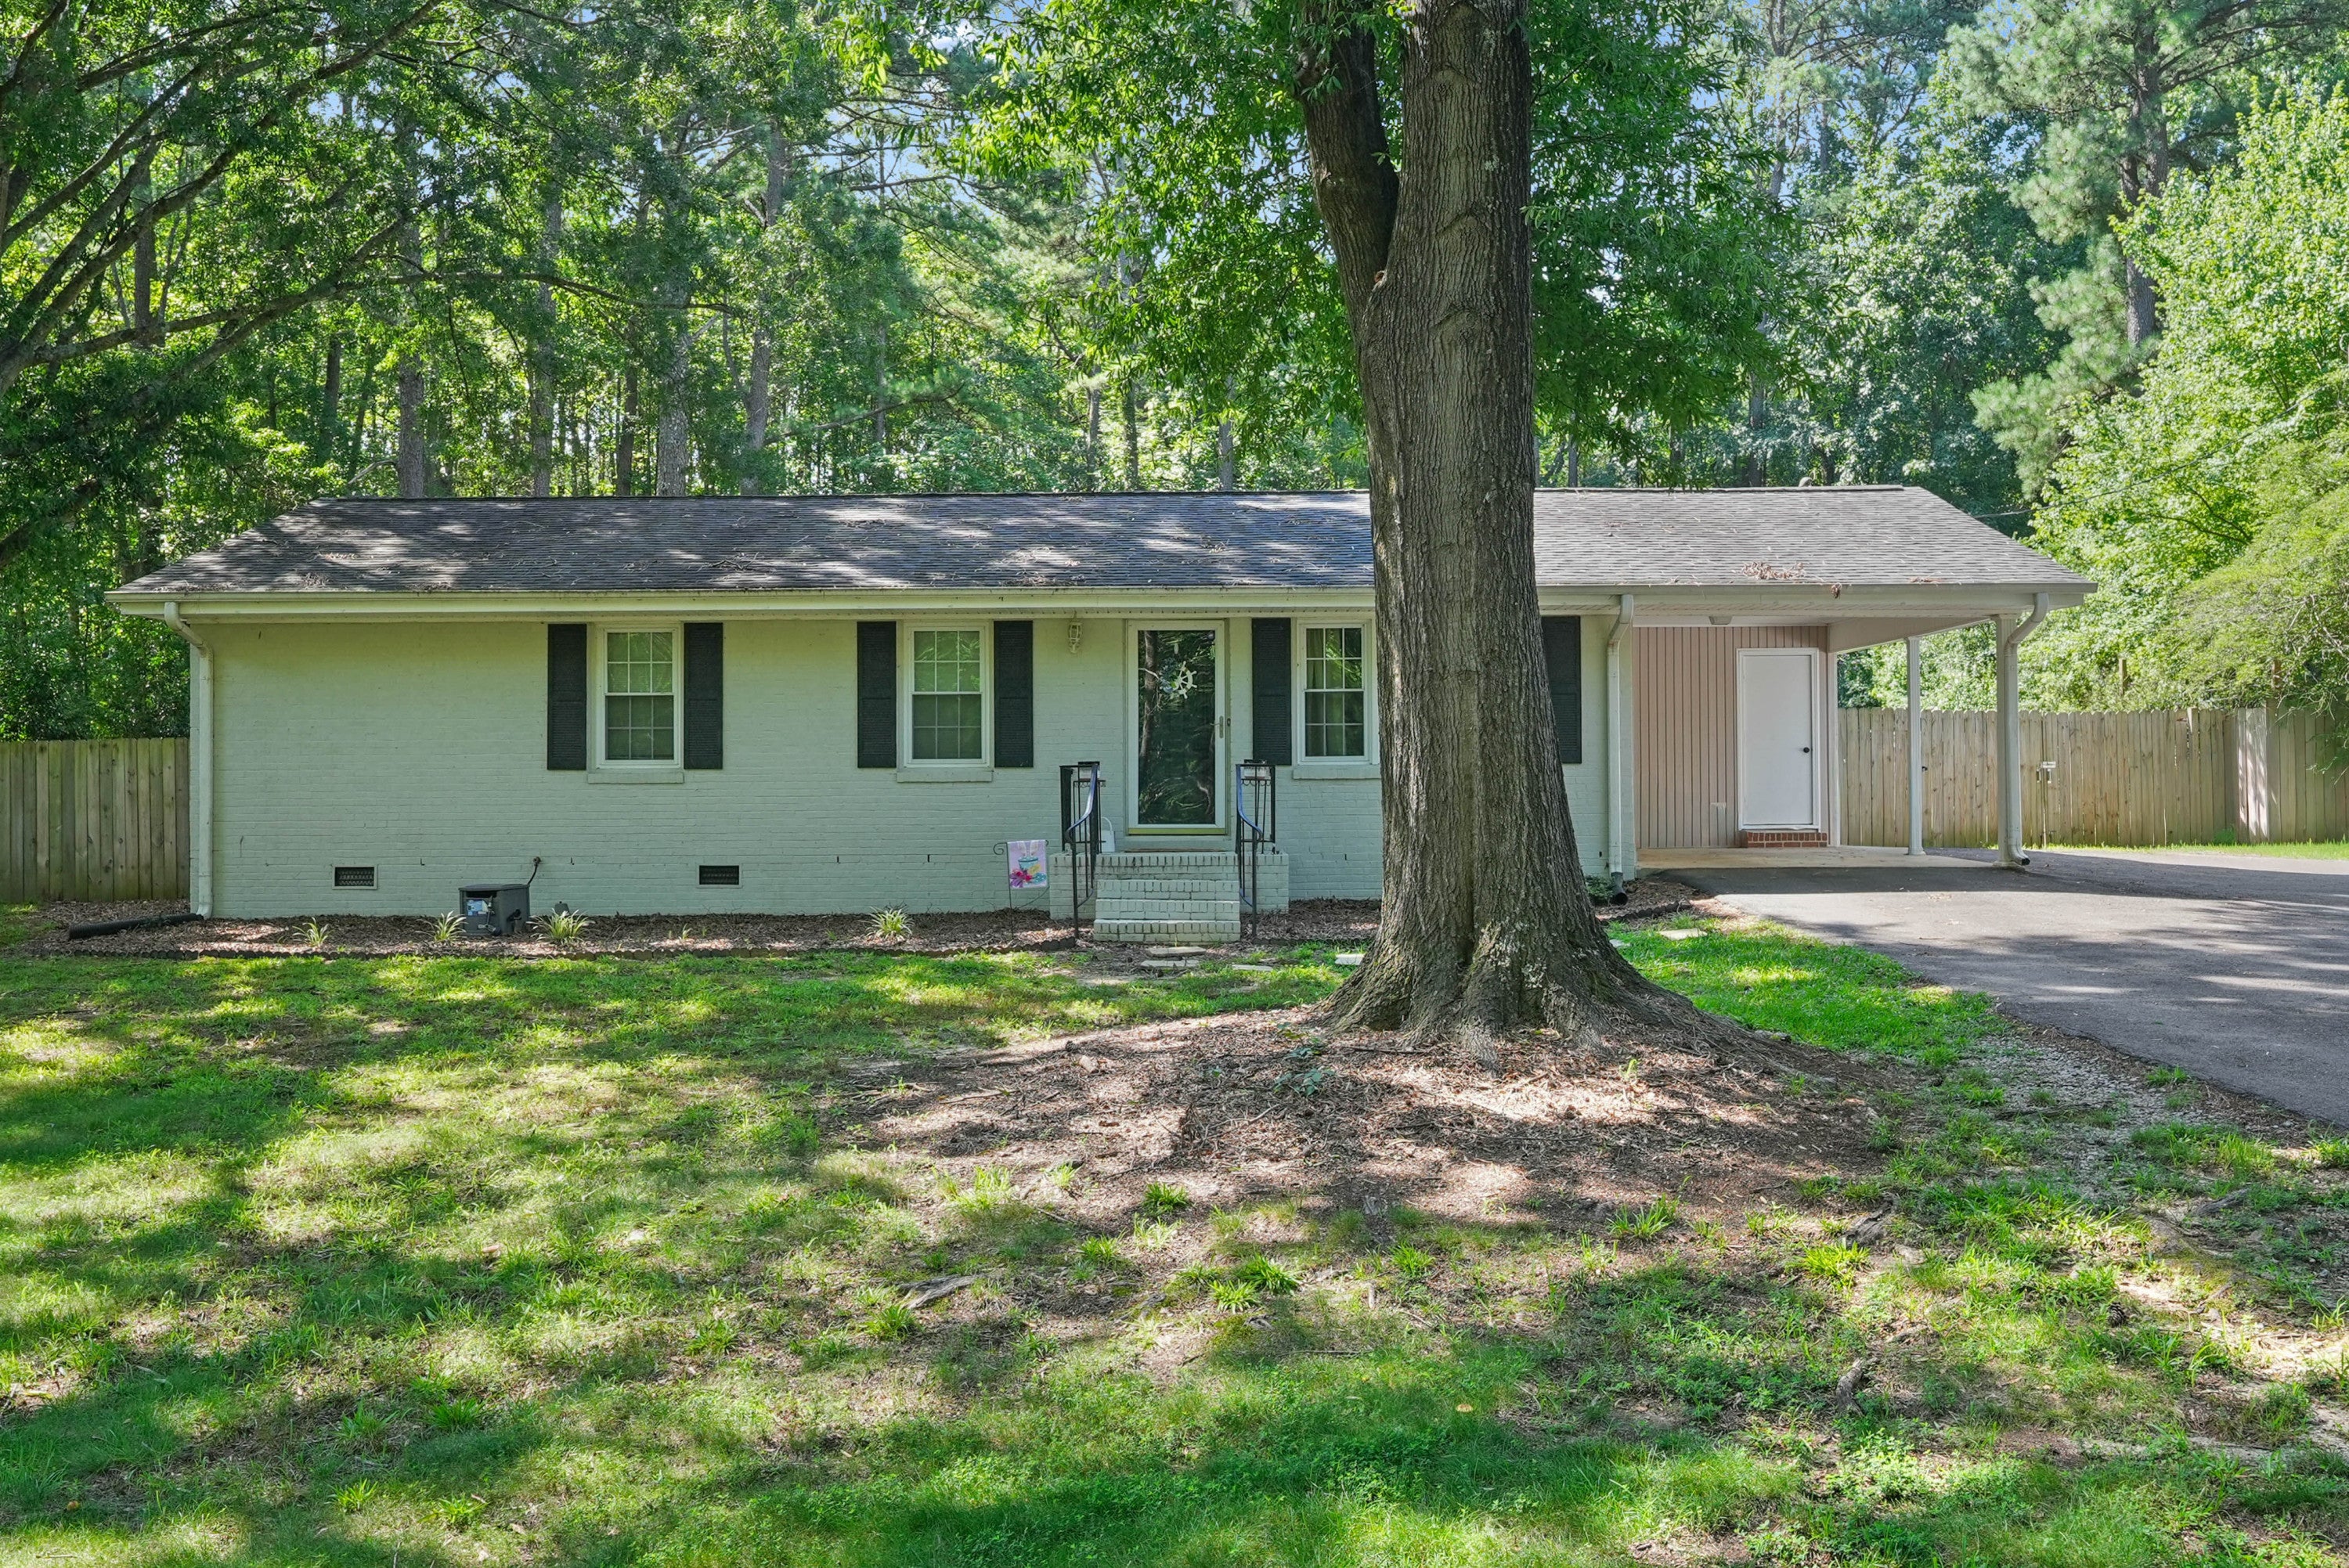
Save
Ask
Tour
Hide
Mortgage Calculator
Monthly Payment (Est.)
Enter an interest rate to see your estimated monthly payment.Calculator powered by Showcase IDX, a Constellation1 Company. Copyright ©2026 Information is deemed reliable but not guaranteed.
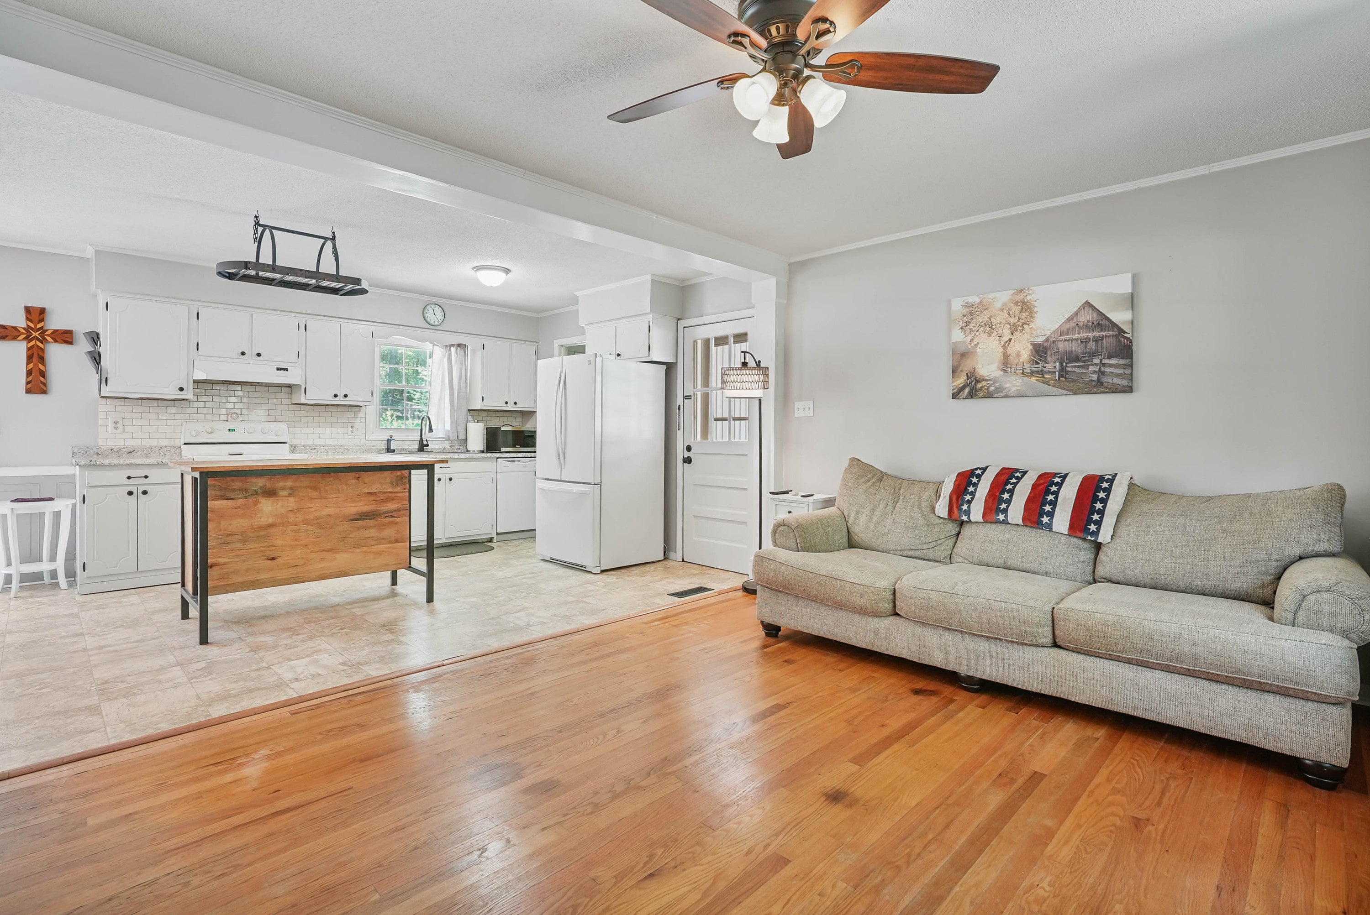
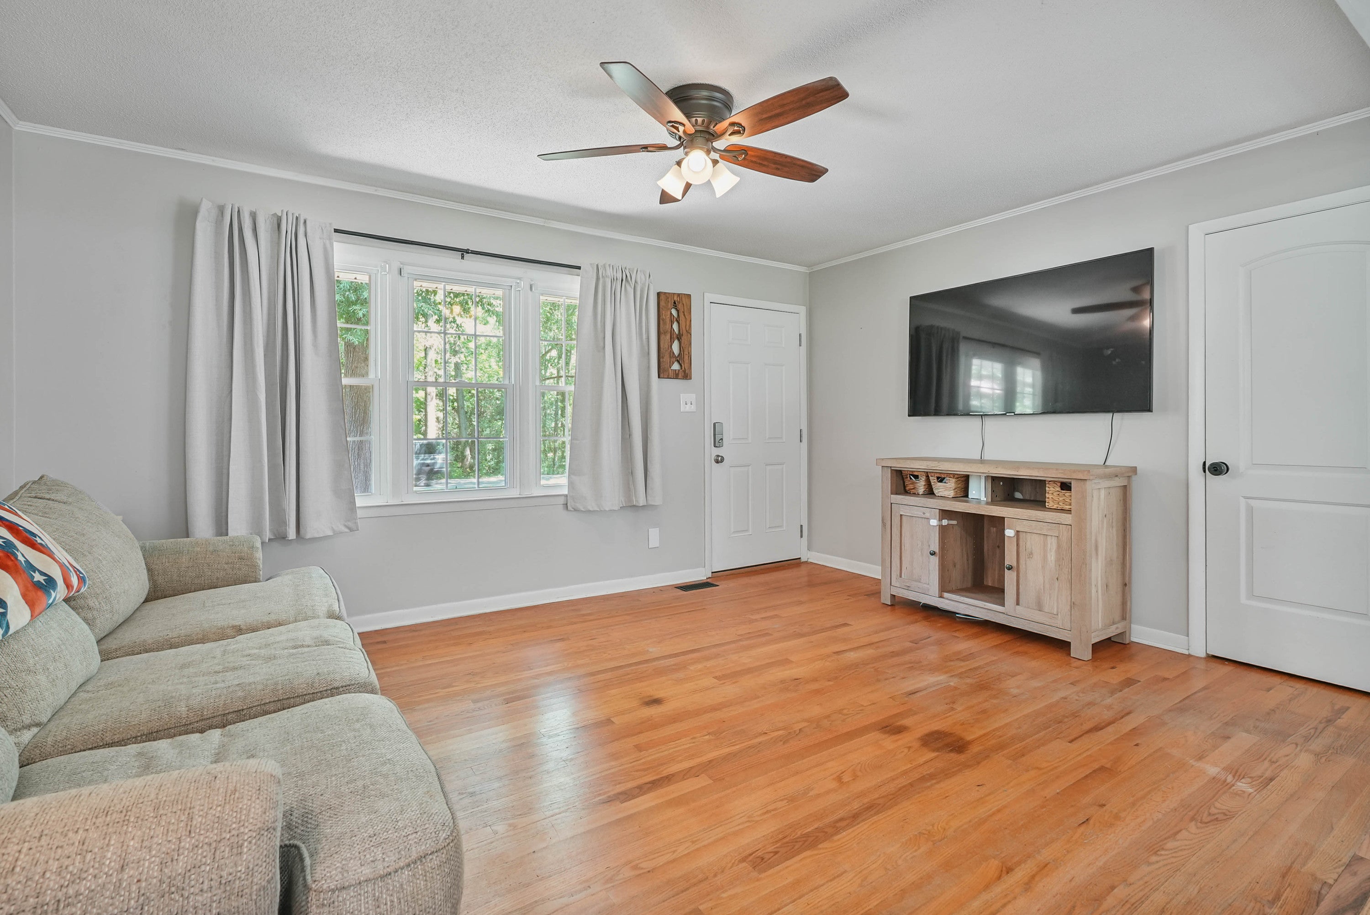
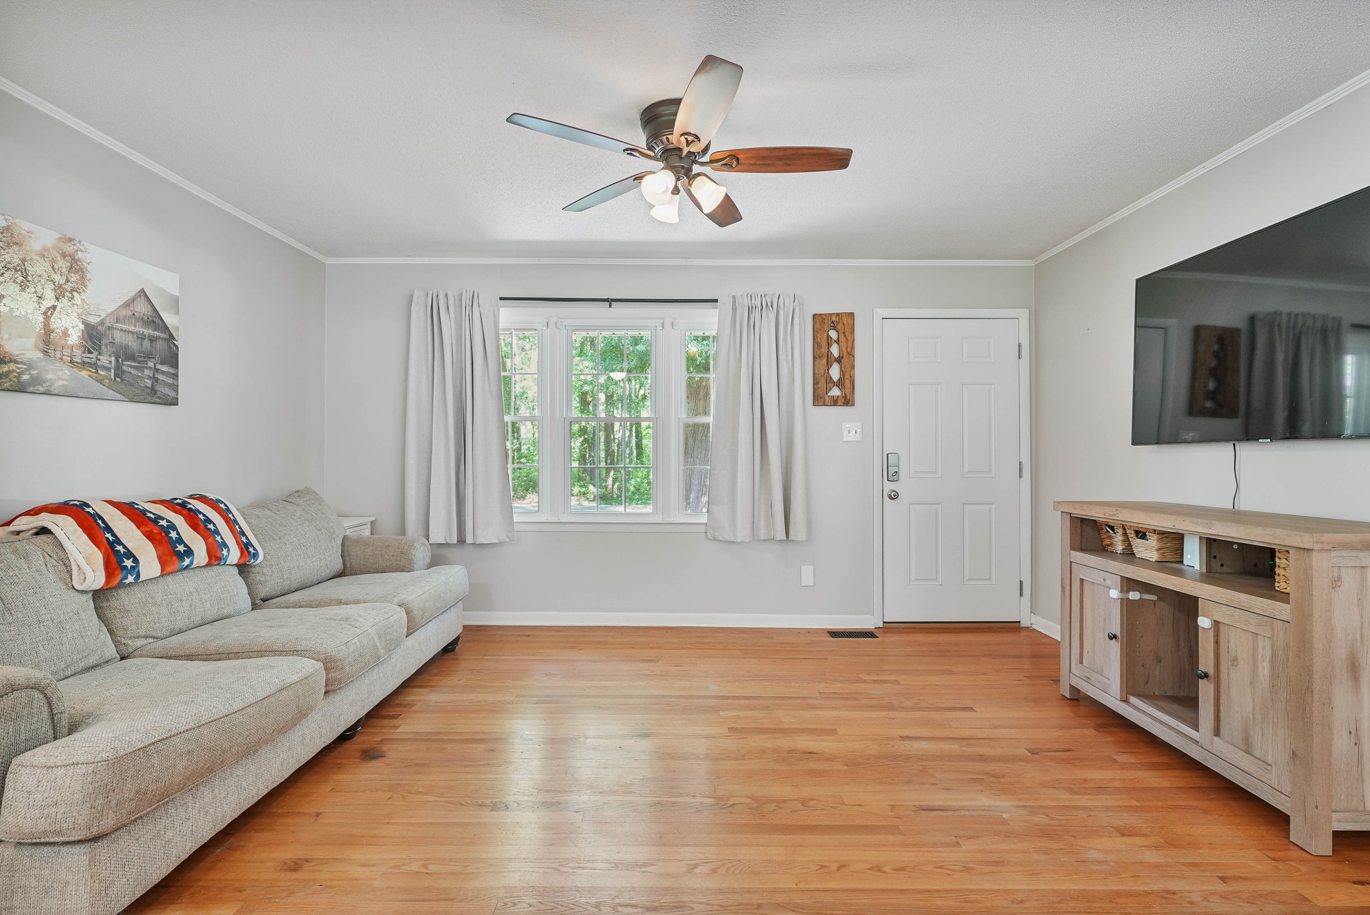
Here's your ready-to-move-in ranch-style residence offering a seamless blend of classic design and modern comfort with an Open Concept flow*The Living Room and the Three bedrooms have hardwood floors and Wood Laminate and LVP finish off the flooring. No carpet! A Dedicated laundry room for practical convenience and an attached carport providing sheltered parking and exterior storage. An extremely private yard with an extra large deck for those cookouts and relaxing. Don't overlook the detached metal carport and outdoor Wired Workshop. Fenced Yard and Firepit.....Ready to have S'mores and catch fire flies?
Save
Ask
Tour
Hide
Listing Snapshot
Price
$299,900
Days On Site
76 Days
Bedrooms
3
Inside Area (SqFt)
1,164 sqft
Total Baths
2
Full Baths
1
Partial Baths
1
Lot Size
0.57 Acres
Year Built
1972
MLS® Number
10183709
Status
Active
Property Tax
$1,695
HOA/Condo/Coop Fees
N/A
Sq Ft Source
N/A
Friends & Family
Recent Activity
| 2 months ago | Price changed to $299,900 | |
| 2 months ago | Listing updated with changes from the MLS® | |
| 3 months ago | Listing first seen on site |
General Features
Acres
0.57
Carport
1
Disclosures
Lead Based PaintSeller Disclosure
Levels
One
Parking
Carport
Parking Spaces
1
Property Sub Type
Single Family Residence
Sewer
Septic Tank
Special Circumstances
Standard
SqFt Above
1164
SqFt Total
1164
Style
TraditionalTransitional
Water Source
Well
Zoning
R2
Interior Features
Appliances
DishwasherExhaust FanElectric OvenElectric RangeRangeRange Hood
Basement
Crawl Space
Cooling
Central Air
Flooring
HardwoodLaminate
Heating
Forced Air
Interior
Ceiling Fan(s)Eat-in KitchenKitchen IslandOpen FloorplanPantryMaster Downstairs
Laundry Features
Laundry RoomMain Level
Main Level Bedrooms
3
Bedroom 2
Dimensions - 10.3 x 12.2Level - Main
Bedroom 3
Dimensions - 14.7 x 12.2Level - Main
Dining Room
Dimensions - 8.8 x 11.5Level - Main
Kitchen
Dimensions - 12.8 x 11.9Level - Main
Laundry
Dimensions - 7.4 x 6.0Level - Main
Living Room
Dimensions - 15.5 x 12.6Level - Main
Master Bathroom
Dimensions - 7.5 x 8.3Level - Main
Master Bedroom
Dimensions - 11.0 x 11.9Level - Main
Other
Dimensions - 18.0 x 12.0Level - MainDescription - Carport Attached
Save
Ask
Tour
Hide
Exterior Features
Construction Details
Brick Veneer
Exterior
Private Yard
Fencing
Back YardFenced
Frontage
See Remarks
Lot Features
Back YardFront YardMany TreesFew Trees
Patio And Porch
Patio
Roof
Shingle
Windows/Doors
Sliding DoorsStorm Door(s)
Community Features
Financing Terms Available
CashConventionalFHAVA Loan
Building Access
front door
Schools
School District
Unknown
Elementary School
Wake - Creech Road Elementary
Middle School
Wake - East Garner Middle
High School
Wake - Garner High
Listing courtesy of Jeanna Reeves of Northside Realty Inc.

Listings that are marked with an icon are provided courtesy of the Triangle MLS, Inc. of North Carolina, Internet Data Exchange Database. Copyright 2026 Triangle MLS, Inc. of North Carolina. All rights reserved.
Last checked: 2026-10-16 12:33 PM UTC
Listings that are marked with an icon are provided courtesy of the Triangle MLS, Inc. of North Carolina, Internet Data Exchange Database. Copyright 2026 Triangle MLS, Inc. of North Carolina. All rights reserved.
Last checked: 2026-10-16 12:33 PM UTC
Neighborhood & Commute
Source: Walkscore
Disclosure: Community information and market data powered by Constellation Data Labs. Information is deemed reliable but not guaranteed.
Save
Ask
Tour
Hide