Save
Ask
Tour
Hide
Share
$380,000
44 Days On Site

910 S 2nd Street
Smithfield, NC 27577

For Sale|Single Family Residence|Active
5
Beds
3
Total Baths
3
Full Baths
2,915
SqFt
$130
/SqFt
1940
Built
Subdivision:
Wellons
County:
Johnston
Call Now: 919-404-SHOW
Is this the listing for you? We can help make it yours.
919-404-SHOW
910 S 2nd Street910 S 2nd Street910 S 2nd Street910 S 2nd Street
Save
Ask
Tour
Hide
Share

Mortgage Calculator

Monthly Payment (Est.)

$1,734
Calculator powered by Showcase IDX, a Constellation1 Company. Copyright ©2026 Information is deemed reliable but not guaranteed.

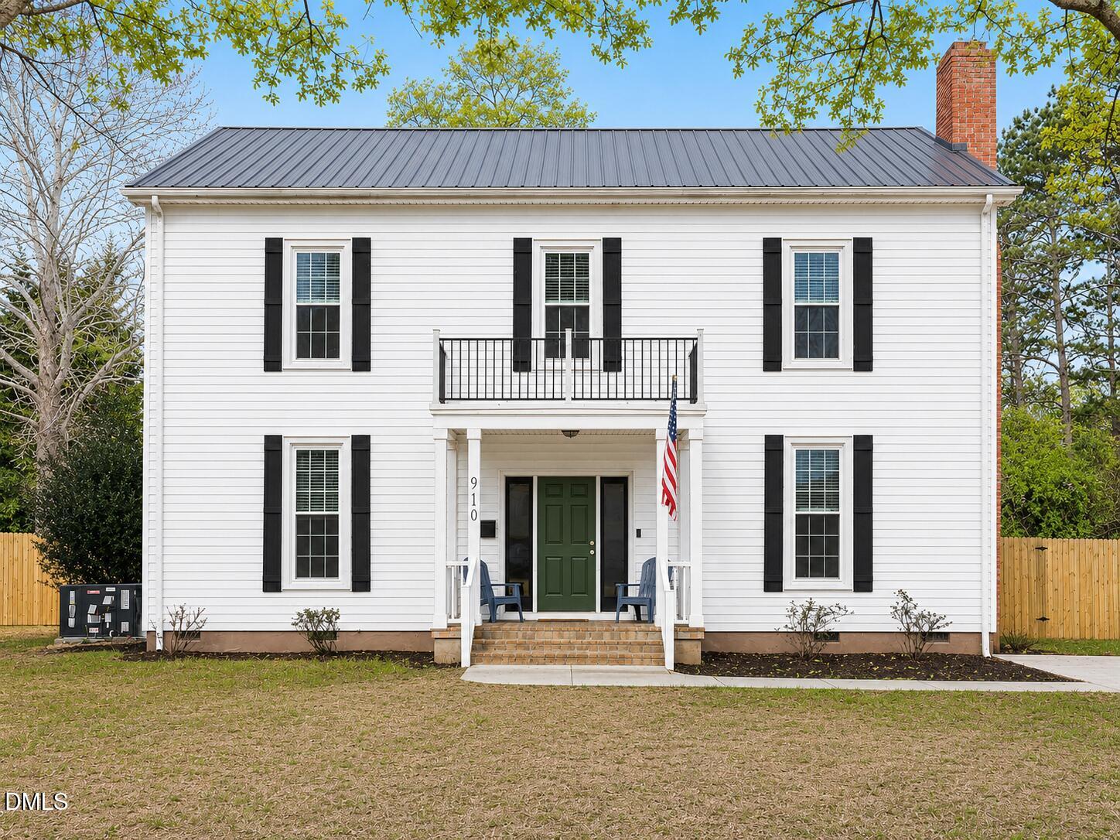
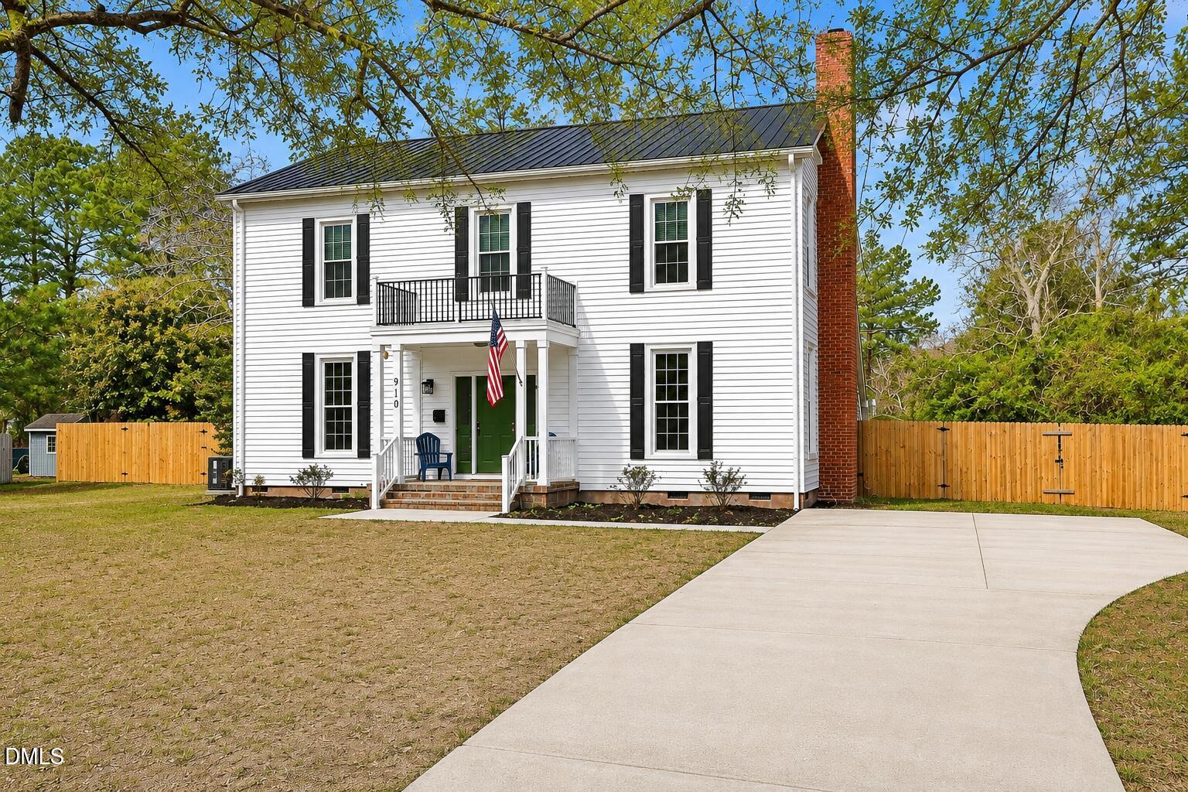
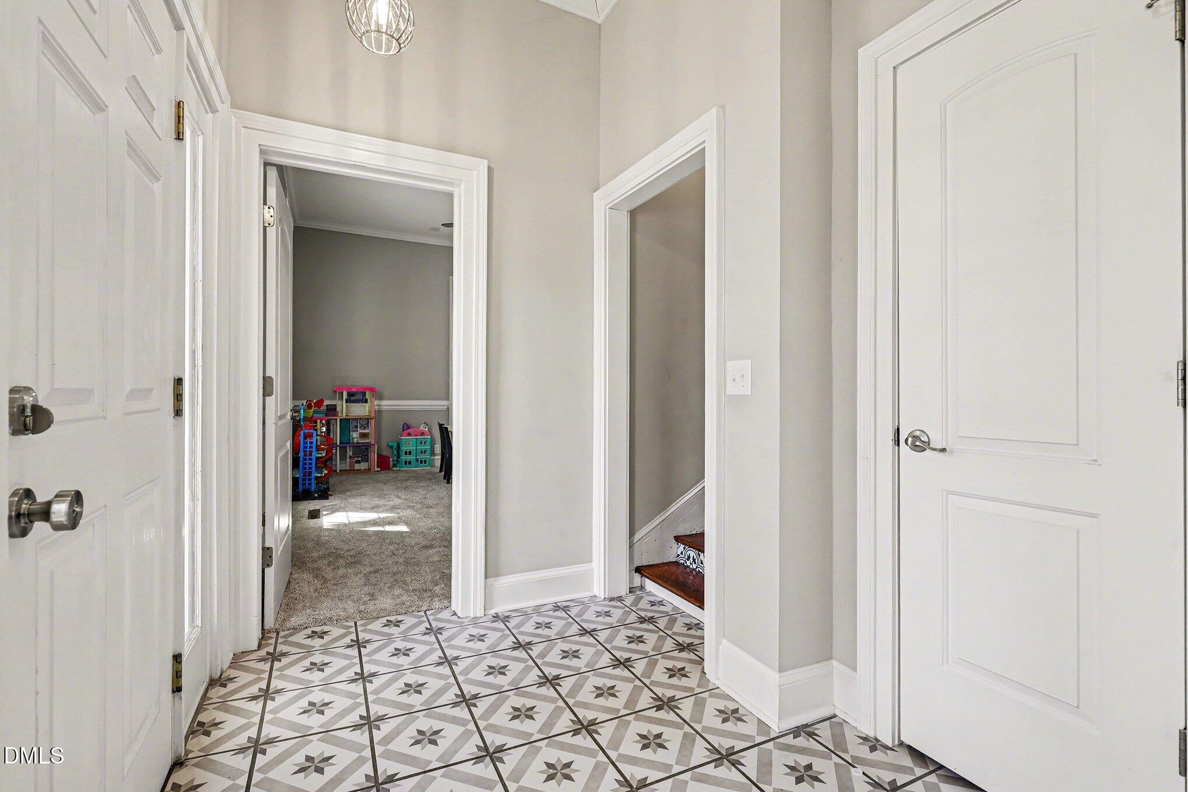
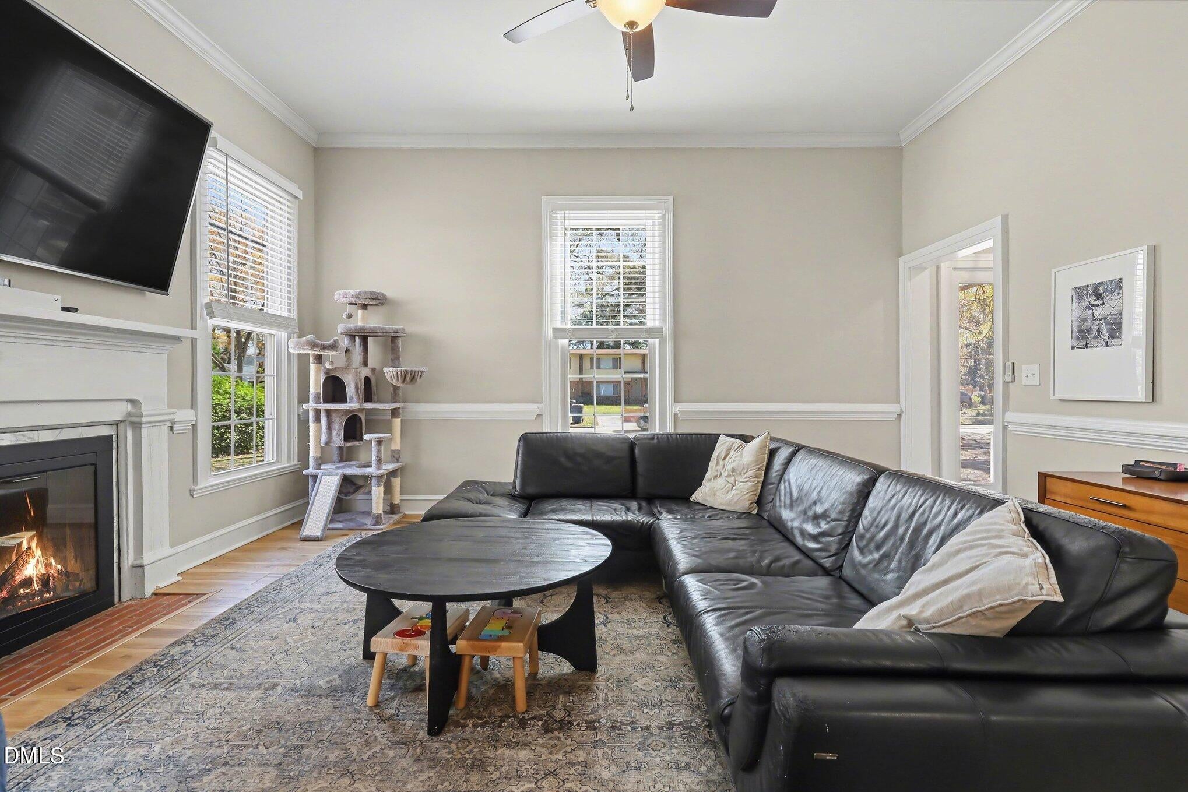
Welcome to 910 S 2nd Street, a home where history, character and modern-day comfort come together beautifully. Built in 1940, this 5-bedroom, 3-bath home offers approximately 2,915 square feet of living space and the kind of charm that can only come with time. From the moment you step inside, you'll appreciate the spacious rooms, natural light and unique character found throughout. The generous floor plan offers room to gather, entertain and spread out, while five bedrooms provide endless possibilities for family, guests, a home office or flex space. Thoughtful updates throughout the home complement its original character rather than taking away from it. Outside, nearly half an acre provides a large yard with plenty of space to enjoy, whether you're hosting friends, gardening, playing with the kids or simply relaxing at home. Conveniently located near Downtown Smithfield with easy access to shopping, dining and major highways, this home offers something increasingly hard to find: nearly 3,000 square feet, five bedrooms, a large yard and the unmistakable character of a home that has stood the test of time. Come walk through the doors of 910 S 2nd Street and imagine the next chapter being yours.

Save
Ask
Tour
Hide
Share
Listing Snapshot
Price 
$380,000
Days On Site 
44 Days
Bedrooms 
5
Inside Area (SqFt) 
2,915 sqft
Total Baths 
3
Full Baths 
3
Partial Baths 
N/A
Lot Size 
0.46 Acres
Year Built 
1940
MLS® Number 
10183701
Status 
Active
Property Tax 
$3,545.06
HOA/Condo/Coop Fees 
N/A
Sq Ft Source 
N/A
Friends & Family
Recent Activity
4 weeks agoPrice changed to $380,000
4 weeks agoListing updated with changes from the MLS®
a month agoStatus changed to Active
a month agoListing first seen on site
General Features
Acres 
0.46
Levels 
Two
Parking 
Driveway
Property Sub Type 
Single Family Residence
Sewer 
Public Sewer
Special Circumstances 
Standard
SqFt Above 
2915
SqFt Total 
2915
Style 
Traditional
Water Source 
Public
Zoning 
RES
Interior Features
Appliances 
DishwasherElectric RangeMicrowave
Basement 
Crawl Space
Cooling 
Central Air
Fireplace 
Yes
Fireplace Features 
Living RoomMaster Bedroom
Fireplaces 
2
Flooring 
CarpetCeramic TileLaminate
Heating 
Fireplace(s)Floor Furnace
Interior 
Ceiling Fan(s)Double VanityRecessed LightingSoaking TubWalk-In Closet(s)High Speed Internet
Laundry Features 
Laundry RoomUpper Level
Main Level Bedrooms 
2
Bathroom 2 
Level - SecondDescription - see floor plan
Bathroom 3 
Level - MainDescription - see floor plan
Bedroom 2 
Dimensions - 17.08 x 13.58Level - Second
Bedroom 3 
Dimensions - 16.33 x 14.08Level - Second
Bedroom 4 
Dimensions - 16.33 x 14.0Level - Main
Bedroom 5 
Dimensions - 16.33 x 12.5Level - Main
Dining Room 
Dimensions - 8.67 x 10.17Level - Main
Living Room 
Dimensions - 16.33 x 16.17Level - Main
Master Bathroom 
Level - SecondDescription - see floor plan
Master Bedroom 
Dimensions - 16.33 x 16.17Level - Second
Save
Ask
Tour
Hide
Share
Exterior Features
Construction Details 
Vinyl Siding
Exterior 
Rain Gutters
Fencing 
Back YardFenced
Other Structures 
Shed(s)
Patio And Porch 
Deck
Roof 
Metal
Community Features
Financing Terms Available 
CashConventionalFHAVA Loan
Schools
School District
Unknown
Elementary School
Johnston - South Smithfield Elementary
Middle School
Johnston - Smithfield Middle
High School
Johnston - Smithfield Selma High
Listing courtesy of Shannon Lee Pacitti of Costello Real Estate & Investm


Listings that are marked with an icon are provided courtesy of the Triangle MLS, Inc. of North Carolina, Internet Data Exchange Database. Copyright 2026 Triangle MLS, Inc. of North Carolina. All rights reserved.

Last checked: 2026-09-14 07:53 AM UTC

Neighborhood & Commute
Source: Walkscore
Disclosure: Community information and market data powered by Constellation Data Labs. Information is deemed reliable but not guaranteed.
Save
Ask
Tour
Hide
Share