Save
Ask
Tour
Hide
Share
$599,000
53 Days On Site

1124 Armsleigh Court
Raleigh, NC 27603

For Sale|Single Family Residence|Active
3
Beds
4
Total Baths
3
Full Baths
1
Partial Bath
3,394
SqFt
$176
/SqFt
2017
Built
Subdivision:
Whitecroft Manor
County:
Wake
Call Now: 919-404-SHOW
Is this the listing for you? We can help make it yours.
919-404-SHOW
1124 Armsleigh Court1124 Armsleigh Court1124 Armsleigh Court1124 Armsleigh Court
Save
Ask
Tour
Hide
Share

Mortgage Calculator

Monthly Payment (Est.)

Enter an interest rate to see your estimated monthly payment.
Calculator powered by Showcase IDX, a Constellation1 Company. Copyright ©2026 Information is deemed reliable but not guaranteed.

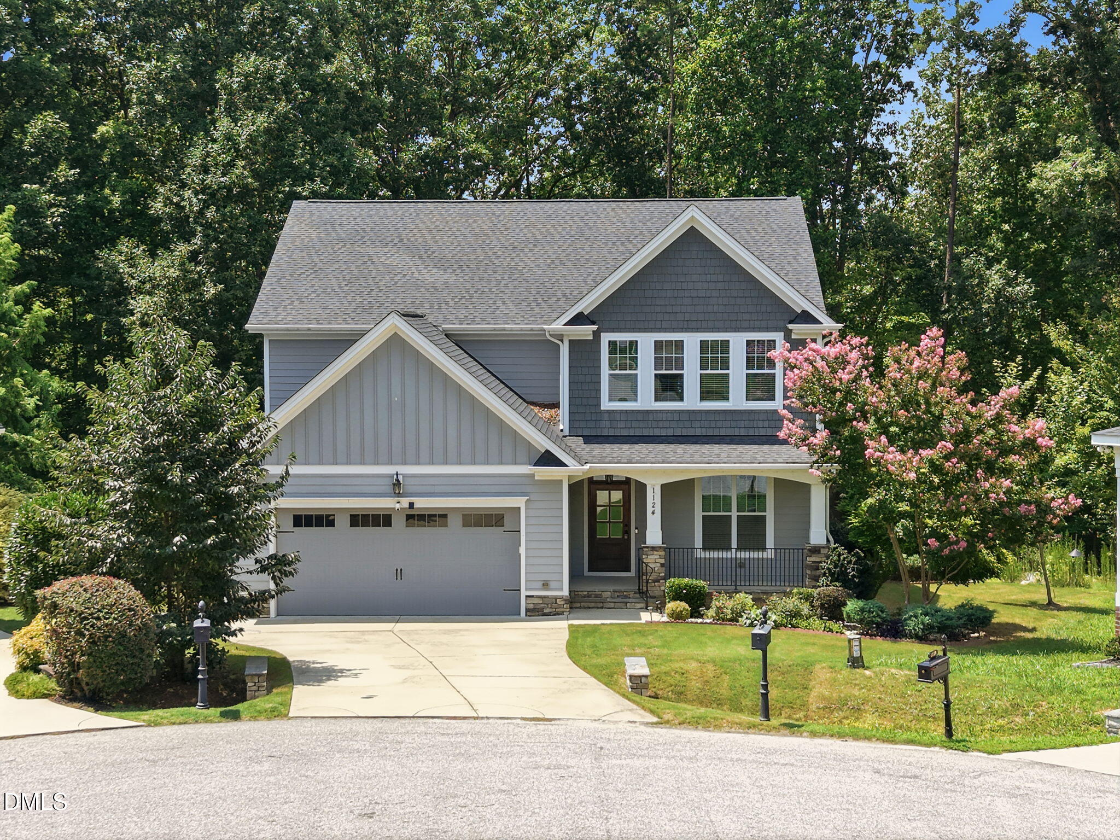
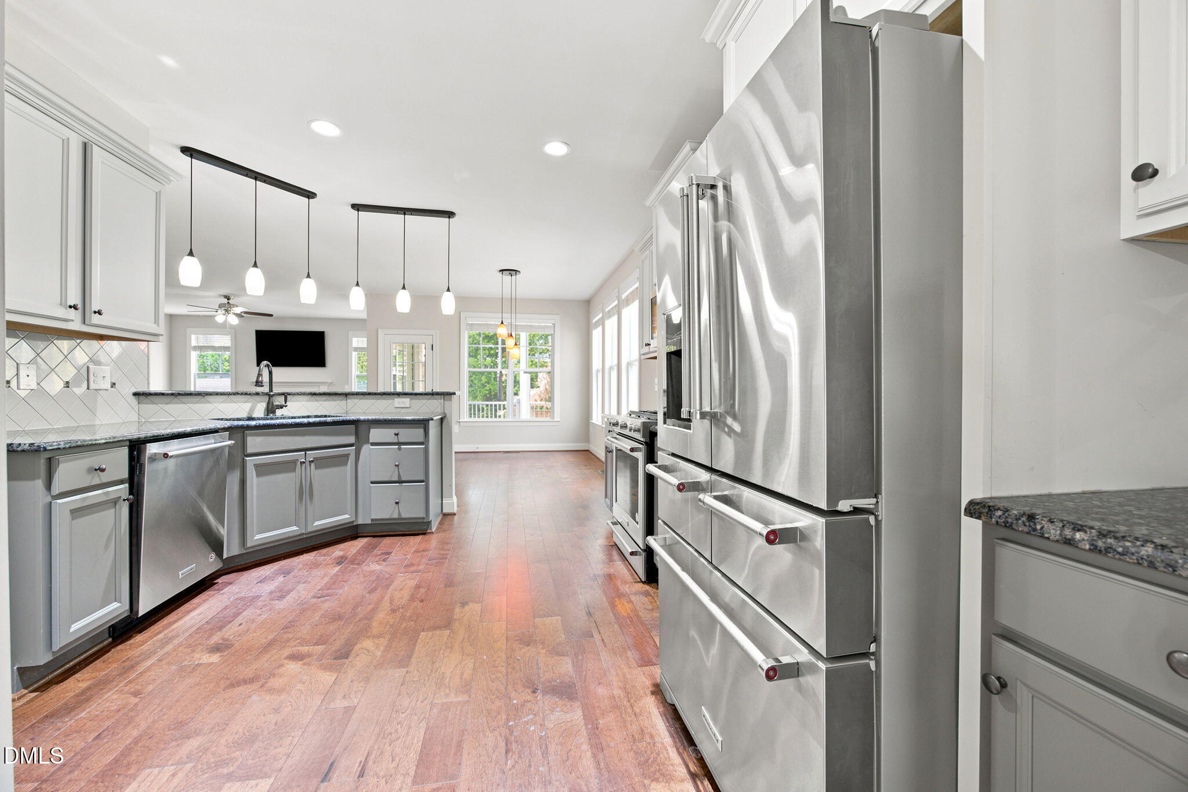
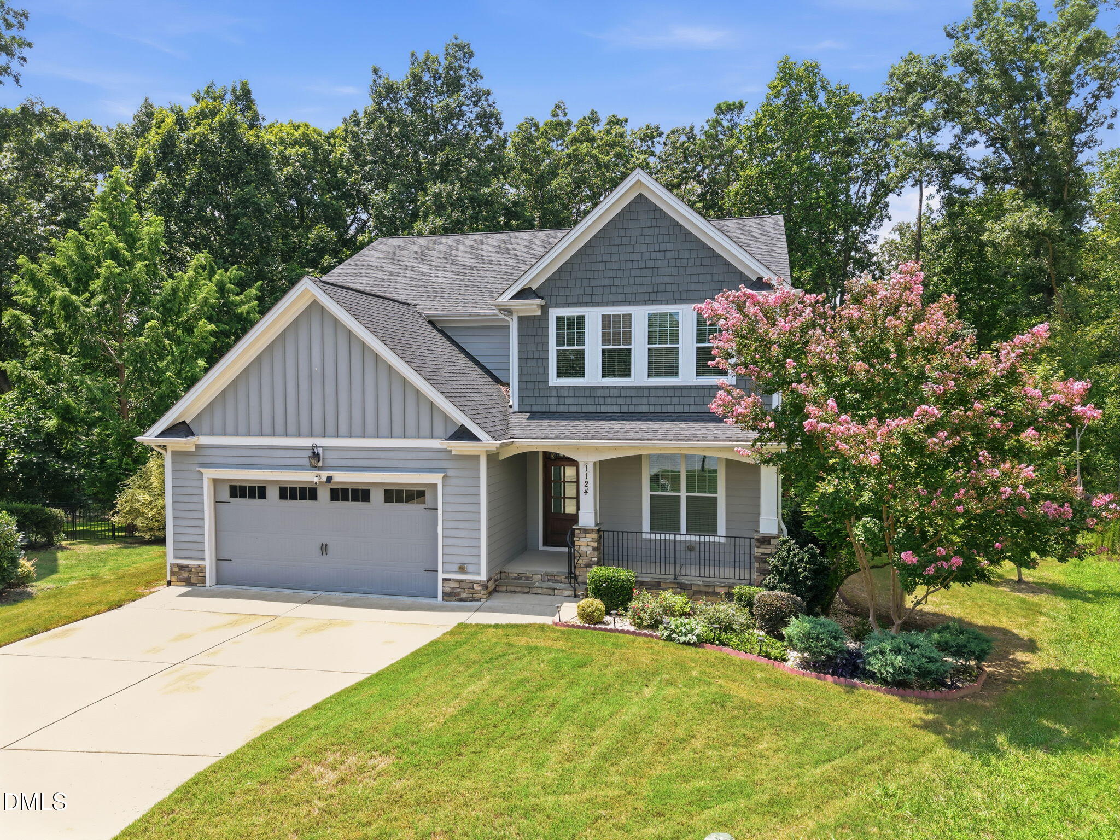
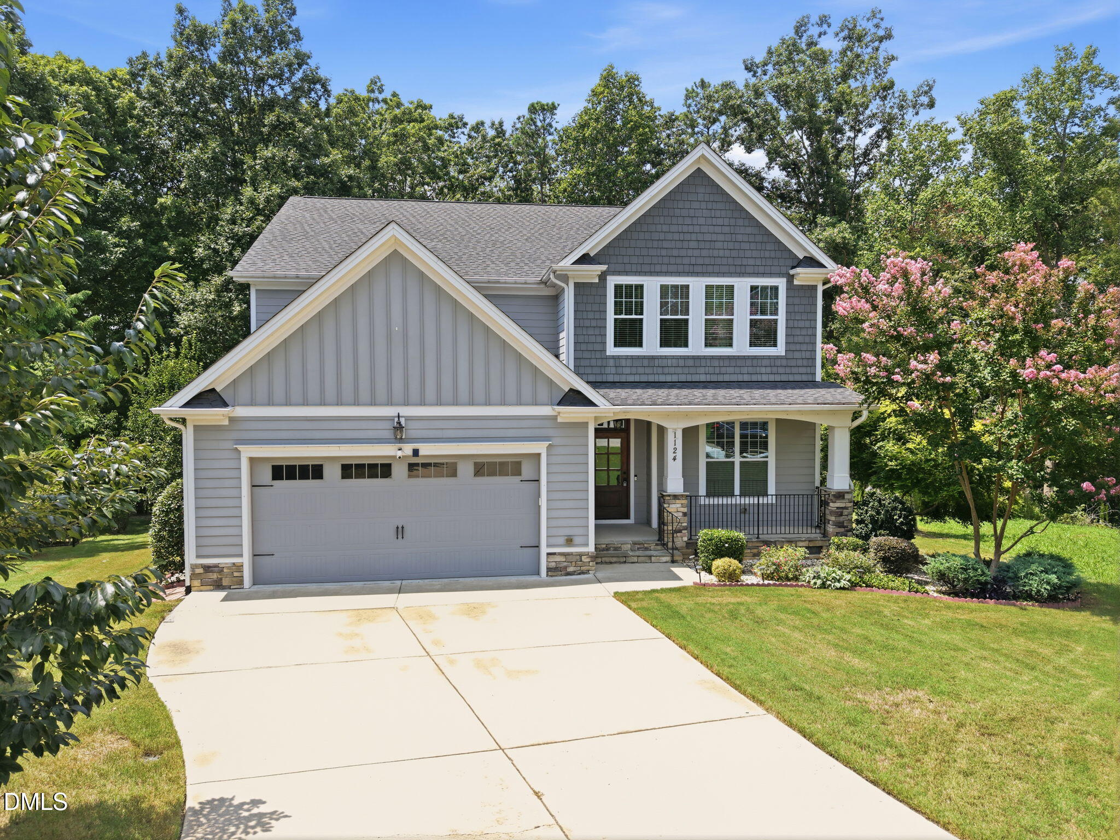
1-0 buydown OR 1% of loan amount in closing costs (up to $5k) w/ use of preferred lender! Discover the perfect blend of modern comfort, timeless style, and everyday convenience in this exceptional South Raleigh home! Tucked away on a quiet cul-de-sac, this beautifully maintained property is ideally located just minutes from downtown Raleigh, Garner, Fuquay-Varina, shopping, dining, parks, and major commuter routes including I-40, NC-540, and US-401. The bright, open-concept floor plan is thoughtfully designed for both entertaining and everyday living, featuring spacious gathering areas filled with natural light and a beautifully appointed kitchen with abundant cabinetry, generous counter space, and seamless flow into the living and dining areas. Generously sized bedrooms provide comfort and flexibility for family, guests, or a home office, while the private primary suite serves as the perfect retreat to relax and recharge. Step outside to your own backyard oasis, ideal for hosting gatherings, grilling, gardening, or simply enjoying peaceful evenings in a private setting. Offering an unbeatable combination of location, thoughtful design, and move-in-ready appeal, this home delivers the lifestyle today's buyers are searching for and presents a rare opportunity to own in one of South Raleigh's most convenient and desirable locations.

Save
Ask
Tour
Hide
Share
Listing Snapshot
Price 
$599,000
Days On Site 
53 Days
Bedrooms 
3
Inside Area (SqFt) 
3,394 sqft
Total Baths 
4
Full Baths 
3
Partial Baths 
1
Lot Size 
0.91 Acres
Year Built 
2017
MLS® Number 
10183694
Status 
Active
Property Tax 
$4,579.31
HOA/Condo/Coop Fees 
$38.33 monthly
Sq Ft Source 
N/A
Friends & Family
Recent Activity
10 hours agoPrice changed to $599,000
10 hours agoListing updated with changes from the MLS®
2 weeks agoStatus changed to Active
2 months agoListing first seen on site
General Features
Acres 
0.91
Attached Garage 
Yes
Foundation 
BlockBrick/Mortar
Garage 
Yes
Garage Spaces 
2
Levels 
Two
Parking 
AttachedGarageConcreteGarage Faces FrontGarage Door Opener
Property Sub Type 
Single Family Residence
Sewer 
Septic Tank
Special Circumstances 
Standard
SqFt Above 
3394
SqFt Total 
3394
Style 
CraftsmanTransitional
Water Source 
Public
Zoning 
R2
Interior Features
Appliances 
Electric OvenGas RangeMicrowaveStainless Steel Appliance(s)Washer/Dryer
Cooling 
Zoned
Fireplace 
Yes
Fireplace Features 
Gas LogLiving Room
Flooring 
CarpetHardwoodTile
Heating 
ElectricForced AirNatural GasZoned
Interior 
BookcasesCeiling Fan(s)Coffered Ceiling(s)Granite CountersHigh CeilingsOpen FloorplanPantrySoaking TubTile CountersWalk-In Closet(s)Master Downstairs
Laundry Features 
Electric Dryer HookupMain LevelWasher Hookup
Main Level Bedrooms 
1
Bedroom 2 
Dimensions - 12.0 x 18.0Level - Second
Bedroom 3 
Dimensions - 12.0 x 18.0Level - Second
Bedroom 4 
Dimensions - 12.0 x 15.0Level - Second
Breakfast Room 
Dimensions - 13.0 x 13.0Level - Main
Dining Room 
Dimensions - 12.0 x 12.0Level - Main
Entrance Hall 
Dimensions - 6.0 x 21.0Level - Main
Family Room 
Dimensions - 16.0 x 23.0Level - Main
Kitchen 
Dimensions - 12.0 x 14.0Level - Main
Laundry 
Dimensions - 8.0 x 8.0Level - Main
Master Bedroom 
Dimensions - 14.0 x 16.0Level - Main
Other 
Dimensions - 10.0 x 13.0Level - MainDescription - Screened Porch
Save
Ask
Tour
Hide
Share
Exterior Features
Construction Details 
Fiber CementStone
Exterior 
Private YardRain Gutters
Lot Features 
Cul-De-SacLandscapedFew Trees
Patio And Porch 
CoveredFront Porch
Roof 
Shingle
Community Features
Association Amenities 
Maintenance Grounds
Association Fee 
$460.0
Association Fee Frequency 
Annually
Financing Terms Available 
CashConventionalFHAVA Loan
Schools
School District
Unknown
Elementary School
Wake - Vance Elementary
Middle School
Wake - North Garner Middle
High School
Wake - Garner High
Listing courtesy of Angie Cole of LPT Realty LLC


Listings that are marked with an icon are provided courtesy of the Triangle MLS, Inc. of North Carolina, Internet Data Exchange Database. Copyright 2026 Triangle MLS, Inc. of North Carolina. All rights reserved.

Last checked: 2026-09-23 01:49 AM UTC

Neighborhood & Commute
Source: Walkscore
Disclosure: Community information and market data powered by Constellation Data Labs. Information is deemed reliable but not guaranteed.
Save
Ask
Tour
Hide
Share