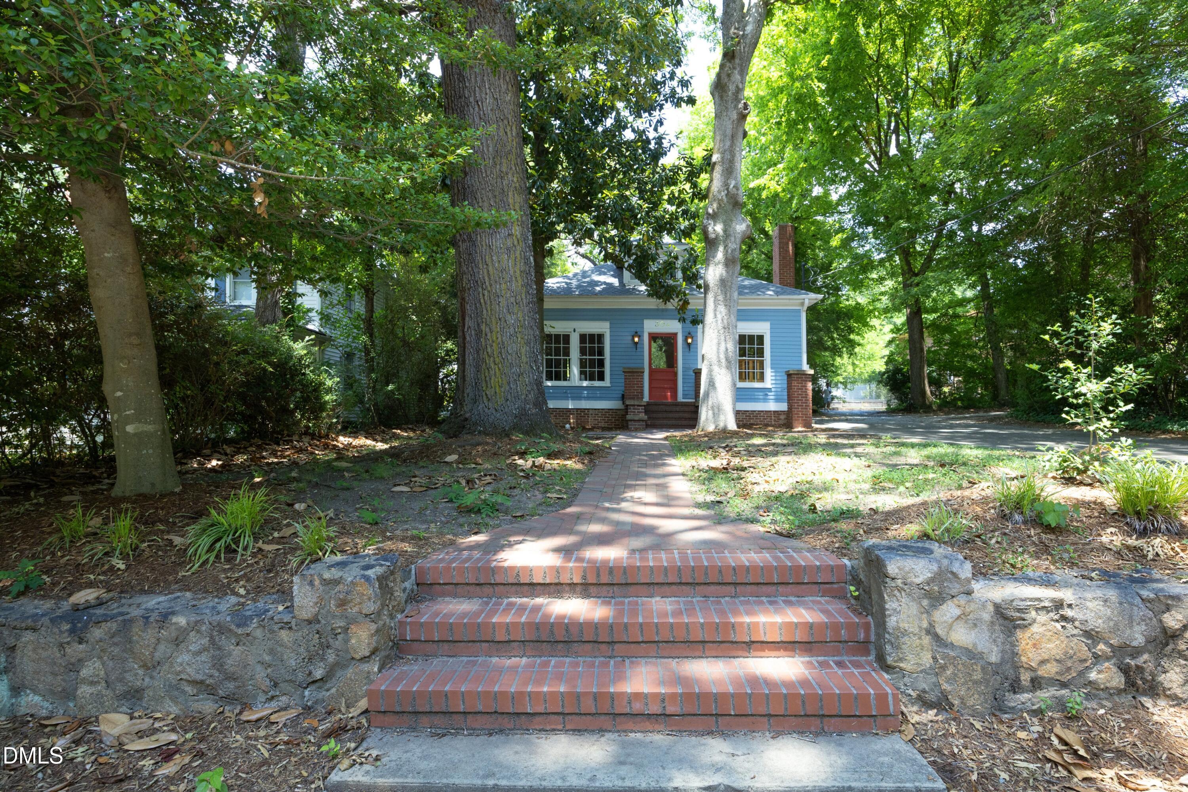
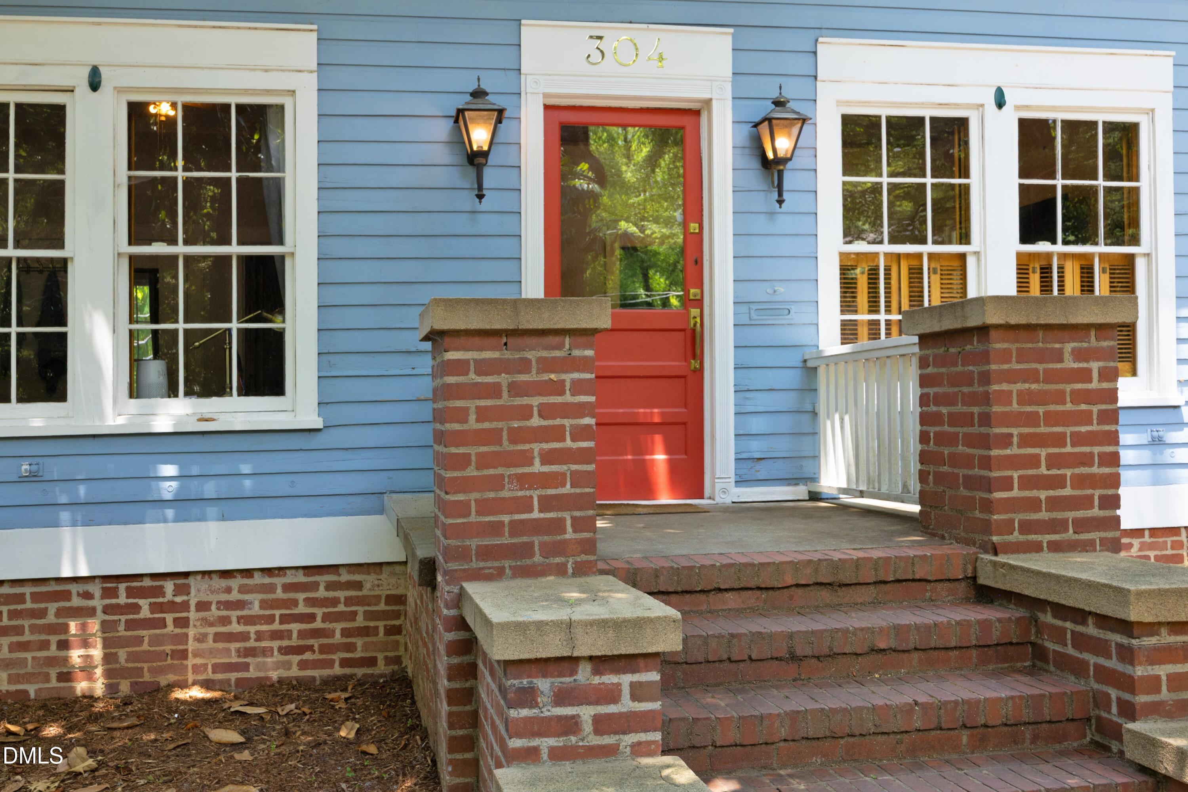
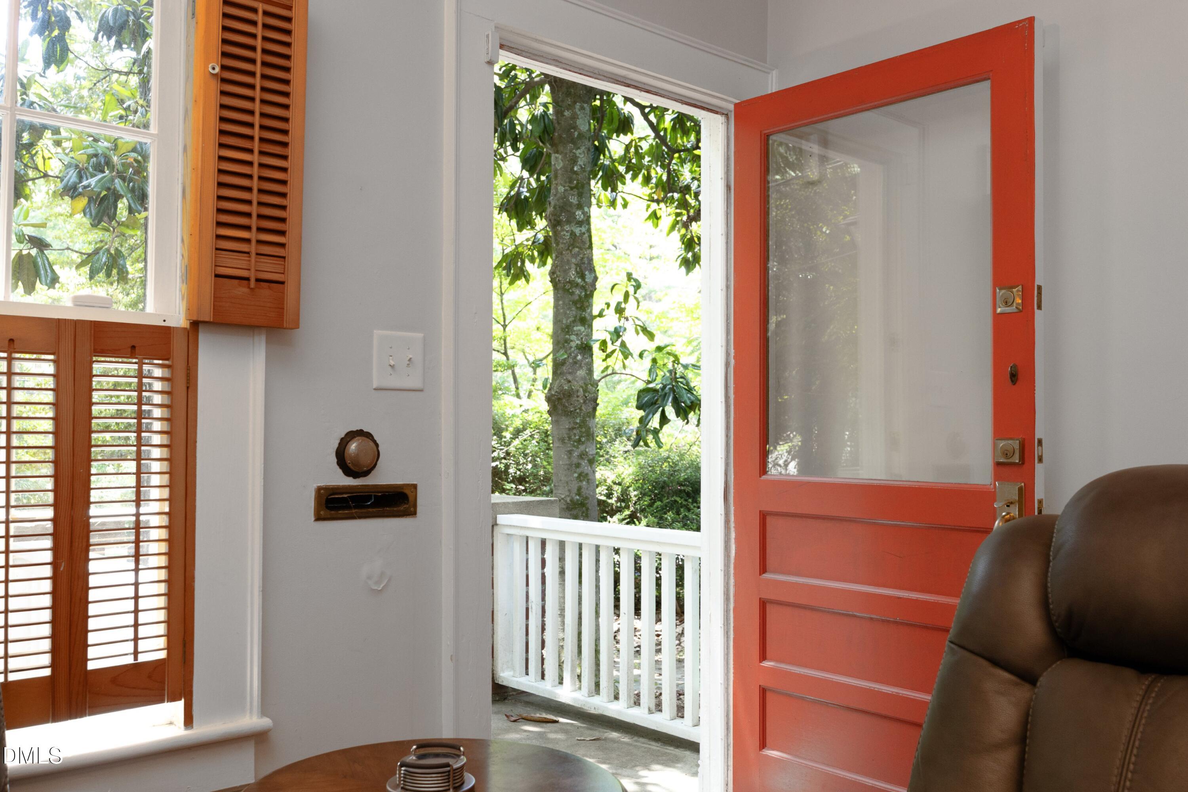
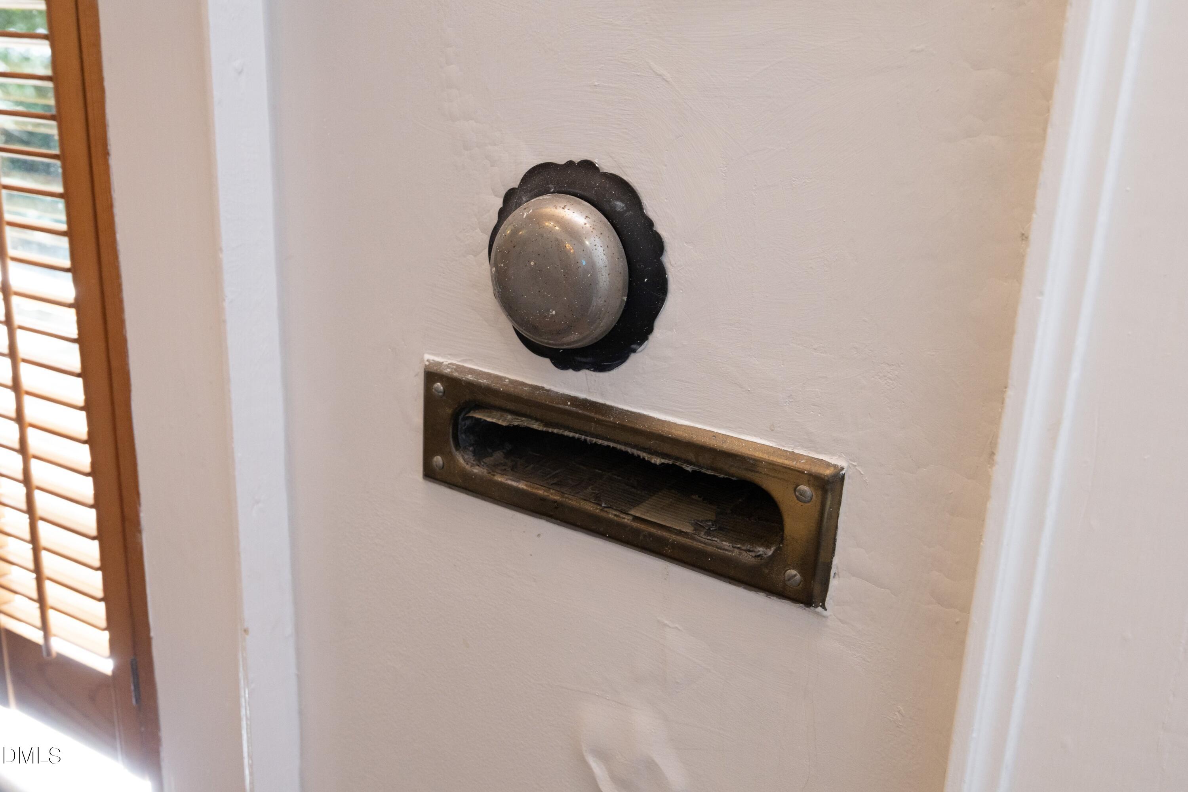
Dreaming of owning a historic bungalow? This 1930's home in the heart of Chapel Hill could be yours. Situated in the Cameron-McCauley Historic District, this updated home has location and charm. This home includes 2 bedrooms, with an updated bathroom, and a separate updated powder room. Updated kitchen cabinetry, stainless appliances, quartz counters with breakfast bar, farmhouse sink, and custom tile backsplash. This open floor plan shows off the beautiful hardwood floors, and stained heart of pine ceilings. Built-in bookshelves, crown moldings, glass door knobs are just some of the original charm kept throughout the home. The laundry room/mudroom was updated and includes side by side washer and dryer, and glass cabinets that line the wall for storage. Finished attic space which is heated and cooled but not included in the main square footage bc the stairwell in not up to code (see disclosures) Generous storage in basement. Additional storage in detached garage and storage shed in backyard. Amazing location to UNC, Franklin St, Shopping and Restaurants. House is rented with tenants through June 30, 2027.
Save
Ask
Tour
Hide
Share
Listing Snapshot
Price
$810,000
Days On Site
2 Days
Bedrooms
2
Inside Area (SqFt)
1,224 sqft
Total Baths
2
Full Baths
1
Partial Baths
1
Lot Size
0.22 Acres
Year Built
1938
MLS® Number
10183685
Status
Active
Property Tax
$9,294.08
HOA/Condo/Coop Fees
N/A
Sq Ft Source
N/A
Friends & Family
React
Comment
Invite
No Comments Yet
Did you know? You can invite friends and family to your search. They can join your search, rate and discuss listings with you.
Dimensions - 13.0 x 12.5Level - SecondDescription - Finished attic space for a flex room, not included in main living square footage.
Save
Ask
Tour
Hide
Share
Exterior Features
Construction Details
BrickPlasterWood Siding
Exterior
Rain GuttersStorage
Fencing
Privacy
Lot Features
Back YardFront YardNear Public Transit
Other Structures
Garage(s)Shed(s)Storage
Patio And Porch
PatioRear Porch
Road Frontage
Private Road
Roof
Shingle
View
Trees/Woods
Waterview
Trees/Woods
Windows/Doors
Storm Window(s)
Community Features
Building Access
front door
Community Features
Sidewalks
Financing Terms Available
CashConventional
Roads
Paved
Schools
School District
Unknown
Elementary School
Chapel Hill Carrboro - Carrboro Elementary School
Middle School
Chapel Hill Carrboro - RD and Euzelle Smith Middle
High School
Chapel Hill Carrboro - Carrboro High School
Listing courtesy of Sara Barfield of RE/MAX United
Listings that are marked with an icon are provided courtesy of the Triangle MLS, Inc. of North Carolina, Internet Data Exchange Database. Copyright 2026 Triangle MLS, Inc. of North Carolina. All rights reserved.
Last checked: 2026-08-03 12:08 AM UTC
Neighborhood & Commute
Source: Walkscore
Disclosure: Community information and market data powered by Constellation Data Labs. Information is deemed reliable but not guaranteed.


Did you know? You can invite friends and family to your search. They can join your search, rate and discuss listings with you.