
Save
Ask
Tour
Hide
$239,990
29 Days On Site
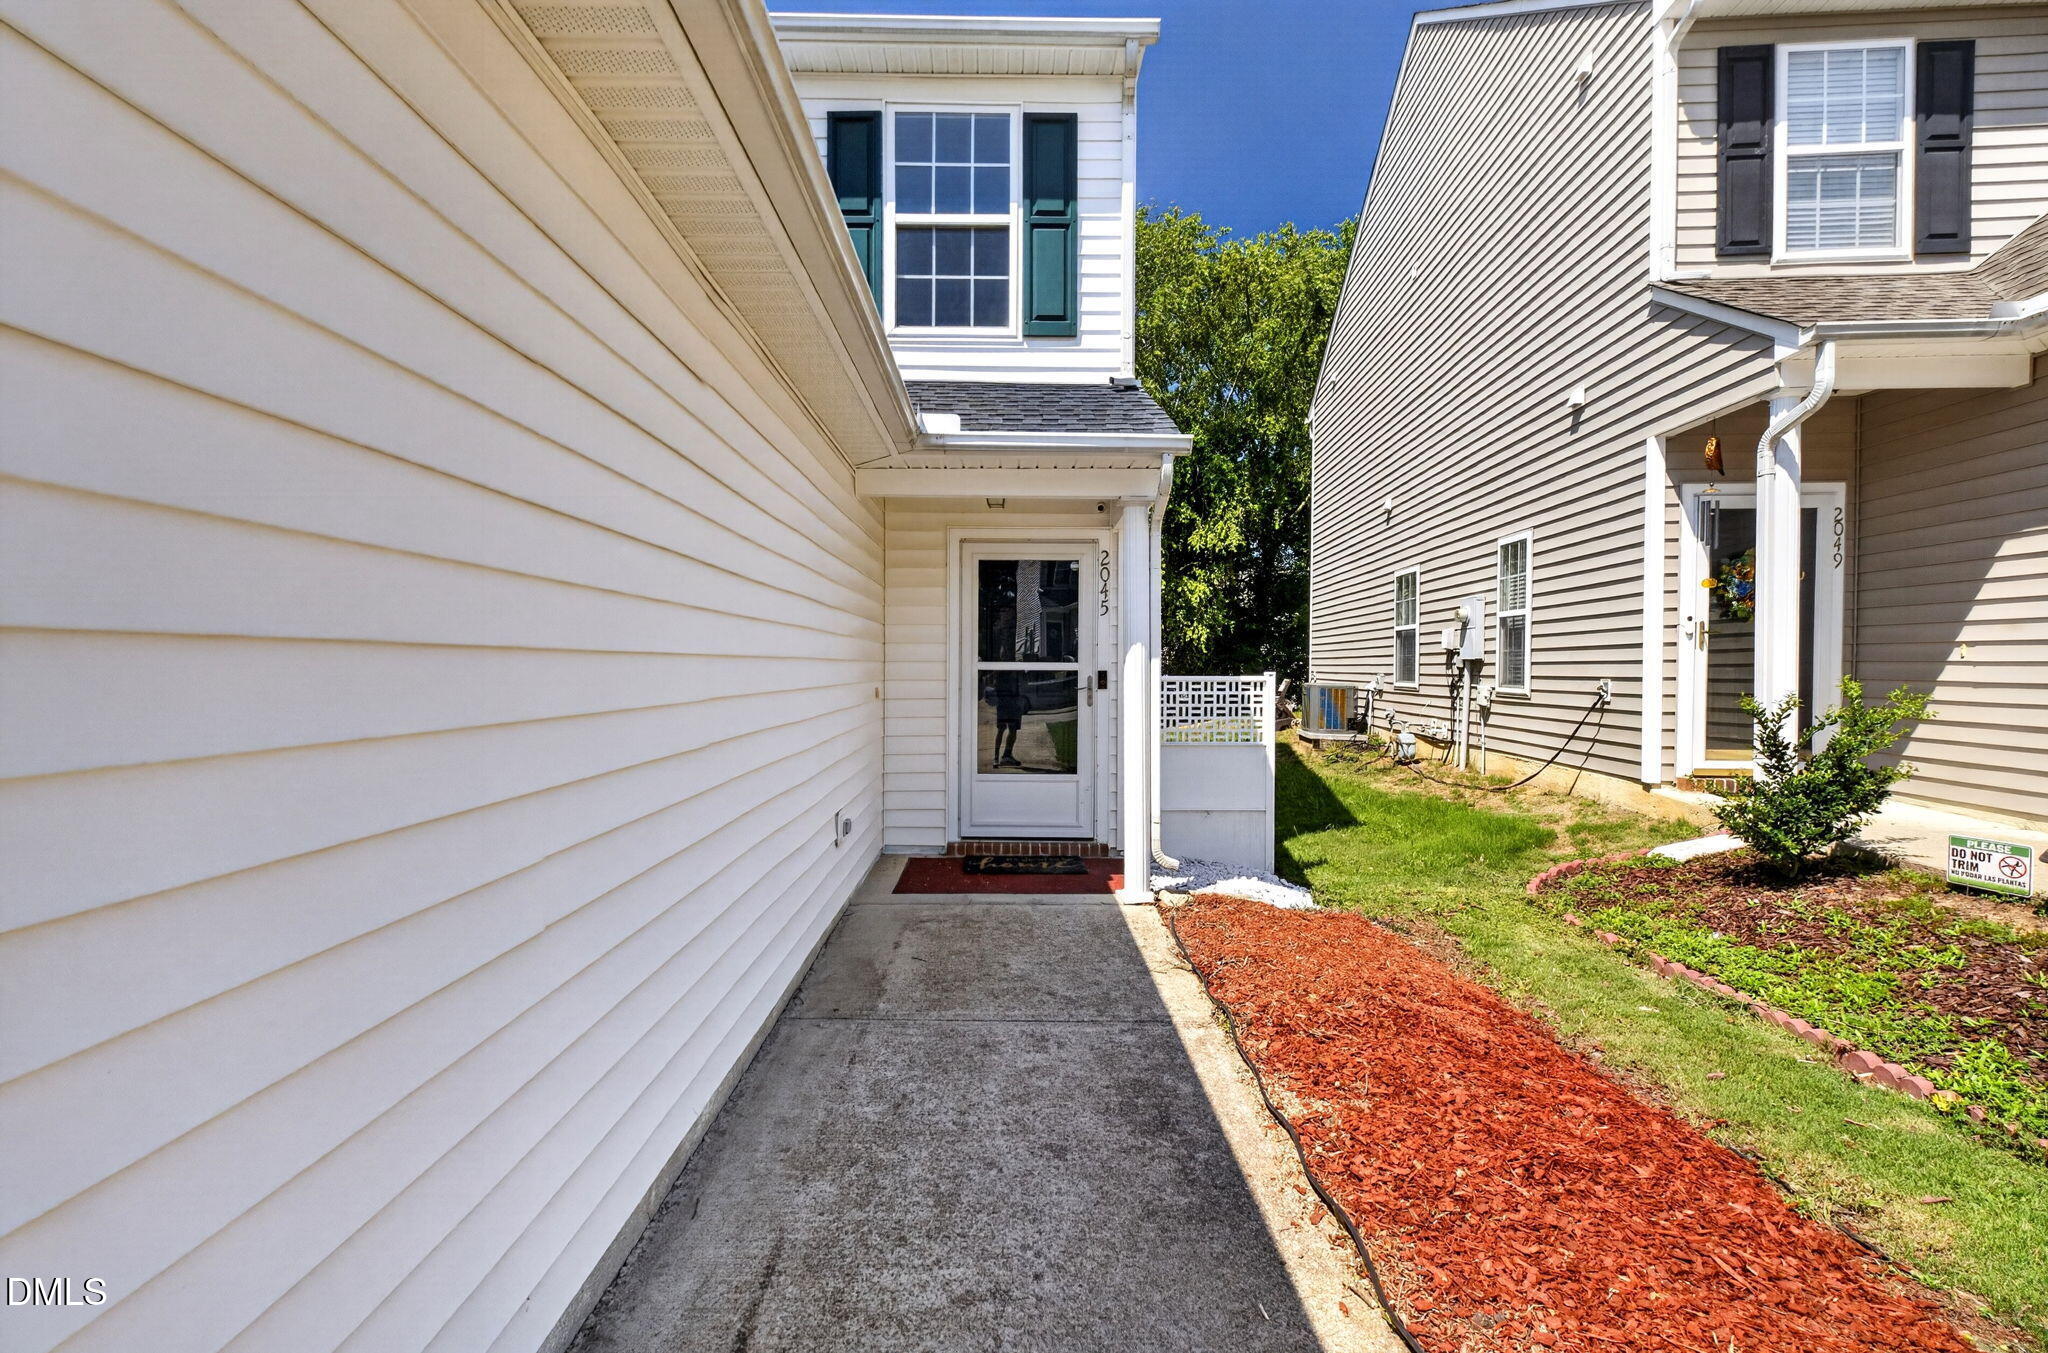
2045 Persimmon Ridge DriveRaleigh, NC 27604
For Sale|Townhouse|Active
2
Beds
3
Total Baths
2
Full Baths
1
Partial Bath
1,060
SqFt
$226
/SqFt
2001
Built
Subdivision:
Hedingham
County:
Wake
Call Now: 919-404-SHOW
Is this the listing for you? We can help make it yours.
919-404-SHOW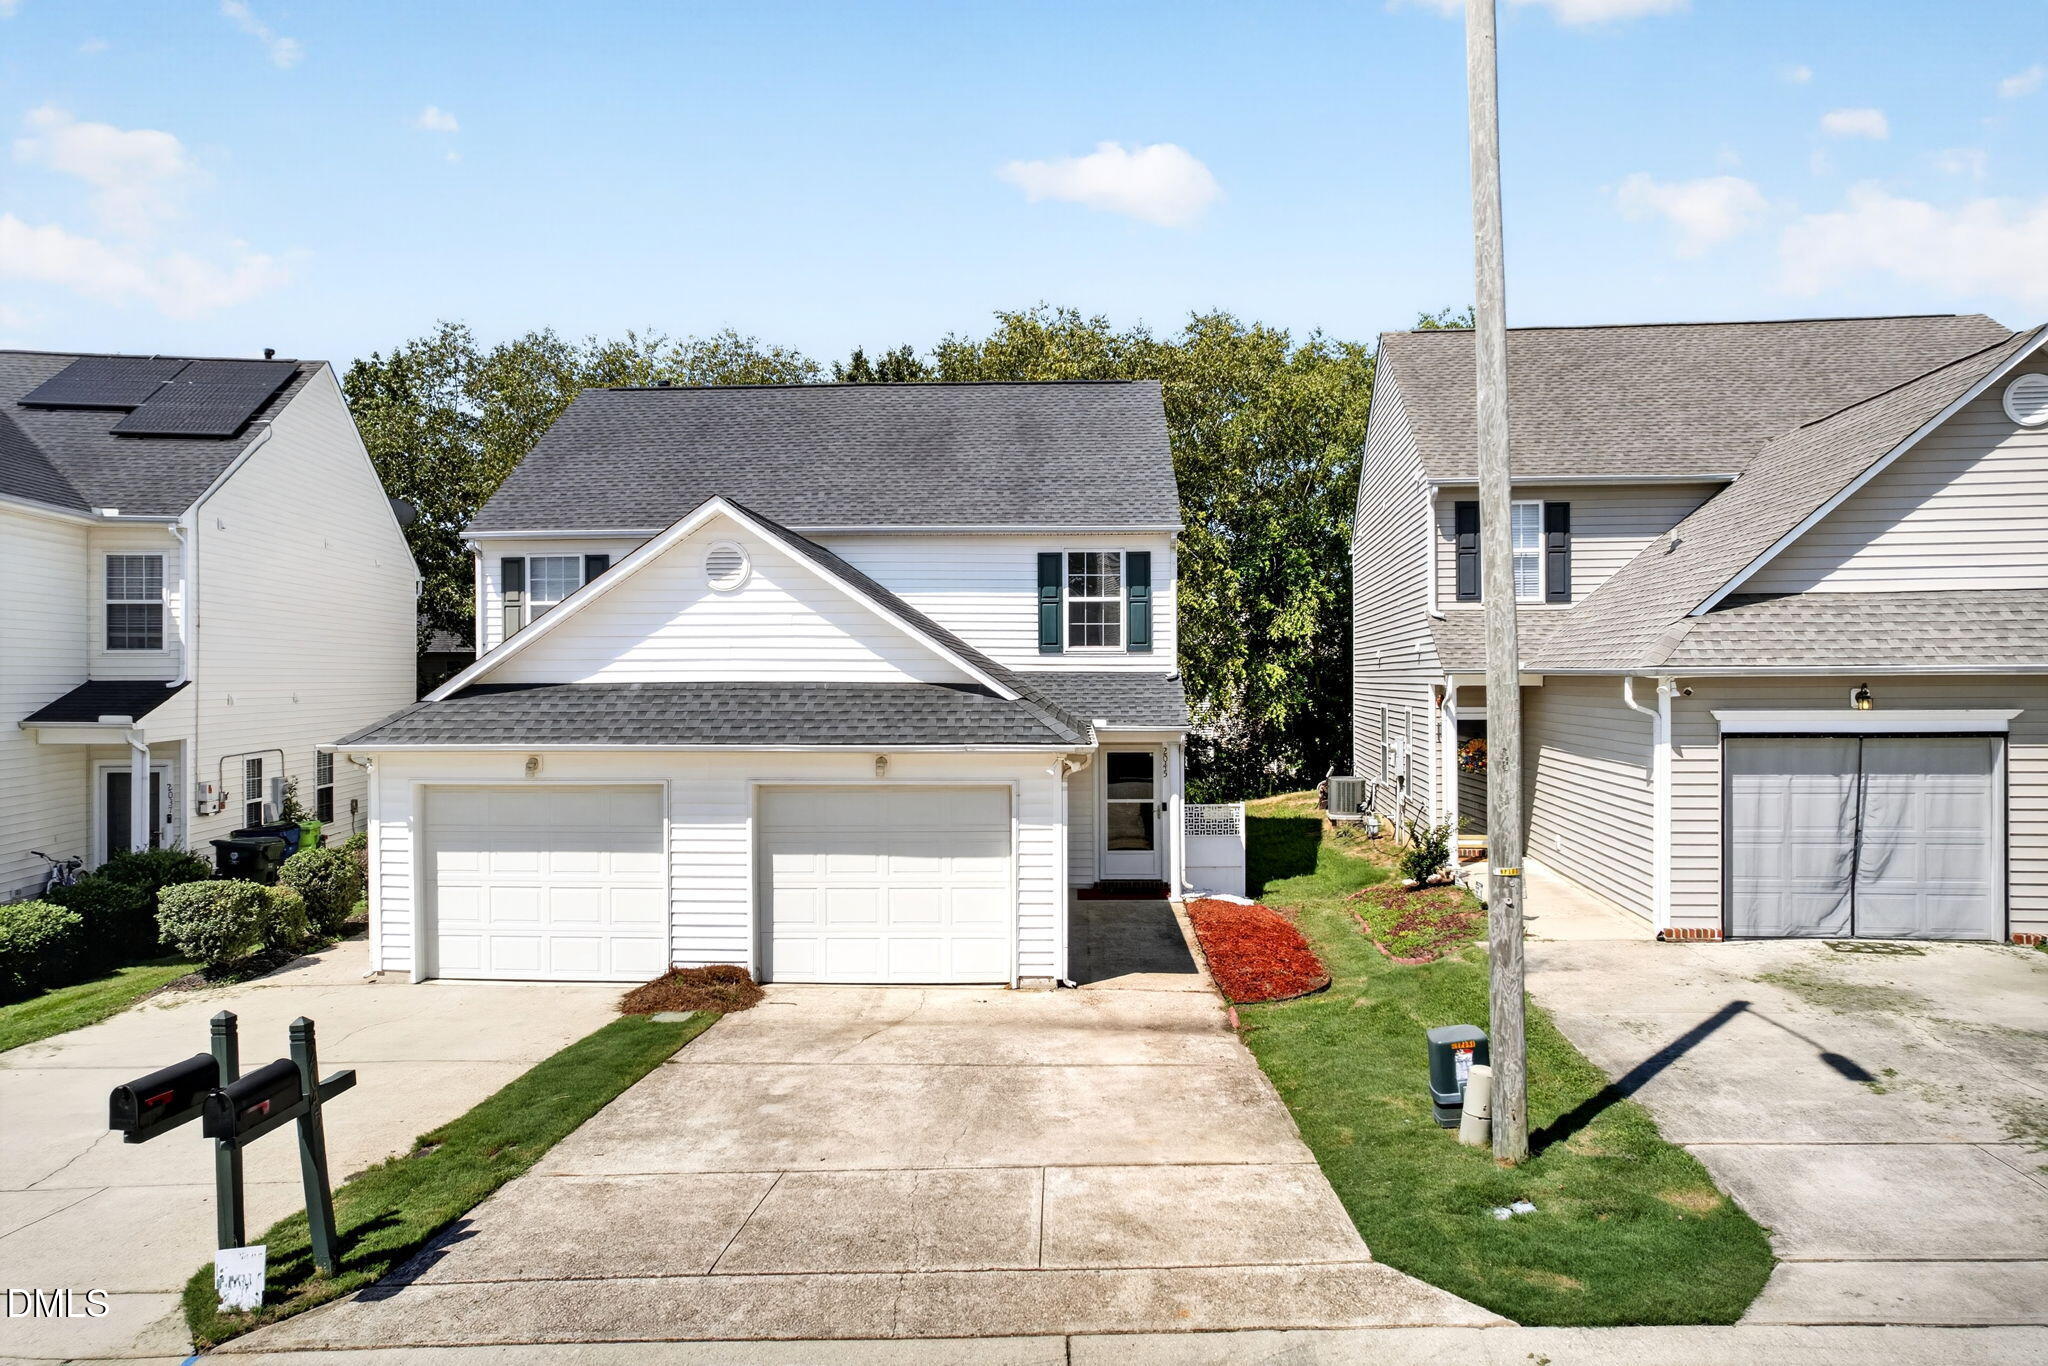
Save
Ask
Tour
Hide
Mortgage Calculator
Monthly Payment (Est.)
$1,095Calculator powered by Showcase IDX, a Constellation1 Company. Copyright ©2026 Information is deemed reliable but not guaranteed.
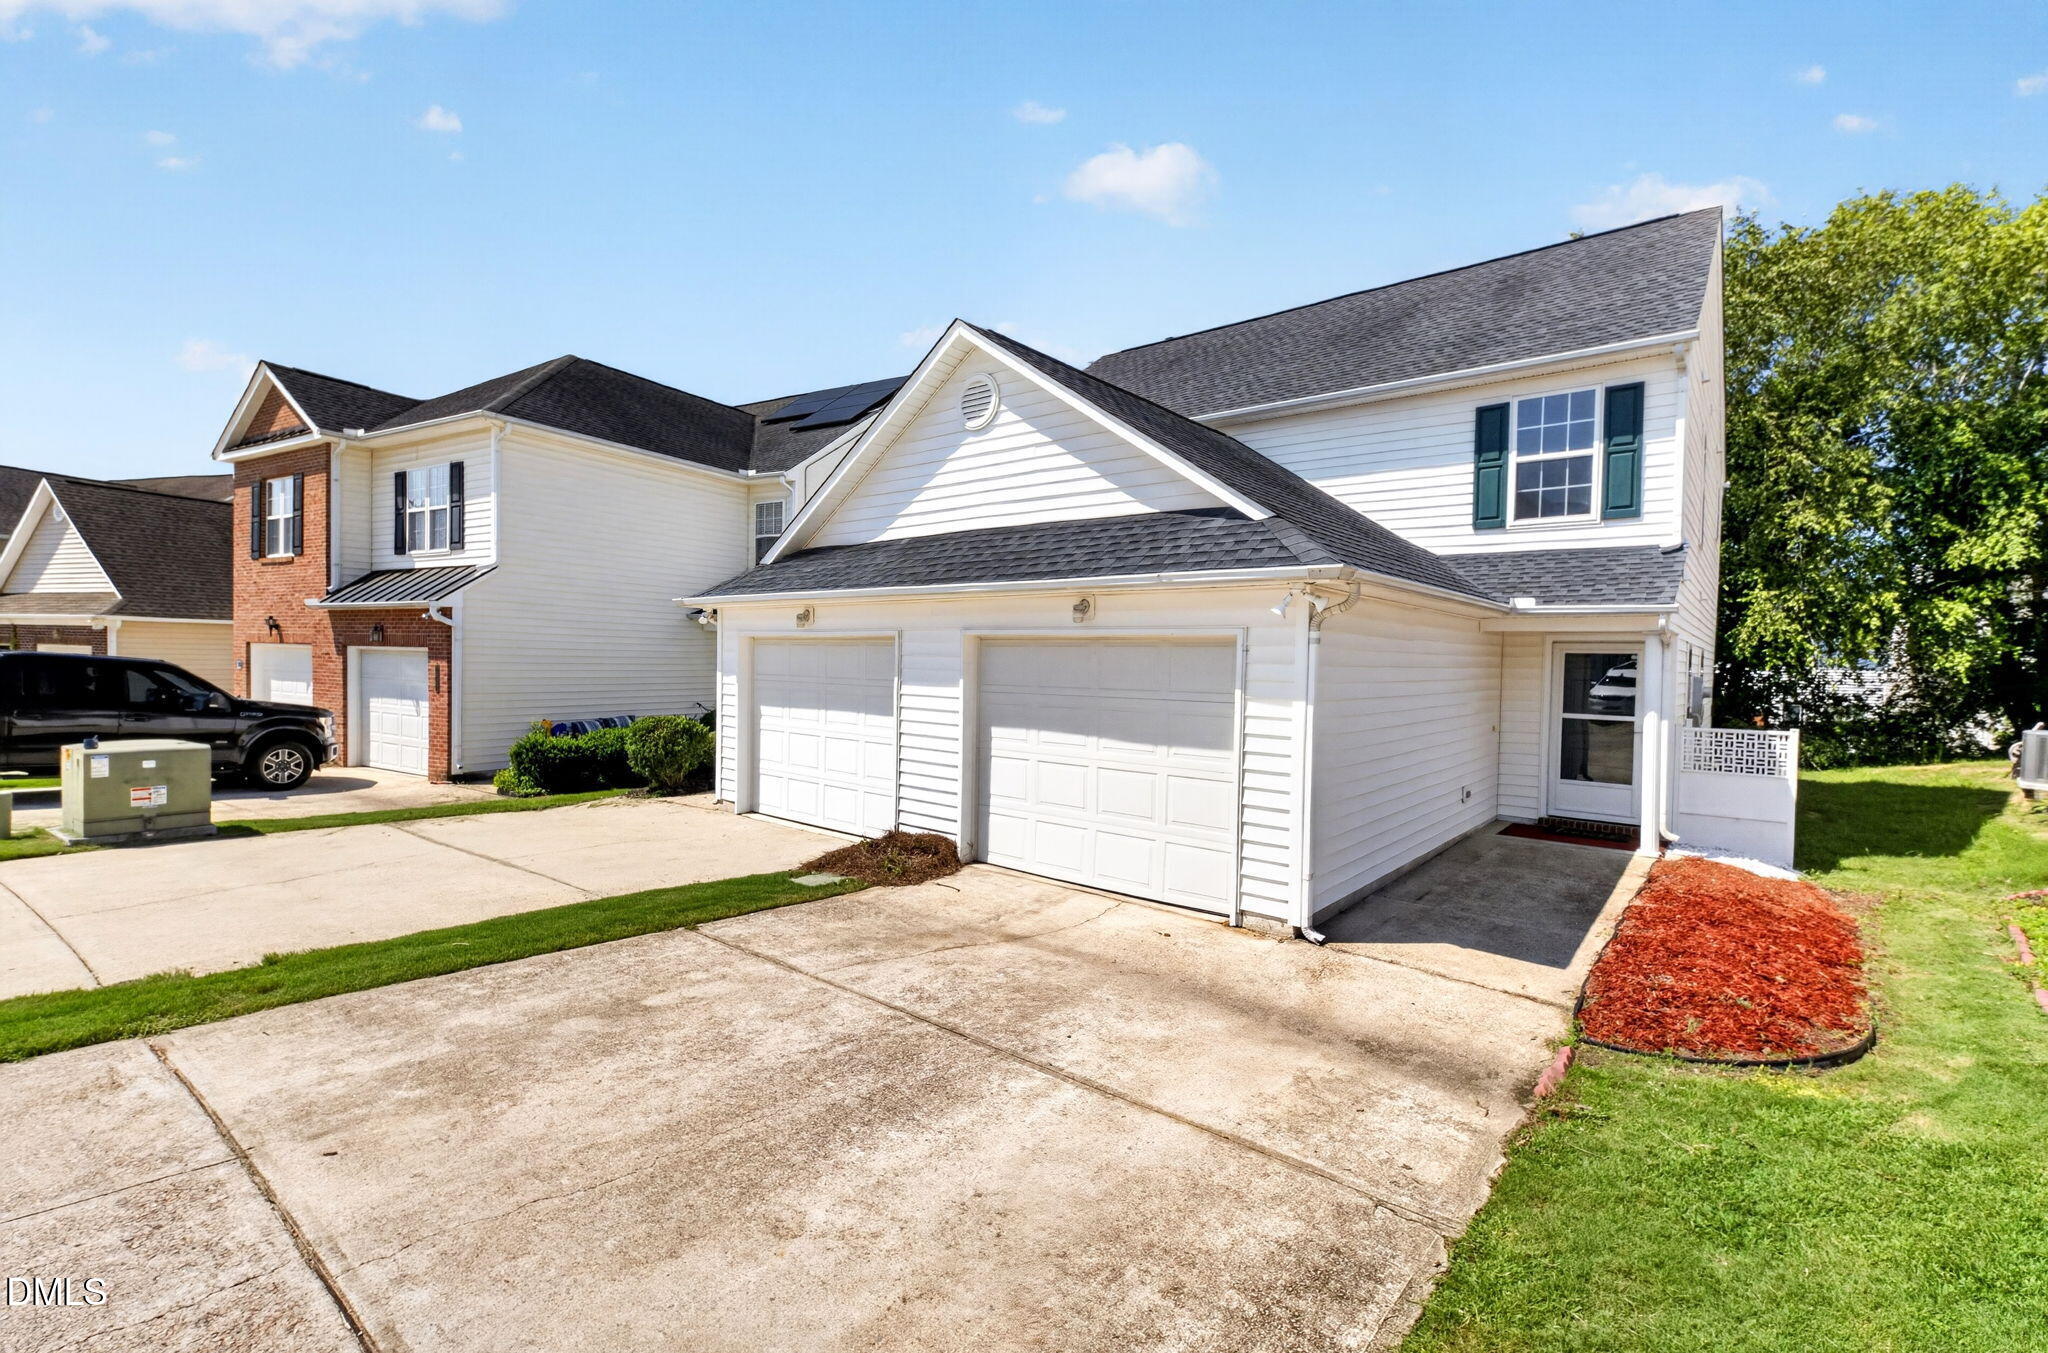
WOW, Recently updated 2Bed,2.5Bath, 1 Car Garage townhome in Hedingham Golf Course Community for $239,990. New Carpet, Fresh Paint, Laminate, Located in Raleigh near 440/40 minutes to Downtown Raleigh. RTP or Wake Forest.
Save
Ask
Tour
Hide
Listing Snapshot
Price
$239,990
Days On Site
29 Days
Bedrooms
2
Inside Area (SqFt)
1,060 sqft
Total Baths
3
Full Baths
2
Partial Baths
1
Lot Size
0.08 Acres
Year Built
2001
MLS® Number
10183678
Status
Active
Property Tax
$2,321.7
HOA/Condo/Coop Fees
$157.5 monthly
Sq Ft Source
N/A
Friends & Family
Recent Activity
| 4 weeks ago | Listing updated with changes from the MLS® | |
| 4 weeks ago | Listing first seen on site |
General Features
Acres
0.08
Attached Garage
Yes
Foundation
Concrete PerimeterSlab
Garage
Yes
Garage Spaces
1
Levels
Two
Parking
AttachedDrivewayGarageGarage Door OpenerParking Pad
Parking Spaces
1
Property Sub Type
Townhouse
Security
Smoke Detector(s)Closed Circuit Camera(s)
Sewer
Public Sewer
Special Circumstances
Standard
SqFt Above
1060
SqFt Total
1060
Style
TraditionalTransitional
Water Source
Public
Zoning
PD
Interior Features
Appliances
DishwasherDryerElectric RangeElectric Water HeaterFree-Standing Electric RangeFree-Standing RangeFree-Standing RefrigeratorIce MakerMicrowaveRangeRefrigeratorWasherWasher/DryerWater Heater
Cooling
Ceiling Fan(s)Central Air
Fireplace
Yes
Fireplace Features
Living Room
Fireplaces
1
Flooring
CarpetLaminateTileVinylWood
Heating
Fireplace(s)None
Interior
BookcasesBuilt-in FeaturesCathedral Ceiling(s)Ceiling Fan(s)High CeilingsLaminate CountersOpen FloorplanRecessed LightingVaulted Ceiling(s)Walk-In Closet(s)
Laundry Features
InsideLaundry ClosetLaundry RoomWasher Hookup
Bedroom 2
Dimensions - 11.4 x 12.3Level - Second
Family Room
Dimensions - 16.8 x 19.5Level - Main
Kitchen
Dimensions - 10.0 x 9.4Level - Main
Master Bedroom
Dimensions - 13.6 x 12.4Level - Second
Save
Ask
Tour
Hide
Exterior Features
Construction Details
Vinyl Siding
Exterior
Private EntranceRain Gutters
Patio And Porch
Patio
Roof
Shingle
Community Features
Association Dues
157.5
Community Features
GolfLakeSuburban
Financing Terms Available
CashConventionalFHAVA Loan
HOA Fee Frequency
Monthly
Schools
School District
Unknown
Elementary School
Wake - Beaverdam Elementary School
Middle School
Wake - River Bend Middle School
High School
Wake - Knightdale High
Listing courtesy of Leslie Williams of Leslie Williams Realty Group

Listings that are marked with an icon are provided courtesy of the Triangle MLS, Inc. of North Carolina, Internet Data Exchange Database. Copyright 2026 Triangle MLS, Inc. of North Carolina. All rights reserved.
Last checked: 2026-08-29 06:28 PM UTC
Listings that are marked with an icon are provided courtesy of the Triangle MLS, Inc. of North Carolina, Internet Data Exchange Database. Copyright 2026 Triangle MLS, Inc. of North Carolina. All rights reserved.
Last checked: 2026-08-29 06:28 PM UTC
Neighborhood & Commute
Source: Walkscore
Disclosure: Community information and market data powered by Constellation Data Labs. Information is deemed reliable but not guaranteed.
Save
Ask
Tour
Hide
Did you know? You can invite friends and family to your search. They can join your search, rate and discuss listings with you.