
Save
Ask
Tour
Hide
$404,250
47 Days On Site
7912 Smith RoadApex, NC 27539
Single Family Residence|Pending
3
Beds
2
Total Baths
2
Full Baths
1,607
SqFt
$252
/SqFt
1994
Built
Subdivision:
Not in a Subdivision
County:
Wake
Call Now: 919-404-SHOW
Is this the listing for you? We can help make it yours.
919-404-SHOW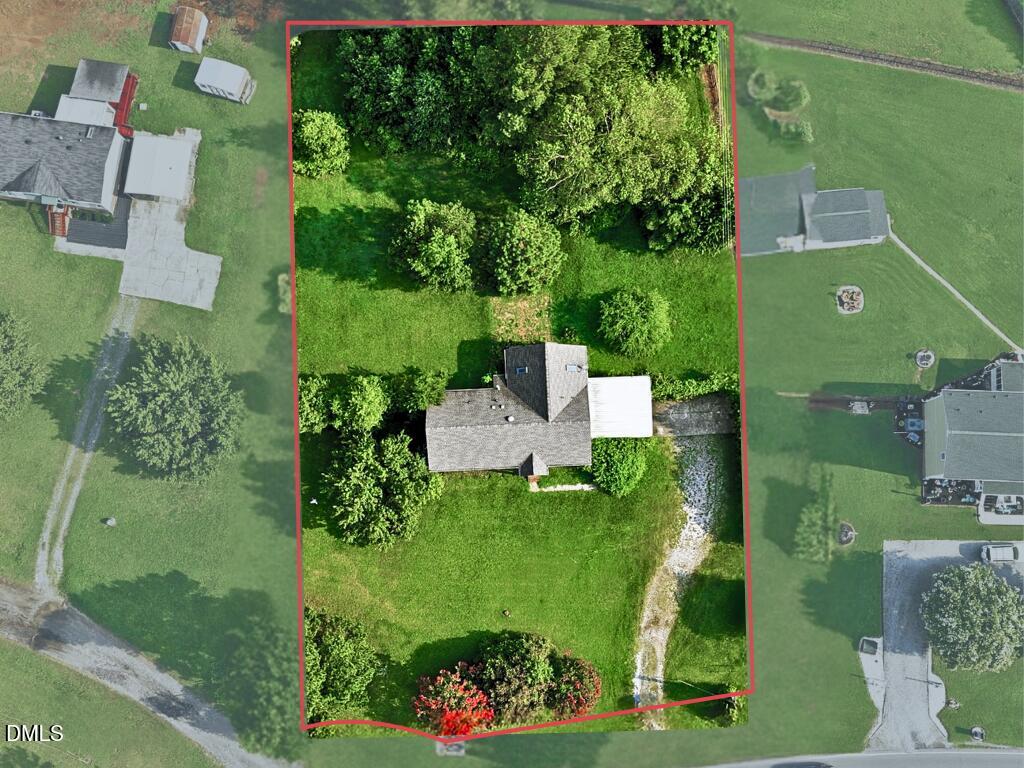
Save
Ask
Tour
Hide
Mortgage Calculator
Monthly Payment (Est.)
$1,844Calculator powered by Showcase IDX, a Constellation1 Company. Copyright ©2026 Information is deemed reliable but not guaranteed.
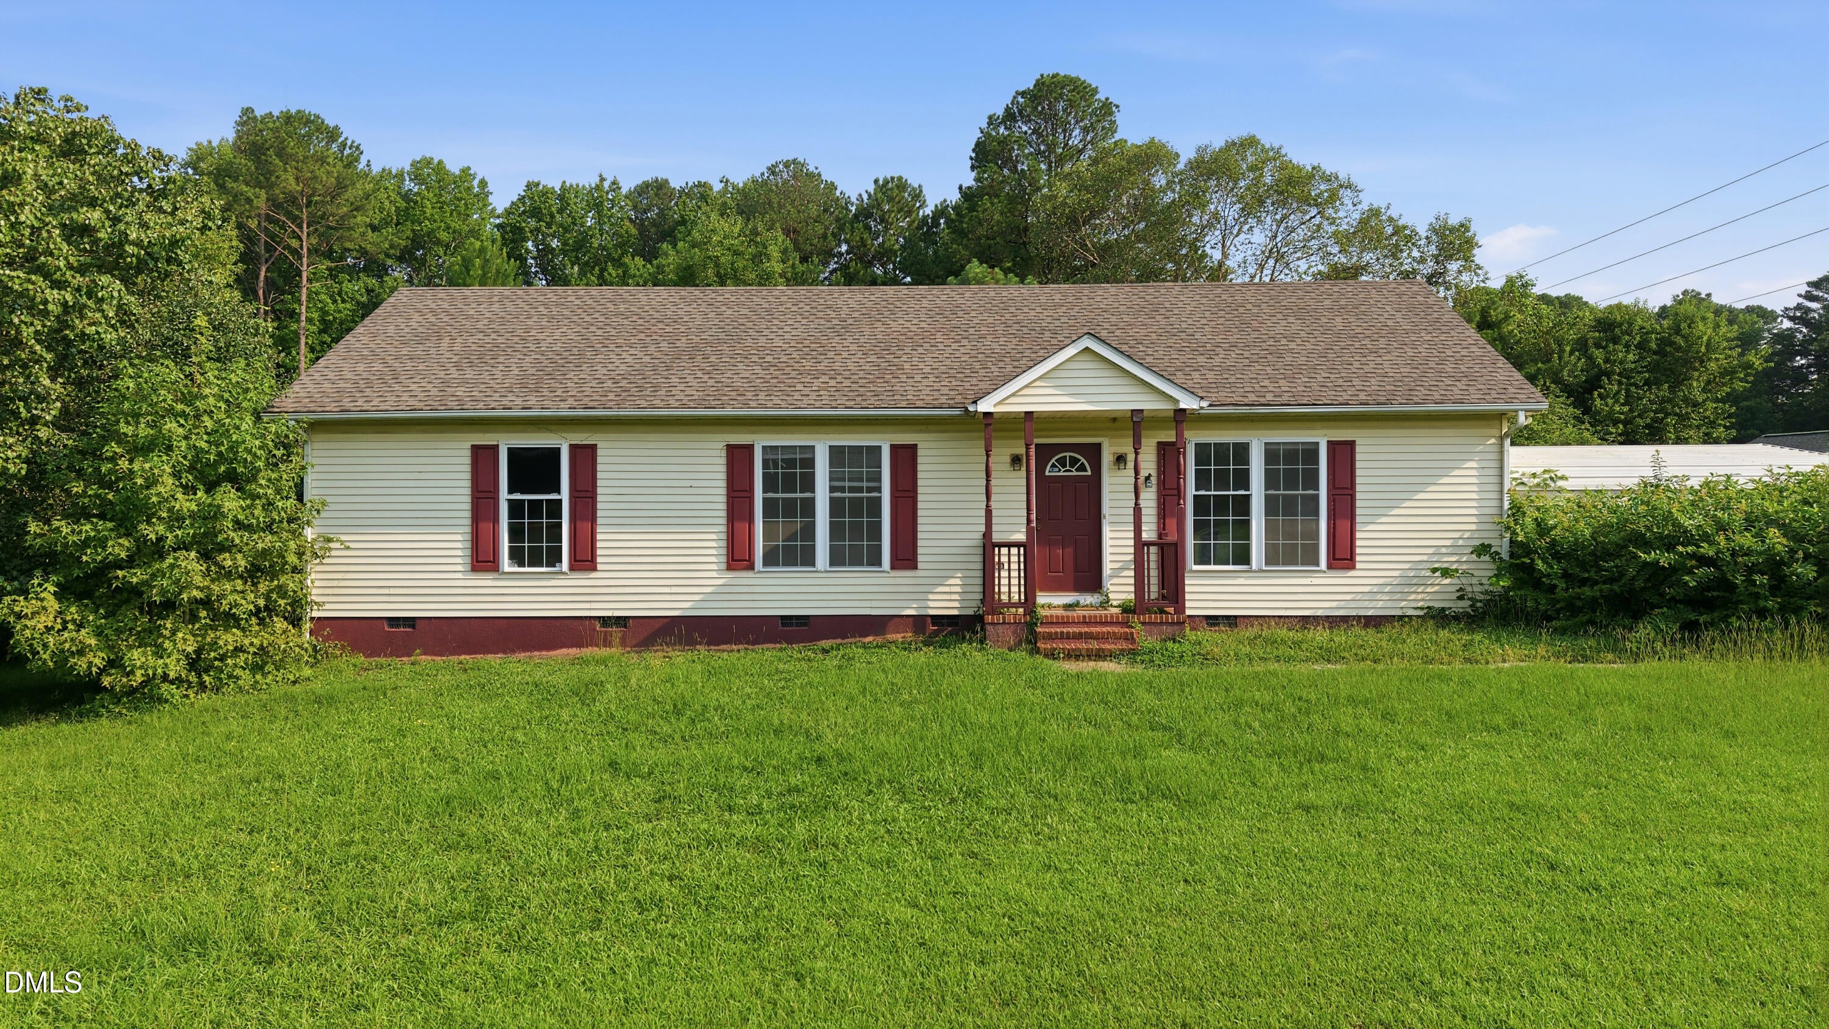
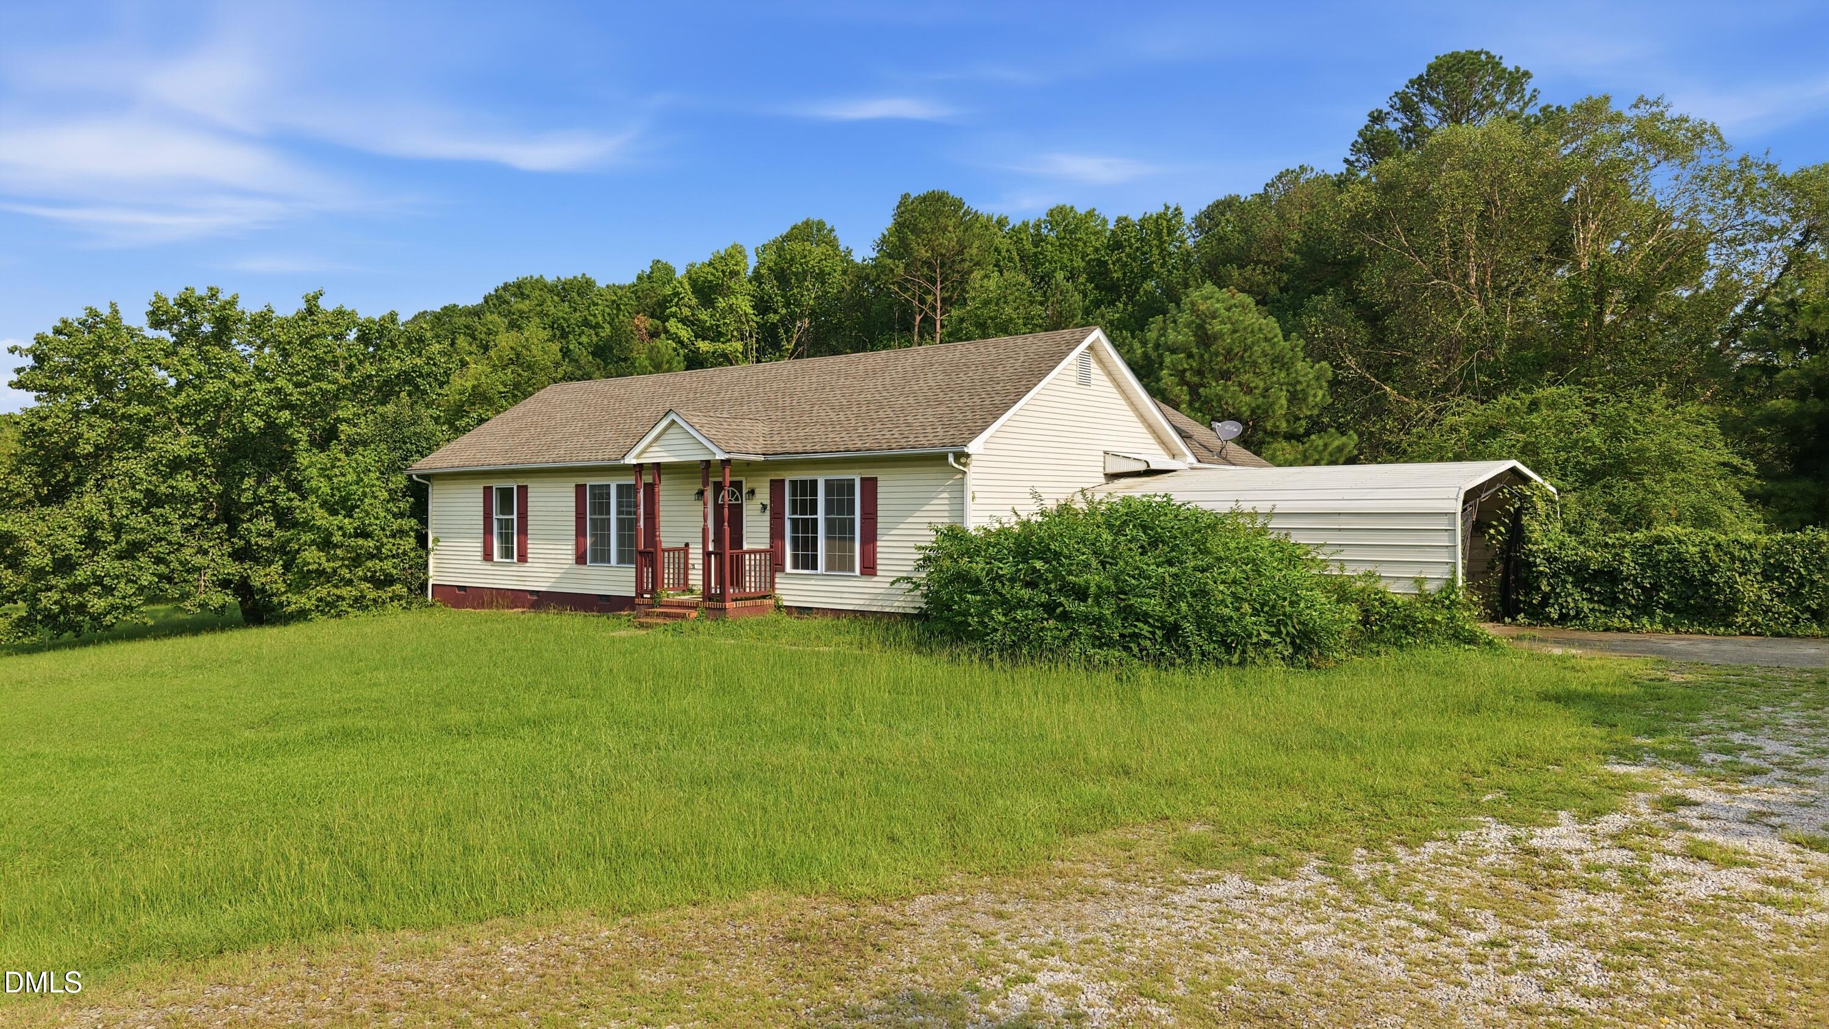
7912 Smith Rd. offers substantial land on nearly a full acre, which is perfect for those seeking space and privacy. The home provides comfortable single-level living with three well-appointed bedrooms and two full bathrooms. This home is ready for a glow up. It is an excellent opportunity for buyers looking to establish their home in an ideal area of Apex. Claim your land and explore the bountiful possibilities this generous lot size affords for outdoor pursuits, gardening, or future enhancements to suit your lifestyle needs. 10-day upset bid period ends 8/24/26. Minimum bid: $404,250; minimum deposit: $20,212.50
Save
Ask
Tour
Hide
Listing Snapshot
Price
$404,250
Days On Site
47 Days
Bedrooms
3
Inside Area (SqFt)
1,607 sqft
Total Baths
2
Full Baths
2
Partial Baths
N/A
Lot Size
0.97 Acres
Year Built
1994
MLS® Number
10183663
Status
Pending
Property Tax
$2,154.55
HOA/Condo/Coop Fees
N/A
Sq Ft Source
N/A
Friends & Family
Recent Activity
| 3 weeks ago | Listing updated with changes from the MLS® | |
| 3 weeks ago | Status changed to Pending | |
| a month ago | Price changed to $404,250 | |
| 2 months ago | Listing first seen on site |
General Features
Acres
0.97
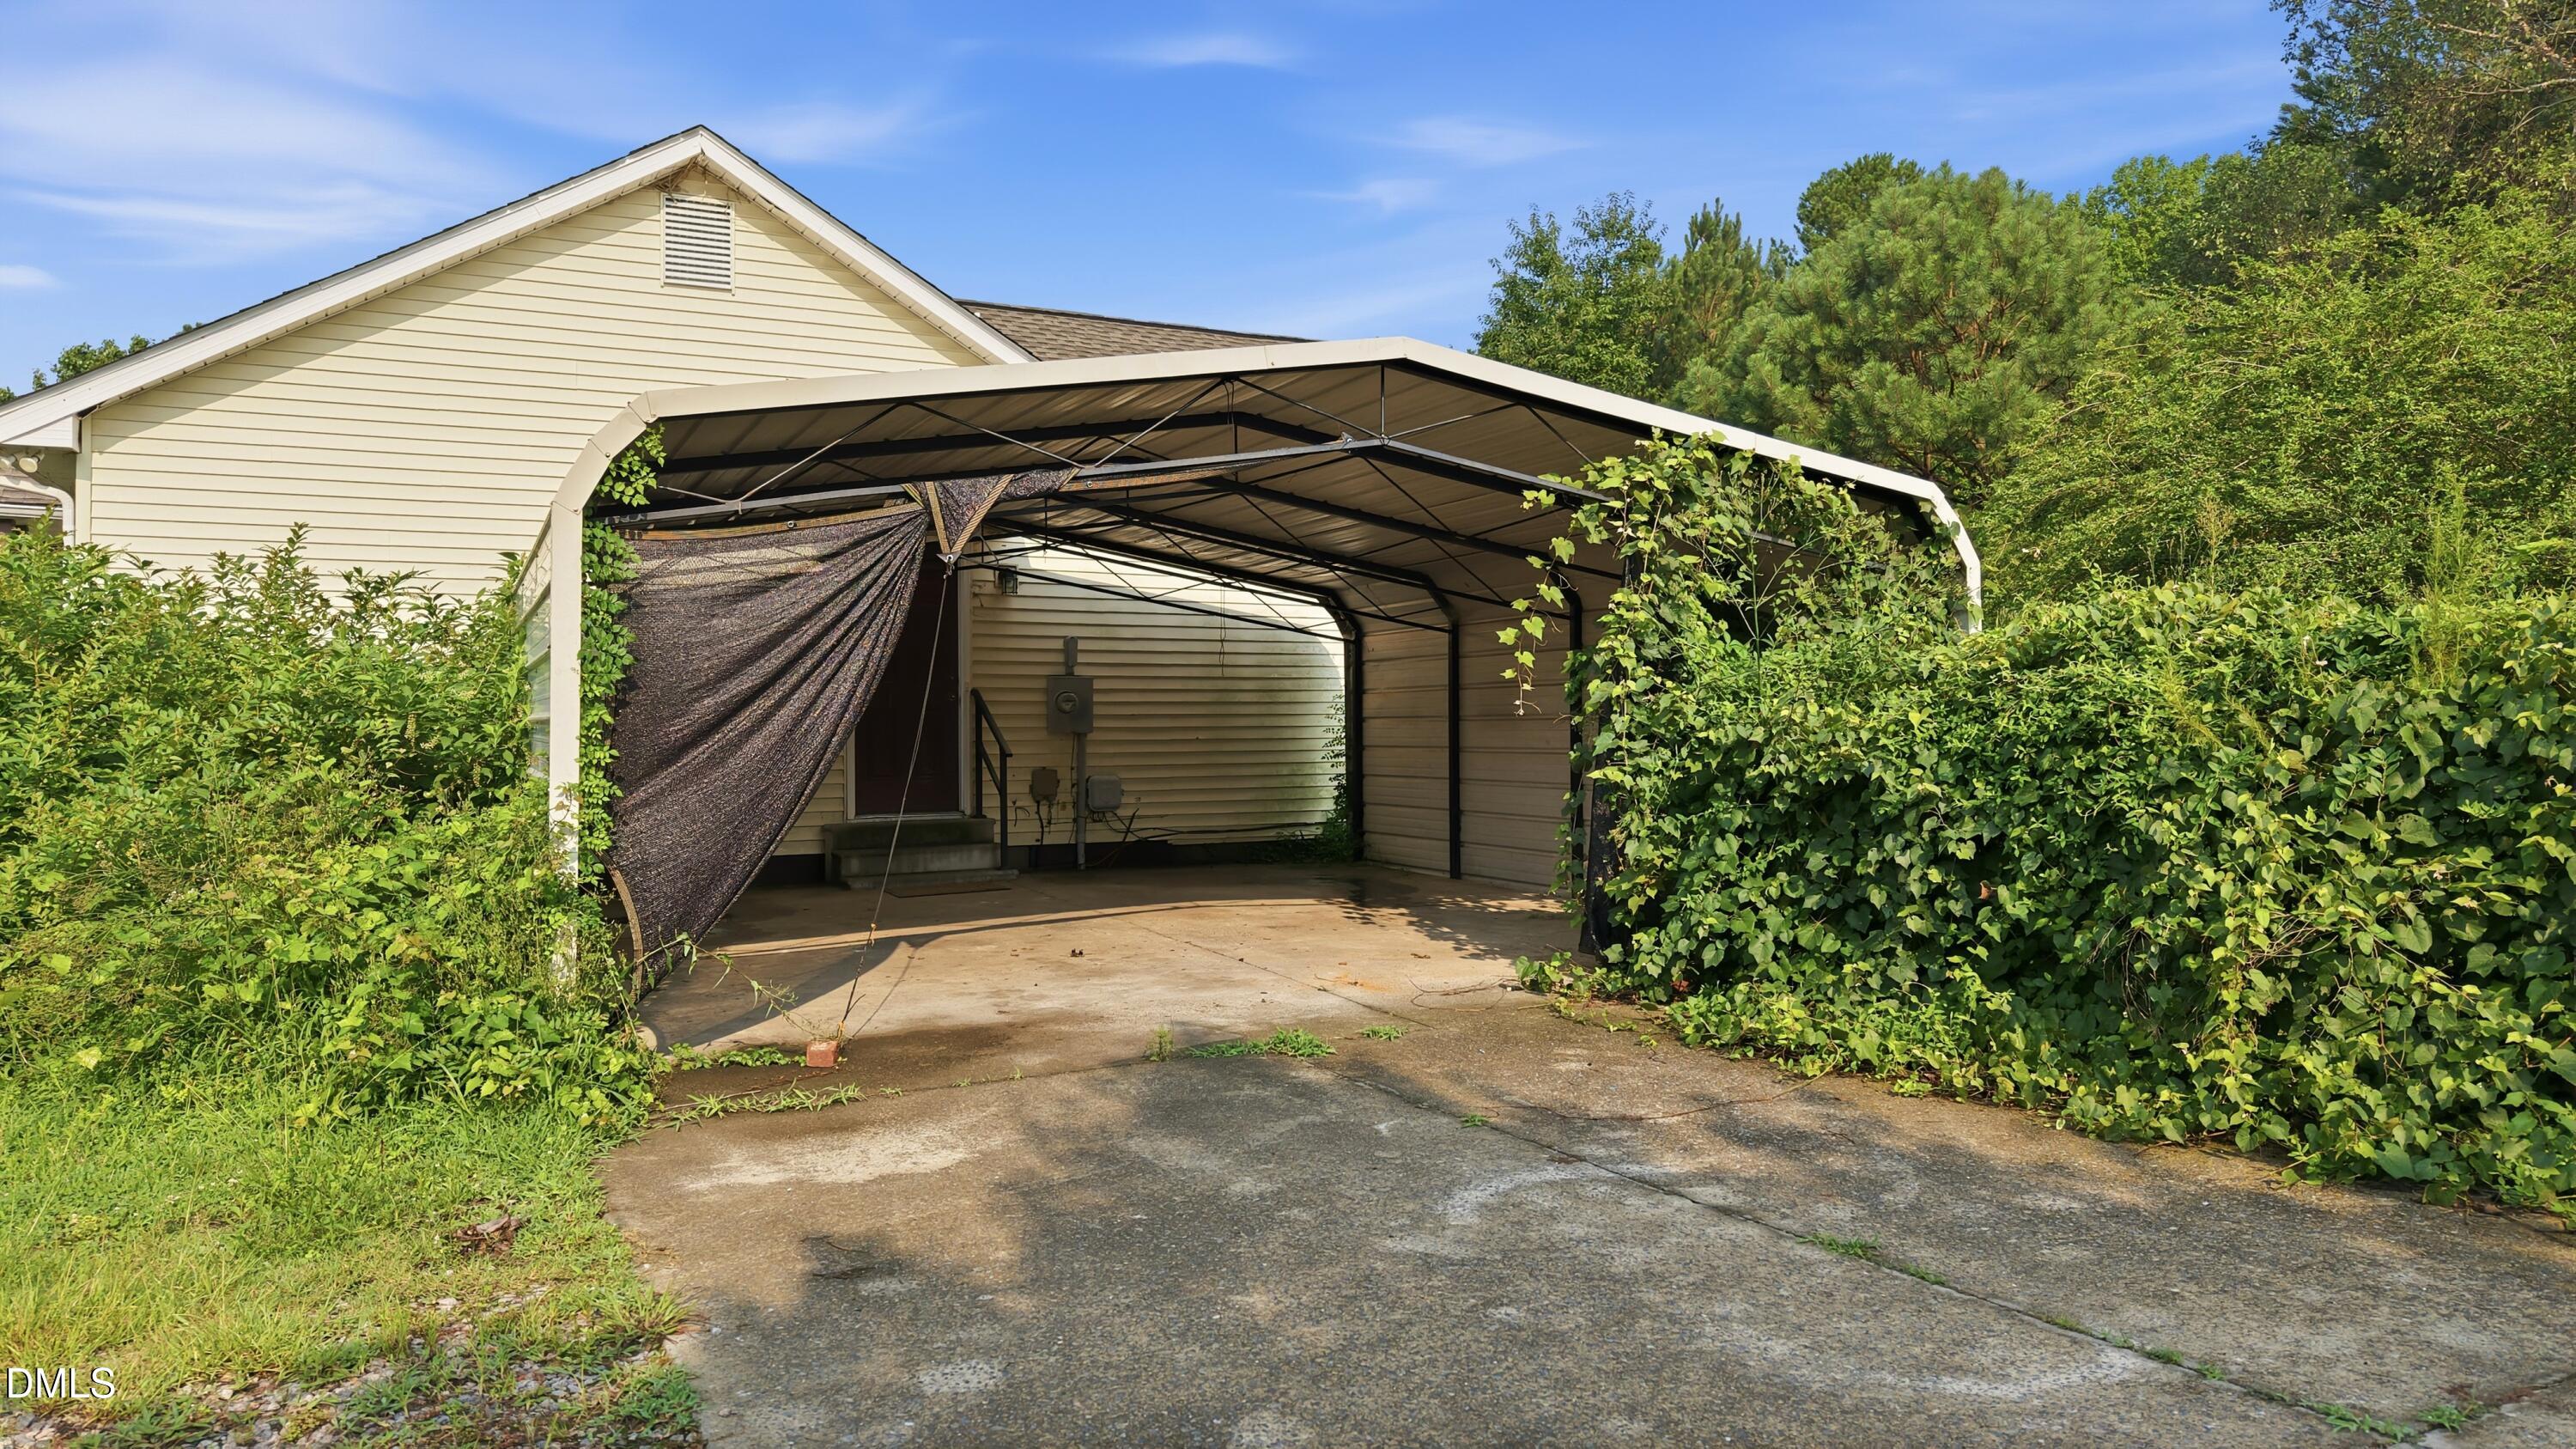
Carport
2
Foundation
Concrete PerimeterRaised
Levels
One
Parking
CarportConcreteDetachedDetached CarportDriveway
Parking Spaces
2
Property Condition
Fixer
Property Sub Type
Single Family Residence
Sewer
Septic Tank
Special Circumstances
Third Party Approval
SqFt Above
1607
SqFt Total
1607
Style
Ranch
Water Source
Well
Zoning
RR
Interior Features
Appliances
DishwasherElectric RangeFree-Standing Electric RangeFree-Standing RefrigeratorFree-Standing RangeRangeRefrigeratorRange Hood
Basement
Crawl Space
Cooling
Central AirCeiling Fan(s)
Fireplace
Yes
Fireplace Features
Living Room
Fireplaces
1
Flooring
CarpetHardwood
Interior
Built-in FeaturesCathedral Ceiling(s)Ceiling Fan(s)High CeilingsLaminate CountersOpen FloorplanTray Ceiling(s)Vaulted Ceiling(s)High Speed Internet
Laundry Features
InsideLaundry RoomWasher Hookup
Window Features
Skylight(s)
Bedroom 2
Dimensions - 11.2 x 11.3Level - Main
Bedroom 3
Dimensions - 11.3 x 11.2Level - Main
Dining Room
Dimensions - 11.2 x 11.6Level - Main
Family Room
Dimensions - 13.6 x 21.0Level - Main
Kitchen
Dimensions - 12.8 x 11.2Level - Main
Living Room
Dimensions - 11.2 x 20.0Level - Main
Master Bedroom
Dimensions - 11.2 x 13.4Level - Main
Save
Ask
Tour
Hide
Exterior Features
Construction Details
Vinyl Siding
Exterior
Rain Gutters
Patio And Porch
Front PorchPorchRear Porch
Roof
Shingle
View
Trees/Woods
Waterview
Trees/Woods
Windows/Doors
Skylight(s)
Community Features
Community Features
Suburban
Financing Terms Available
CashConventional
Schools
School District
Unknown
Elementary School
Wake - Oak Grove Elementary
Middle School
Wake - Lufkin Road Middle
High School
Wake - Felton Grove High
Listing courtesy of Ryan Daniel Sabatini of Rich Realty Group

Listings that are marked with an icon are provided courtesy of the Triangle MLS, Inc. of North Carolina, Internet Data Exchange Database. Copyright 2026 Triangle MLS, Inc. of North Carolina. All rights reserved.
Last checked: 2026-09-17 02:12 PM UTC
Listings that are marked with an icon are provided courtesy of the Triangle MLS, Inc. of North Carolina, Internet Data Exchange Database. Copyright 2026 Triangle MLS, Inc. of North Carolina. All rights reserved.
Last checked: 2026-09-17 02:12 PM UTC
Neighborhood & Commute
Source: Walkscore
Disclosure: Community information and market data powered by Constellation Data Labs. Information is deemed reliable but not guaranteed.
Save
Ask
Tour
Hide
Did you know? You can invite friends and family to your search. They can join your search, rate and discuss listings with you.