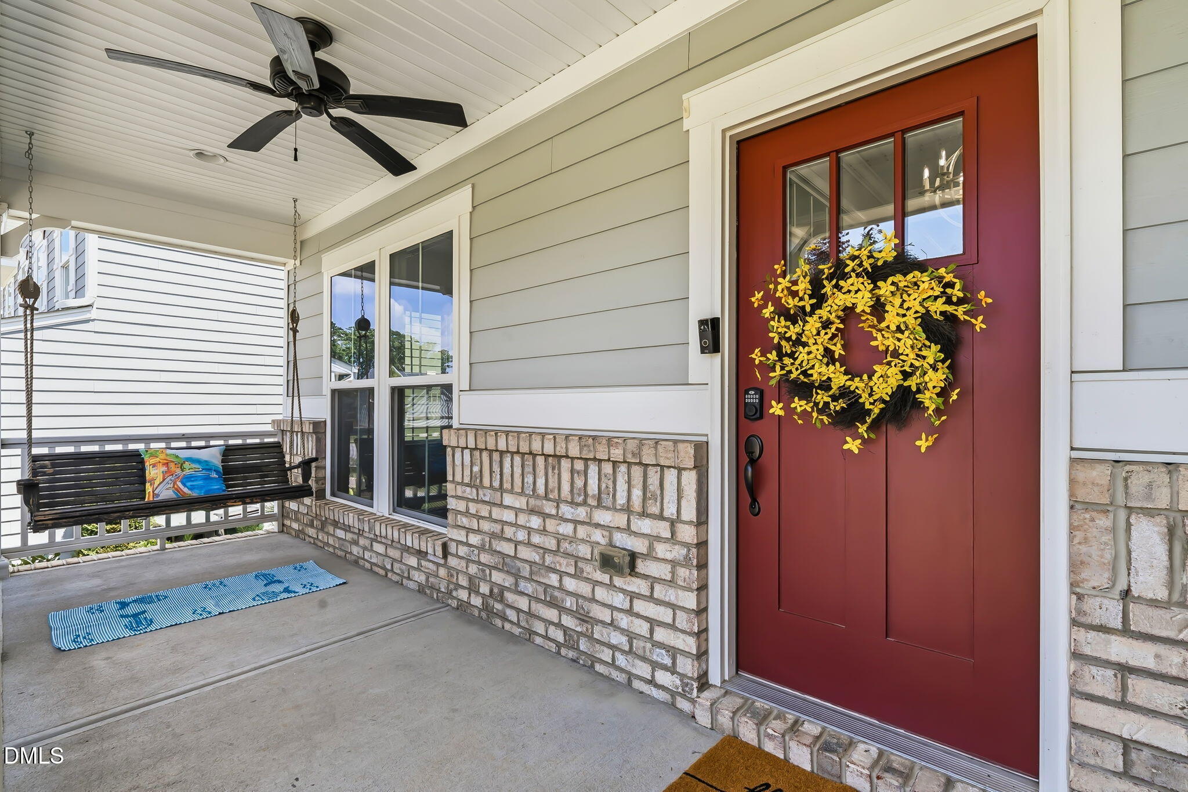
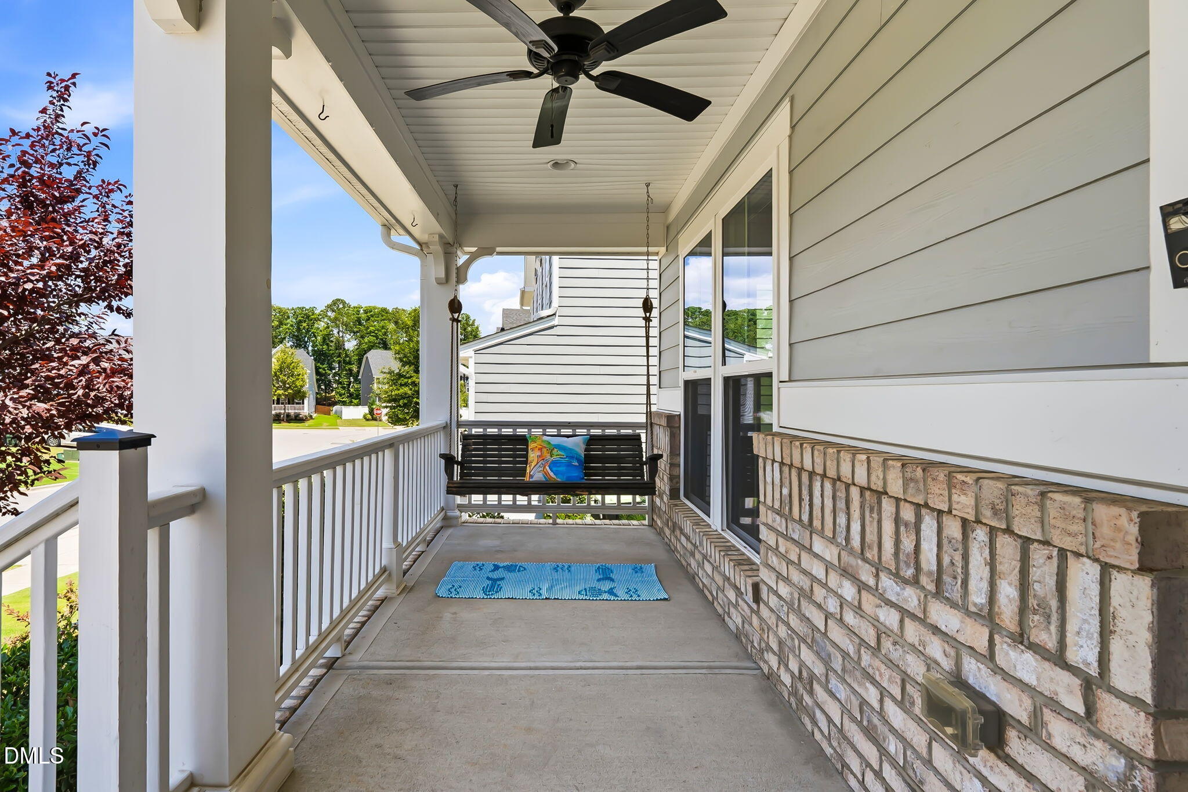
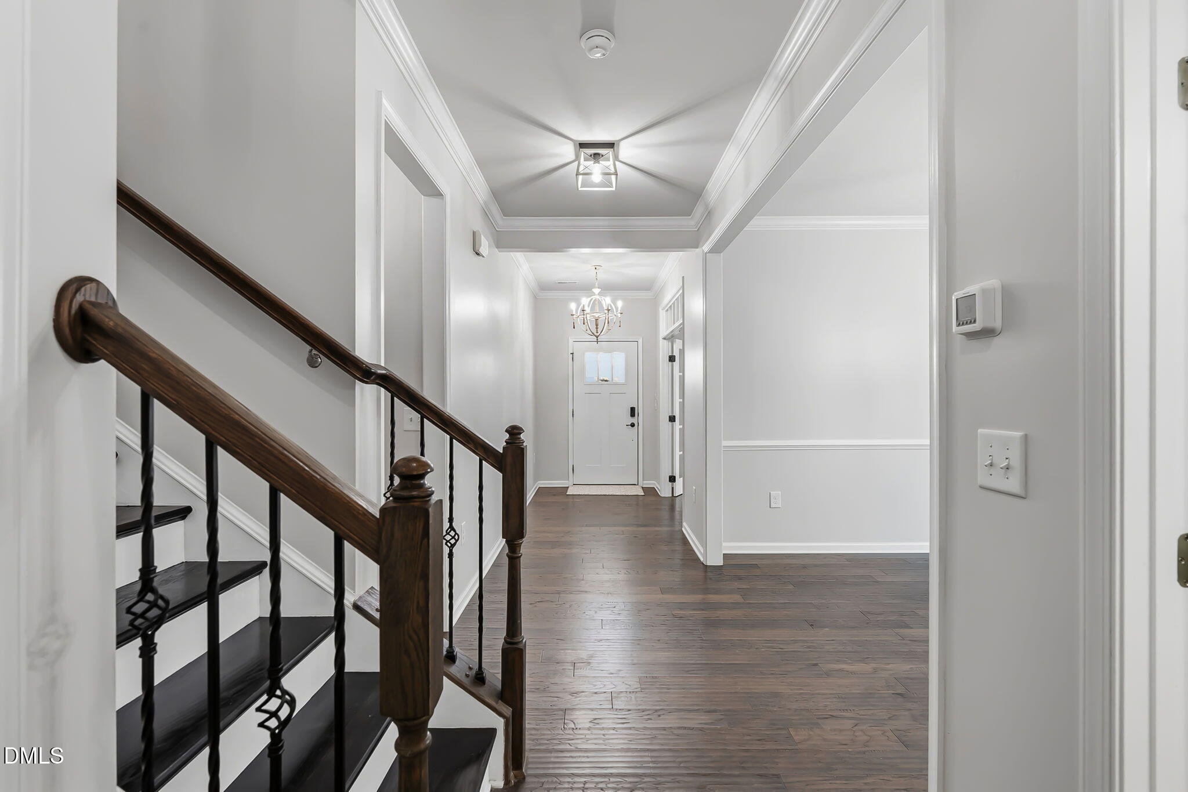
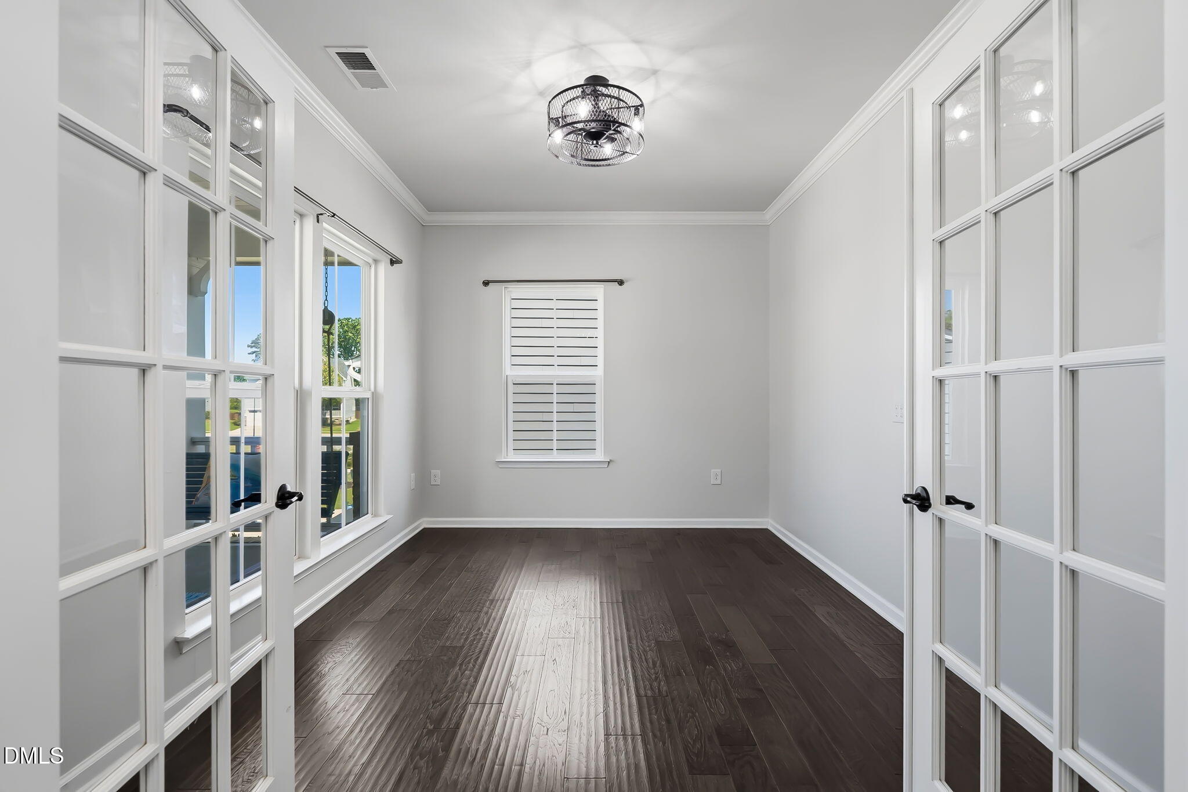
Welcome to this 4-bedroom, Bonus room; Office, Flex space 3.5-bathroom single-family home located in the Jordan Pointe, an amenity rich community. This fabulous home offers so many upgraded features, it is hard to list them all! The interior of the home is so versatile with several main level rooms that could serve many purposes...including a personal pet retreat for your furry friend under the stairs! If you love outdoor living, wait till you see this space! The covered deck area features a gathering area for outdoor movies with your very own projector and screen - these stay with the home; as well as a covered space for the hot tub- also staying with the home. The kitchen boasts leathered granite tops-never needs sealing; Double Ovens and built in gas cooktop with microwave! SS Refrigerator, huge wood shelving pantry for all your food storage and appliance needs! Come see this one for yourself to appreciate all it has to offer!
Save
Ask
Tour
Hide
Share
Listing Snapshot
Price
$699,900
Days On Site
31 Days
Bedrooms
4
Inside Area (SqFt)
3,324 sqft
Total Baths
4
Full Baths
3
Partial Baths
1
Lot Size
0.17 Acres
Year Built
2017
MLS® Number
10183658
Status
Pending
Property Tax
$6,013.34
HOA/Condo/Coop Fees
$91.67 monthly
Sq Ft Source
N/A
Friends & Family
React
Comment
Invite
No Comments Yet
Did you know? You can invite friends and family to your search. They can join your search, rate and discuss listings with you.
Recent Activity
3 weeks ago
Listing updated with changes from the MLS®
3 weeks ago
Status changed to Pending
a month ago
Listing first seen on site
General Features
Acres
0.17
Attached Garage
Yes
Direction Faces
West
Disclosures
Seller Disclosure
Garage
Yes
Garage Spaces
2
Levels
Two
Parking
AttachedGarageConcreteDrivewayGarage Faces FrontGarage Door OpenerStorage
Parking Spaces
4
Property Sub Type
Single Family Residence
Security
Carbon Monoxide Detector(s)Smoke Detector(s)
Sewer
Public SewerSeptic Tank
Special Circumstances
Standard
SqFt Above
3324
SqFt Total
3324
Style
CraftsmanTransitional
Utilities
Electricity ConnectedNatural Gas ConnectedSewer ConnectedWater Connected
Water Source
Public
Zoning
PUD-C
Interior Features
Appliances
CooktopDryerDisposalDouble OvenDishwasherExhaust FanFree-Standing RefrigeratorGas CooktopIce MakerMicrowaveOvenRefrigeratorTankless Water HeaterWasher
Listing courtesy of Valinda Howington of VEstates LLC
Listings that are marked with an icon are provided courtesy of the Triangle MLS, Inc. of North Carolina, Internet Data Exchange Database. Copyright 2026 Triangle MLS, Inc. of North Carolina. All rights reserved.
Last checked: 2026-09-01 02:37 PM UTC
Neighborhood & Commute
Source: Walkscore
Disclosure: Community information and market data powered by Constellation Data Labs. Information is deemed reliable but not guaranteed.


Did you know? You can invite friends and family to your search. They can join your search, rate and discuss listings with you.