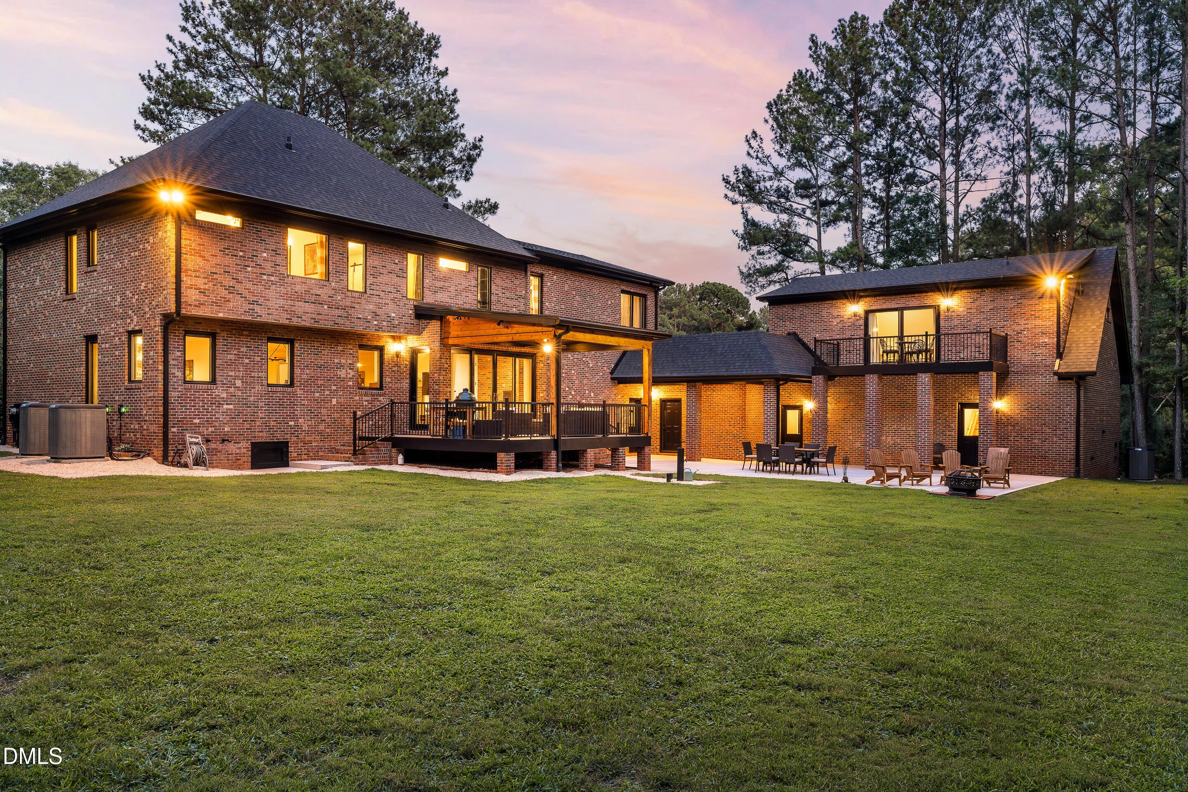
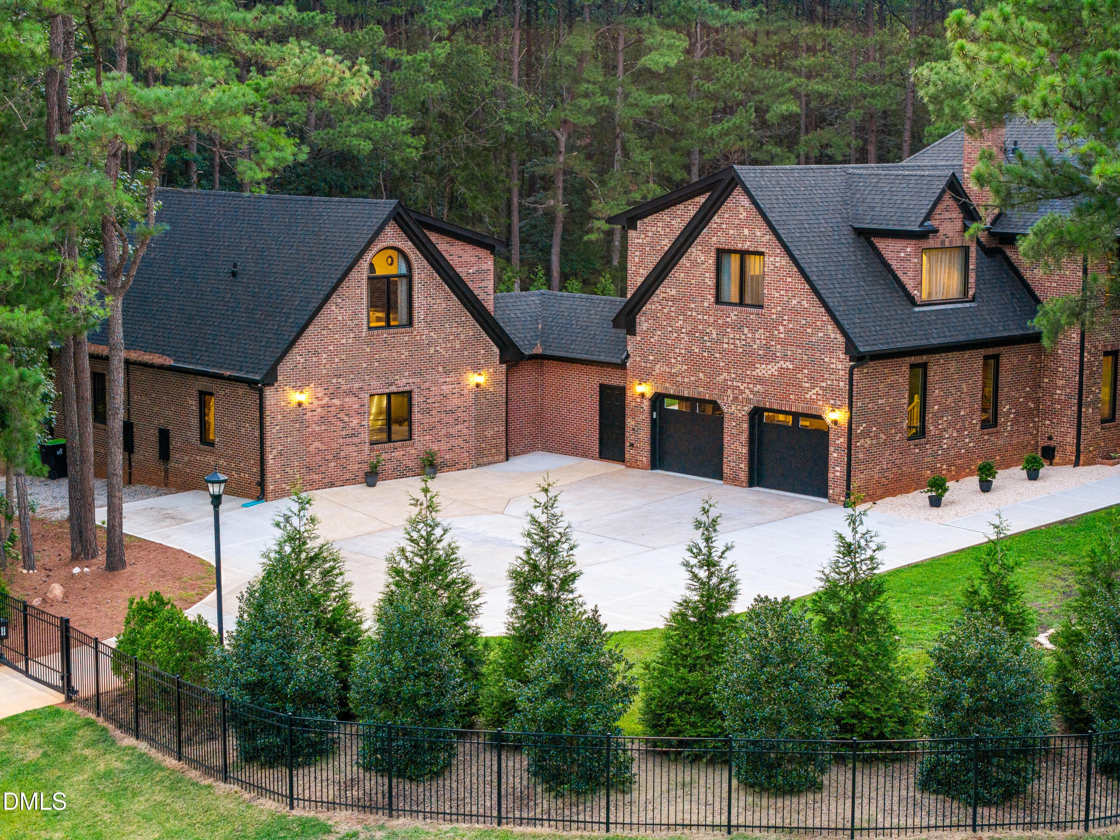
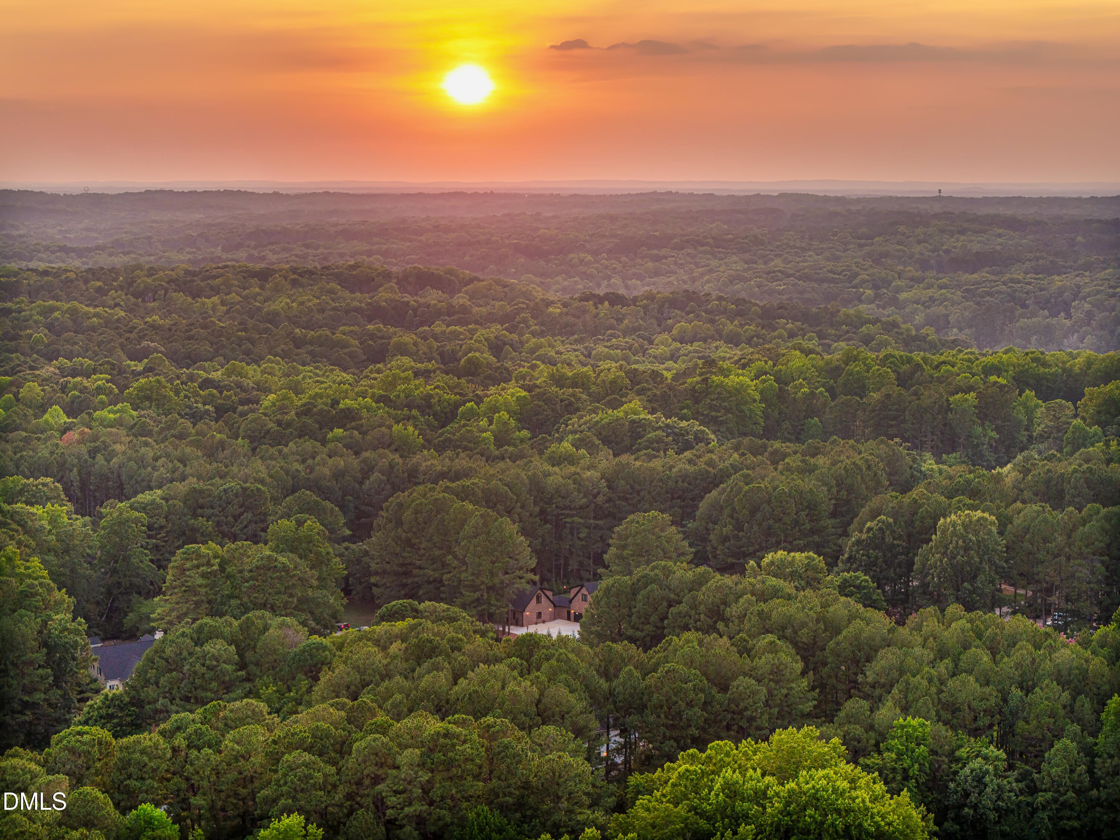
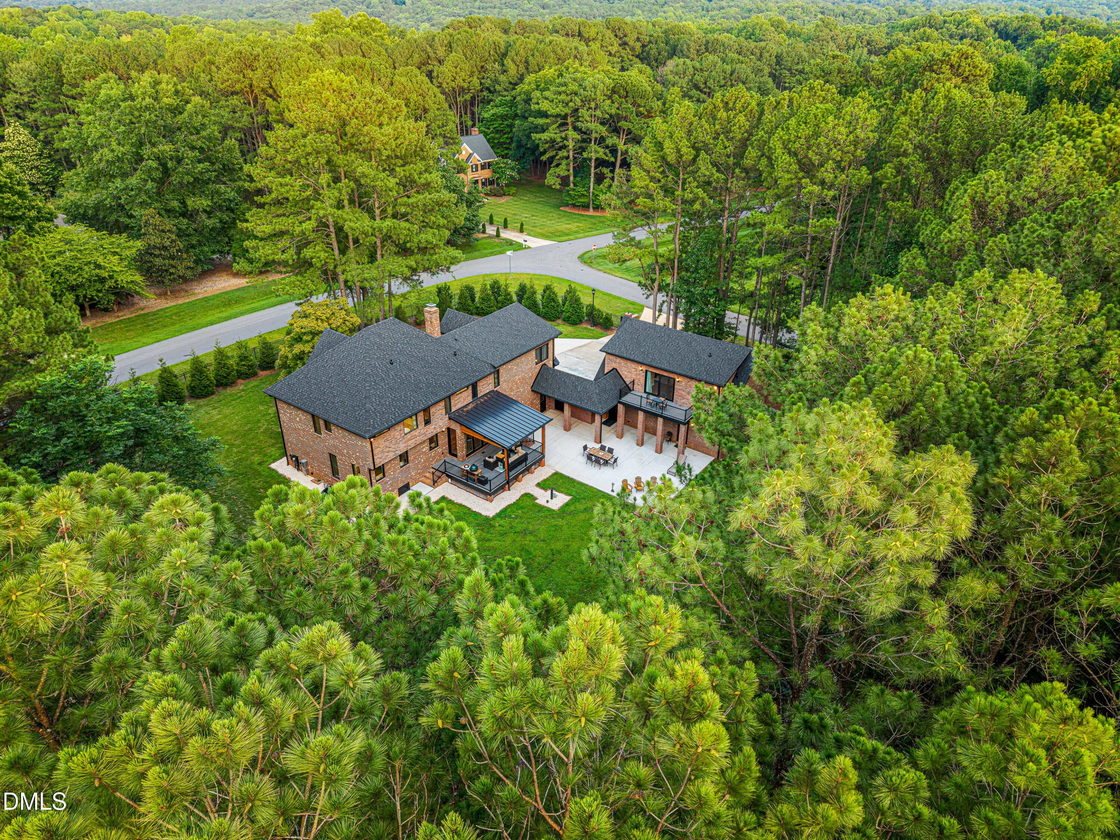
THE LOCHGARTON ESTATE is a rare EUROPEAN-INSPIRED 100% Brick RETREAT set on a flat 1.84-ACRE LOT, fully fenced and automated gated and surrounded by approximately 150 PRIVACY TREES for exceptional seclusion and immaculate outdoor landscape lighting. A warm COURTYARD framed by timeless ALL-BRICK ARCHITECTURE and a HOT-AND-COLD-WATER FOUNTAIN creates the heart of the estate. The 3,121 HEATED SQFT MAIN RESIDENCE offers TWO BEDROOMS with each room having custom built designer Walk-In Closets, and a office/guest, a dedicated LAUNDRY ROOM, and 309 SQFT OF FINISHED, UNHEATED STORAGE. Fully rebuilt, it features NEW PELLA WINDOWS AND DOORS, a NEW ROOF, new gutters with gutter guards, FOUR NEW LENNOX HVAC UNITS, a NEW TANKLESS WATER HEATER, and new plumbing, electrical, open cell foam insulation, flooring, and tile throughout. This is not just refreshed—its practically brand new. The TRUE EUROPEAN CHEF'S KITCHEN features a white quartzite island, Bosch appliances, BEST downdraft ventilation, Franke sinks, Axor fixtures, and a 178-bottle Liebherr wine refrigerator. The property also offers an EXTENDED DRIVEWAY and a beautifully finished foam insulated garage with NEW INSULATED GARAGE DOORS, EPOXY FLOORS, and a dedicated UTILITY SINK/WASH AREA. Connected by a breezeway, the 1,758 HEATED SQFT SECONDARY RESIDENCE offers ONE BEDROOM and its own LAUNDRY AREA WITH STACKABLE WASHER AND DRYER. The lower level features a private WELLNESS RETREAT with a gym, kitchenette, FOUR-PERSON FINNISH SAUNA, oversized shower, and cold plunge. Upstairs is a studio-style residence with a FULL KITCHEN, private bath, and balcony overlooking the peaceful grounds. Multiple organized storage spaces throughout both homes. The estate may be offered FULLY FURNISHED, subject to the purchase agreement. Enjoy a private retreat minutes from Falls Lake, Blue Jay Point County Park, boating, trails, and zip-line adventures, while remaining LESS THAN 20 MINUTES FROM NORTH HILLS. 10 minutes from Layfeyette Village. This home offers the ultimate lifestyle, Welcome home!
Save
Ask
Tour
Hide
Share
Listing Snapshot
Price
$2,495,000
Days On Site
52 Days
Bedrooms
3
Inside Area (SqFt)
4,879 sqft
Total Baths
6
Full Baths
5
Partial Baths
1
Lot Size
1.84 Acres
Year Built
1994
MLS® Number
10183653
Status
Active
Property Tax
$8,729
HOA/Condo/Coop Fees
N/A
Sq Ft Source
N/A
Friends & Family
React
Comment
Invite
No Comments Yet
Did you know? You can invite friends and family to your search. They can join your search, rate and discuss listings with you.
Recent Activity
2 months ago
Listing first seen on site
2 months ago
Listing updated with changes from the MLS®
General Features
Acres
1.84
Attached Garage
Yes
Garage
Yes
Garage Spaces
2
Green Energy Efficient
AppliancesDoorsHVACInsulationWindowsWater Heater
Levels
Two
Parking
AttachedGarageConcreteDrivewayElectric GateGarage Faces SideGarage Door OpenerGatedParking Pad
Parking Spaces
11
Property Condition
Updated/Remodeled
Property Sub Type
Single Family Residence
Security
Closed Circuit Camera(s)Smoke Detector(s)Security GateSecurity LightsSecurity System OwnedSecurity System
Sewer
Septic Tank
Special Circumstances
Standard
SqFt Above
4879
SqFt Total
4879
Style
TraditionalWilliamsburg
Water Source
Well
Zoning
R-80W
Interior Features
Appliances
Built-In Gas RangeDryerDown DraftDouble OvenDishwasherExhaust FanENERGY STAR Qualified AppliancesENERGY STAR Qualified FreezerENERGY STAR Qualified RefrigeratorENERGY STAR Qualified DryerFree-Standing RefrigeratorFree-Standing RangeGas Water HeaterIce MakerMicrowaveOvenENERGY STAR Qualified Water HeaterRangeRefrigeratorStainless Steel Appliance(s)Tankless Water HeaterVented Exhaust FanWasherWine CoolerWasher/DryerWasher/Dryer Stacked
Basement
Crawl Space
Cooling
Central AirCeiling Fan(s)ENERGY STAR Qualified EquipmentZoned
LandscapedMany TreesNative PlantsPrivateSecludedWoodedFew Trees
Other Structures
Guest HouseSecond ResidenceStorage
Patio And Porch
CoveredDeckFront PorchPatioRear PorchTerrace
Roof
MetalShingle
View
ForestTrees/Woods
Waterview
ForestTrees/Woods
Windows/Doors
Aluminum FramesENERGY STAR Qualified WindowsInsulated WindowsWindow Treatments
Community Features
Community Features
Street Lights
Financing Terms Available
CashConventionalFHAVA Loan
Roads
Asphalt
Schools
School District
Unknown
Elementary School
Wake - Pleasant Union Elementary
Middle School
Wake - West Millbrook Middle
High School
Wake - Millbrook High
Listing courtesy of Eric Mikus of SERHANT North Carolina LLC
Listings that are marked with an icon are provided courtesy of the Triangle MLS, Inc. of North Carolina, Internet Data Exchange Database. Copyright 2026 Triangle MLS, Inc. of North Carolina. All rights reserved.
Last checked: 2026-09-21 10:05 PM UTC
Neighborhood & Commute
Source: Walkscore
Disclosure: Community information and market data powered by Constellation Data Labs. Information is deemed reliable but not guaranteed.


Did you know? You can invite friends and family to your search. They can join your search, rate and discuss listings with you.