Save
Ask
Tour
Hide
Share
$500,000
77 Days On Site

3145 Farrington Point Road
Chapel Hill, NC 27517

Single Family Residence|Pending
3
Beds
2
Total Baths
2
Full Baths
1,816
SqFt
$275
/SqFt
1990
Built
Subdivision:
Not in a Subdivision
County:
Chatham
Call Now: 919-404-SHOW
Is this the listing for you? We can help make it yours.
919-404-SHOW
3145 Farrington Point Road3145 Farrington Point Road3145 Farrington Point Road3145 Farrington Point Road
Save
Ask
Tour
Hide
Share

Mortgage Calculator

Monthly Payment (Est.)

Enter an interest rate to see your estimated monthly payment.
Calculator powered by Showcase IDX, a Constellation1 Company. Copyright ©2026 Information is deemed reliable but not guaranteed.

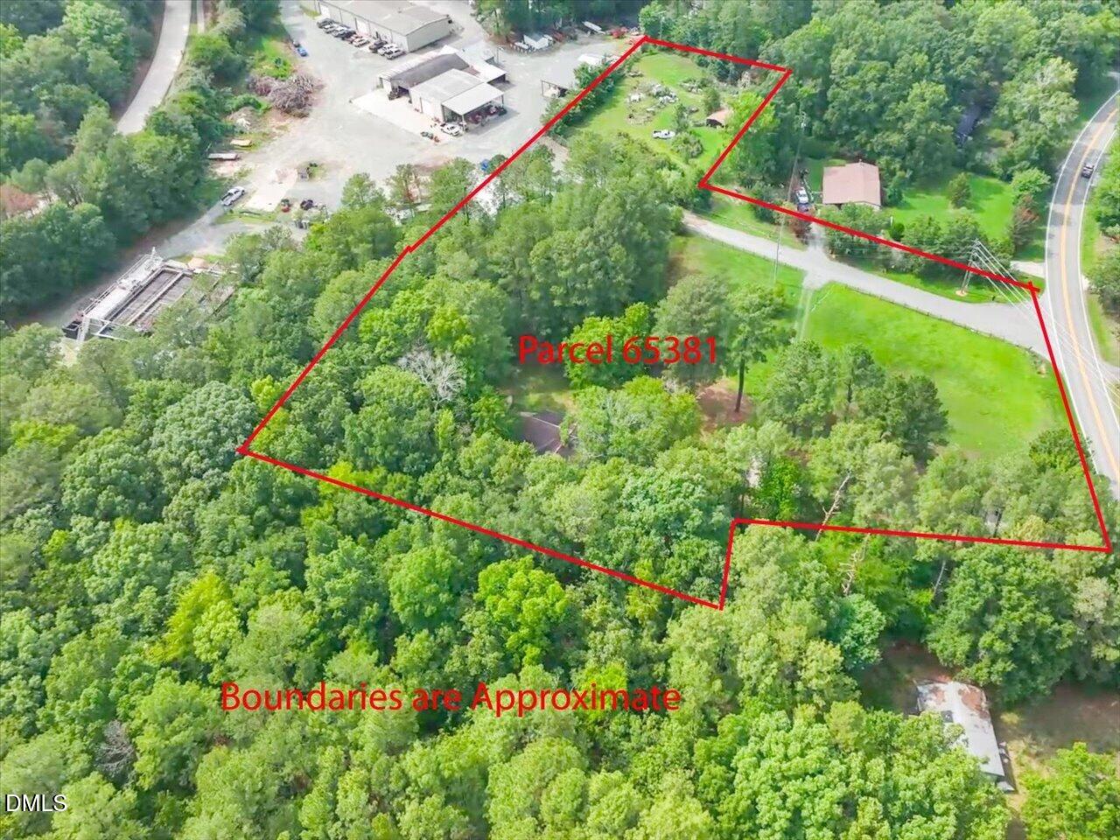
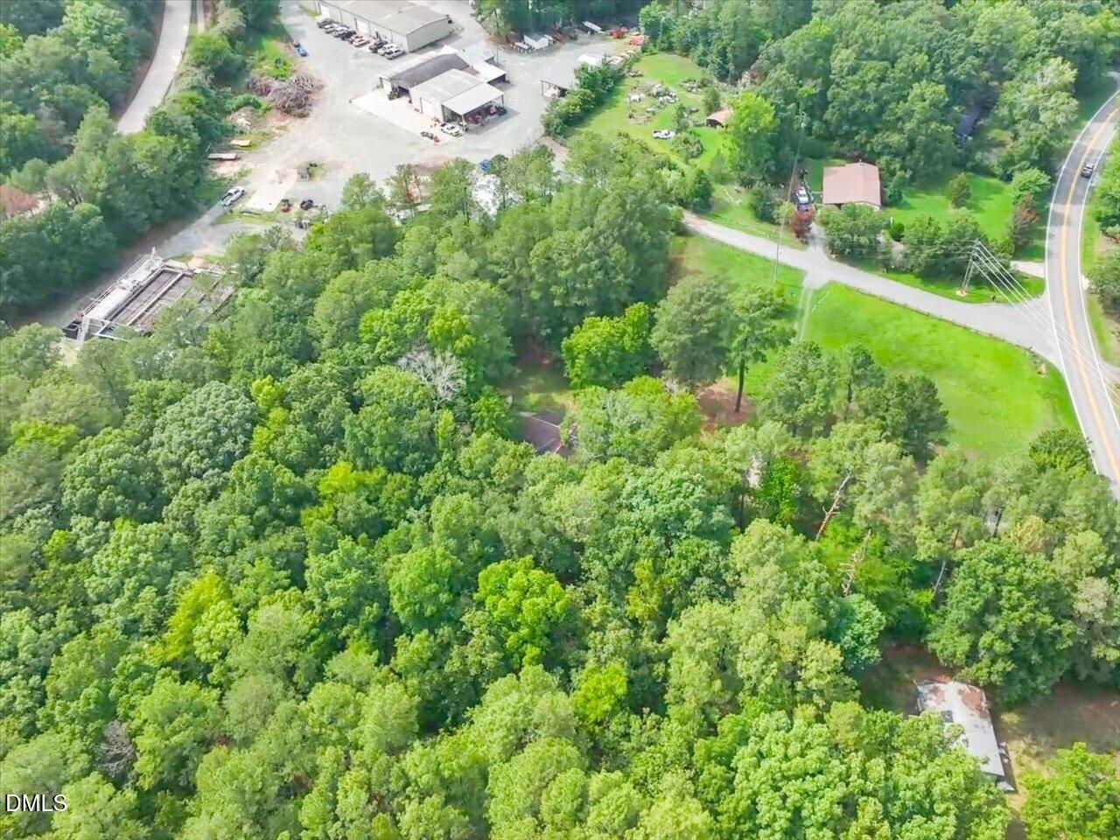
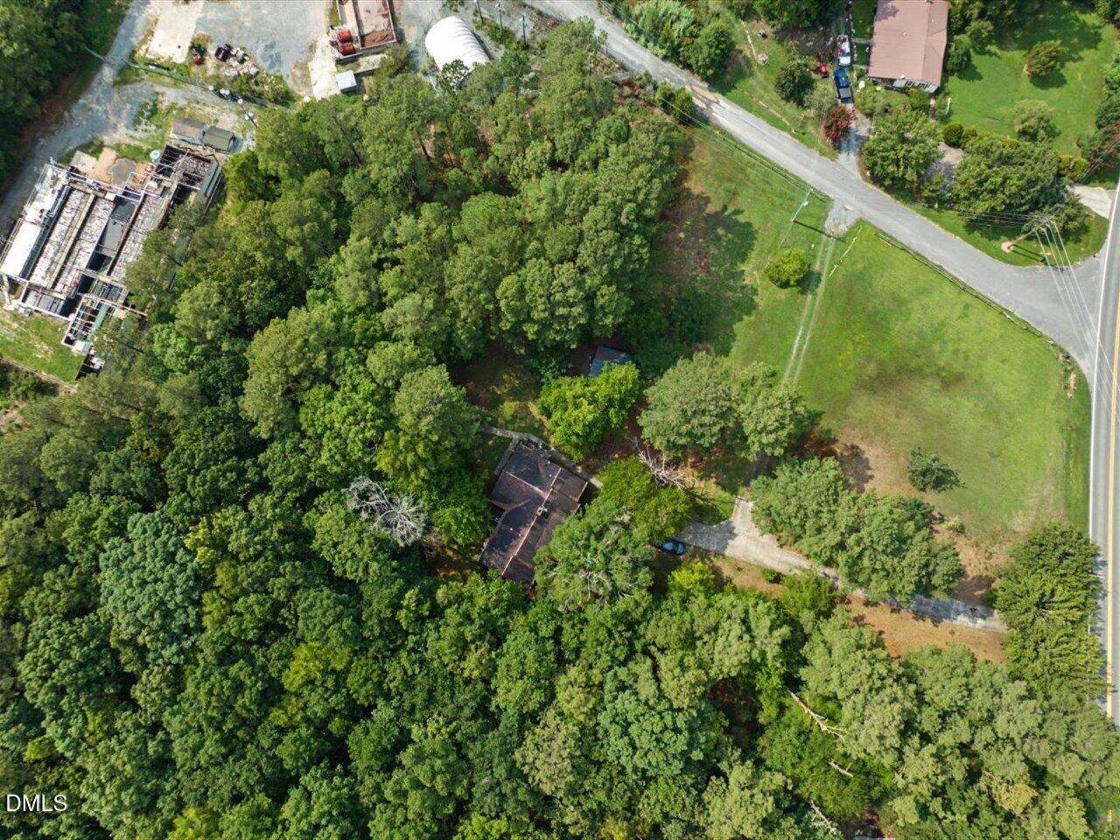
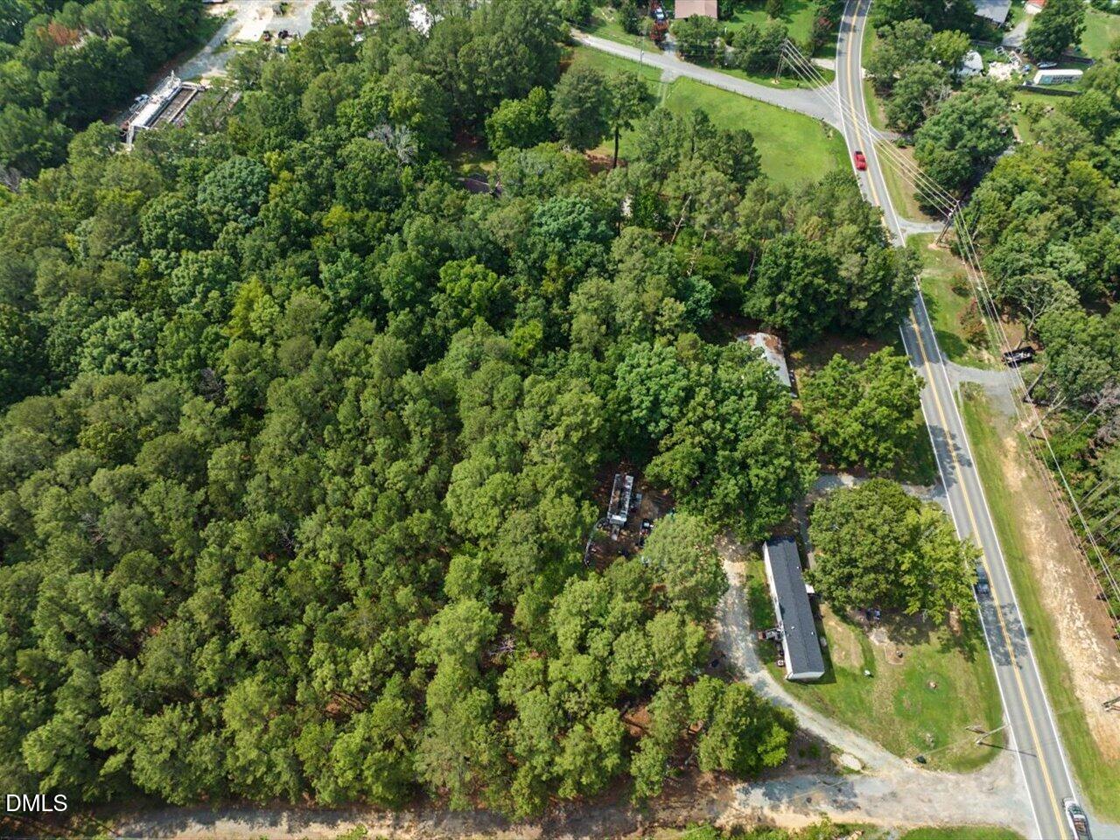
Discover the perfect blend of small-town living with convenient city access on this beautiful 3.96-acre property. Featuring a charming 3-bedroom, 2-bath ranch-style home, this property offers the space, privacy, and flexibility to create the lifestyle you've been dreaming of. Enjoy the beauty of mature pear trees, open land, and endless possibilities for gardening, recreation, or simply enjoying the peaceful rural setting. With extensive paved road frontage on Farrington Point Road, level topography, and water and sewer available, this property offers exceptional flexibility for today's buyer and tremendous upside for the future. The existing brick home provides immediate use as a primary residence, rental property, or investment while the land remains the true asset. Whether your vision includes creating a private estate, holding for future appreciation, or exploring the property's transitional commercial potential (subject to approvals), the possibilities are plentiful. Ideally situated just minutes from Chapel Hill, UNC, Jordan Lake, and major commuter routes, this property benefits from excellent visibility, strong traffic counts, and a highly desirable location. An adjoining 1.0-acre parcel is also available and can be purchased together with the home or separately, giving buyers the flexibility to expand their property now or invest for the future. Whether you're looking for a quiet country retreat, extra room to roam, or land with future potential, this unique property offers an opportunity you won't want to miss.

Save
Ask
Tour
Hide
Share
Listing Snapshot
Price 
$500,000
Days On Site 
77 Days
Bedrooms 
3
Inside Area (SqFt) 
1,816 sqft
Total Baths 
2
Full Baths 
2
Partial Baths 
N/A
Lot Size 
3.96 Acres
Year Built 
1990
MLS® Number 
10183651
Status 
Pending
Property Tax 
$2,736.04
HOA/Condo/Coop Fees 
N/A
Sq Ft Source 
N/A
Friends & Family
Recent Activity
2 months agoListing updated with changes from the MLS®
2 months agoStatus changed to Pending
3 months agoListing first seen on site
General Features
Acres 
3.96
Carport 
2
Foundation 
Brick/Mortar
Levels 
One
Parking 
CarportCoveredGravelPaved
Parking Spaces 
4
Property Sub Type 
Single Family Residence
Sewer 
Septic Tank
Special Circumstances 
Standard
SqFt Above 
1816
SqFt Total 
1816
Style 
Ranch
Utilities 
Electricity ConnectedPropaneWater ConnectedSewer Connected
Water Source 
Public
Zoning 
R-1
Interior Features
Appliances 
CooktopDishwasherOven
Cooling 
Central Air
Fireplace 
Yes
Fireplace Features 
Propane
Fireplaces 
2
Flooring 
CarpetVinyl
Heating 
BaseboardPropane
Interior 
Ceiling Fan(s)ChandelierPantryHigh Speed Internet
Laundry Features 
Main Level
Main Level Bedrooms 
3
Bathroom 2 
Dimensions - 5.1 x 8.1Level - Main
Bedroom 2 
Dimensions - 11.9 x 10.5Level - Main
Bedroom 3 
Dimensions - 11.0 x 12.8Level - Main
Breakfast Room 
Dimensions - 8.1 x 12.0Level - Main
Den 
Dimensions - 15.3 x 17.7Level - Main
Dining Room 
Dimensions - 12.4 x 10.6Level - Main
Kitchen 
Dimensions - 9.4 x 13.1Level - Main
Master Bathroom 
Dimensions - 5.4 x 8.11Level - Main
Master Bedroom 
Dimensions - 12.9 x 14.2Level - Main
Other 
Dimensions - 7.11 x 6.4Level - MainDescription - Pantry
Save
Ask
Tour
Hide
Share
Exterior Features
Construction Details 
Brick Veneer
Exterior 
Rain GuttersStorage
Fencing 
PartialWood
Lot Features 
Back YardCorner LotFront YardGentle SlopingLevelMany TreesWoodedFew Trees
Other Structures 
Shed(s)
Patio And Porch 
DeckPorchScreened
Road Frontage 
State Road
Roof 
Shingle
Windows/Doors 
Storm Door(s)
Community Features
Community Features 
None
Financing Terms Available 
CashConventional
Roads 
Asphalt
Schools
School District
Unknown
Elementary School
Chatham - North Chatham Elementary
Middle School
Chatham - Margaret B Pollard Middle School
High School
Chatham - Seaforth High School
Listing courtesy of Eric Andrews of Realty World Carolina Prop


Listings that are marked with an icon are provided courtesy of the Triangle MLS, Inc. of North Carolina, Internet Data Exchange Database. Copyright 2026 Triangle MLS, Inc. of North Carolina. All rights reserved.

Last checked: 2026-10-17 10:00 AM UTC

Neighborhood & Commute
Source: Walkscore
Disclosure: Community information and market data powered by Constellation Data Labs. Information is deemed reliable but not guaranteed.
Save
Ask
Tour
Hide
Share