Save
Ask
Tour
Hide
Share
$429,900
28 Days On Site

9211 Calabria Drive 216
Raleigh, NC 27617

For Sale|Condominium|Active
3
Beds
3
Total Baths
2
Full Baths
1
Partial Bath
2,002
SqFt
$215
/SqFt
2009
Built
Subdivision:
The Cottages at Brier Creek
County:
Wake
Call Now: 919-404-SHOW
Is this the listing for you? We can help make it yours.
919-404-SHOW
9211 Calabria Drive 2169211 Calabria Drive 2169211 Calabria Drive 2169211 Calabria Drive 216
Save
Ask
Tour
Hide
Share

Mortgage Calculator

Monthly Payment (Est.)

$1,961
Calculator powered by Showcase IDX, a Constellation1 Company. Copyright ©2026 Information is deemed reliable but not guaranteed.

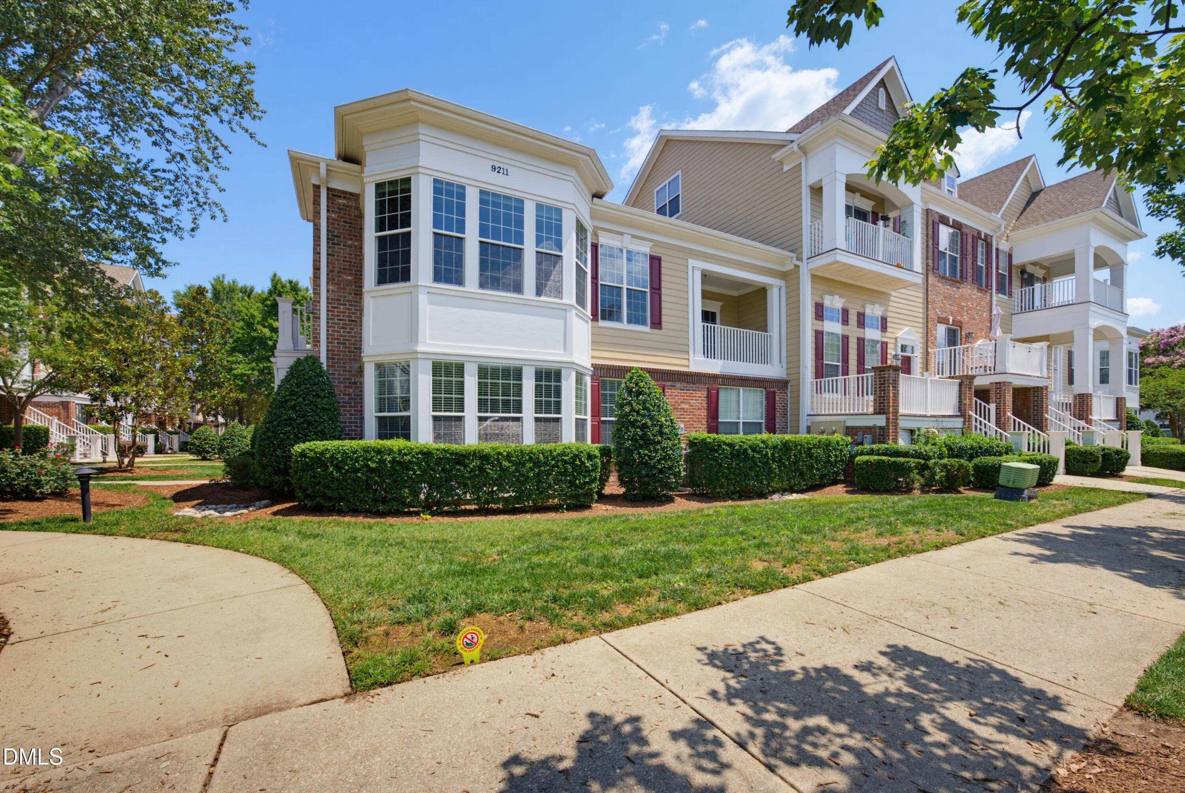
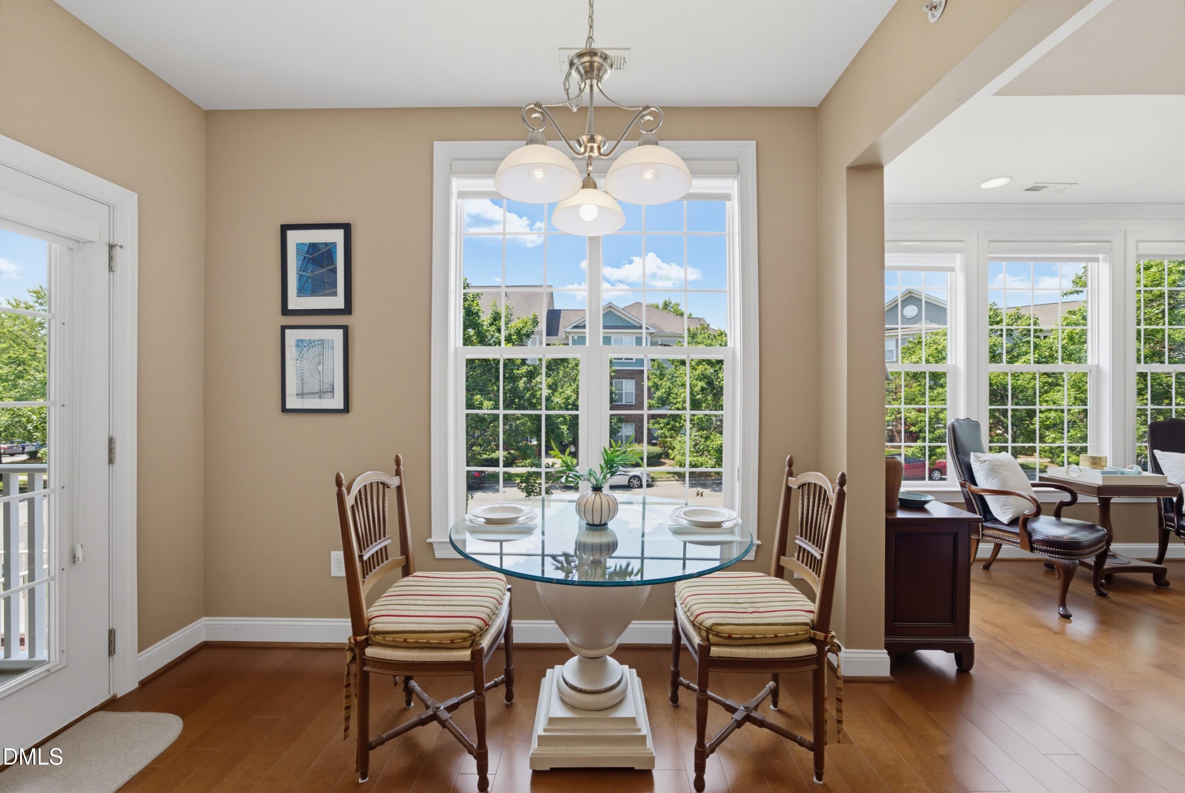
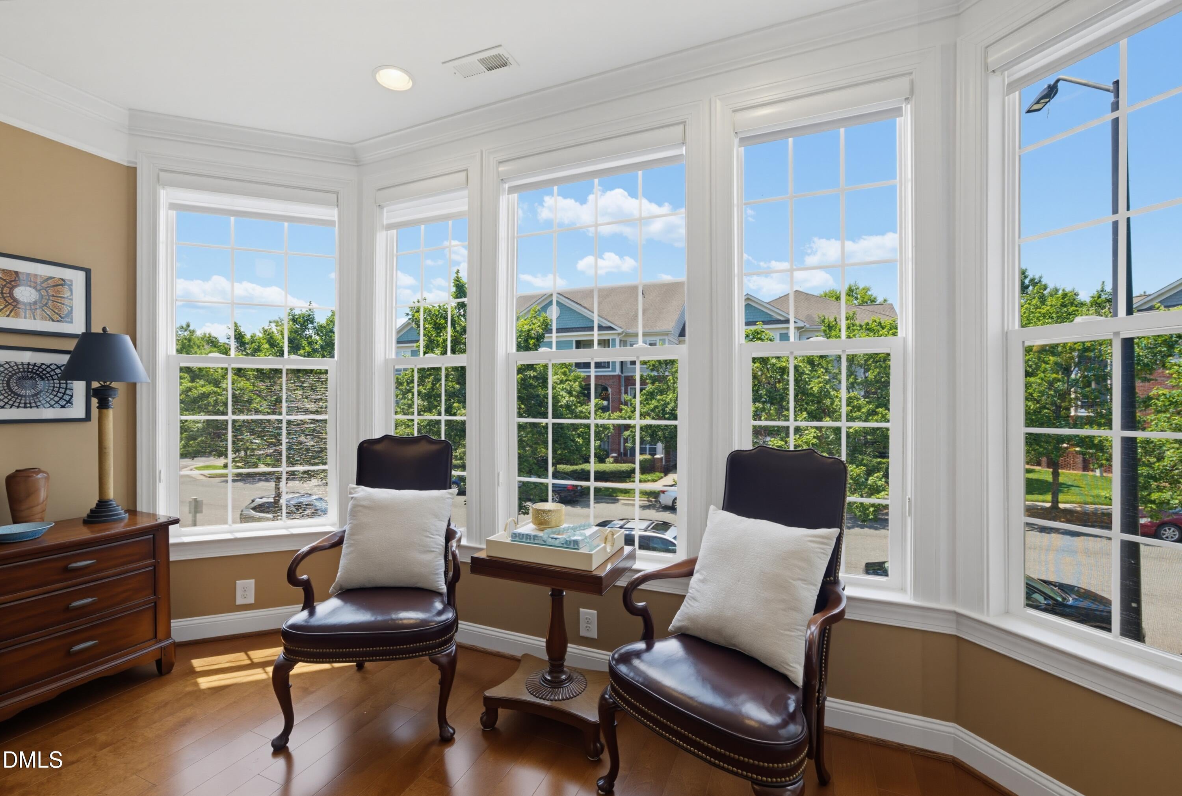
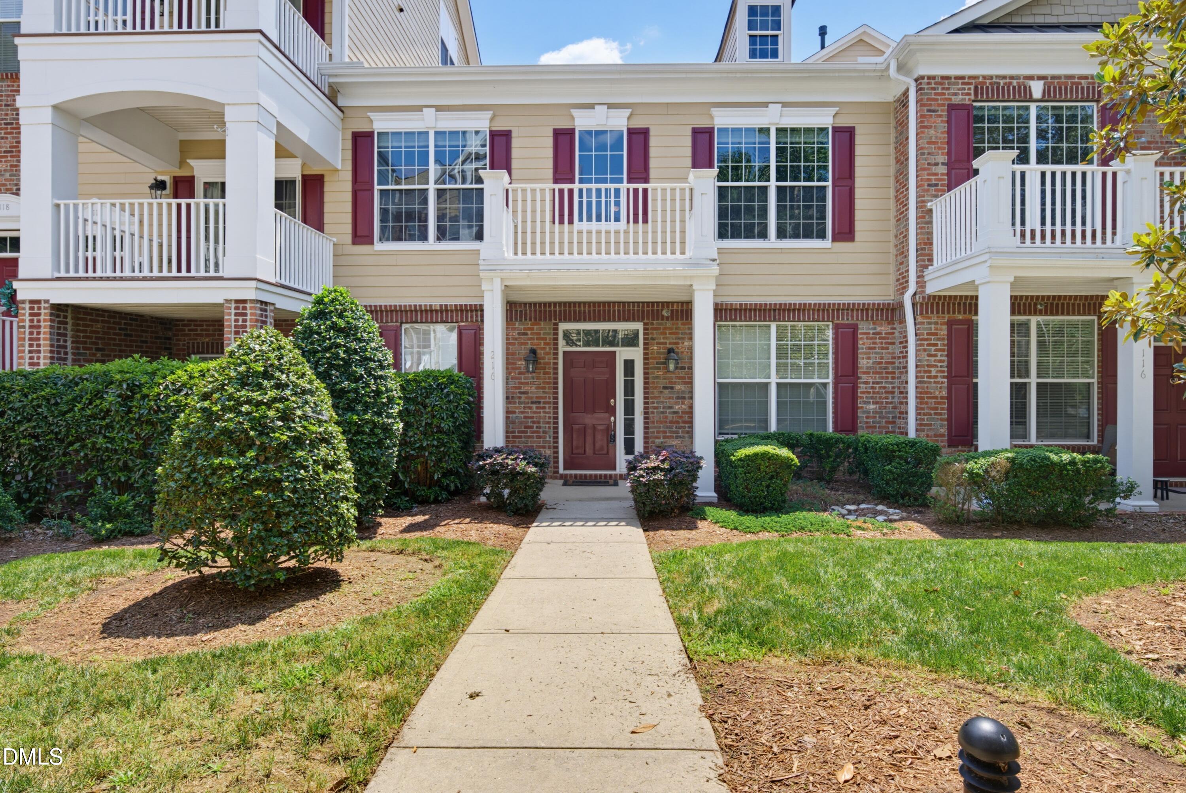
Discover this exceptional, move-in ready condo in the highly sought-after Brier Creek community, offering the perfect combination of luxury, convenience, and accessibility. Ideally located just minutes from shopping, restaurants, major highways, and RDU Airport, this home is perfect for those seeking a low-maintenance lifestyle without sacrificing space or quality. The thoughtfully designed open floor plan features beautiful Brazilian cherry hardwood floors throughout the main living areas. The spacious living room, complete with a cozy fireplace, flows seamlessly into the dining area and gourmet kitchen, creating an ideal space for both everyday living and entertaining. The chef's kitchen is equipped with stainless steel appliances, granite countertops, double ovens, abundant cabinetry, and generous workspace. Enjoy your morning coffee from either of the two private balconies—one off the living room and another conveniently located off the kitchen. The spacious primary suite offers a peaceful retreat with a tray ceiling, large walk-in closet, double vanity, soaking garden tub, and separate walk-in shower. The expansive loft provides the perfect space for a home library, office, media room, or relaxing sitting area. Additional updates include a 2017 furnace and 2020 water heater and 2024 Electric air. Residents enjoy outstanding community amenities, including a clubhouse with a newly equipped fitness center, swimming pool, and beautifully landscaped grounds. Best of all, you'll love being able to walk to shops and restaurants while enjoying easy access to RTP, Downtown Raleigh, and RDU Airport. Don't miss this rare opportunity to own a beautifully maintained home in one of Raleigh's most desirable communities.

Save
Ask
Tour
Hide
Share
Listing Snapshot
Price 
$429,900
Days On Site 
28 Days
Bedrooms 
3
Inside Area (SqFt) 
2,002 sqft
Total Baths 
3
Full Baths 
2
Partial Baths 
1
Lot Size 
N/A
Year Built 
2009
MLS® Number 
10183645
Status 
Active
Property Tax 
$4,245.44
HOA/Condo/Coop Fees 
$486.67 monthly
Sq Ft Source 
N/A
Friends & Family
Recent Activity
4 weeks agoListing updated with changes from the MLS®
4 weeks agoListing first seen on site
General Features
Attached Garage 
Yes
Foundation 
Slab
Garage 
Yes
Garage Spaces 
2
Levels 
One
Parking 
AttachedGarage
Parking Spaces 
2
Property Sub Type 
Condominium
Sewer 
Public Sewer
Special Circumstances 
Standard
SqFt Above 
2002
SqFt Total 
2002
Style 
TraditionalTransitional
Utilities 
Cable Available
Water Source 
Public
Zoning 
PD
Interior Features
Appliances 
CooktopDishwasherDouble OvenGas CooktopMicrowaveOvenStainless Steel Appliance(s)Washer
Cooling 
Ceiling Fan(s)Central AirElectric
Fireplace 
Yes
Fireplace Features 
Glass DoorsLiving Room
Flooring 
CarpetHardwoodTileWood
Heating 
Fireplace(s)Forced Air
Interior 
Breakfast BarCeiling Fan(s)ChandelierCrown MoldingDouble VanityGranite CountersOpen FloorplanRecessed LightingTray Ceiling(s)Walk-In Closet(s)
Laundry Features 
InsideLaundry Closet
Main Level Bedrooms 
3
Bedroom 2 
Dimensions - 12.0 x 11.0Level - Main
Bedroom 3 
Dimensions - 14.0 x 11.0Level - Main
Dining Room 
Dimensions - 14.0 x 12.0Level - Main
Kitchen 
Dimensions - 19.0 x 10.0Level - Main
Living Room 
Dimensions - 22.0 x 14.0Level - Main
Loft 
Dimensions - 13.0 x 13.0Level - Main
Master Bedroom 
Dimensions - 18.0 x 13.0Level - Main
Other 
Dimensions - 21.0 x 5.0Level - Main
Save
Ask
Tour
Hide
Share
Exterior Features
Construction Details 
Brick
Exterior 
BalconyRain Gutters
Roof 
Shingle
Community Features
Association Dues 
1460
Community Features 
ClubhouseFitness CenterPoolStreet Lights
Financing Terms Available 
CashConventionalVA Loan
HOA Fee Frequency 
Quarterly
Schools
School District
Unknown
Elementary School
Wake - Brier Creek Elementary
Middle School
Wake - Pine Hollow Middle School
High School
Wake - Leesville Road High
Listing courtesy of Azita Wilson of Keller Williams Legacy


Listings that are marked with an icon are provided courtesy of the Triangle MLS, Inc. of North Carolina, Internet Data Exchange Database. Copyright 2026 Triangle MLS, Inc. of North Carolina. All rights reserved.

Last checked: 2026-08-29 02:36 PM UTC

Neighborhood & Commute
Source: Walkscore
Disclosure: Community information and market data powered by Constellation Data Labs. Information is deemed reliable but not guaranteed.
Save
Ask
Tour
Hide
Share