Save
Ask
Tour
Hide
Share
$749,900
17 Days On Site

5217 Linksland Drive
Holly Springs, NC 27540

Single Family Residence|Pending
4
Beds
4
Total Baths
3
Full Baths
1
Partial Bath
3,061
SqFt
$245
/SqFt
1994
Built
Subdivision:
Sunset Ridge
County:
Wake
Call Now: 919-404-SHOW
Is this the listing for you? We can help make it yours.
919-404-SHOW
5217 Linksland Drive5217 Linksland Drive5217 Linksland Drive5217 Linksland Drive
Save
Ask
Tour
Hide
Share

Mortgage Calculator

Monthly Payment (Est.)

$3,421
Calculator powered by Showcase IDX, a Constellation1 Company. Copyright ©2026 Information is deemed reliable but not guaranteed.

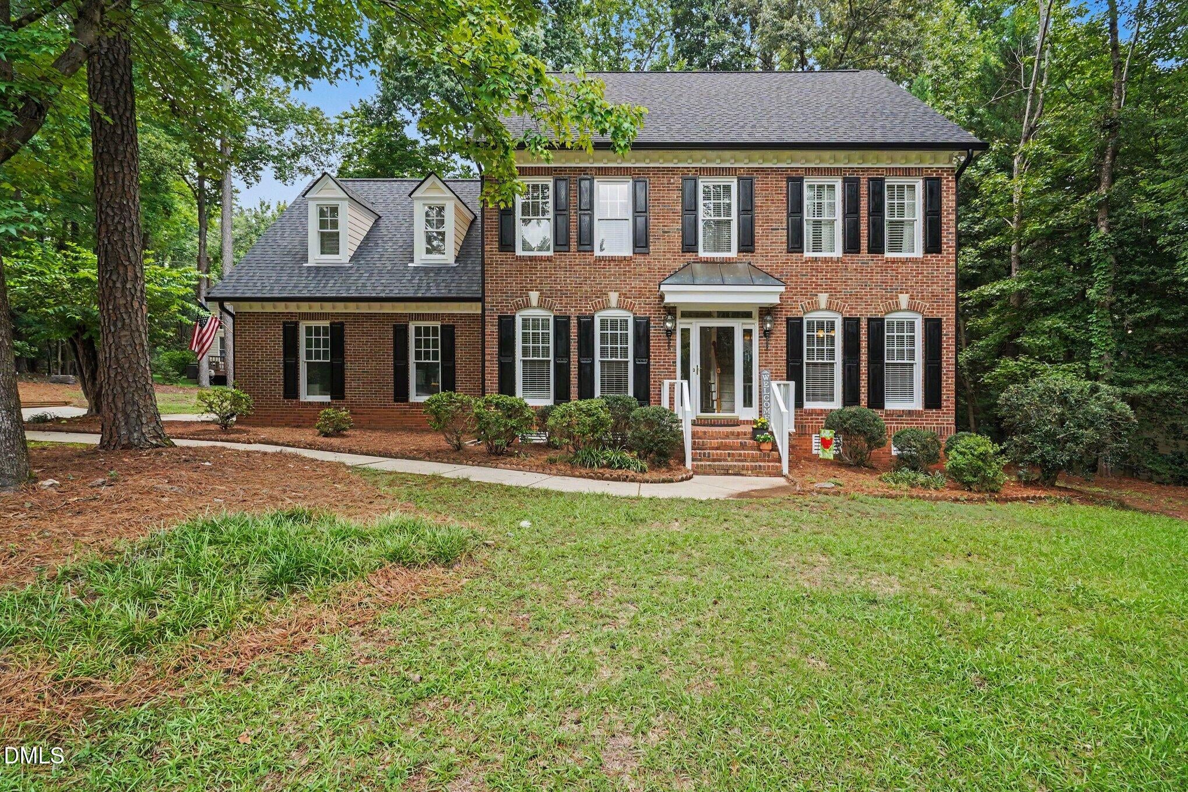
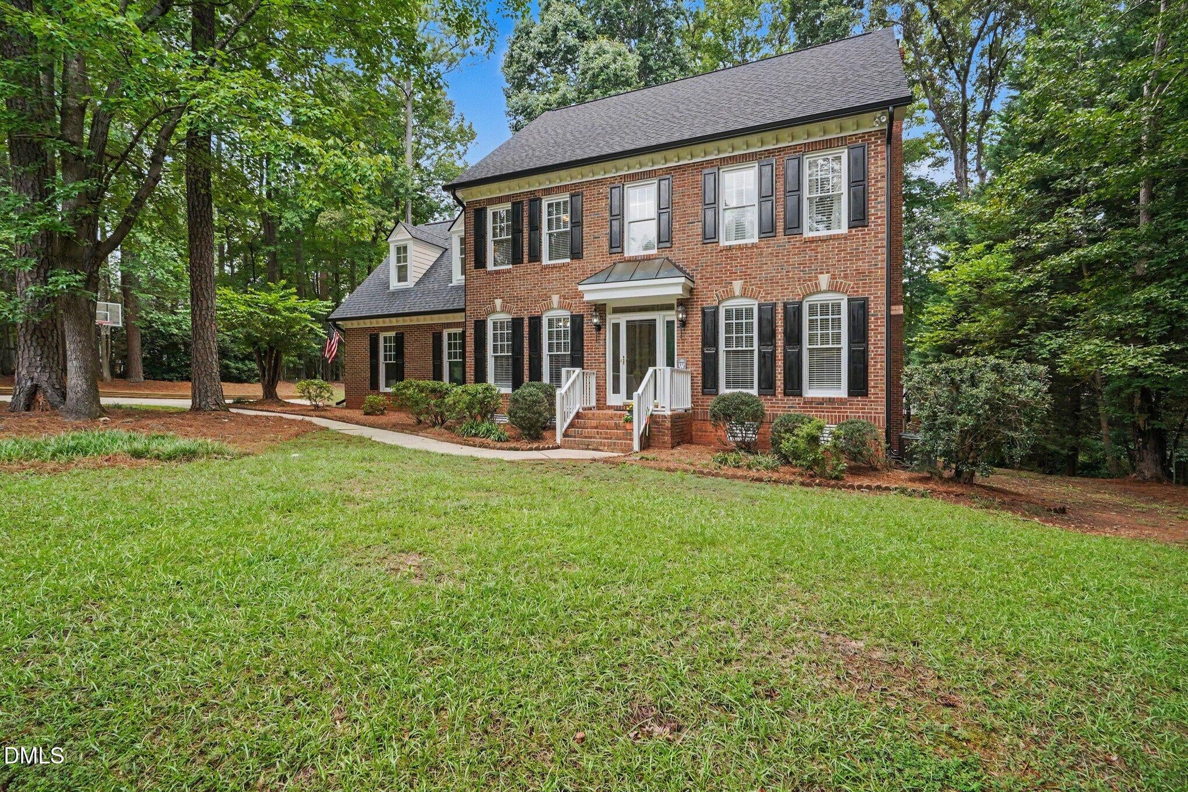
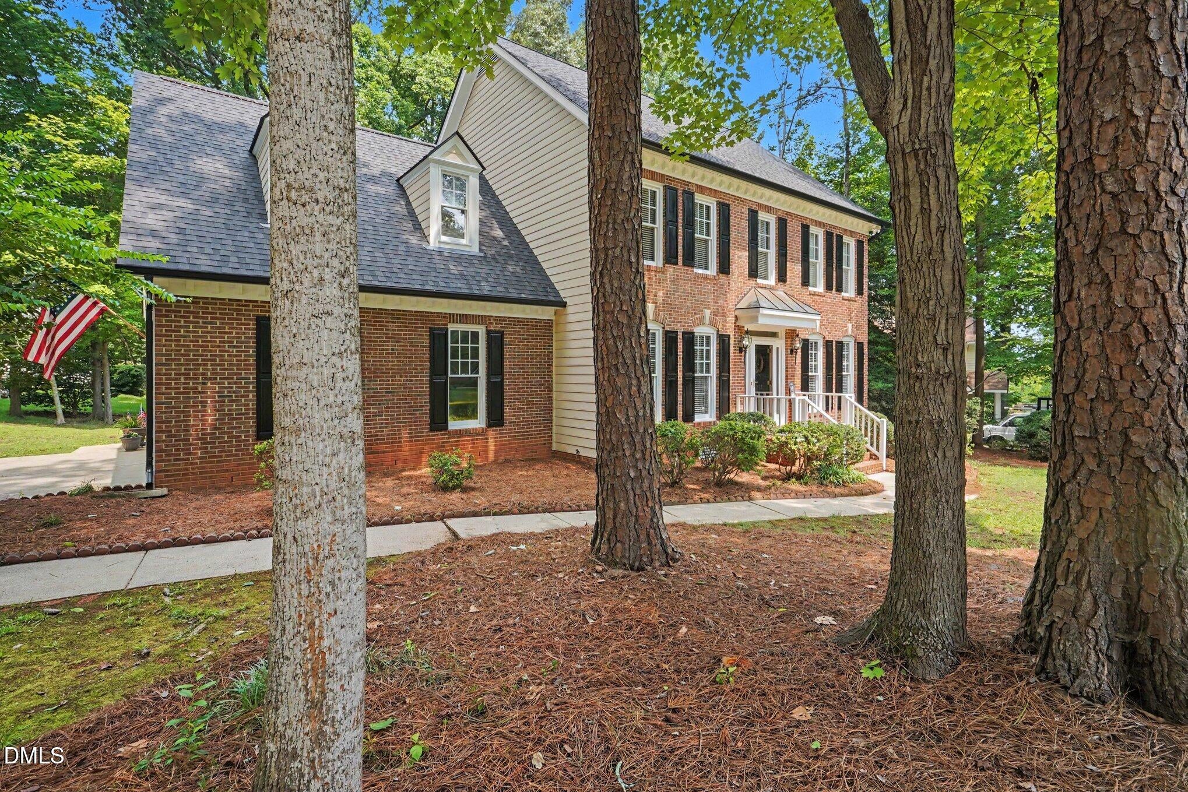
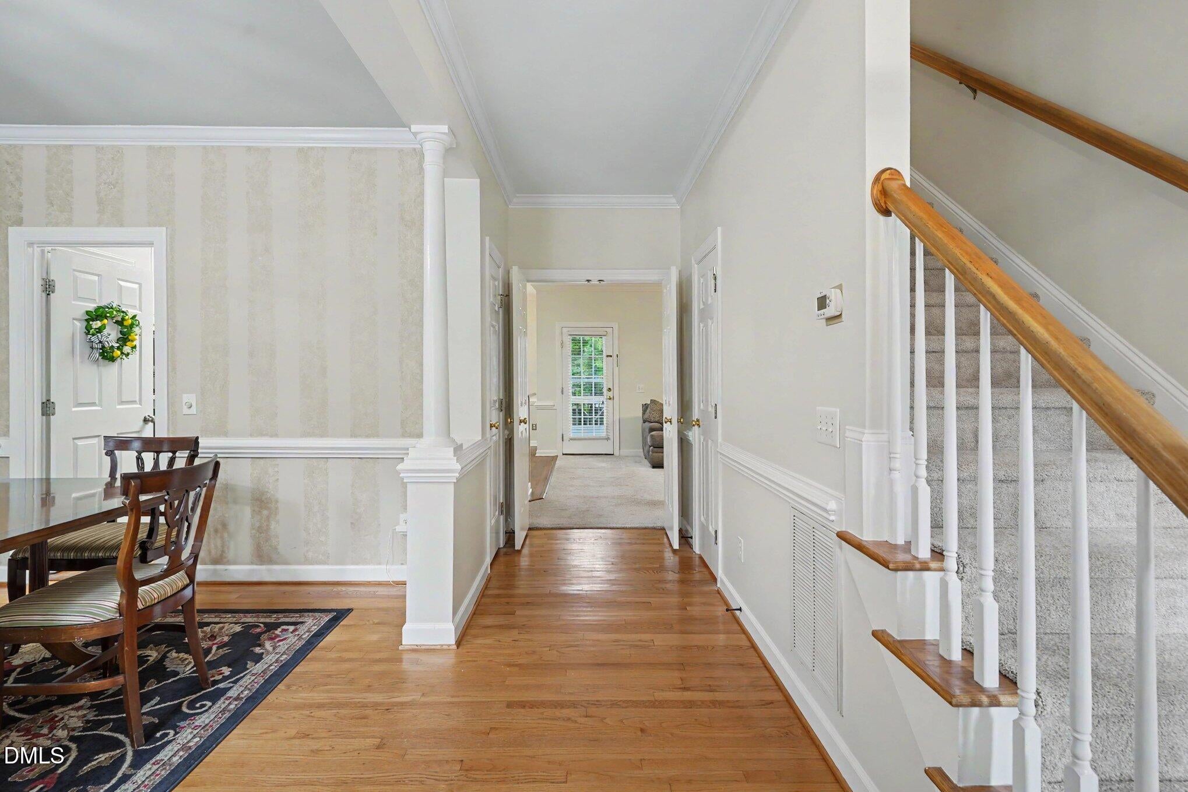
Welcome to 5217 Linksland Drive, a gracious brick-front home in the highly sought-after Sunset Ridge golf community of Holly Springs. Built in 1994 with approximately 3,061 square feet, this four-bedroom, three-and-a-half-bath home features formal living and dining rooms, a family room open to the breakfast area, and a versatile bonus room reached by a second staircase — ideal as a home office, media room, or guest retreat. The gracious owner's suite offers a private en-suite retreat, with three additional bedrooms providing flexible space. The fourth bedroom is located on the third floor in an unpermitted space, and the seller will not be permitting the space. The home has been thoughtfully updated with a brand-new roof, new gutters, partial fresh interior paint, partial new carpeting, and extensive exterior siding and trim repairs and fresh exterior paint. A wood-burning fireplace anchors the living space, and a deck overlooks the semi-wooded backyard. An attached side-entry two-car garage and flat driveway add everyday ease, and the seller is offering a home warranty for added peace of mind. Set on a quiet street and a wooded 0.43-acre lot with low $493 annual HOA dues, the home puts Sunset Ridge's resort-style amenities at your doorstep: Devil's Ridge Golf Club (membership applies) hosts an 18-hole course, and the Sunset Ridge Racquet and Swim Club offers a pool, lighted tennis and pickleball courts, and a fitness room. Located about 12 miles south of downtown Raleigh, near Cary, Apex, and RTP, and assigned to Wake County Public Schools. Schedule your private showing today!

Save
Ask
Tour
Hide
Share
Listing Snapshot
Price 
$749,900
Days On Site 
17 Days
Bedrooms 
4
Inside Area (SqFt) 
3,061 sqft
Total Baths 
4
Full Baths 
3
Partial Baths 
1
Lot Size 
0.43 Acres
Year Built 
1994
MLS® Number 
10183642
Status 
Pending
Property Tax 
$5,559.01
HOA/Condo/Coop Fees 
$41.08 monthly
Sq Ft Source 
N/A
Friends & Family
Recent Activity
2 weeks agoListing updated with changes from the MLS®
2 weeks agoStatus changed to Pending
3 weeks agoListing first seen on site
General Features
Acres 
0.43
Attached Garage 
Yes
Foundation 
Brick/Mortar
Garage 
Yes
Garage Spaces 
2
Levels 
Three Or More
Parking 
DeckGarageGarage Door OpenerGarage Faces SideKitchen LevelLightedPrivateAttached
Parking Spaces 
2
Property Sub Type 
Single Family Residence
Sewer 
Public Sewer
Special Circumstances 
Standard
SqFt Above 
3061
SqFt Total 
3061
Style 
Colonial
Utilities 
Cable AvailableElectricity ConnectedNatural Gas AvailablePhone AvailableSewer ConnectedWater Available
Water Source 
Public
Zoning 
SR
Interior Features
Appliances 
Built-In Electric OvenBuilt-In RangeDishwasherDisposalElectric CooktopElectric OvenExhaust FanIce MakerMicrowaveRefrigeratorStainless Steel Appliance(s)Vented Exhaust FanOven
Cooling 
Attic FanCeiling Fan(s)Central AirElectricGasHeat Pump
Fireplace 
Yes
Fireplace Features 
BathBedroomBlower FanDining RoomElectricFamily RoomKitchenLiving RoomMaster BedroomWood Burning
Flooring 
CarpetCeramic TileHardwoodVaries
Heating 
Forced Air
Laundry Features 
Electric Dryer HookupIn HallLaundry ClosetWasher Hookup
Window Features 
Blinds
Bedroom 2 
Dimensions - 117.0 x 12.0Level - Second
Bedroom 3 
Dimensions - 102.0 x 129.0Level - Second
Bedroom 4 
Dimensions - 111.0 x 1110.0Level - Third
Bonus Room 
Dimensions - 174.0 x 2011.0Level - Second
Breakfast Room 
Dimensions - 112.0 x 94.0Level - Main
Dining Room 
Dimensions - 1011.0 x 1210.0Level - Main
Family Room 
Dimensions - 208.0 x 145.0Level - Main
Kitchen 
Dimensions - 117.0 x 132.0Level - Main
Living Room 
Dimensions - 113.0 x 1610.0Level - Main
Master Bedroom 
Dimensions - 154.0 x 121.0Level - Second
Save
Ask
Tour
Hide
Share
Exterior Features
Construction Details 
BrickMasonite
Exterior 
LightingPrivate YardRain Gutters
Fencing 
Invisible
Lot Features 
Wooded
Road Frontage 
City Street
Roof 
Shingle
Windows/Doors 
Blinds
Community Features
Association Dues 
493
Community Features 
ClubhouseFitness CenterGolfParkPlaygroundPoolSidewalksStreet LightsTennis Court(s)
Financing Terms Available 
CashConventionalFHAVA LoanUSDA Loan
HOA Fee Frequency 
Annually
Schools
School District
Unknown
Elementary School
Wake - Holly Ridge Elementary
Middle School
Wake - Holly Ridge Middle
High School
Wake - Holly Springs High
Listing courtesy of Laura Funk of Navigate Realty


Listings that are marked with an icon are provided courtesy of the Triangle MLS, Inc. of North Carolina, Internet Data Exchange Database. Copyright 2026 Triangle MLS, Inc. of North Carolina. All rights reserved.

Last checked: 2026-08-18 06:26 AM UTC

Neighborhood & Commute
Source: Walkscore
Disclosure: Community information and market data powered by Constellation Data Labs. Information is deemed reliable but not guaranteed.
Save
Ask
Tour
Hide
Share