Save
Ask
Tour
Hide
Share
$550,000
14 Days On Site

1105 Linden Ridge Drive
Holly Springs, NC 27540

Single Family Residence|Pending
3
Beds
3
Total Baths
2
Full Baths
1
Partial Bath
2,311
SqFt
$238
/SqFt
1999
Built
Subdivision:
Oak Hall
County:
Wake
Call Now: 919-404-SHOW
Is this the listing for you? We can help make it yours.
919-404-SHOW
1105 Linden Ridge Drive1105 Linden Ridge Drive1105 Linden Ridge Drive1105 Linden Ridge Drive
Save
Ask
Tour
Hide
Share

Mortgage Calculator

Monthly Payment (Est.)

$2,509
Calculator powered by Showcase IDX, a Constellation1 Company. Copyright ©2026 Information is deemed reliable but not guaranteed.

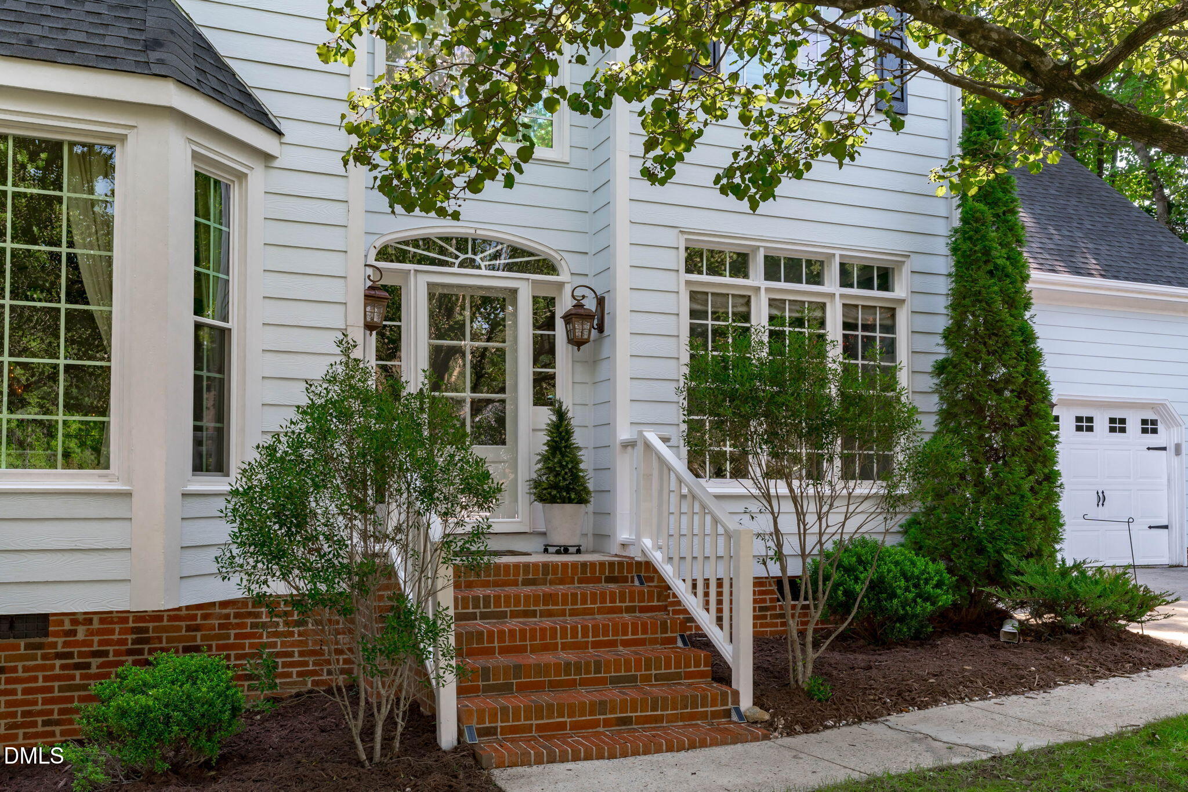
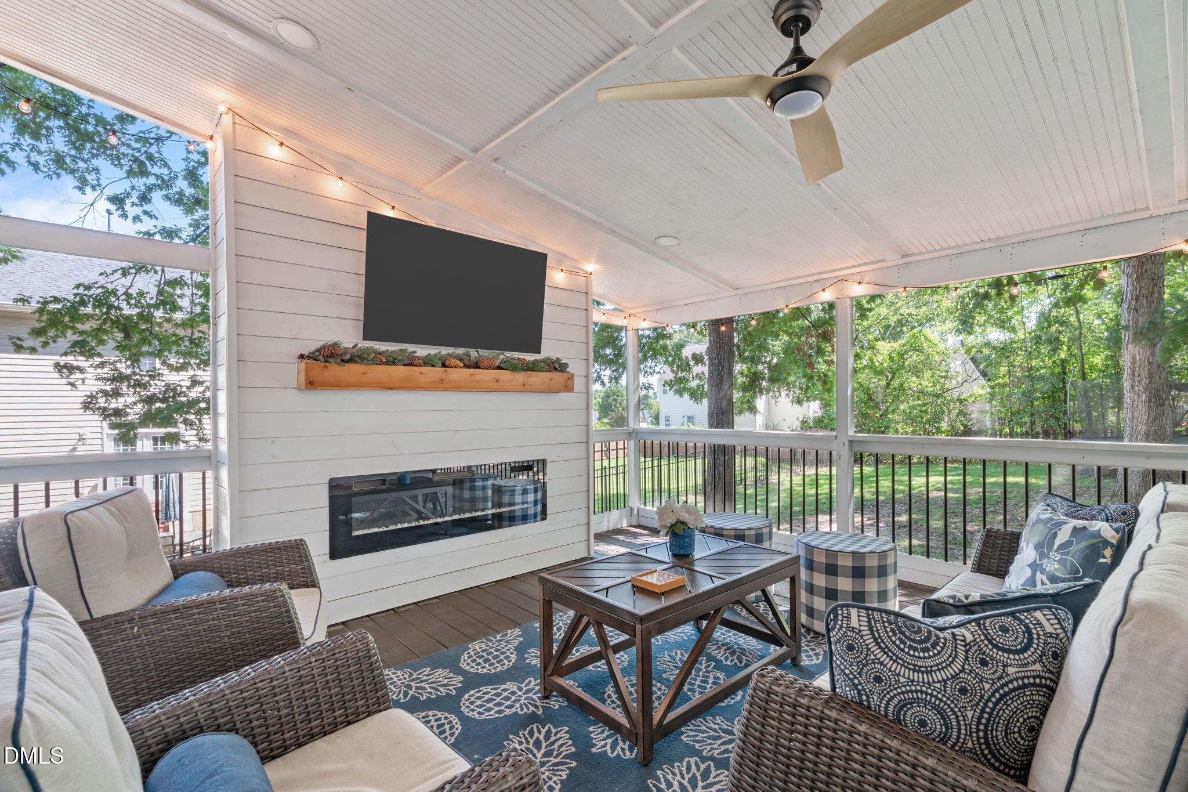
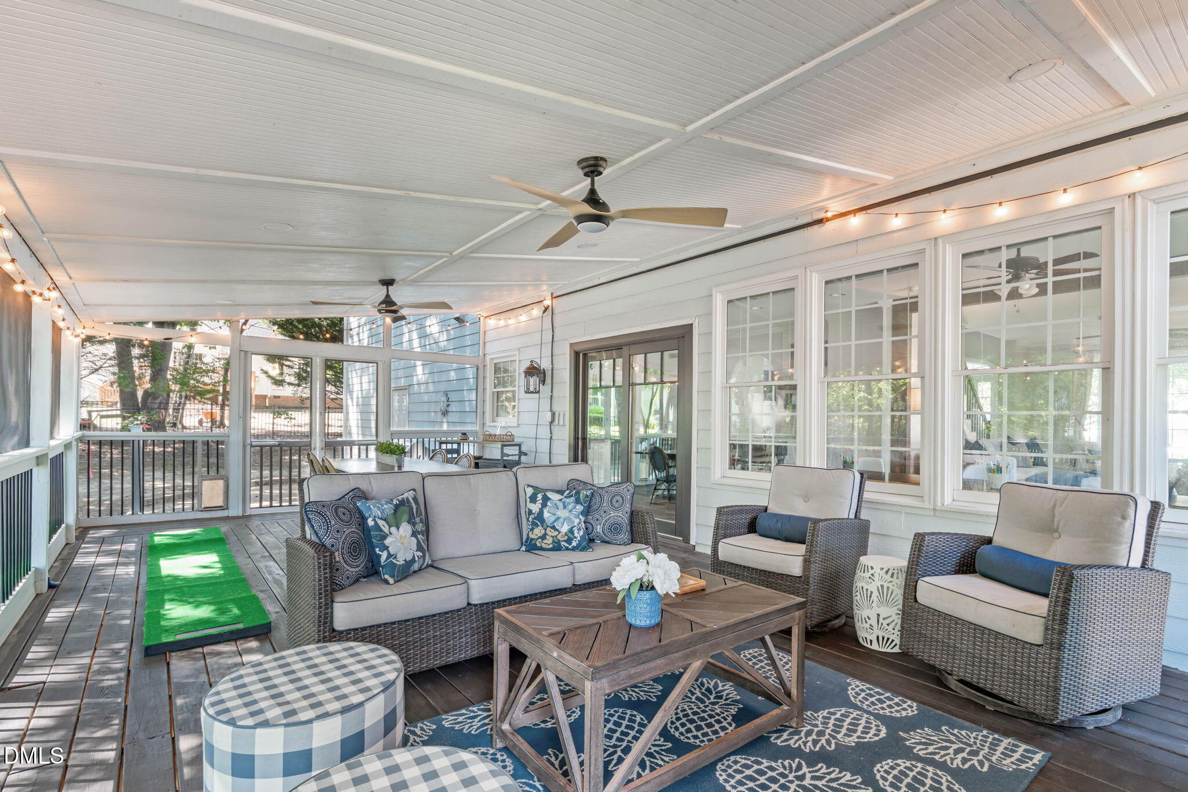
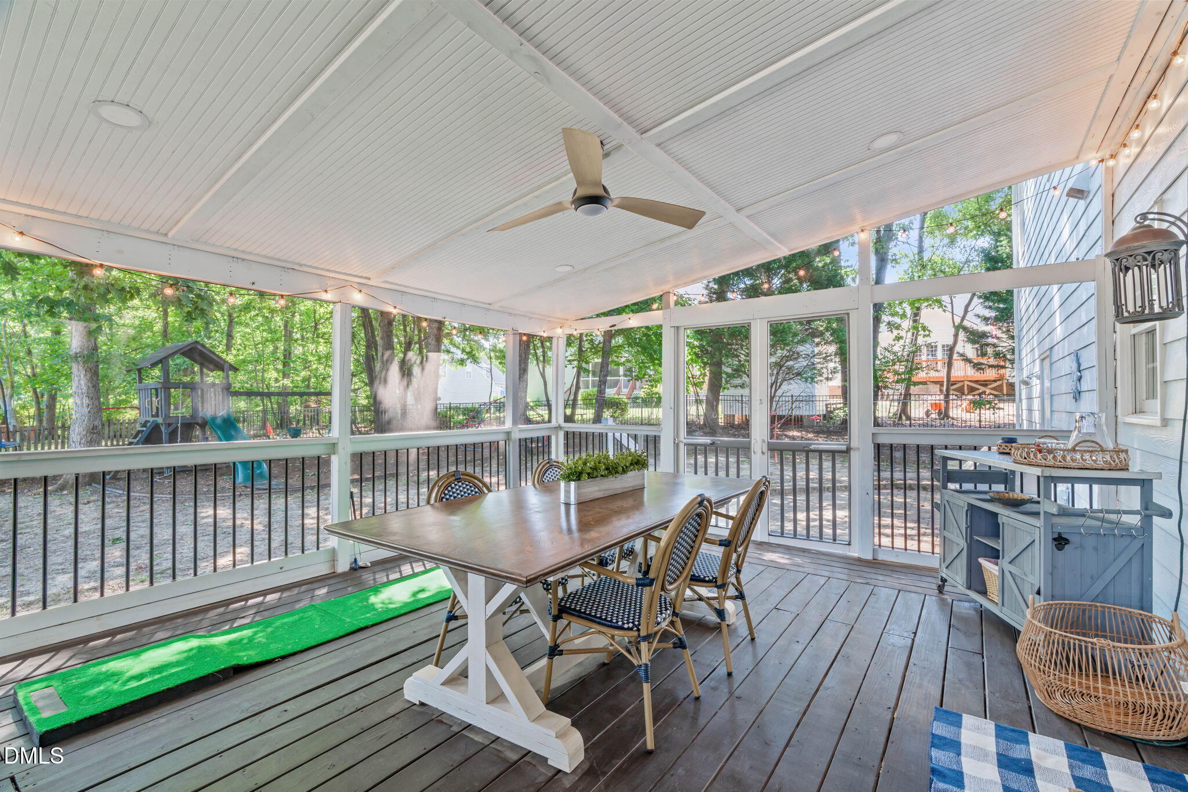
Welcome to 1105 Linden Ridge, where modern updates, inviting spaces, and an unbeatable Holly Springs location come together beautifully. Designed for both everyday living and effortless entertaining, this 3-bedroom, 2.5-bath home offers an open-concept floor plan centered around a beautifully updated kitchen featuring a large island perfect for baking, gathering, and hosting. A dedicated coffee bar adds both style and function, making mornings feel a little more special. The heart of the home flows seamlessly to an expansive screened porch, creating a cozy outdoor living space to enjoy year-round. Just beyond, the expanded patio is ideal for grilling while overlooking a private, shaded backyard that's ready for everything from casual cookouts to memorable celebrations. Upstairs, you'll find a massive bonus room with custom built-ins, offering endless possibilities for a media room, home office, playroom, or flex space to fit your lifestyle. Located in the heart of Holly Springs, this home is part of a community featuring a neighborhood pool, dog park, and playground, with convenient access to shopping, dining, parks, and everything that makes this thriving town so desirable. Full of Holly Springs charm, thoughtfully updated with modern finishes, and perfectly positioned in one of the area's most sought-after locations, 1105 Linden Ridge is a home you won't want to miss.

Save
Ask
Tour
Hide
Share
Listing Snapshot
Price 
$550,000
Days On Site 
14 Days
Bedrooms 
3
Inside Area (SqFt) 
2,311 sqft
Total Baths 
3
Full Baths 
2
Partial Baths 
1
Lot Size 
0.35 Acres
Year Built 
1999
MLS® Number 
10183623
Status 
Pending
Property Tax 
$3,649.61
HOA/Condo/Coop Fees 
$39 monthly
Sq Ft Source 
N/A
Friends & Family
Recent Activity
2 weeks agoListing updated with changes from the MLS®
2 weeks agoStatus changed to Pending
2 weeks agoListing first seen on site
General Features
Acres 
0.35
Attached Garage 
Yes
Garage 
Yes
Garage Spaces 
2
Levels 
Two
Parking 
DrivewayGarageAttached
Property Condition 
Updated/Remodeled
Property Sub Type 
Single Family Residence
Sewer 
Public Sewer
Special Circumstances 
Standard
SqFt Above 
2311
SqFt Total 
2311
Style 
Traditional
Water Source 
Public
Zoning 
PUD
Interior Features
Appliances 
Built-In RangeDishwasherDisposalMicrowaveOvenStainless Steel Appliance(s)Wine Refrigerator
Basement 
Crawl Space
Cooling 
Central AirElectric
Fireplace 
Yes
Fireplace Features 
GasLiving Room
Fireplaces 
1
Flooring 
CarpetVinyl
Heating 
Forced AirNone
Interior 
Ceiling Fan(s)Crown MoldingDouble VanityEat-in KitchenEntrance FoyerGranite CountersKitchen IslandPantryRecessed LightingStorageWalk-In Closet(s)
Laundry Features 
InsideLaundry ClosetUpper Level
Bedroom 2 
Dimensions - 10.3 x 11.8Level - Second
Bedroom 3 
Dimensions - 12.0 x 9.9Level - Second
Bonus Room 
Dimensions - 18.4 x 16.5Level - Second
Breakfast Room 
Dimensions - 13.4 x 10.5Level - Main
Dining Room 
Dimensions - 10.3 x 11.3Level - Main
Entrance Hall 
Dimensions - 7.4 x 9.9Level - Main
Family Room 
Dimensions - 13.0 x 20.3Level - Main
Kitchen 
Dimensions - 17.7 x 13.5Level - Main
Master Bedroom 
Dimensions - 13.0 x 15.5Level - Second
Save
Ask
Tour
Hide
Share
Exterior Features
Construction Details 
Fiber Cement
Exterior 
PlaygroundRain Gutters
Lot Features 
Back YardFront YardMany Trees
Patio And Porch 
PatioRear PorchScreened
Roof 
Shingle
Windows/Doors 
Sliding Doors
Community Features
Association Dues 
39
Community Features 
CurbsStreet Lights
Financing Terms Available 
CashConventionalFHAVA Loan1031 Exchange
HOA Fee Frequency 
Monthly
School District 
https://www.wcpss.net/
Schools
School District
https://www.wcpss.net/
Elementary School
Wake - Oakview Elementary School
Middle School
Wake - Apex Friendship Middle
High School
Wake - Felton Grove High
Listing courtesy of Britney Kensmoe of Coldwell Banker HPW


Listings that are marked with an icon are provided courtesy of the Triangle MLS, Inc. of North Carolina, Internet Data Exchange Database. Copyright 2026 Triangle MLS, Inc. of North Carolina. All rights reserved.

Last checked: 2026-08-15 03:32 AM UTC

Neighborhood & Commute
Source: Walkscore
Disclosure: Community information and market data powered by Constellation Data Labs. Information is deemed reliable but not guaranteed.
Save
Ask
Tour
Hide
Share