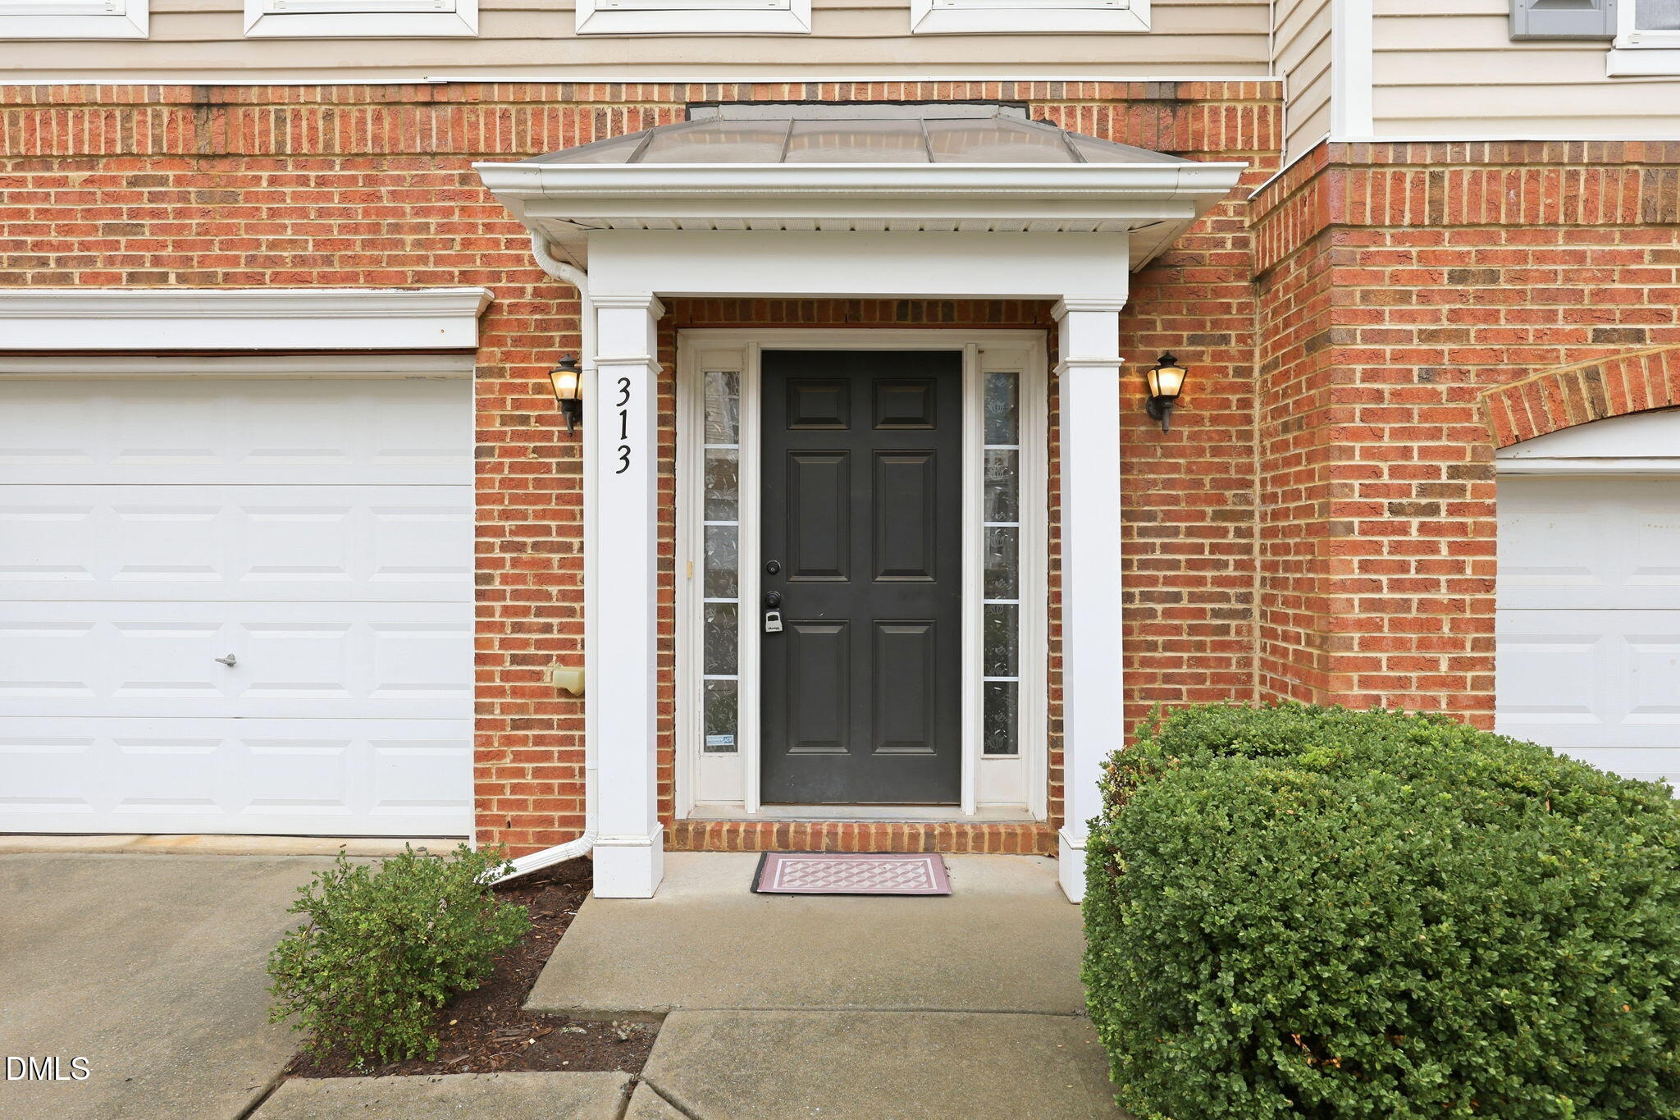
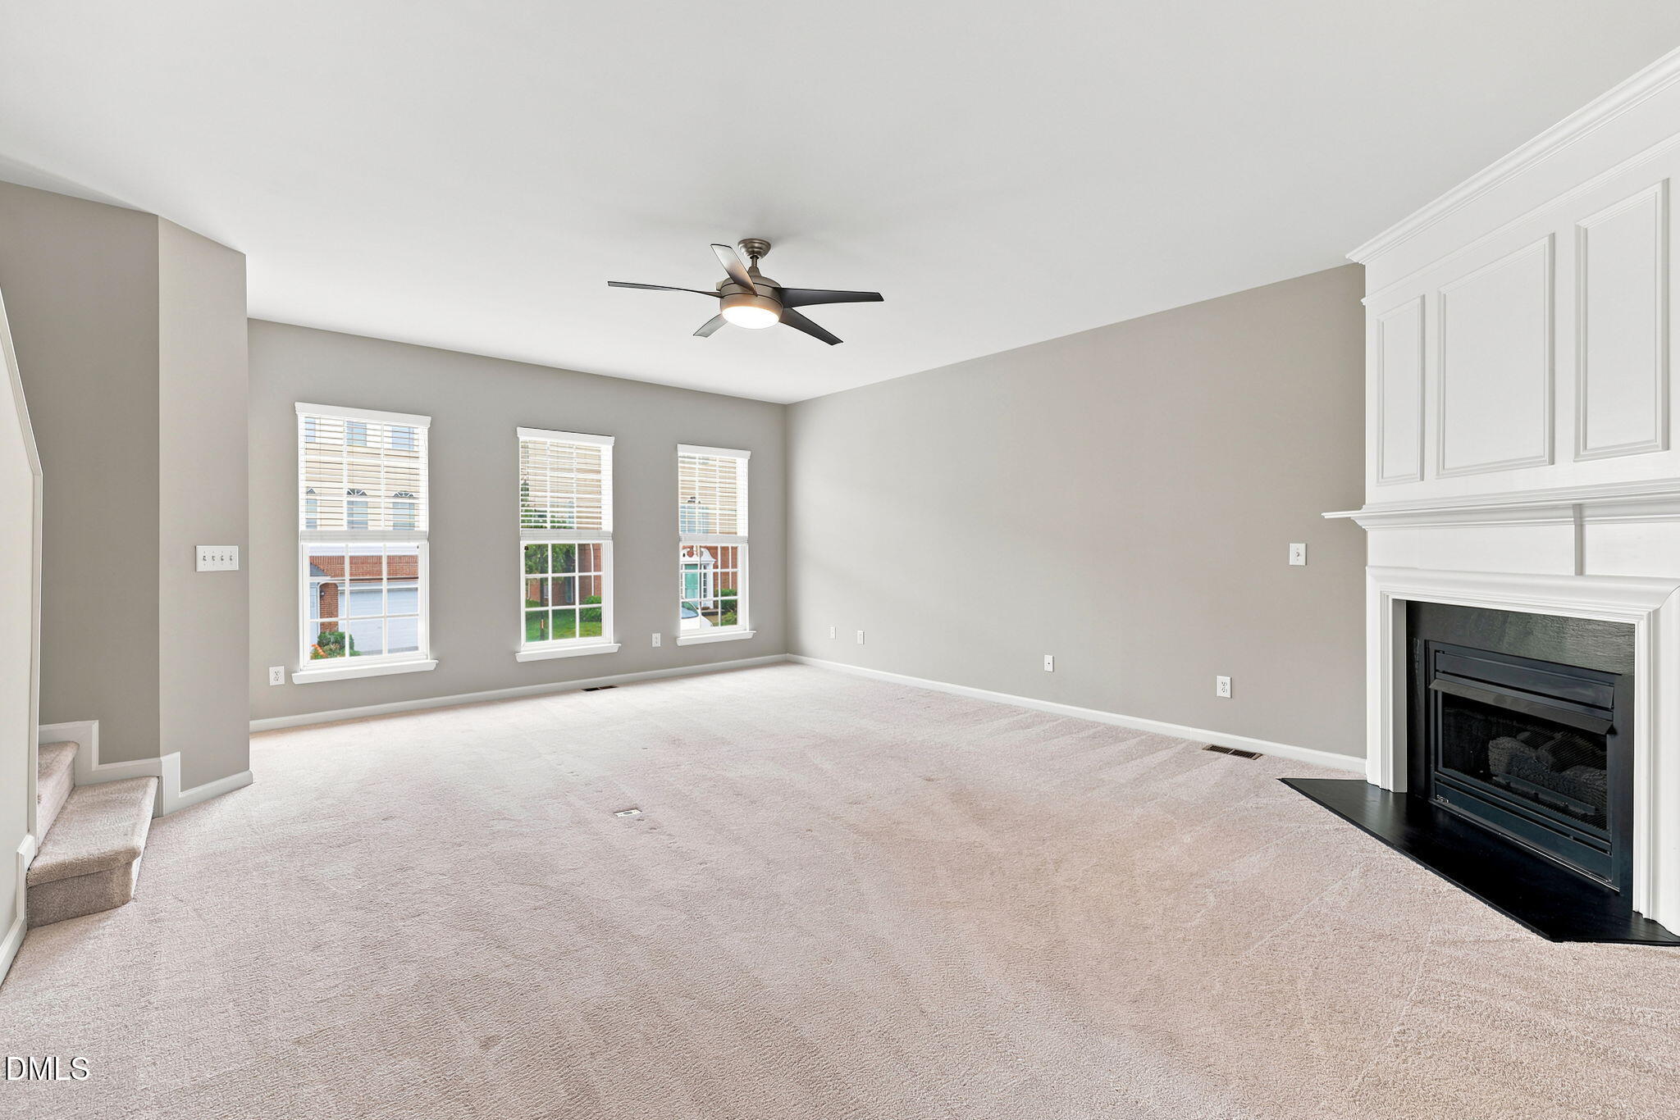
Welcome to this well-maintained townhome in the heart of Morrisville. Offering 2 bedrooms, 2 full baths, and 2 half baths, this home features a functional layout and an excellent location close to everything the Triangle has to offer. Inside, you'll find many freshly painted rooms and professionally cleaned carpets. The kitchen has been updated with new countertops, providing a refreshed and functional workspace. Outside, the deck and exterior stairs have been newly rebuilt, creating a great space to enjoy the outdoors. Residents enjoy access to the community's well-maintained amenities, including a swimming pool, clubhouse, tennis courts, and pickleball courts. Conveniently located just minutes from shopping, dining, Raleigh-Durham International Airport, Raleigh, and major commuter routes, this home offers easy access to everything you need. Schedule your showing today!
Save
Ask
Tour
Hide
Share
Listing Snapshot
Price
$349,000
Days On Site
68 Days
Bedrooms
2
Inside Area (SqFt)
1,896 sqft
Total Baths
4
Full Baths
2
Partial Baths
2
Lot Size
0.03 Acres
Year Built
2004
MLS® Number
10183622
Status
Pending
Property Tax
$3,591.86
HOA/Condo/Coop Fees
$130 monthly
Sq Ft Source
N/A
Friends & Family
React
Comment
Invite
No Comments Yet
Did you know? You can invite friends and family to your search. They can join your search, rate and discuss listings with you.
Recent Activity
2 weeks ago
Listing updated with changes from the MLS®
2 weeks ago
Status changed to Pending
2 months ago
Price changed to $349,000
2 months ago
Listing first seen on site
General Features
Acres
0.03
Attached Garage
Yes
Foundation
Slab
Garage
Yes
Garage Spaces
1
Levels
Three Or More
Parking
AttachedGarageConcreteGarage Faces FrontGarage Door OpenerInside Entrance
Parking Spaces
2
Property Sub Type
Townhouse
Security
Smoke Detector(s)
Sewer
Public Sewer
Special Circumstances
Standard
SqFt Above
1896
SqFt Total
1896
Style
Transitional
Utilities
Electricity ConnectedNatural Gas ConnectedSewer ConnectedWater Connected
Water Source
Public
Zoning
HDR
Interior Features
Appliances
Built-In Electric RangeDishwasherMicrowaveRefrigeratorWasher/Dryer
Cooling
Central AirCeiling Fan(s)
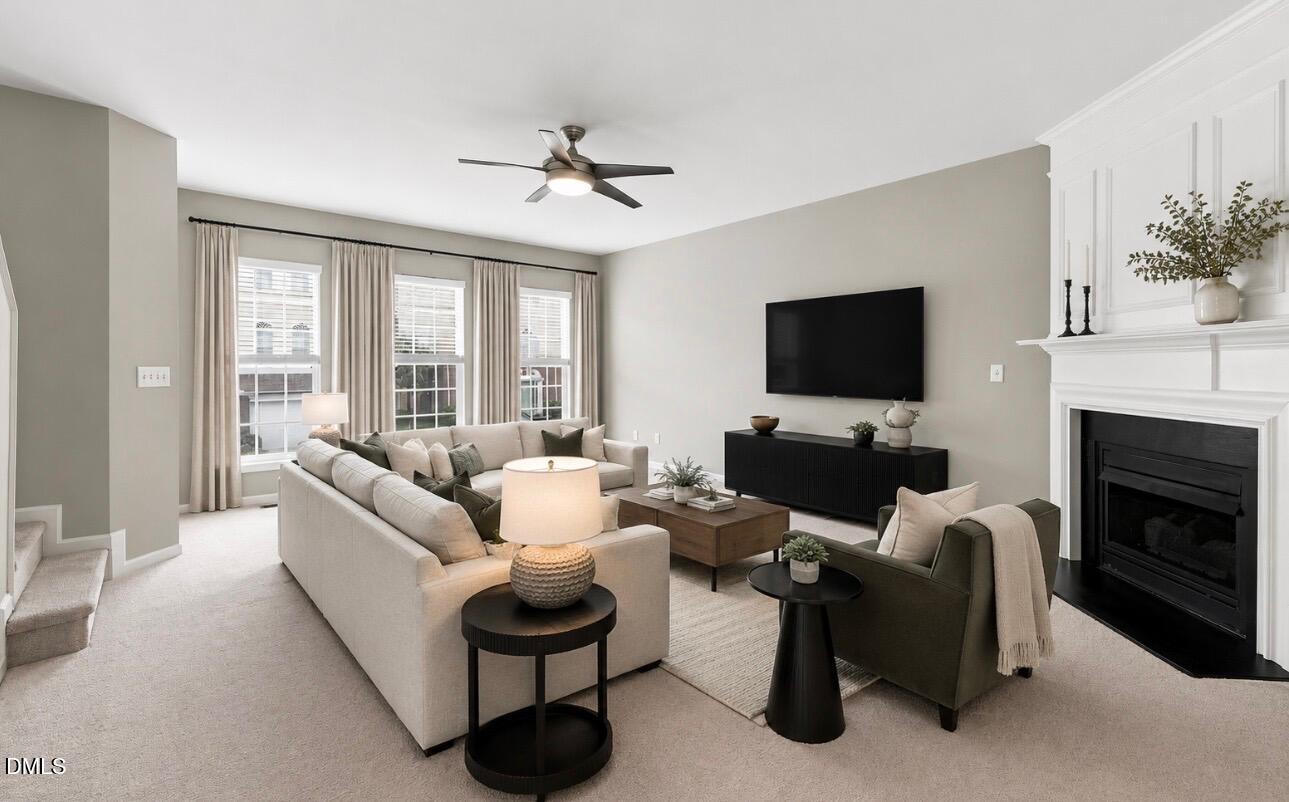
Fireplace
Yes
Fireplace Features
Living Room
Fireplaces
1
Flooring
CarpetSimulated WoodVinyl
Heating
Forced AirNatural Gas
Interior
Ceiling Fan(s)Granite CountersWalk-In Closet(s)High Speed Internet
Laundry Features
In HallUpper Level
Bathroom 2
Dimensions - 5.0 x 7.7Level - Second
Bathroom 3
Dimensions - 4.7 x 5.0Level - First
Bathroom 4
Dimensions - 3.5 x 7.0Level - Lower
Bedroom 2
Dimensions - 14.7 x 13.0Level - Second
Dining Room
Dimensions - 10.0 x 12.0Level - First
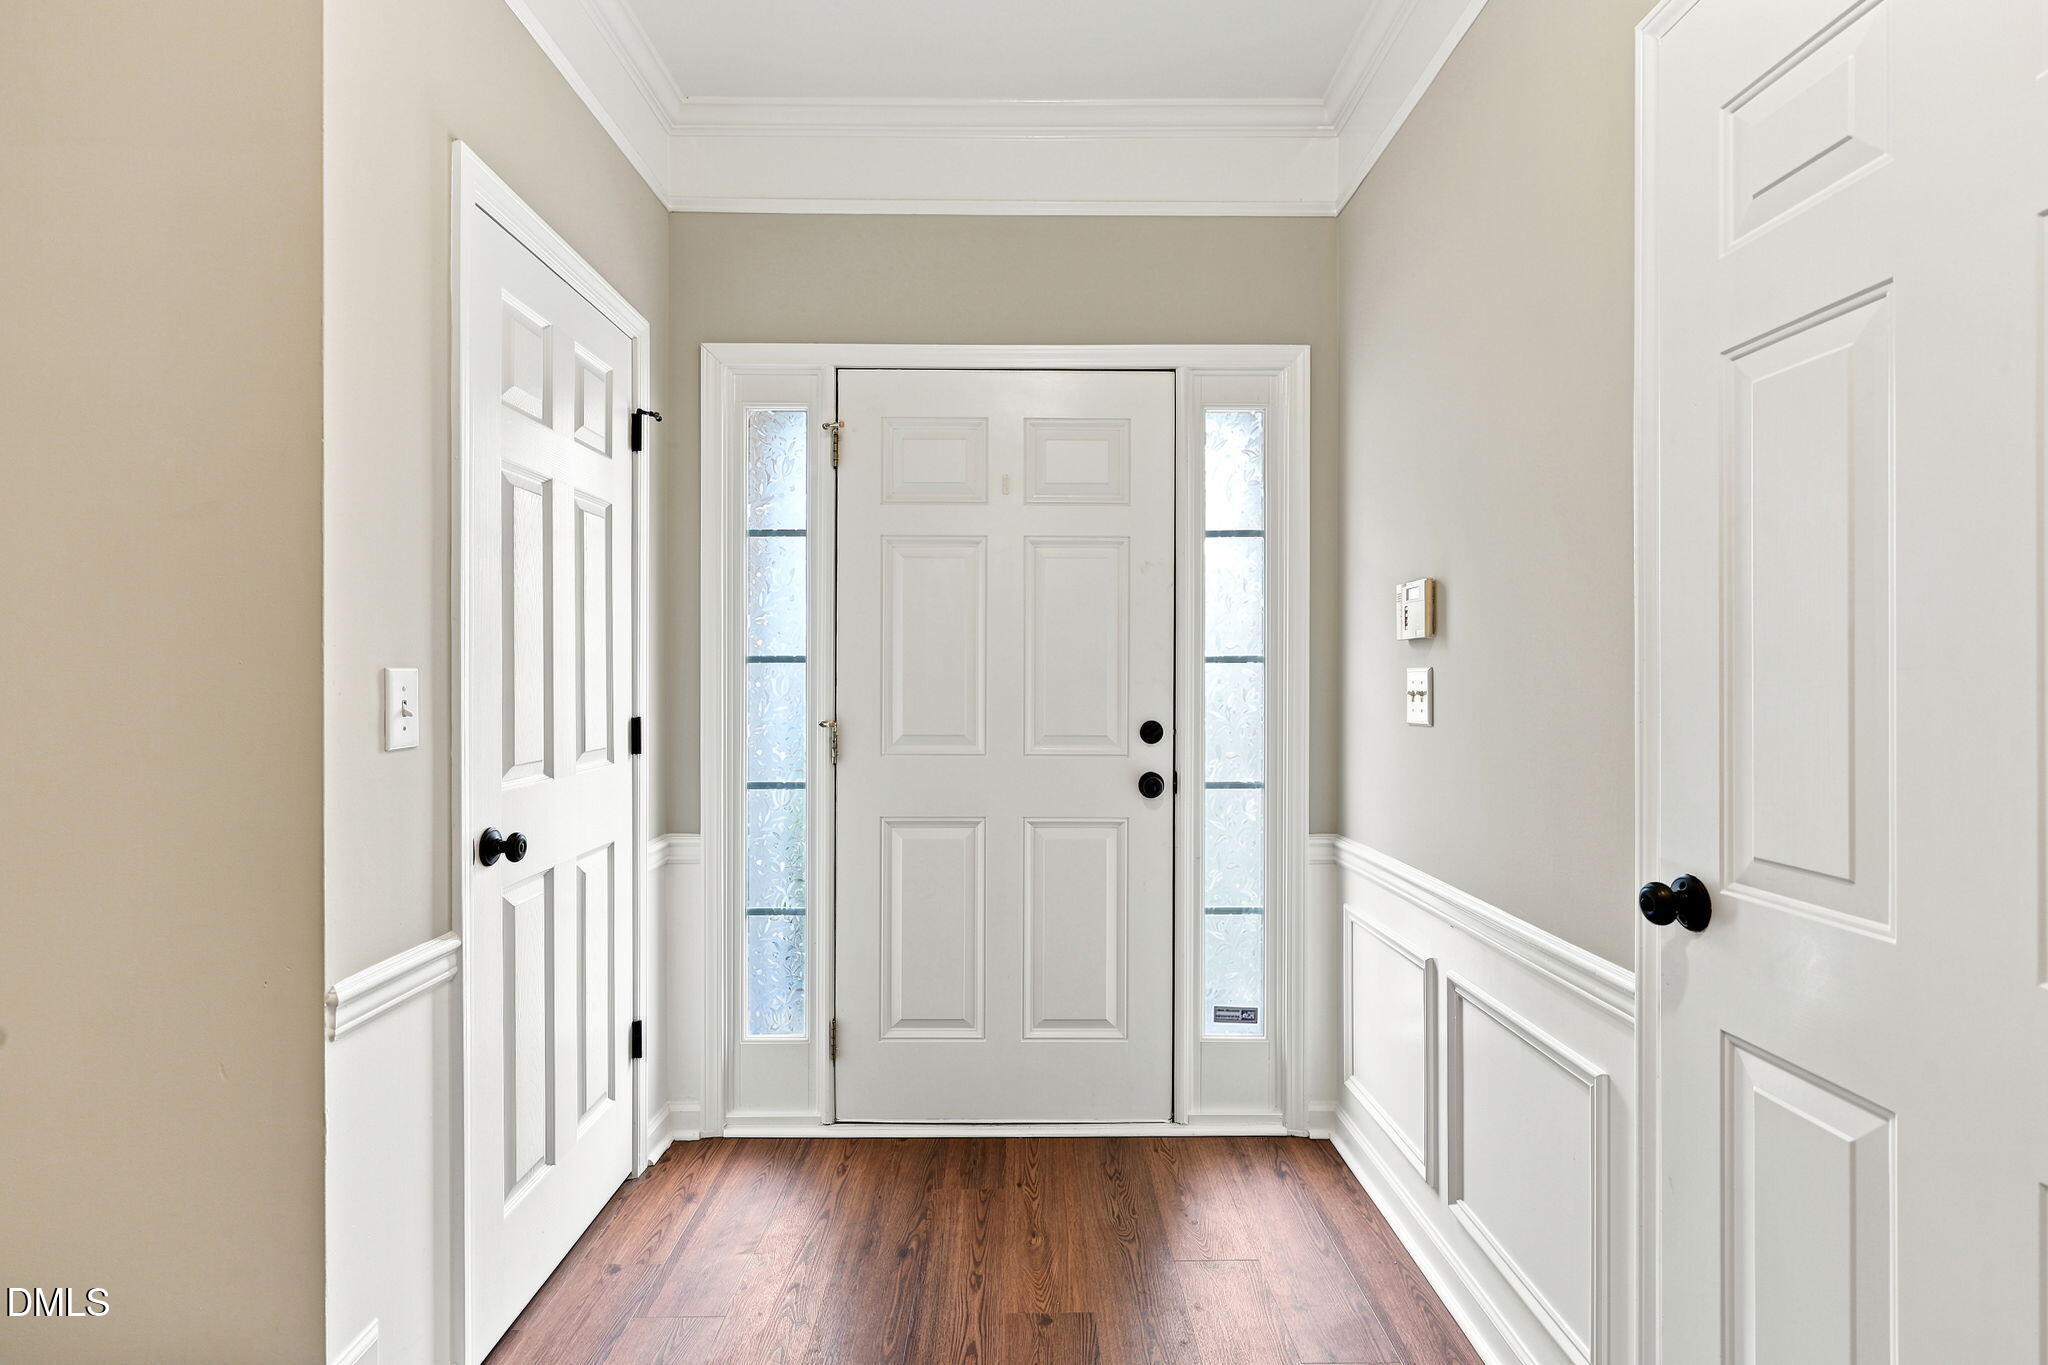
Entrance Hall
Dimensions - 6.0 x 13.0Level - LowerDescription - foyer
Kitchen
Dimensions - 10.6 x 12.0Level - First
Living Room
Dimensions - 17.0 x 21.0Level - First
Master Bathroom
Dimensions - 4.7 x 10.6Level - Second
Master Bedroom
Dimensions - 15.0 x 12.0Level - Second
Mud Room
Dimensions - 7.0 x 5.0Level - LowerDescription - or storage
Other
Dimensions - 3.7 x 7.0Level - LowerDescription - Flex
Save
Ask
Tour
Hide
Share
Exterior Features
Construction Details
BrickVinyl Siding
Patio And Porch
DeckFront Porch
Roof
Shingle
View
Pond
Waterview
Pond
Community Features
Association Amenities
ClubhousePoolTennis Court(s)
Association Fee
$50.0
Association Fee Frequency
Monthly
Additional Association Fee
$80.0
Additional Association Fee Frequency
Monthly
Financing Terms Available
CashConventionalFHAVA Loan
Schools
School District
Unknown
Elementary School
Wake - Parkside Elementary
Middle School
Wake - Alston Ridge Middle
High School
Wake - Panther Creek High
Listing courtesy of Michael Resavy of Keller Williams Realty Cary
Listings that are marked with an icon are provided courtesy of the Triangle MLS, Inc. of North Carolina, Internet Data Exchange Database. Copyright 2026 Triangle MLS, Inc. of North Carolina. All rights reserved.
Last checked: 2026-10-08 12:53 AM UTC
Neighborhood & Commute
Source: Walkscore
Disclosure: Community information and market data powered by Constellation Data Labs. Information is deemed reliable but not guaranteed.


Did you know? You can invite friends and family to your search. They can join your search, rate and discuss listings with you.