Save
Ask
Tour
Hide
Share
$425,000
15 Days On Site

2505 Remington Road
Raleigh, NC 27610

For Sale|Single Family Residence|Active
3
Beds
2
Total Baths
1
Full Bath
1
Partial Bath
1,505
SqFt
$282
/SqFt
1961
Built
Subdivision:
Rollingwood
County:
Wake
Call Now: 919-404-SHOW
Is this the listing for you? We can help make it yours.
919-404-SHOW
2505 Remington Road2505 Remington Road2505 Remington Road2505 Remington Road
Save
Ask
Tour
Hide
Share

Mortgage Calculator

Monthly Payment (Est.)

$1,939
Calculator powered by Showcase IDX, a Constellation1 Company. Copyright ©2026 Information is deemed reliable but not guaranteed.

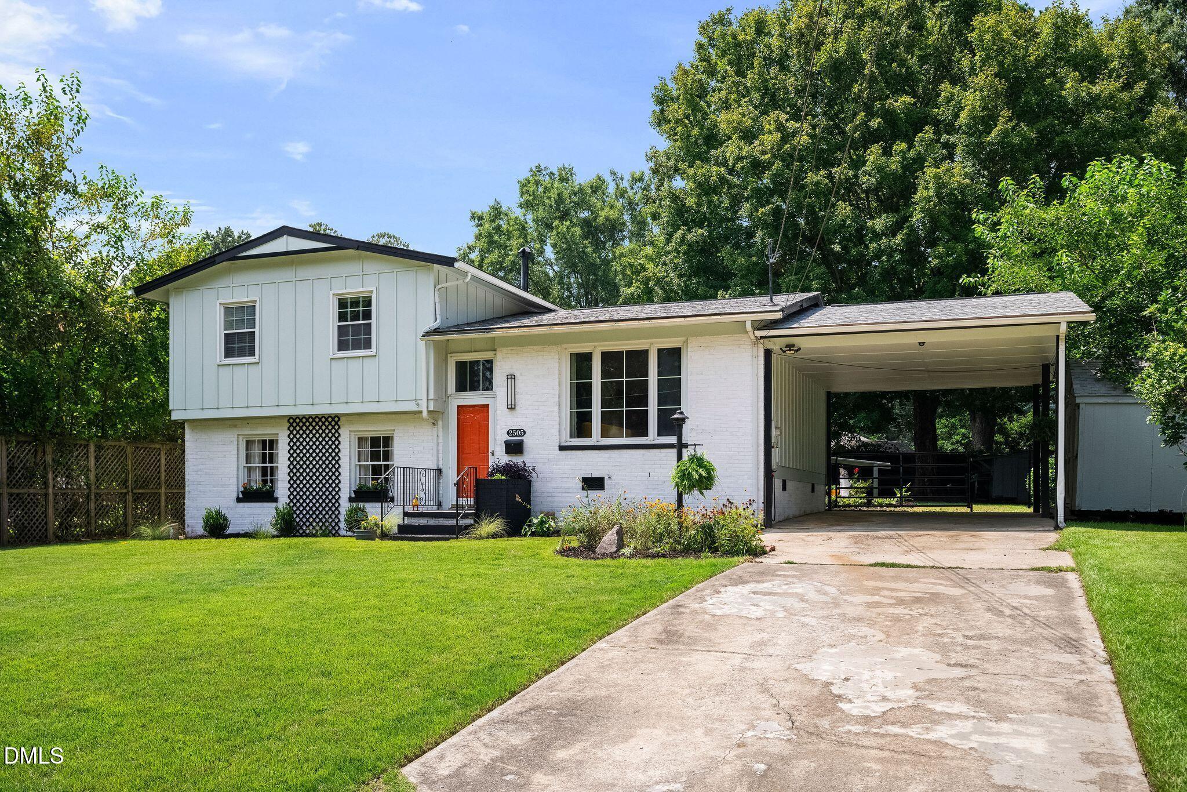
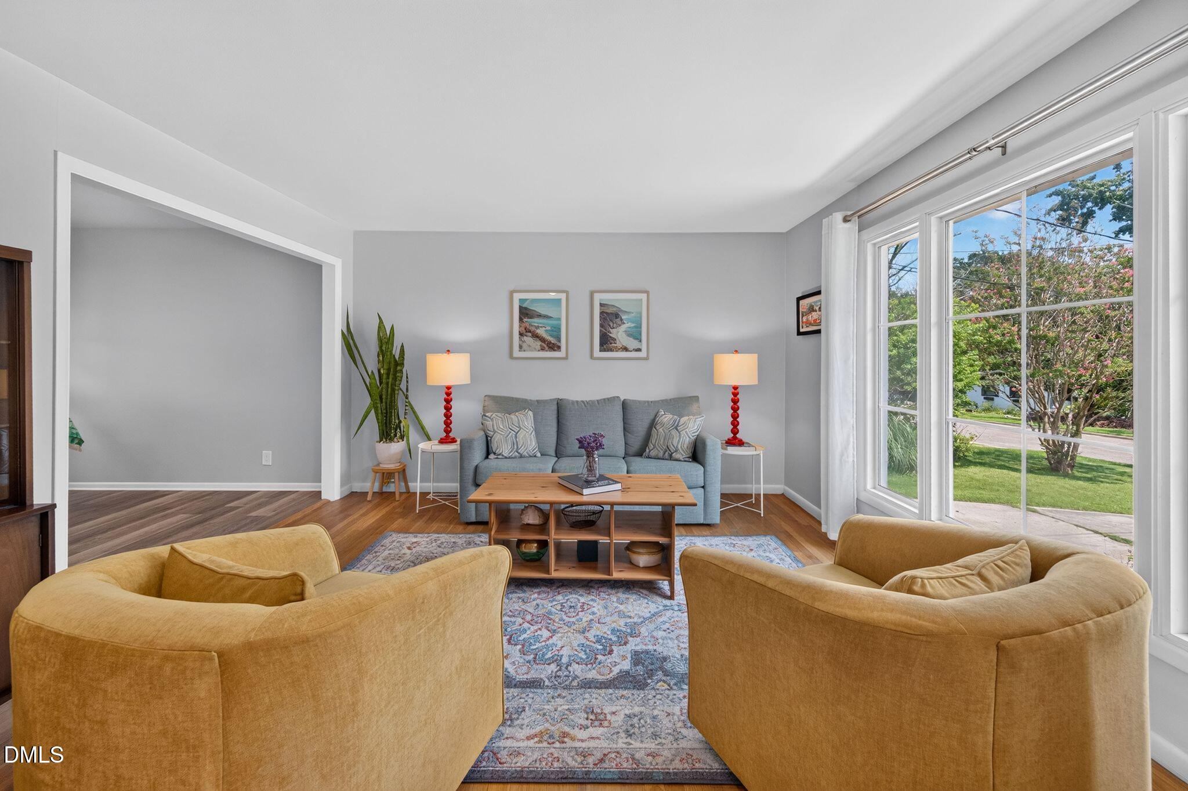
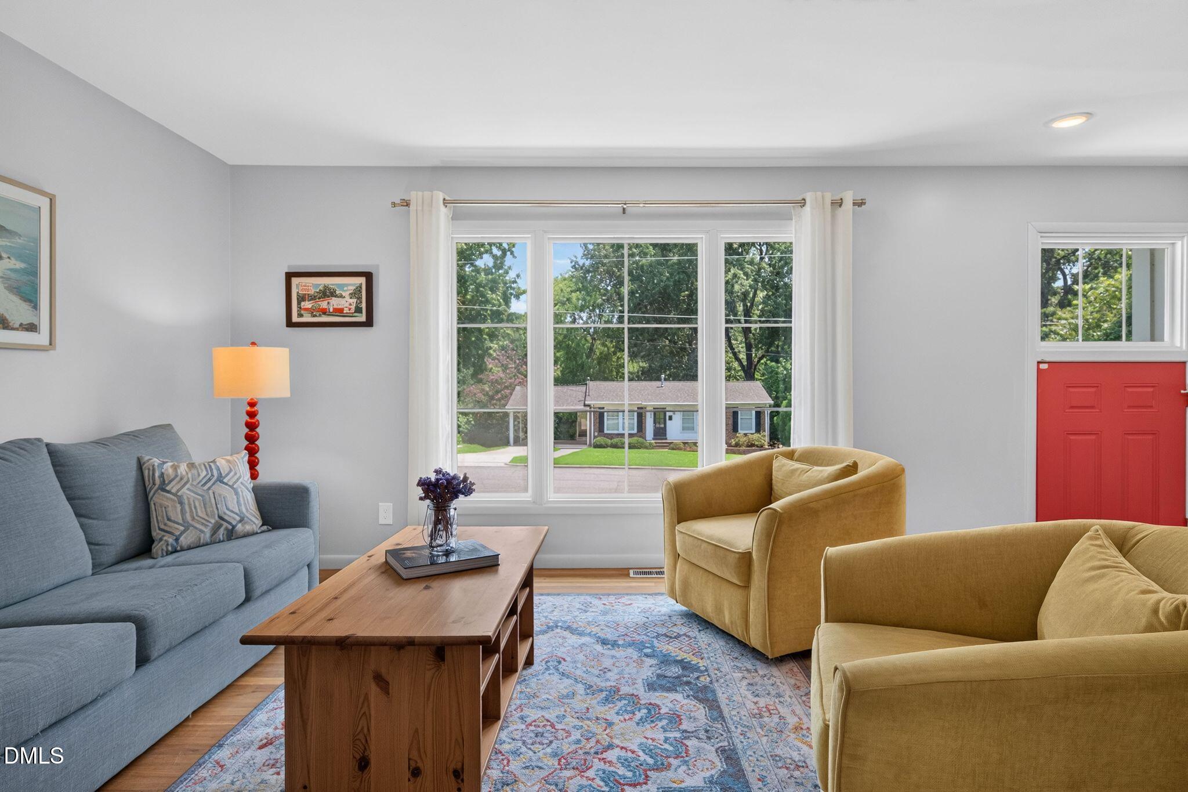
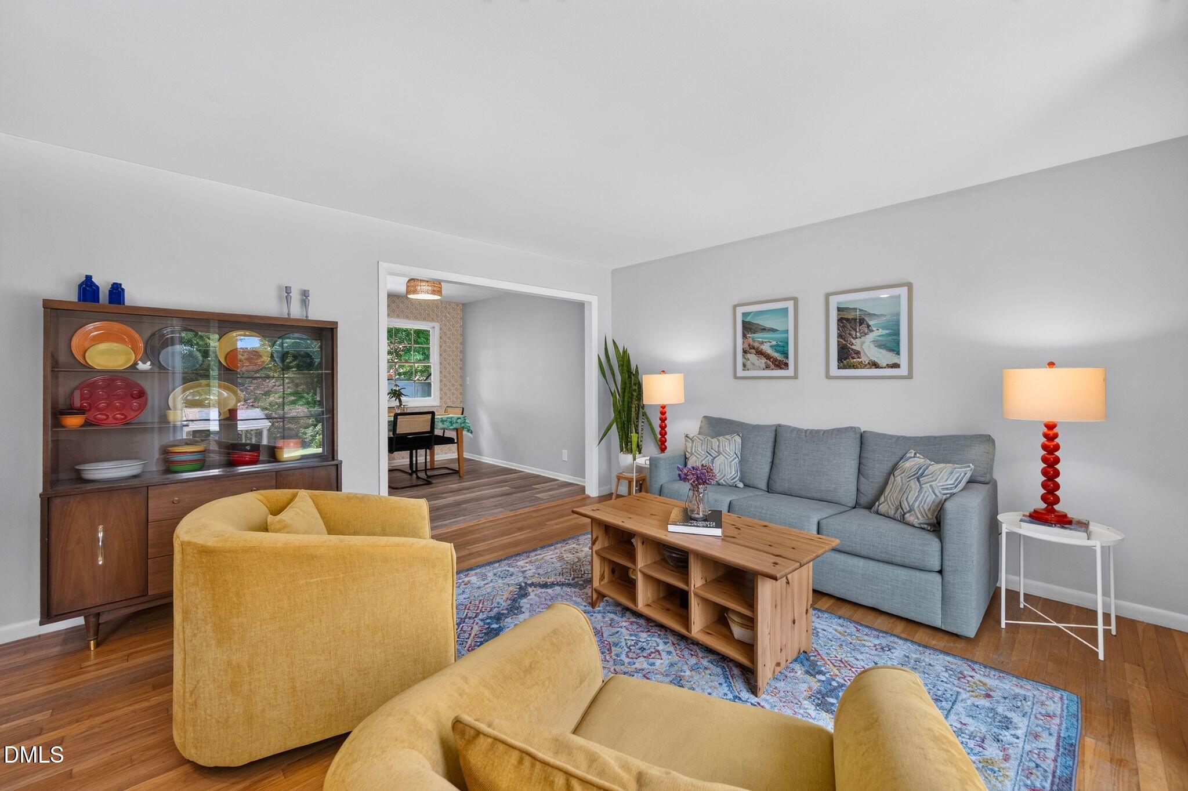
Downtown mid-century stunner in historic Rollingwood/Lockwood is ready to welcome you ITB! A quiet 3 bed/1.5ba retreat in a long-established neighborhood where one of Raleigh's local artists has created many an inspired work--step in and immediately see why! The large picture window floods the living room with natural light, making the colors and original hardwoods pop. Many of the things you want have already been taken care of--roof '20, HVAC '21, insulated attic, fully renovated primary bath/shower featuring real marble floors/premium tile, kitchen LVP, and new fixtures throughout while boasting enough original character to keep you connected--check out the aviation-chic pulls on the OG lustrous wood cabinets! Thoughtful landscaping and a beautiful lot make this less a yard, and more an oasis where Cone Flowers, Black-Eyed Susans, and wild flowers provide a pollinator paradise, and your covered deck overlooks a tiered, fenced-in escape where life abounds and even the inanimate figures seem to come alive. Copious storage with 3 sheds and enjoy parking in the community-coveted covered carport. When you need to venture out, you needn't go far--Gateway Plaza, Alamo Drafthouse, and all downtown has to offer are in easy reach with Lockwood Park/Crabtree Creek just around the corner. Districted Powell Elementary is less than two blocks coupled with ready access to the I-440 Beltline/I-87/I-540 and none of the noise. With all the perks and none of the compromises, what will you create at Remington Rd? "If you hear a voice inside you say 'you cannot paint,' then by all means paint, and that voice will be silenced." --Vincent Van Gogh

Save
Ask
Tour
Hide
Share
Listing Snapshot
Price 
$425,000
Days On Site 
15 Days
Bedrooms 
3
Inside Area (SqFt) 
1,505 sqft
Total Baths 
2
Full Baths 
1
Partial Baths 
1
Lot Size 
0.21 Acres
Year Built 
1961
MLS® Number 
10183589
Status 
Active
Property Tax 
$3,118.9
HOA/Condo/Coop Fees 
N/A
Sq Ft Source 
N/A
Friends & Family
Recent Activity
3 hours agoListing updated with changes from the MLS®
2 weeks agoListing first seen on site
General Features
Acres 
0.21
Carport 
1
Foundation 
Brick/MortarCombination
Levels 
Multi/Split
Parking 
Attached CarportConcreteCoveredDrivewayOn Street
Property Sub Type 
Single Family Residence
Sewer 
Public Sewer
Special Circumstances 
Standard
SqFt Above 
1057
SqFt Below 
448
SqFt Total 
1505
Style 
ContemporaryRanch
Utilities 
Cable AvailableElectricity ConnectedNatural Gas ConnectedSewer ConnectedWater Connected
Water Source 
Public
Zoning 
R-6
Interior Features
Appliances 
Electric OvenElectric RangeRange HoodRefrigeratorWasher/Dryer Stacked
Basement 
Bath/StubbedExterior EntryFinishedInterior EntryWalk-Out Access
Cooling 
Ceiling Fan(s)Central Air
Flooring 
ConcreteHardwoodVinylTile
Heating 
Natural Gas
Interior 
BarCeiling Fan(s)Double VanityEat-in KitchenNatural Woodwork
Laundry Features 
In Basement
Bedroom 2 
Dimensions - 8.67 x 12.25Level - Second
Bedroom 3 
Dimensions - 10.08 x 8.75Level - Second
Dining Room 
Dimensions - 9.0 x 10.33Level - Main
Family Room 
Dimensions - 19.08 x 24.0Level - Lower
Kitchen 
Dimensions - 11.17 x 10.33Level - Main
Living Room 
Dimensions - 20.17 x 13.25Level - Main
Master Bathroom 
Dimensions - 10.33 x 6.75Level - Second
Master Bedroom 
Dimensions - 12.0 x 10.33Level - Second
Other 
Dimensions - 11.42 x 12.08Level - MainDescription - Deck
Save
Ask
Tour
Hide
Share
Exterior Features
Construction Details 
BrickWood Siding
Exterior 
Fire PitOutdoor GrillPrivate YardRain GuttersStorage
Fencing 
Back YardFenced
Lot Features 
Back YardFront YardLandscapedNative PlantsNear Public TransitPaved
Other Structures 
Shed(s)Storage
Patio And Porch 
CoveredDeck
Roof 
Shingle
View 
Neighborhood
Waterview 
Neighborhood
Community Features
Community Features 
CurbsParkPlaygroundStreet Lights
Financing Terms Available 
CashConventionalFHAVA Loan
Roads 
Asphalt
Schools
School District
Unknown
Elementary School
Wake - Powell Elementary
Middle School
Wake - Martin Middle
High School
Wake - William G Enloe High
Listing courtesy of Brett Yates of Society Real Estate, LLC


Listings that are marked with an icon are provided courtesy of the Triangle MLS, Inc. of North Carolina, Internet Data Exchange Database. Copyright 2026 Triangle MLS, Inc. of North Carolina. All rights reserved.

Last checked: 2026-08-16 01:17 PM UTC

Neighborhood & Commute
Source: Walkscore
Disclosure: Community information and market data powered by Constellation Data Labs. Information is deemed reliable but not guaranteed.
Save
Ask
Tour
Hide
Share