Save
Ask
Tour
Hide
Share
$402,370
57 Days On Site

0525 Tbd At Plat
Sanford, NC 27330

For Sale|Single Family Residence|Active
3
Beds
2
Total Baths
2
Full Baths
1,902
SqFt
$212
/SqFt
2026
Built
Subdivision:
Galvins Ridge
County:
Lee
Call Now: 919-404-SHOW
Is this the listing for you? We can help make it yours.
919-404-SHOW
0525 Tbd At Plat0525 Tbd At Plat0525 Tbd At Plat0525 Tbd At Plat
Save
Ask
Tour
Hide
Share

Mortgage Calculator

Monthly Payment (Est.)

Enter an interest rate to see your estimated monthly payment.
Calculator powered by Showcase IDX, a Constellation1 Company. Copyright ©2026 Information is deemed reliable but not guaranteed.

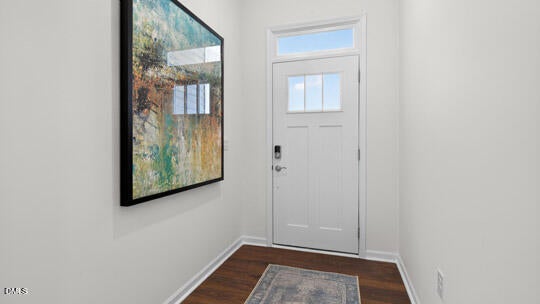
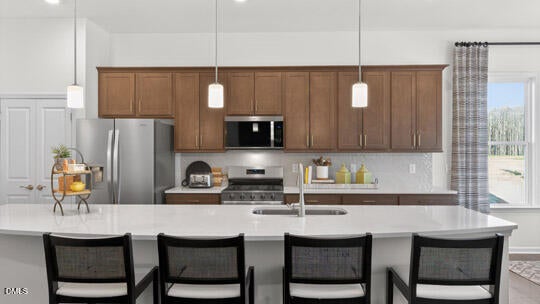
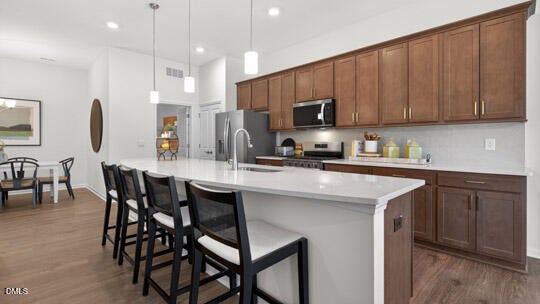
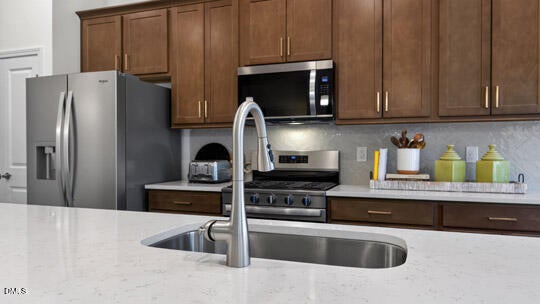
Located at The Villas at Galvins Ridge, this Azalea floorplan offers the convenience of ranch-style living with a thoughtfully designed open-concept layout. Featuring 3 bedrooms, 2 bathrooms, and a 2-car garage, this home centers around comfortable main-level living. The spacious kitchen features quartz countertops, stainless steel appliances, and generous cabinet space while overlooking the dining area and family room. The first-floor primary suite offers a walk-in closet and private bathroom, while two additional bedrooms provide flexibility for guests, family members, or a home office. A covered patio creates the perfect space to relax outdoors and included landscape maintenance means more time to enjoy your home and less time maintaining it. This homesite is positioned along a wooded tree line, offering natural views and a quieter setting. Future amenities at Galvins Ridge will include a pool, clubhouse, putting green, nature trails, outdoor courts, and more. Photos are not of the actual home or interior features and are representative of floor plan only.

Save
Ask
Tour
Hide
Share
Listing Snapshot
Price 
$402,370
Days On Site 
57 Days
Bedrooms 
3
Inside Area (SqFt) 
1,902 sqft
Total Baths 
2
Full Baths 
2
Partial Baths 
N/A
Lot Size 
0.143 Acres
Year Built 
2026
MLS® Number 
10183587
Status 
Active
Property Tax 
N/A
HOA/Condo/Coop Fees 
$165 monthly
Sq Ft Source 
N/A
Friends & Family
Recent Activity
2 months agoListing first seen on site
2 months agoListing updated with changes from the MLS®
General Features
Acres 
0.143
Attached Garage 
Yes
Foundation 
Slab
Garage 
Yes
Garage Spaces 
2
Green Energy Efficient 
Thermostat
Home Warranty 
Yes
Levels 
One
Parking 
AttachedGarageConcreteDrivewayElectric Vehicle Charging Station(s)Garage Faces FrontGarage Door Opener
Parking Spaces 
4
Property Condition 
New Construction
Property Sub Type 
Single Family Residence
Security 
Smoke Detector(s)
Sewer 
Public Sewer
Special Circumstances 
Standard
SqFt Above 
1902
SqFt Total 
1902
Style 
Ranch
Utilities 
Electricity ConnectedNatural Gas ConnectedSewer ConnectedWater Connected
Water Source 
Public
Interior Features
Appliances 
DishwasherFree-Standing Gas RangeMicrowaveStainless Steel Appliance(s)Tankless Water Heater
Cooling 
ElectricZoned
Fireplace 
Yes
Fireplace Features 
Family Room
Fireplaces 
1
Flooring 
CarpetLaminateSimulated WoodTile
Heating 
Fireplace(s)Natural Gas
Interior 
Double VanityKitchen IslandOpen FloorplanPantrySmart HomeSmart ThermostatWalk-In Closet(s)Master Downstairs
Laundry Features 
Electric Dryer HookupLaundry RoomMain LevelWasher Hookup
Main Level Bedrooms 
3
Master Bedroom 
Level - Main
Save
Ask
Tour
Hide
Share
Exterior Features
Construction Details 
Board & Batten SidingBrick VeneerShake SidingStone VeneerVinyl Siding
Exterior 
LightingRain Gutters
Fencing 
None
Lot Features 
Landscaped
Other Structures 
None
Patio And Porch 
CoveredPatio
Roof 
Shingle
Community Features
Association Amenities 
ClubhouseDog ParkMaintenance GroundsPicnic AreaPlaygroundPoolTrail(s)
Association Fee 
$165.0
Association Fee Frequency 
Monthly
Community Features 
ClubhouseFishingParkPlaygroundPoolSidewalks
Financing Terms Available 
CashConventionalFHAUSDA LoanVA Loan
Roads 
Asphalt
Schools
School District
Unknown
Elementary School
Lee - Deep River Elementary School
Middle School
Lee - East Lee Middle School
High School
Lee - Lee County High School
Listing courtesy of Kenneth Ward of D.R. Horton, Inc.


Listings that are marked with an icon are provided courtesy of the Triangle MLS, Inc. of North Carolina, Internet Data Exchange Database. Copyright 2026 Triangle MLS, Inc. of North Carolina. All rights reserved.

Last checked: 2026-09-27 02:14 AM UTC

Neighborhood & Commute
Source: Walkscore
Disclosure: Community information and market data powered by Constellation Data Labs. Information is deemed reliable but not guaranteed.
Save
Ask
Tour
Hide
Share