Save
Ask
Tour
Hide
Share
$298,000
17 Days On Site

411 W Chisholm Street
Sanford, NC 27330

For Sale|Single Family Residence|Active
4
Beds
2
Total Baths
2
Full Baths
2,438
SqFt
$122
/SqFt
1915
Built
Subdivision:
Rosemont
County:
Lee
Call Now: 919-404-SHOW
Is this the listing for you? We can help make it yours.
919-404-SHOW
411 W Chisholm Street411 W Chisholm Street411 W Chisholm Street411 W Chisholm Street
Save
Ask
Tour
Hide
Share

Mortgage Calculator

Monthly Payment (Est.)

$1,360
Calculator powered by Showcase IDX, a Constellation1 Company. Copyright ©2026 Information is deemed reliable but not guaranteed.

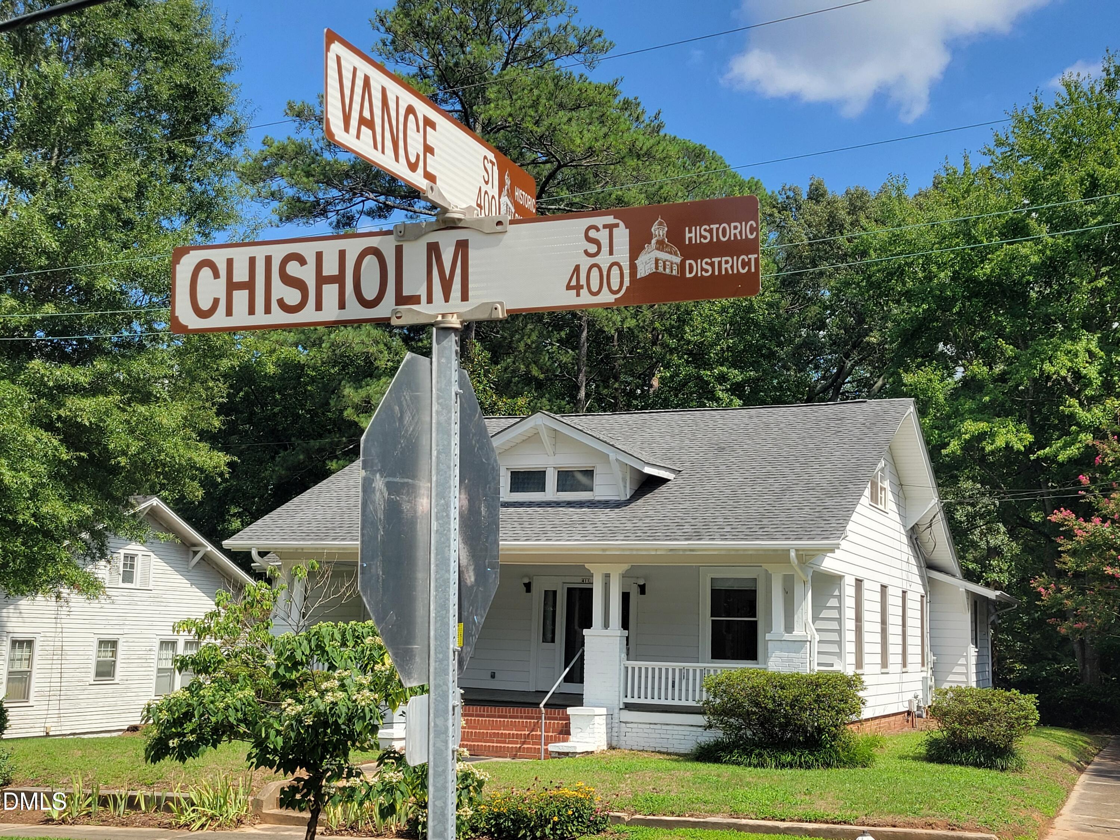
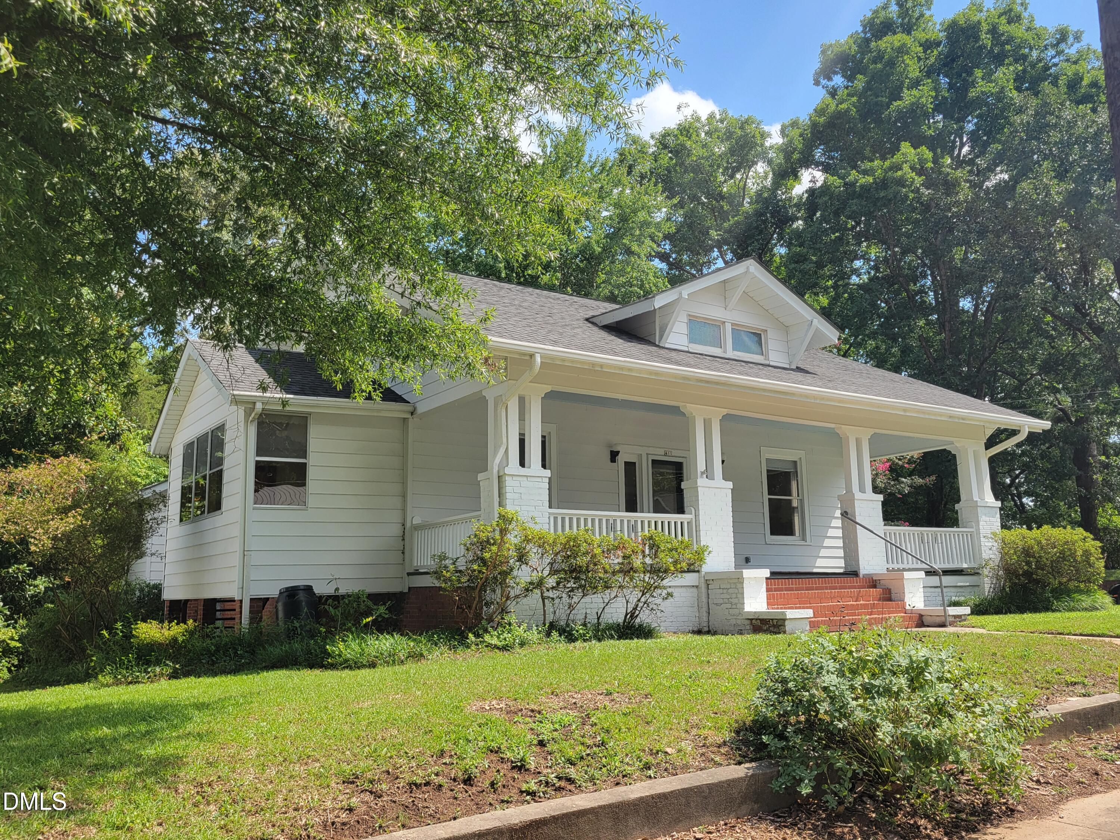
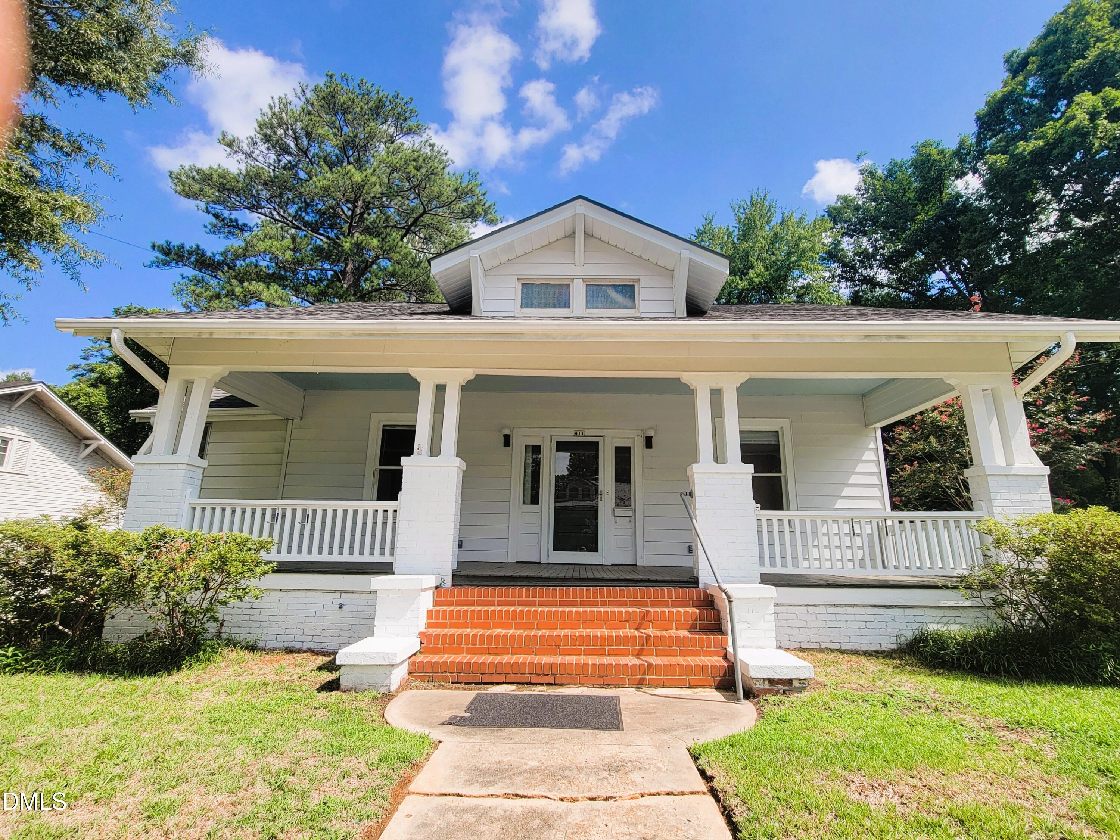
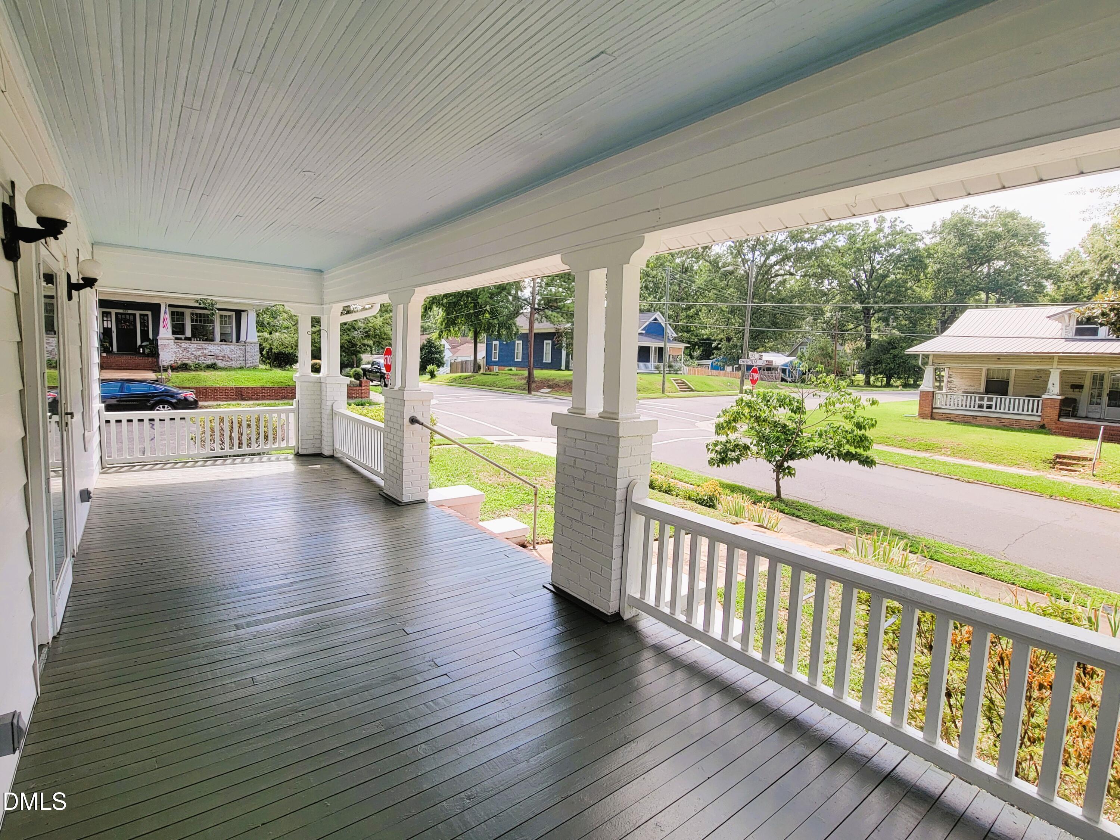
Charming Arts & Crafts Bungalow in Sanford's Historic District! Step back in time while enjoying modern versatility in this beautiful Arts & Crafts bungalow, ideally located in the heart of Sanford's Historic District. This character-filled home features spacious rooms, original hardwood floors, wide trim moldings, and a desirable first-floor primary bedroom, showcasing the timeless craftsmanship that makes historic homes so special. The low-maintenance aluminum siding offers lasting durability, while the home's unique layout includes a private attached in-law suite complete with its own kitchen, living room, bedroom, full bathroom, laundry area, private entrance, and covered porch. Whether you're looking for multigenerational living, guest accommodations, a home office, or supplemental income, this flexible space has previously served as a successful Airbnb. Enjoy the convenience of being just a short walk or quick drive to Historic Downtown Sanford, where you'll find the renowned Temple Theatre, locally owned shops, award-winning restaurants, breweries, coffee shops, and year-round community events. If you've been searching for a home that combines historic charm, flexible living space, and an unbeatable location, 411 W. Chisholm Street is one you won't want to miss!

Save
Ask
Tour
Hide
Share
Listing Snapshot
Price 
$298,000
Days On Site 
17 Days
Bedrooms 
4
Inside Area (SqFt) 
2,438 sqft
Total Baths 
2
Full Baths 
2
Partial Baths 
N/A
Lot Size 
0.29 Acres
Year Built 
1915
MLS® Number 
10183585
Status 
Active
Property Tax 
$2,768
HOA/Condo/Coop Fees 
N/A
Sq Ft Source 
N/A
Friends & Family
Recent Activity
3 weeks agoListing updated with changes from the MLS®
3 weeks agoListing first seen on site
General Features
Acres 
0.29
Foundation 
Pillar/Post/Pier
Levels 
One and One Half
Parking 
Direct AccessDrivewayGravel
Parking Spaces 
3
Property Sub Type 
Single Family Residence
Sewer 
Public Sewer
Special Circumstances 
Standard
SqFt Above 
2438
SqFt Total 
2438
Style 
Arts & CraftsBungalow
Utilities 
Cable AvailableElectricity ConnectedNatural Gas ConnectedPhone AvailableSewer ConnectedWater Connected
Water Source 
Public
Zoning 
UN-6
Interior Features
Appliances 
DryerRangeRefrigeratorWasher
Cooling 
Ceiling Fan(s)Central AirDualElectricHeat PumpSeparate Meters
Flooring 
CarpetHardwoodTileVinylWood
Heating 
CentralForced AirHeat PumpNatural GasSeparate MetersZoned
Interior 
Ceiling Fan(s)Crown MoldingHigh CeilingsIn-Law FloorplanMaster Downstairs
Laundry Features 
Laundry ClosetLaundry RoomMain Level
Main Level Bedrooms 
2
Window Features 
Storm Window(s)
Bathroom 2 
Dimensions - 9.6 x 12.8Level - Main
Bedroom 2 
Dimensions - 11.8 x 18.5Level - Second
Bedroom 3 
Dimensions - 12.0 x 18.5Level - Second
Bedroom 4 
Dimensions - 9.6 x 12.8Level - Main
Breakfast Room 
Dimensions - 10.7 x 7.2Level - Main
Den 
Dimensions - 12.1 x 12.8Level - Main
Family Room 
Dimensions - 12.1 x 15.1Level - Main
Kitchen 
Dimensions - 9.4 x 7.9Level - Main
Laundry 
Dimensions - 8.8 x 5.0Level - Main
Living Room 
Dimensions - 21.0 x 15.1Level - Main
Master Bathroom 
Dimensions - 5.8 x 8.6Level - Main
Master Bedroom 
Dimensions - 15.3 x 13.0Level - Main
Save
Ask
Tour
Hide
Share
Exterior Features
Construction Details 
Aluminum Siding
Fencing 
None
Lot Features 
WoodedCorner Lot
Patio And Porch 
CoveredFront PorchRear Porch
Road Frontage 
City Street
Roof 
Shingle
Windows/Doors 
Storm Window(s)
Community Features
Financing Terms Available 
CashConventionalFHAVA LoanUSDA Loan
Roads 
Asphalt
Schools
School District
Unknown
Elementary School
Lee - Benjamin T Bullock Elementary School
Middle School
Lee - West Lee Middle School
High School
Lee - Lee County High School
Listing courtesy of Scott Harris of Harris Realty & Auction


Listings that are marked with an icon are provided courtesy of the Triangle MLS, Inc. of North Carolina, Internet Data Exchange Database. Copyright 2026 Triangle MLS, Inc. of North Carolina. All rights reserved.

Last checked: 2026-08-18 06:26 AM UTC

Neighborhood & Commute
Source: Walkscore
Disclosure: Community information and market data powered by Constellation Data Labs. Information is deemed reliable but not guaranteed.
Save
Ask
Tour
Hide
Share