Save
Ask
Tour
Hide
Share
$385,000
53 Days On Site

360 Duchart Lane
Fuquay Varina, NC 27526

Townhouse|Pending
3
Beds
3
Total Baths
2
Full Baths
1
Partial Bath
1,771
SqFt
$217
/SqFt
2008
Built
Subdivision:
Lakestone Village
County:
Wake
Call Now: 919-404-SHOW
Is this the listing for you? We can help make it yours.
919-404-SHOW
360 Duchart Lane360 Duchart Lane360 Duchart Lane360 Duchart Lane
Save
Ask
Tour
Hide
Share

Mortgage Calculator

Monthly Payment (Est.)

Enter an interest rate to see your estimated monthly payment.
Calculator powered by Showcase IDX, a Constellation1 Company. Copyright ©2026 Information is deemed reliable but not guaranteed.

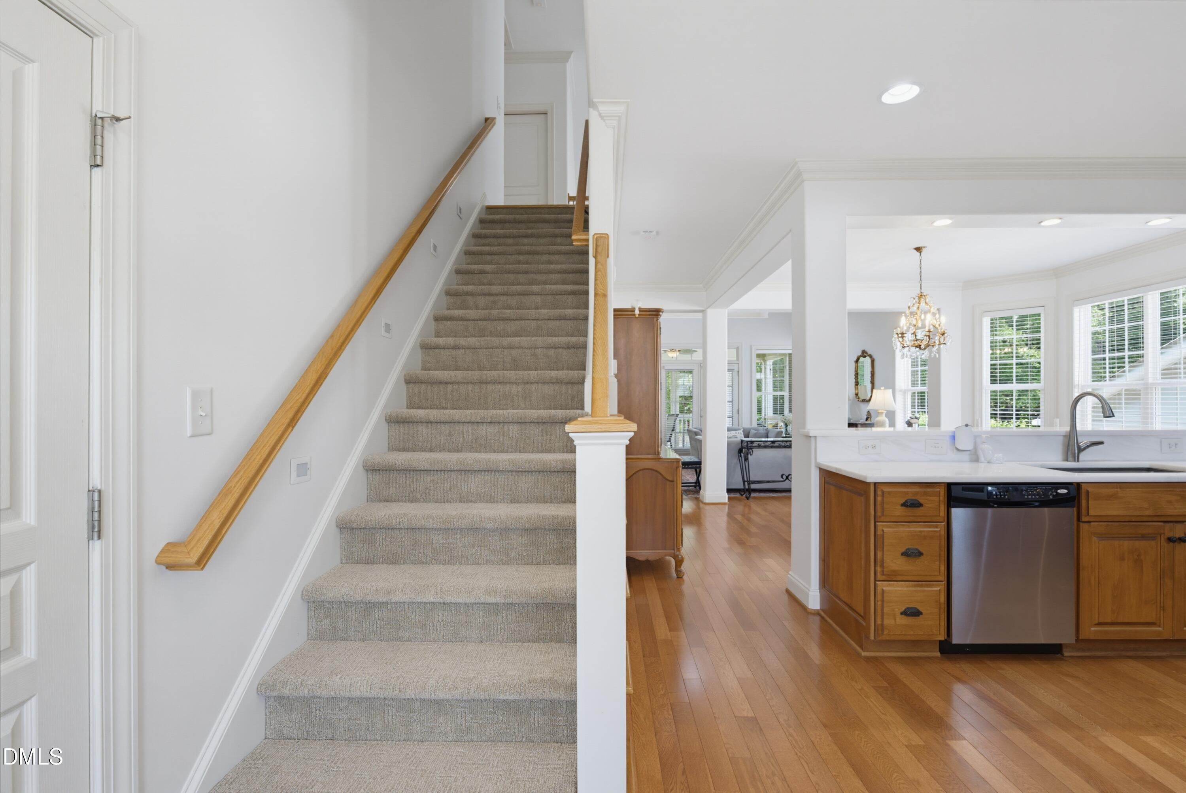
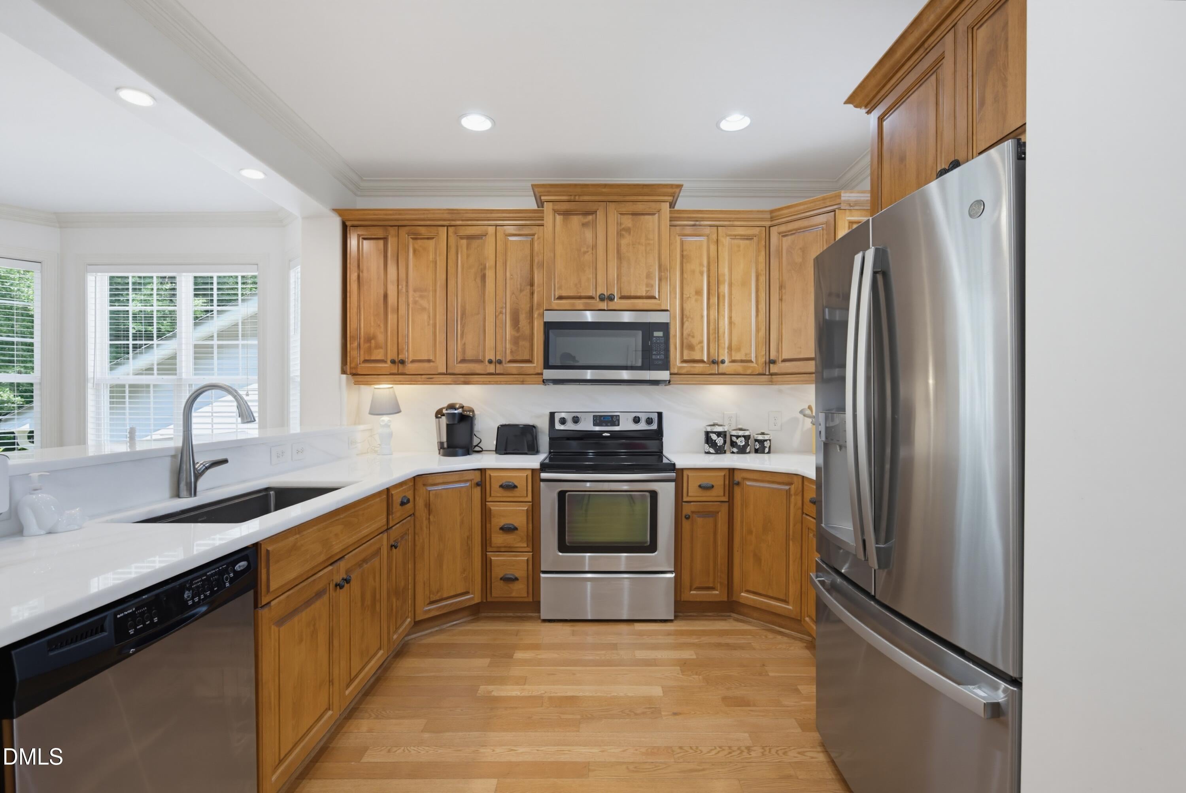
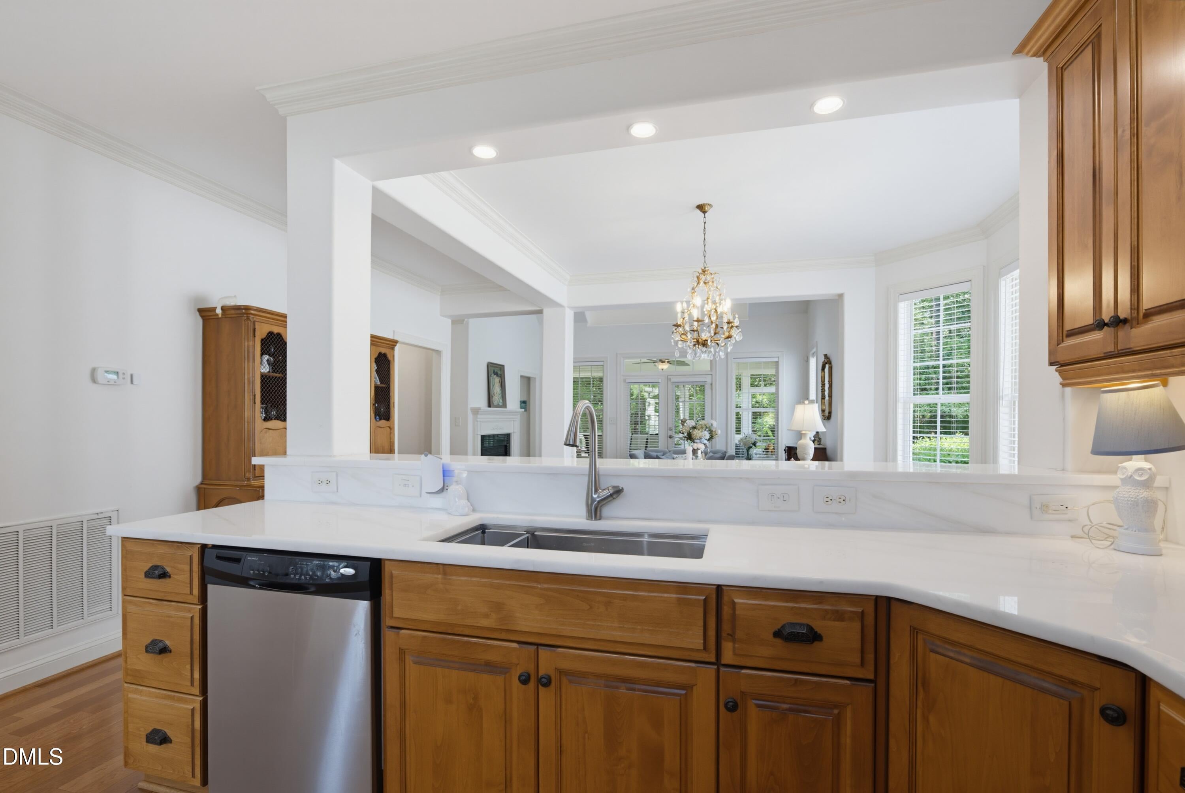
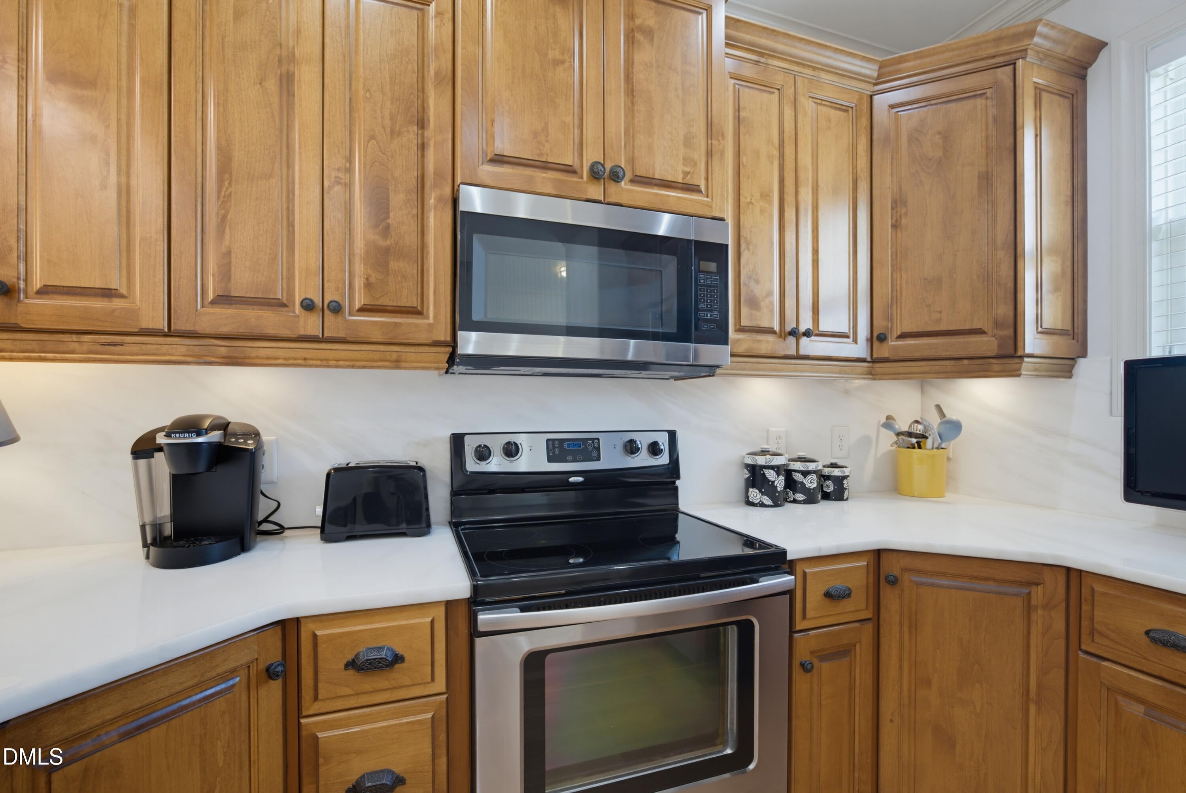
Welcome to this custom end-unit townhome that lives like a single-family home! Thoughtfully designed with a highly desirable main-level primary suite, this light-filled home features soaring vaulted ceilings and a dramatic two-story family room anchored by a cozy fireplace. The open-concept kitchen showcases beautiful marble countertops and flows seamlessly into the family room, while the generously sized dining area is perfect for everyday living and entertaining. The spacious main-level primary retreat overlooks a peaceful wooded setting and offers direct access to the serene outdoor views. The luxurious en suite bath features a large tiled walk-in shower with a built-in bench and double vanities for added comfort and convenience. Upstairs, you'll find two additional bedrooms, a versatile loft ideal for a home office or second living area, a full bath with tiled shower/tub combo and ample unfinished storage space. Relax year-round on the large private screened porch, where you'll enjoy tranquil natural surroundings. Ideally located just minutes from vibrant downtown Fuquay-Varina, you'll have easy access to local restaurants, breweries, shopping, entertainment, and major highways for an easy commute. Residents also enjoy exceptional community amenities, including a neighborhood pool, playground, picturesque walking trails, fishing in two ponds, and a welcoming neighborhood atmosphere. This is low-maintenance living without sacrificing space, style, or charm!

Save
Ask
Tour
Hide
Share
Listing Snapshot
Price 
$385,000
Days On Site 
53 Days
Bedrooms 
3
Inside Area (SqFt) 
1,771 sqft
Total Baths 
3
Full Baths 
2
Partial Baths 
1
Lot Size 
0.07 Acres
Year Built 
2008
MLS® Number 
10183577
Status 
Pending
Property Tax 
$3,355.23
HOA/Condo/Coop Fees 
$277.51 monthly
Sq Ft Source 
N/A
Friends & Family
Recent Activity
a month agoListing updated with changes from the MLS®
a month agoStatus changed to Pending
2 months agoListing first seen on site
General Features
Acres 
0.07
Attached Garage 
Yes
Garage 
Yes
Garage Spaces 
1
Levels 
One and One Half
Parking 
AttachedGarageDrivewayGarage Faces Front
Parking Spaces 
3
Property Sub Type 
Townhouse
Sewer 
Public Sewer
Special Circumstances 
Standard
SqFt Above 
1771
SqFt Total 
1771
Style 
Transitional
Utilities 
Electricity ConnectedNatural Gas ConnectedSewer ConnectedWater Connected
Water Source 
Public
Zoning 
RHD-C
Interior Features
Appliances 
DishwasherElectric RangeMicrowave
Basement 
Crawl Space
Cooling 
Central Air
Fireplace 
Yes
Fireplace Features 
Family RoomGas Log
Fireplaces 
1
Flooring 
CarpetHardwoodTile
Interior 
Double VanityVaulted Ceiling(s)Walk-In Closet(s)Master Downstairs
Laundry Features 
Laundry Room
Main Level Bedrooms 
1
Bedroom 2 
Dimensions - 13.0 x 20.0Level - Second
Bedroom 3 
Dimensions - 12.0 x 11.0Level - Second
Dining Room 
Dimensions - 13.0 x 11.0Level - Main
Family Room 
Dimensions - 17.0 x 14.0Level - Main
Kitchen 
Dimensions - 11.0 x 12.0Level - Main
Loft 
Dimensions - 22.0 x 7.0Level - Second
Master Bedroom 
Dimensions - 13.0 x 16.0Level - Main
Other 
Dimensions - 17.0 x 11.0Level - MainDescription - Screened Porch
Save
Ask
Tour
Hide
Share
Exterior Features
Construction Details 
Fiber Cement
Exterior 
Rain GuttersStorage
Patio And Porch 
CoveredScreened
Roof 
Shingle
Community Features
Association Amenities 
PlaygroundPool
Association Fee 
$216.51
Association Fee Frequency 
Monthly
Additional Association Fee 
$183.0
Additional Association Fee Frequency 
Quarterly
Community Features 
PlaygroundPool
Financing Terms Available 
CashConventionalFHAVA Loan
Roads 
AsphaltPaved
Schools
School District
Unknown
Elementary School
Wake - Fuquay Varina Elementary
Middle School
Wake - Fuquay Varina Middle
High School
Wake - Willow Spring High School
Listing courtesy of Lauren Fours of Coldwell Banker Advantage


Listings that are marked with an icon are provided courtesy of the Triangle MLS, Inc. of North Carolina, Internet Data Exchange Database. Copyright 2026 Triangle MLS, Inc. of North Carolina. All rights reserved.

Last checked: 2026-09-22 03:50 PM UTC

Neighborhood & Commute
Source: Walkscore
Disclosure: Community information and market data powered by Constellation Data Labs. Information is deemed reliable but not guaranteed.
Save
Ask
Tour
Hide
Share