Save
Ask
Tour
Hide
Share
$469,900
10 Days On Site

157 Kinsale Court
Garner, NC 27529

For Sale|Single Family Residence|Active
4
Beds
3
Total Baths
3
Full Baths
2,319
SqFt
$203
/SqFt
2019
Built
Subdivision:
Annandale
County:
Johnston
Call Now: 919-404-SHOW
Is this the listing for you? We can help make it yours.
919-404-SHOW
157 Kinsale Court157 Kinsale Court157 Kinsale Court157 Kinsale Court
Save
Ask
Tour
Hide
Share

Mortgage Calculator

Monthly Payment (Est.)

$2,144
Calculator powered by Showcase IDX, a Constellation1 Company. Copyright ©2026 Information is deemed reliable but not guaranteed.

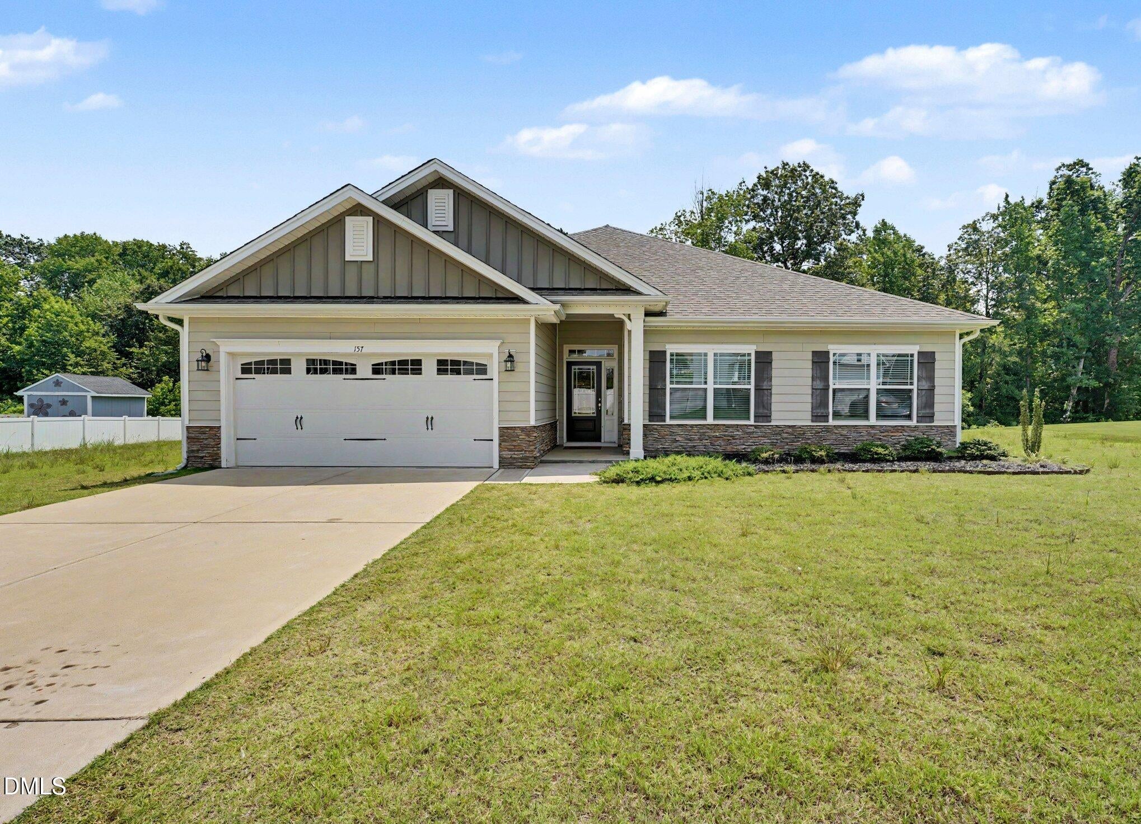
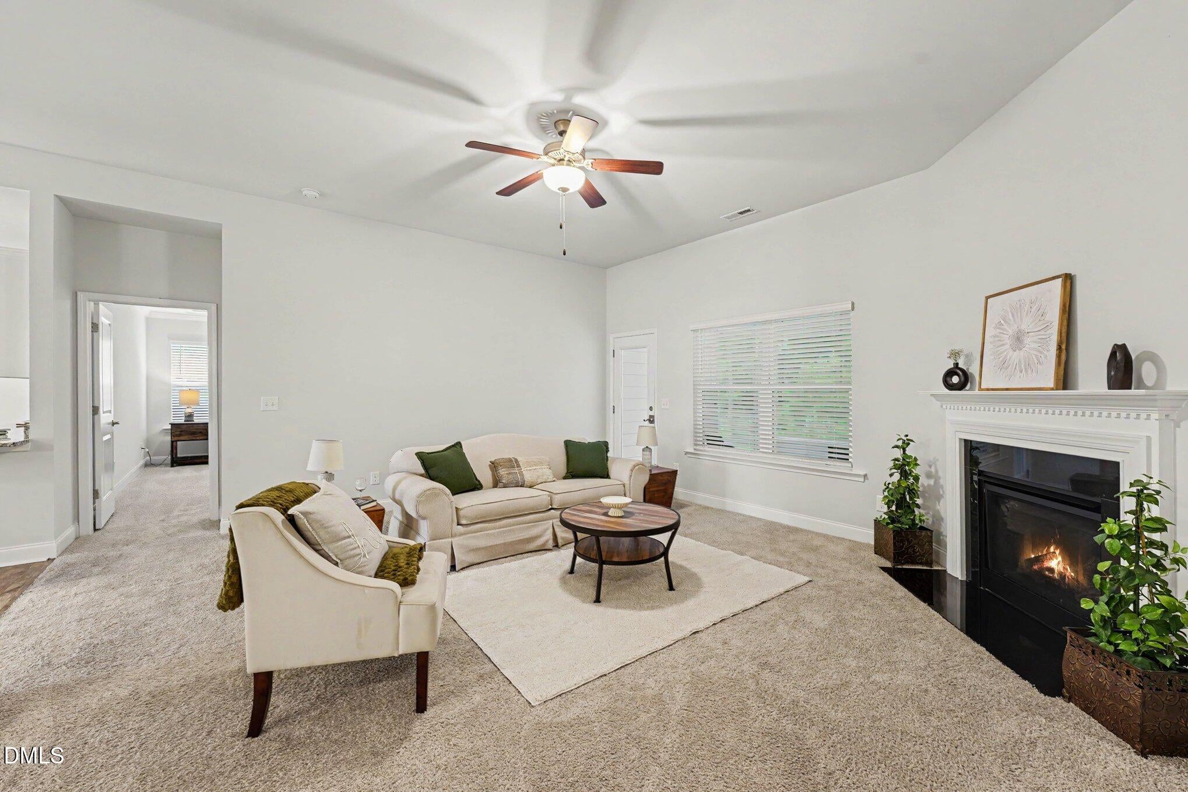
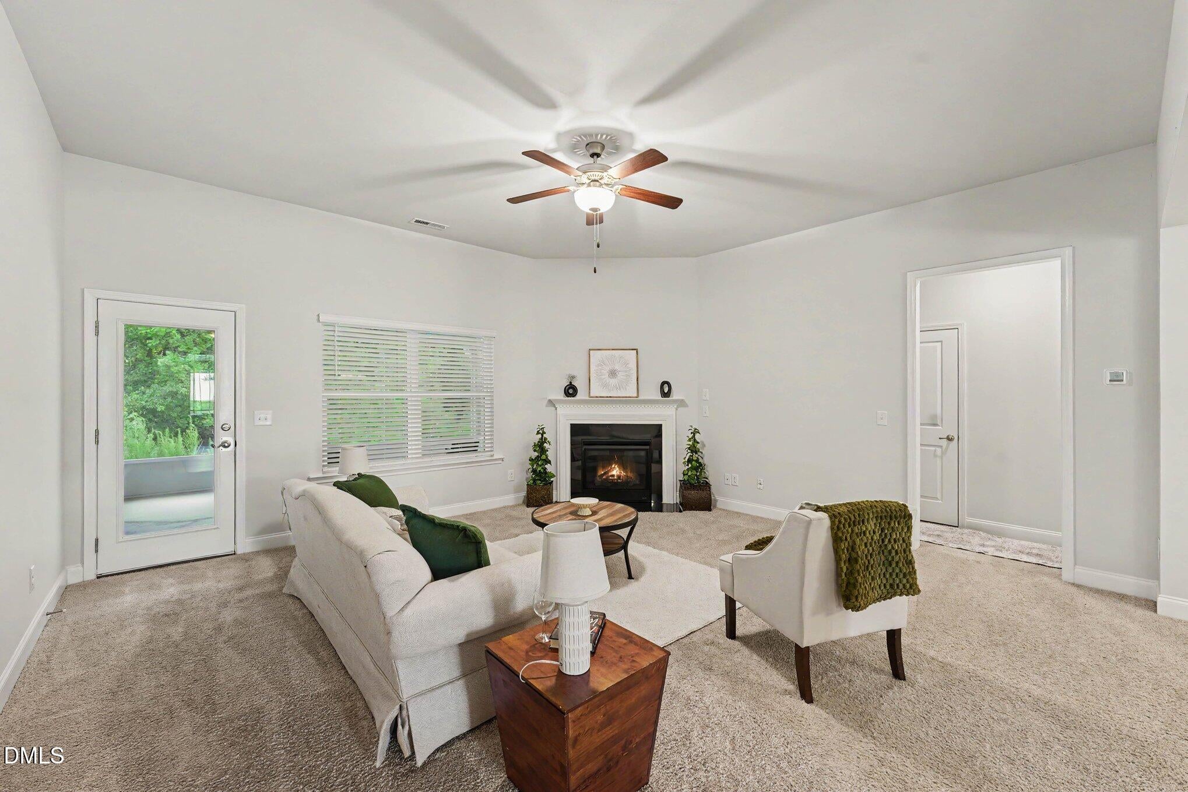
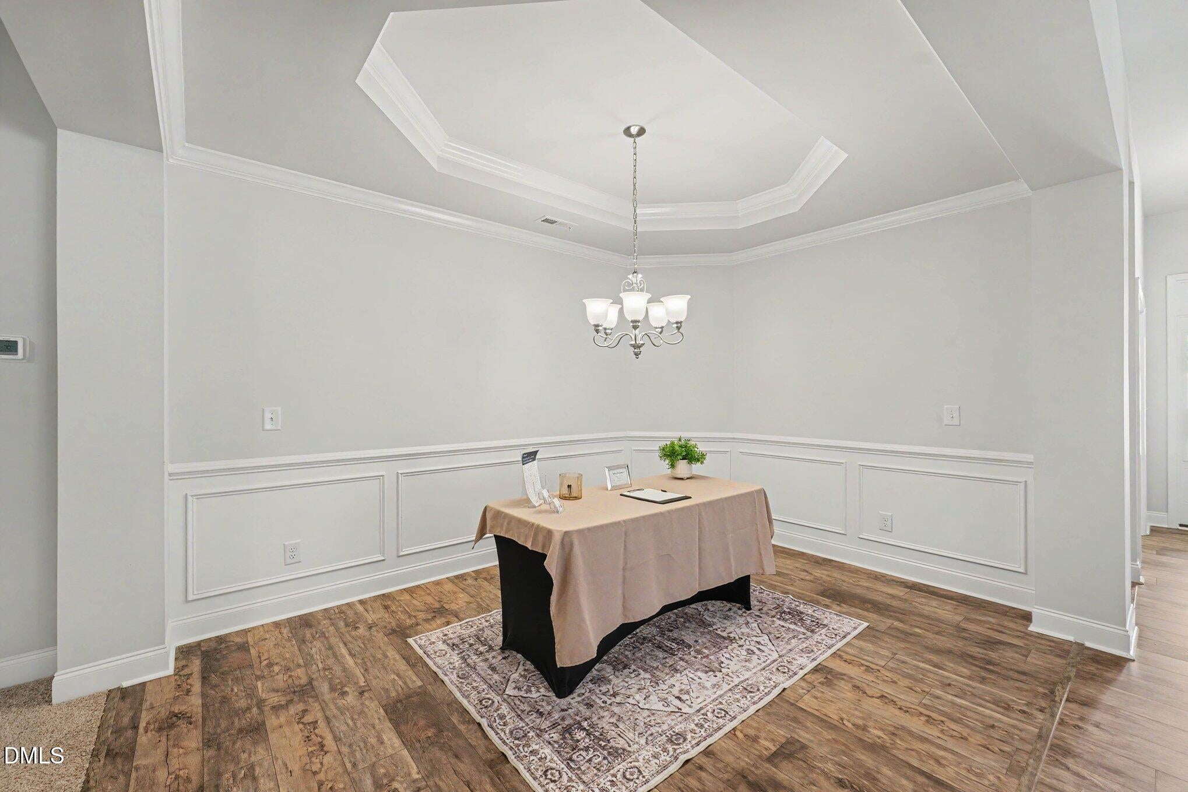
Welcome to 157 Kinsale Court, where style, comfort, and convenience come together in the sought-after Annandale community. This beautifully maintained 4-bedroom, 3 full-bath ranch offers an open-concept layout designed for both everyday living and effortless entertaining. The spacious family room with a cozy gas fireplace flows seamlessly into the kitchen, featuring granite countertops, ample cabinetry, a pantry, and a sunny breakfast area. Elegant tray ceilings enhance both the dining room and the private owner's suite. The primary suite offers a relaxing retreat with a walk-in closet, dual sinks, and a soaking tub, while the rear bedroom features its own private bath—perfect for guests or multi-generational living. Two additional bedrooms provide plenty of space for family, guests, or a home office. Step outside to enjoy the covered patio—perfect for relaxing or entertaining. As a bonus, the refrigerator, washer, and dryer will convey, making this home truly move-in ready. Residents enjoy exceptional community amenities, including a pool, clubhouse, and playground. With I-40 just minutes away and everyday conveniences within approximately 4 miles—including Walmart, Lowe's Home Improvement, Publix, Food Lion, Garibaldi Trattoria, and Lowe's Foods—this home offers the perfect blend of comfort, convenience, and lifestyle. Book your showing today!

Save
Ask
Tour
Hide
Share
Listing Snapshot
Price 
$469,900
Days On Site 
10 Days
Bedrooms 
4
Inside Area (SqFt) 
2,319 sqft
Total Baths 
3
Full Baths 
3
Partial Baths 
N/A
Lot Size 
0.43 Acres
Year Built 
2019
MLS® Number 
10183573
Status 
Active
Property Tax 
$2,951.74
HOA/Condo/Coop Fees 
$99 monthly
Sq Ft Source 
N/A
Friends & Family
Recent Activity
2 days agoListing updated with changes from the MLS®
2 weeks agoListing first seen on site
General Features
Acres 
0.43
Attached Garage 
Yes
Foundation 
Slab
Garage 
Yes
Garage Spaces 
2
Levels 
One
Parking 
AttachedDrivewayGarage
Parking Spaces 
4
Property Sub Type 
Single Family Residence
Security 
Smoke Detector(s)
Sewer 
Public Sewer
Special Circumstances 
Standard
SqFt Above 
2319
SqFt Total 
2319
Style 
CraftsmanRanch
Water Source 
Public
Zoning 
RAG
Interior Features
Appliances 
DishwasherDryerElectric RangeFree-Standing Electric RangeFree-Standing RangeFree-Standing RefrigeratorIce MakerMicrowaveRangeRefrigeratorStainless Steel Appliance(s)WasherWasher/Dryer
Cooling 
Ceiling Fan(s)Central Air
Fireplace 
Yes
Fireplace Features 
Glass DoorsLiving Room
Fireplaces 
1
Flooring 
CarpetLaminateVinylWood
Heating 
ElectricFireplace(s)Natural GasWall FurnaceSee Remarks
Interior 
Breakfast BarCeiling Fan(s)ChandelierCrown MoldingDouble VanityOpen FloorplanPantryRecessed LightingStone CountersTray Ceiling(s)Walk-In Closet(s)
Laundry Features 
Electric Dryer HookupInsideLaundry RoomMain Level
Main Level Bedrooms 
4
Bedroom 2 
Dimensions - 12.75 x 18.83Level - Main
Bedroom 3 
Dimensions - 12.33 x 15.75Level - Main
Bedroom 4 
Dimensions - 11.75 x 15.17Level - Main
Dining Room 
Dimensions - 11.0 x 15.0Level - Main
Living Room 
Dimensions - 19.5 x 16.08Level - Main
Master Bedroom 
Dimensions - 19.58 x 17.42Level - Main
Save
Ask
Tour
Hide
Share
Exterior Features
Construction Details 
Board & Batten SidingFiber CementStoneVertical Siding
Exterior 
Rain Gutters
Patio And Porch 
EnclosedPatioScreened
Roof 
Shingle
View 
Trees/Woods
Waterview 
Trees/Woods
Community Features
Association Dues 
99
Community Features 
Suburban
Financing Terms Available 
CashConventionalFHAVA Loan
HOA Fee Frequency 
Monthly
Schools
School District
Unknown
Elementary School
Johnston - Cleveland Elementary
Middle School
Johnston - Cleveland Middle
High School
Johnston - West Johnston High
Listing courtesy of Shannon Lee Pacitti of Costello Real Estate & Investm


Listings that are marked with an icon are provided courtesy of the Triangle MLS, Inc. of North Carolina, Internet Data Exchange Database. Copyright 2026 Triangle MLS, Inc. of North Carolina. All rights reserved.

Last checked: 2026-08-11 09:21 AM UTC

Neighborhood & Commute
Source: Walkscore
Disclosure: Community information and market data powered by Constellation Data Labs. Information is deemed reliable but not guaranteed.
Save
Ask
Tour
Hide
Share