
Save
Ask
Tour
Hide
$425,000
57 Days On Site
330 Florence DriveClayton, NC 27527
Single Family Residence|Pending
5
Beds
3
Total Baths
3
Full Baths
2,867
SqFt
$148
/SqFt
2009
Built
Subdivision:
Tuscany
County:
Johnston
Call Now: 919-404-SHOW
Is this the listing for you? We can help make it yours.
919-404-SHOW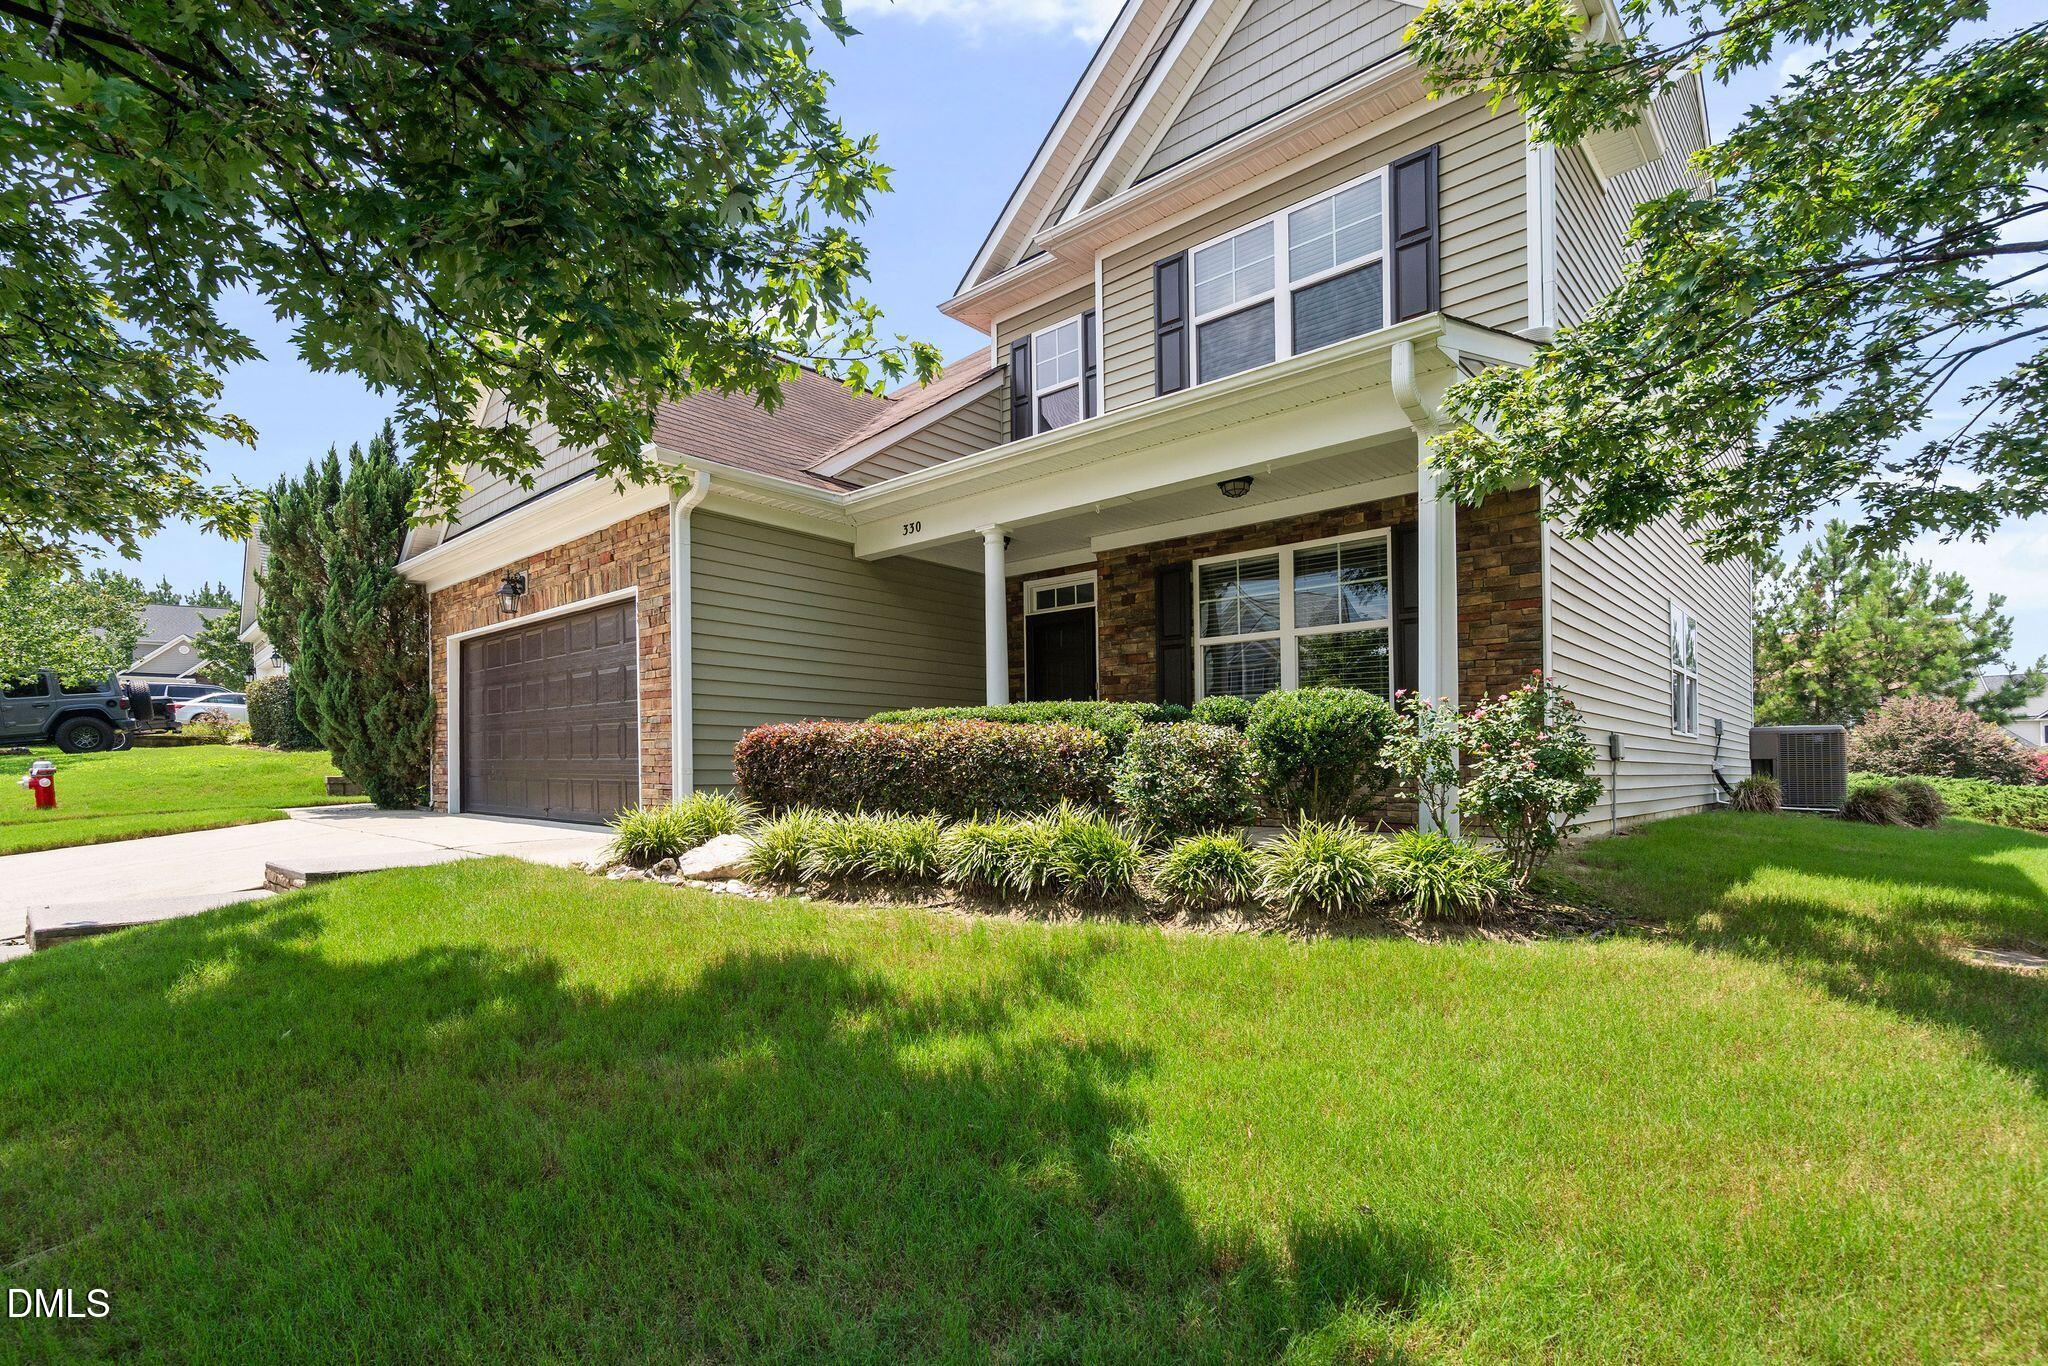
Save
Ask
Tour
Hide
Mortgage Calculator
Monthly Payment (Est.)
Enter an interest rate to see your estimated monthly payment.Calculator powered by Showcase IDX, a Constellation1 Company. Copyright ©2026 Information is deemed reliable but not guaranteed.
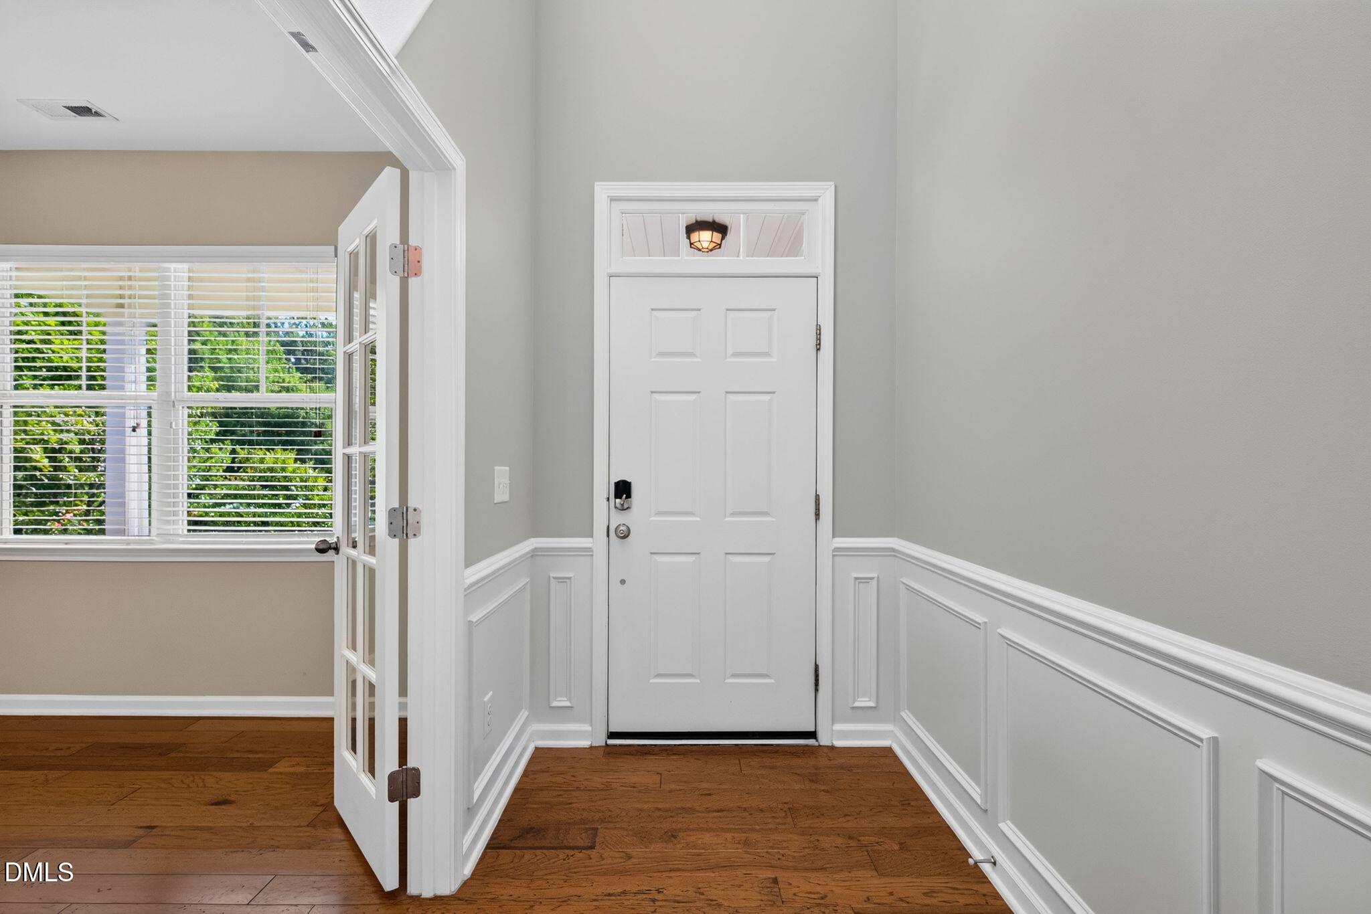
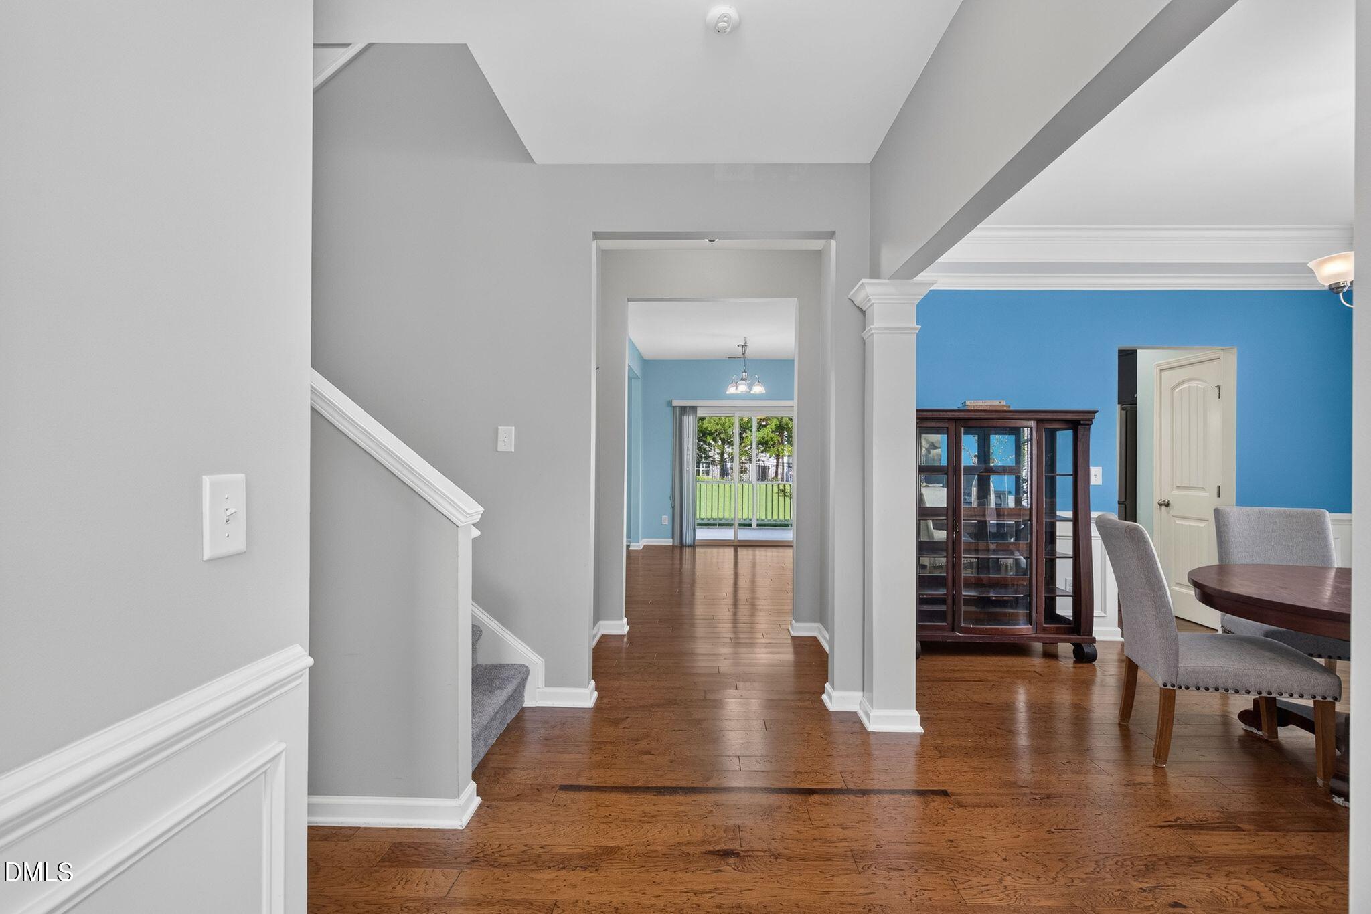
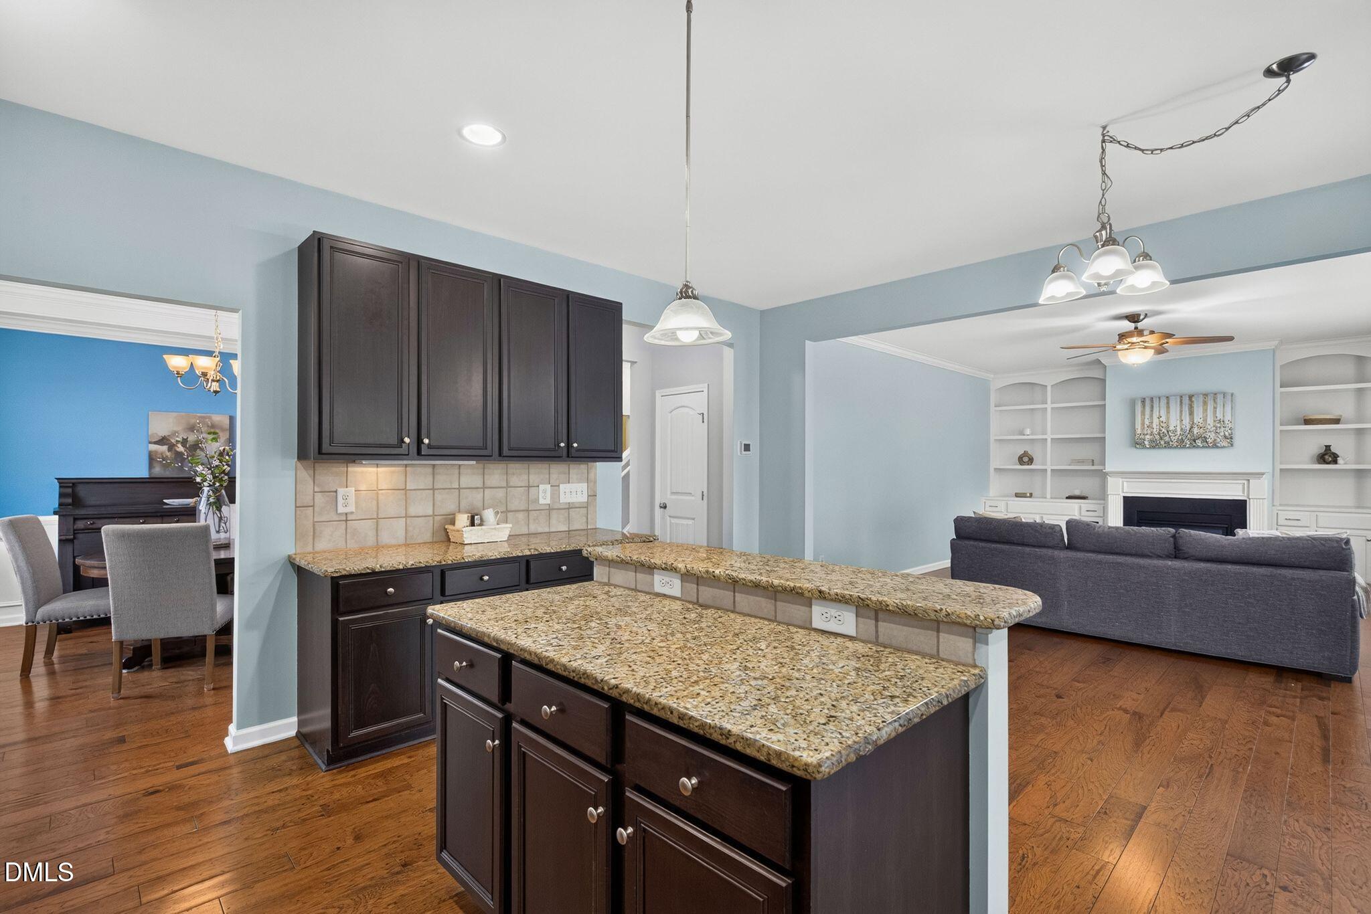
Space, style, and a prime location collide in this stunning 5-bedroom, 2.5-bathroom retreat in Clayton's sought-after Tuscany community. The main level offers a flexible bedroom and full bath, perfect for guests or 2nd office. You'll love the elevated touches like custom built-ins and crown molding, plus a kitchen sparkling with granite and stainless steel. The floor plan is incredibly versatile, providing all those extra rooms you've been searching for. Outside, the expansive screen porch & lot are ready for weekend gatherings and outdoor living. To top it off, you're just minutes from the area's premier dining and shopping! All appliances included. HVAC has a warranty still in place.
Save
Ask
Tour
Hide
Listing Snapshot
Price
$425,000
Days On Site
57 Days
Bedrooms
5
Inside Area (SqFt)
2,867 sqft
Total Baths
3
Full Baths
3
Partial Baths
N/A
Lot Size
0.19 Acres
Year Built
2009
MLS® Number
10183570
Status
Pending
Property Tax
$2,814.7
HOA/Condo/Coop Fees
$60 monthly
Sq Ft Source
N/A
Friends & Family
Recent Activity
| 2 weeks ago | Listing updated with changes from the MLS® | |
| 2 weeks ago | Status changed to Pending | |
| 2 months ago | Price changed to $425,000 | |
| 2 months ago | Listing first seen on site |
General Features
Acres
0.19
Attached Garage
Yes
Disclosures
Seller Disclosure
Foundation
Slab
Garage
Yes
Garage Spaces
2
Levels
Two
Parking
AttachedGarageGarage Faces FrontGarage Door Opener
Parking Spaces
2
Property Sub Type
Single Family Residence
Sewer
Public Sewer
Special Circumstances
Standard
SqFt Above
2867
SqFt Total
2867
Style
Transitional
Water Source
Public
Zoning
REB
Interior Features
Appliances
DryerDisposalDishwasherIce MakerMicrowaveRefrigeratorWasher
Cooling
Central AirCeiling Fan(s)
Flooring
CarpetTileWood
Interior
Built-in FeaturesBookcasesCeiling Fan(s)ChandelierCrown MoldingDouble VanityEntrance FoyerEat-in KitchenGranite CountersHigh CeilingsHigh Speed InternetKitchen IslandPantryRecessed LightingTray Ceiling(s)Solar Tube(s)Walk-In Closet(s)
Laundry Features
Laundry RoomUpper Level
Main Level Bedrooms
1
Window Features
Double Pane Windows
Bedroom 2
Level - First
Bedroom 3
Level - Second
Bedroom 4
Level - Second
Bedroom 5
Level - Second
Breakfast Room
Level - First
Dining Room
Level - First
Entrance Hall
Level - First
Kitchen
Level - First
Laundry
Level - Second
Master Bedroom
Level - Second
Office
Level - First
Save
Ask
Tour
Hide
Exterior Features
Construction Details
Stone VeneerVinyl Siding
Exterior
Private YardRain Gutters
Lot Features
Back YardClearedFront YardLevel
Patio And Porch
EnclosedFront PorchPatioRear Porch
Roof
Shingle
Windows/Doors
Double Pane Windows
Community Features
Accessibility Features
Visitor Bathroom
Association Amenities
ClubhousePool
Association Fee
$60.0
Association Fee Frequency
Monthly
Community Features
CurbsPlaygroundPoolSidewalks
Financing Terms Available
CashConventionalFHAVA Loan
Building Access
Front Door
Schools
School District
Unknown
Elementary School
Johnston County Schools
Middle School
Johnston County Schools
High School
Johnston County Schools
Listing courtesy of Lisa Hayes of Compass -- Cary

Listings that are marked with an icon are provided courtesy of the Triangle MLS, Inc. of North Carolina, Internet Data Exchange Database. Copyright 2026 Triangle MLS, Inc. of North Carolina. All rights reserved.
Last checked: 2026-09-27 04:43 AM UTC
Listings that are marked with an icon are provided courtesy of the Triangle MLS, Inc. of North Carolina, Internet Data Exchange Database. Copyright 2026 Triangle MLS, Inc. of North Carolina. All rights reserved.
Last checked: 2026-09-27 04:43 AM UTC
Neighborhood & Commute
Source: Walkscore
Disclosure: Community information and market data powered by Constellation Data Labs. Information is deemed reliable but not guaranteed.
Save
Ask
Tour
Hide
Did you know? You can invite friends and family to your search. They can join your search, rate and discuss listings with you.