Save
Ask
Tour
Hide
Share
$739,900
2 Days On Site

2631 Brighton Bluff Drive
Apex, NC 27539

For Sale|Single Family Residence|Active
5
Beds
4
Total Baths
3
Full Baths
1
Partial Bath
3,001
SqFt
$247
/SqFt
2012
Built
Subdivision:
Brighton Forest
County:
Wake
Call Now: 919-404-SHOW
Is this the listing for you? We can help make it yours.
919-404-SHOW
2631 Brighton Bluff Drive2631 Brighton Bluff Drive2631 Brighton Bluff Drive2631 Brighton Bluff Drive
Save
Ask
Tour
Hide
Share

Mortgage Calculator

Monthly Payment (Est.)

$3,376
Calculator powered by Showcase IDX, a Constellation1 Company. Copyright ©2026 Information is deemed reliable but not guaranteed.

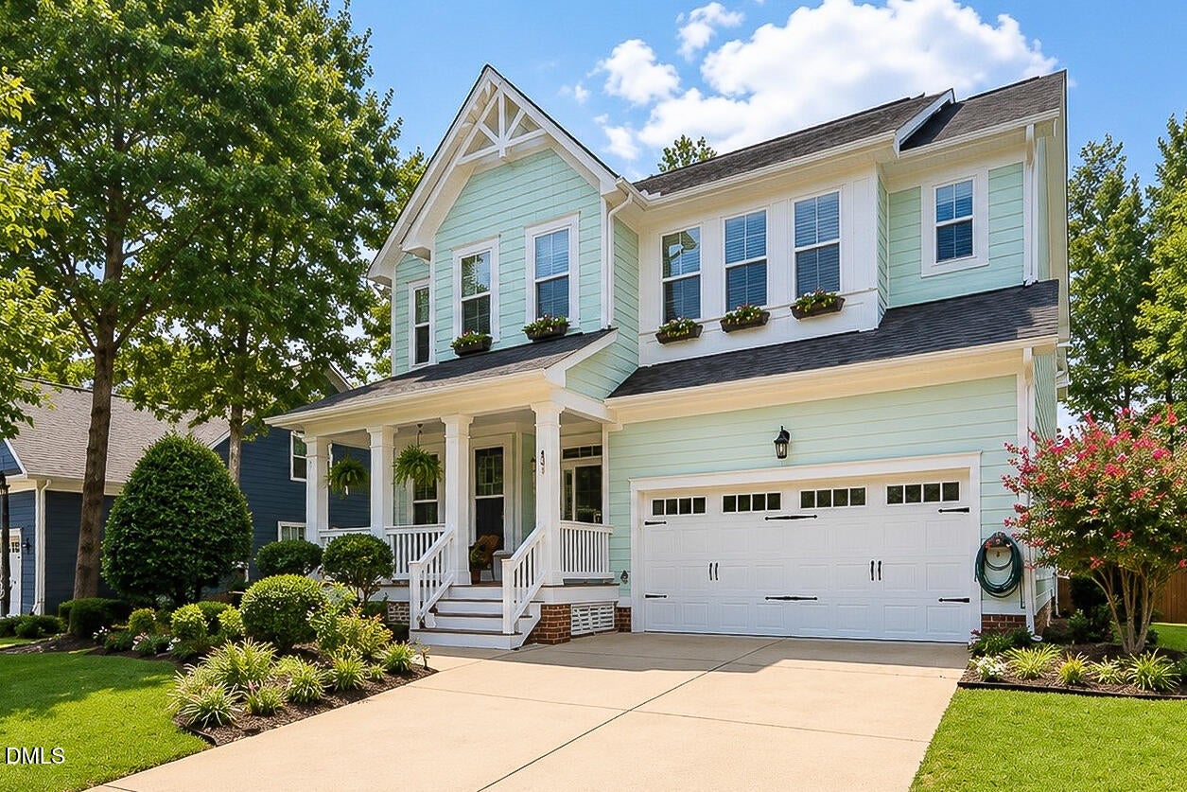
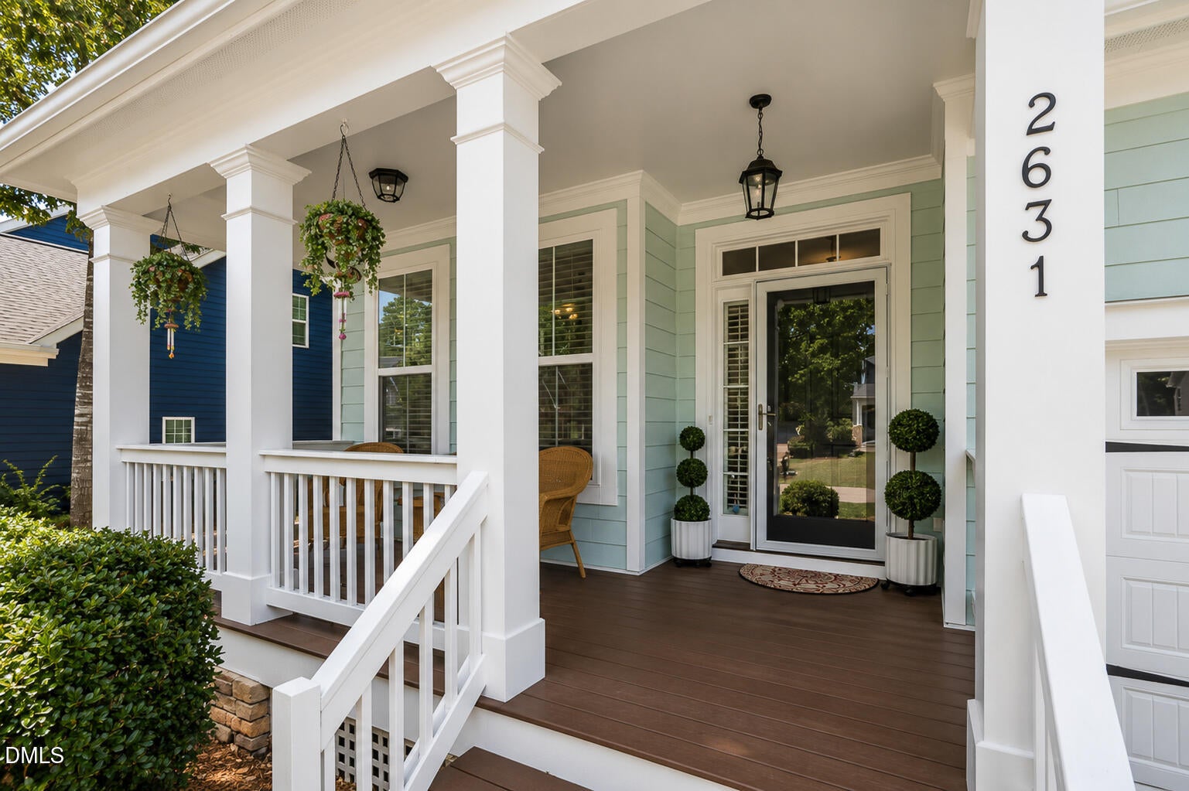
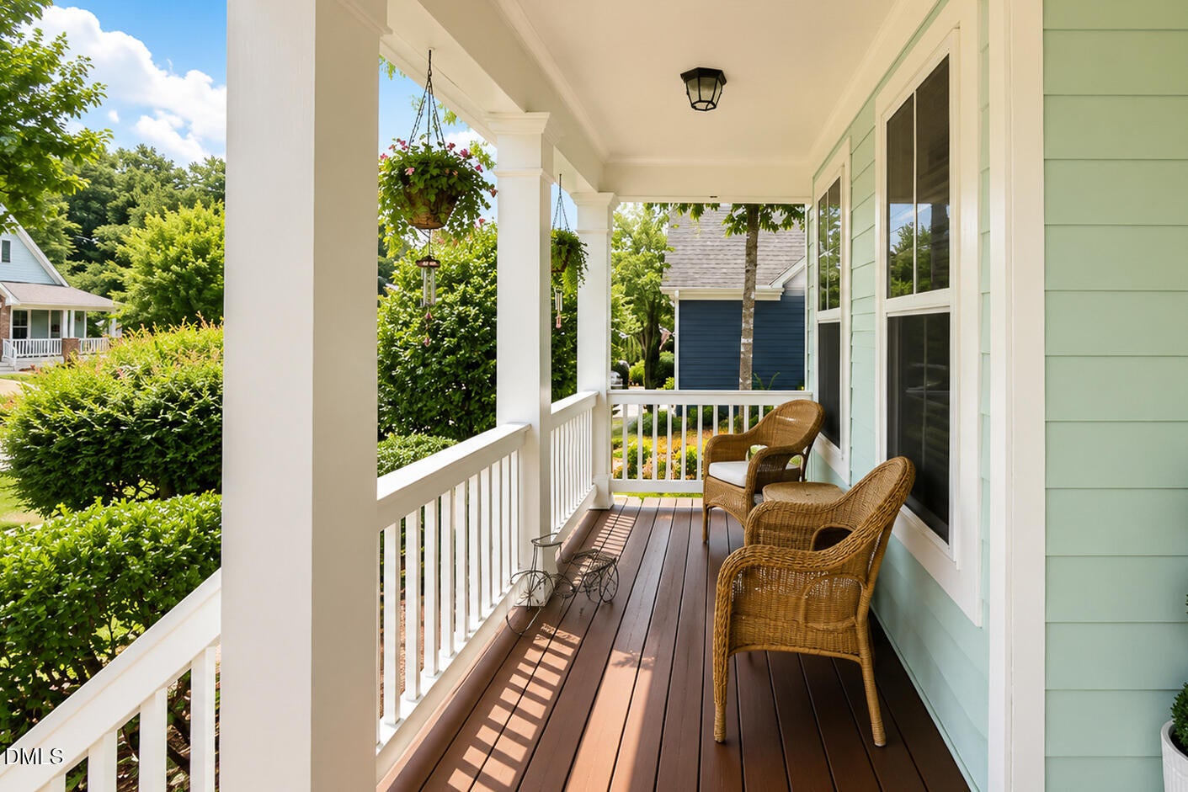
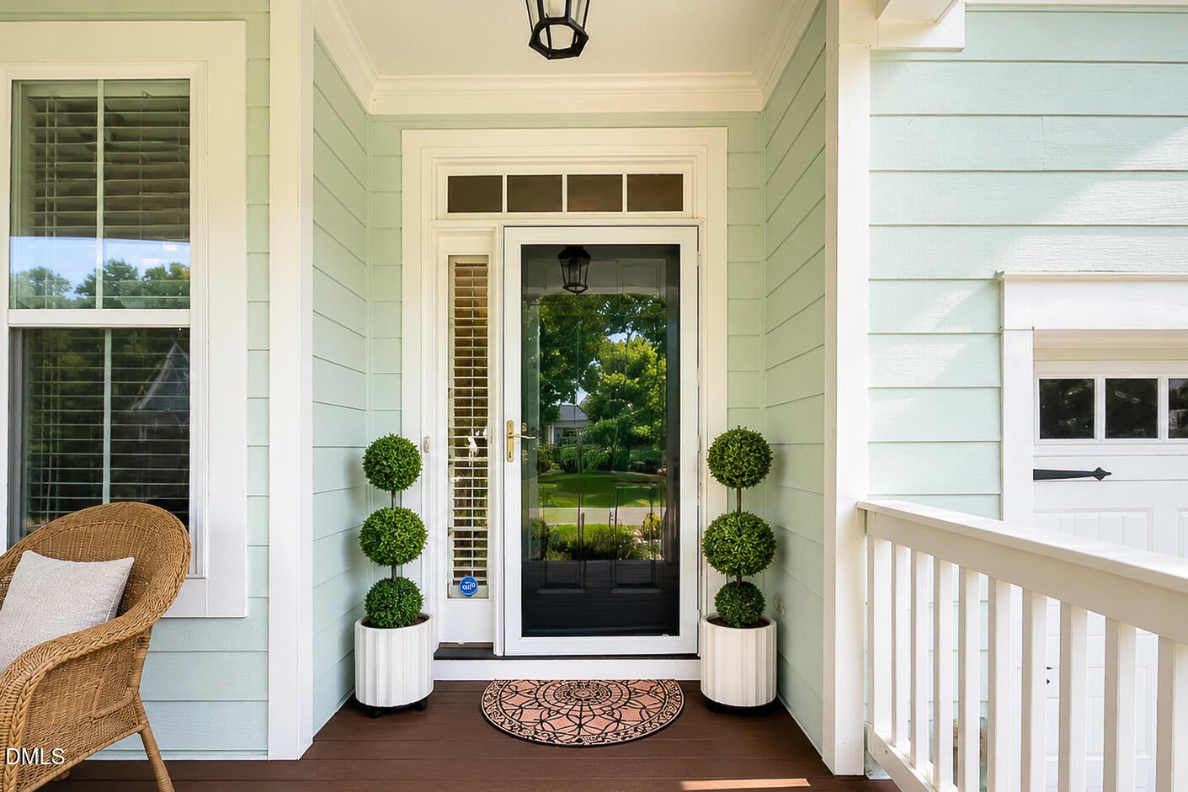
Well-maintained home with a welcoming front porch, private office with French doors, extensive crown molding, and hardwood floors throughout the first and second levels. The kitchen features soft-close cabinetry, double ovens, under-cabinet lighting, and ample workspace, opening to the family room with custom built-in bookshelves and a gas fireplace. The screened porch and deck overlook the flat, fenced backyard with a storage shed. Upstairs offers spacious bedrooms with walk-in closets, a laundry room, and a primary suite with a tiled walk-in shower and soaking tub. The finished third floor includes a full bath and provides flexible space for a bonus room, guest suite, media room, or home gym. Additional features include an EV charging outlet in the two-car garage, fresh exterior paint (2023), and a new tankless water heater (2026). Brighton Forest amenities include a community pool and park.

Save
Ask
Tour
Hide
Share
Listing Snapshot
Price 
$739,900
Days On Site 
2 Days
Bedrooms 
5
Inside Area (SqFt) 
3,001 sqft
Total Baths 
4
Full Baths 
3
Partial Baths 
1
Lot Size 
0.28 Acres
Year Built 
2012
MLS® Number 
10183559
Status 
Active
Property Tax 
$5,843.2
HOA/Condo/Coop Fees 
$75 monthly
Sq Ft Source 
N/A
Friends & Family
Recent Activity
2 days agoListing updated with changes from the MLS®
2 days agoListing first seen on site
General Features
Acres 
0.28
Attached Garage 
Yes
Garage 
Yes
Garage Spaces 
2
Levels 
Three Or More
Parking 
AttachedDrivewayGarage
Property Sub Type 
Single Family Residence
Security 
Smoke Detector(s)
Sewer 
Public Sewer
Special Circumstances 
Standard
SqFt Above 
3001
SqFt Total 
3001
Style 
Cape CodCharlestonCraftsmanTraditionalTransitional
Water Source 
Public
Zoning 
RMD
Interior Features
Appliances 
CooktopDishwasherDouble OvenFree-Standing RefrigeratorGas CooktopIce MakerMicrowaveOvenRange HoodRefrigerator
Cooling 
Ceiling Fan(s)Central Air
Fireplace 
Yes
Fireplace Features 
Living Room
Flooring 
CarpetHardwoodTile
Heating 
Fireplace(s)Natural GasNone
Interior 
Breakfast BarBuilt-in FeaturesCeiling Fan(s)ChandelierCrown MoldingDouble VanityKitchen IslandOpen FloorplanRecessed LightingStone CountersTray Ceiling(s)Walk-In Closet(s)
Master Bedroom 
Level - Second
Save
Ask
Tour
Hide
Share
Exterior Features
Construction Details 
Cement Siding
Exterior 
Rain Gutters
Patio And Porch 
CoveredDeckEnclosedFront PorchPorchScreened
Roof 
AsphaltShingle
View 
Trees/Woods
Waterview 
Trees/Woods
Windows/Doors 
French Doors
Community Features
Association Dues 
225
Financing Terms Available 
CashConventionalFHAVA Loan
HOA Fee Frequency 
Quarterly
Schools
School District
Unknown
Elementary School
Wake - West Lake Elementary
Middle School
Wake - West Lake Middle
High School
Wake - Middle Creek High
Listing courtesy of Emme Zheng of Blue Orchid Realty LLC


Listings that are marked with an icon are provided courtesy of the Triangle MLS, Inc. of North Carolina, Internet Data Exchange Database. Copyright 2026 Triangle MLS, Inc. of North Carolina. All rights reserved.

Last checked: 2026-08-03 12:34 AM UTC

Neighborhood & Commute
Source: Walkscore
Disclosure: Community information and market data powered by Constellation Data Labs. Information is deemed reliable but not guaranteed.
Save
Ask
Tour
Hide
Share