Save
Ask
Tour
Hide
Share
$539,000
22 Days On Site

426 E Hammond Street
Durham, NC 27704

For Sale|Duplex|Active
3
Beds
4
Total Baths
3
Full Baths
1
Partial Bath
1,880
SqFt
$287
/SqFt
2025
Built
Subdivision:
Not in a Subdivision
County:
Durham
Call Now: 919-404-SHOW
Is this the listing for you? We can help make it yours.
919-404-SHOW
426 E Hammond Street426 E Hammond Street426 E Hammond Street426 E Hammond Street
Save
Ask
Tour
Hide
Share

Mortgage Calculator

Monthly Payment (Est.)

$2,459
Calculator powered by Showcase IDX, a Constellation1 Company. Copyright ©2026 Information is deemed reliable but not guaranteed.

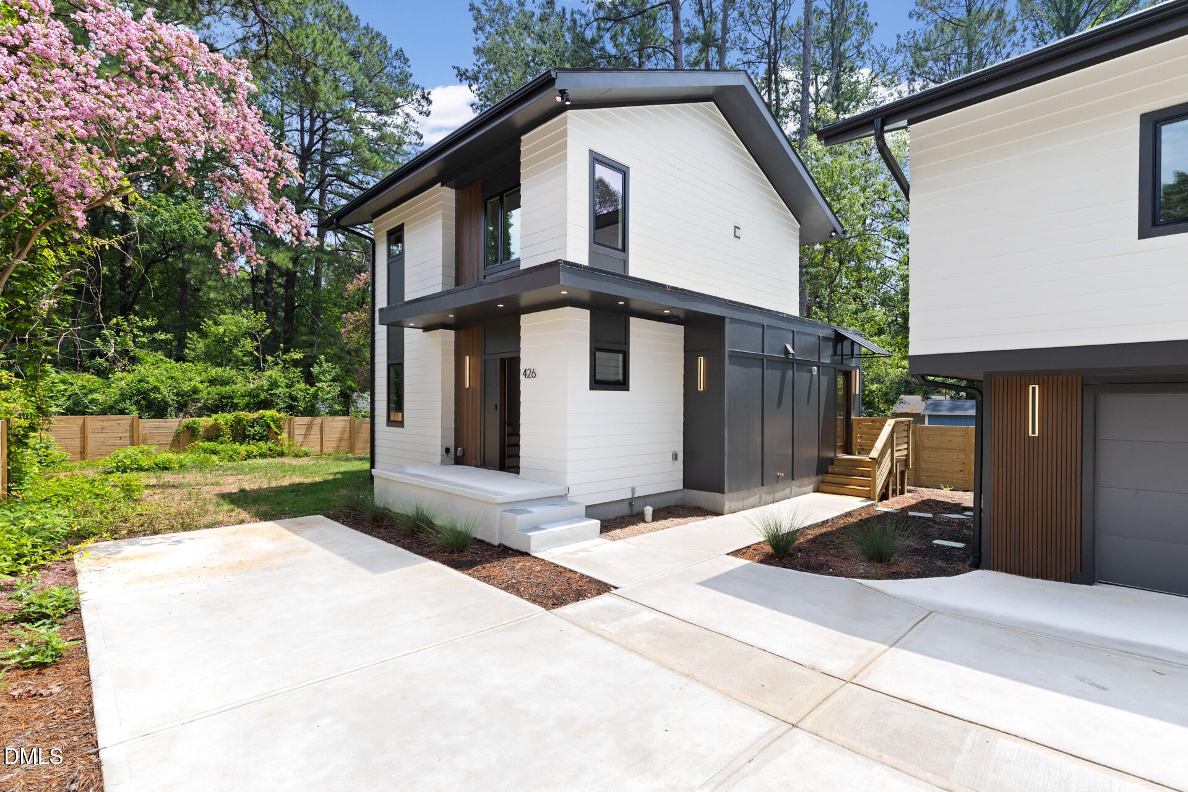
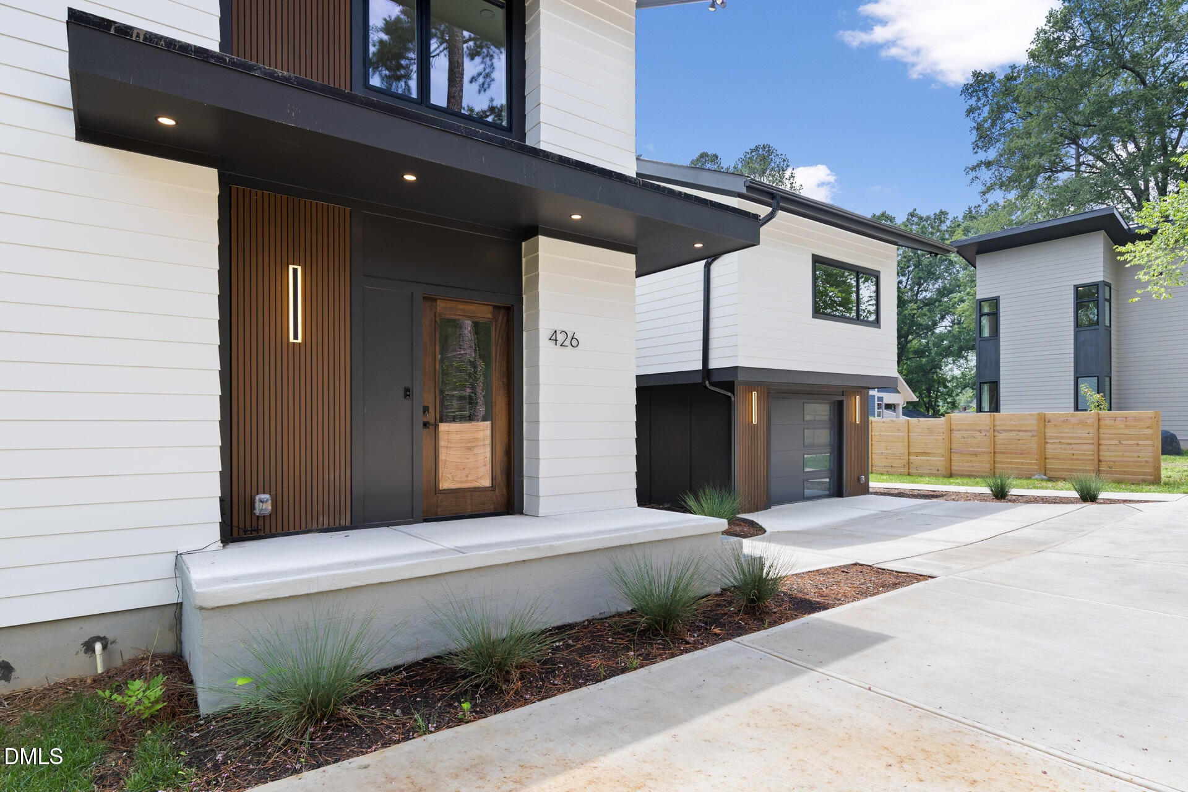
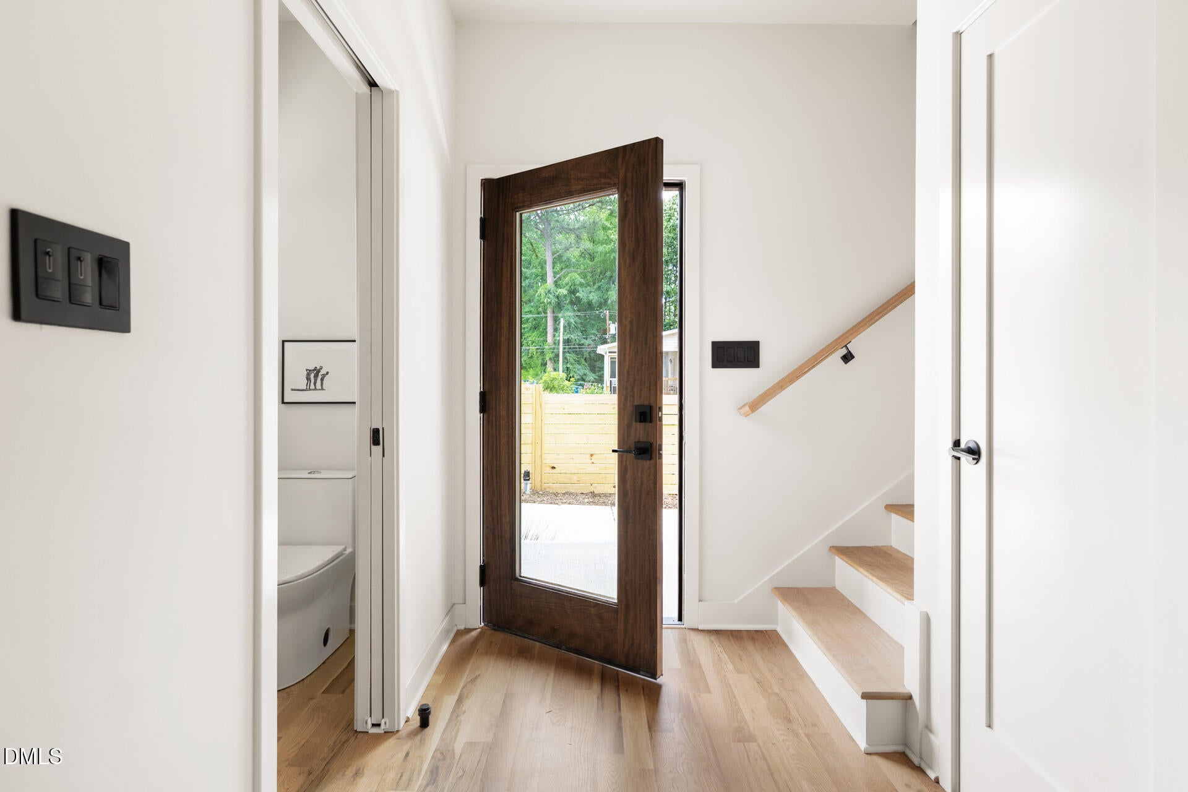
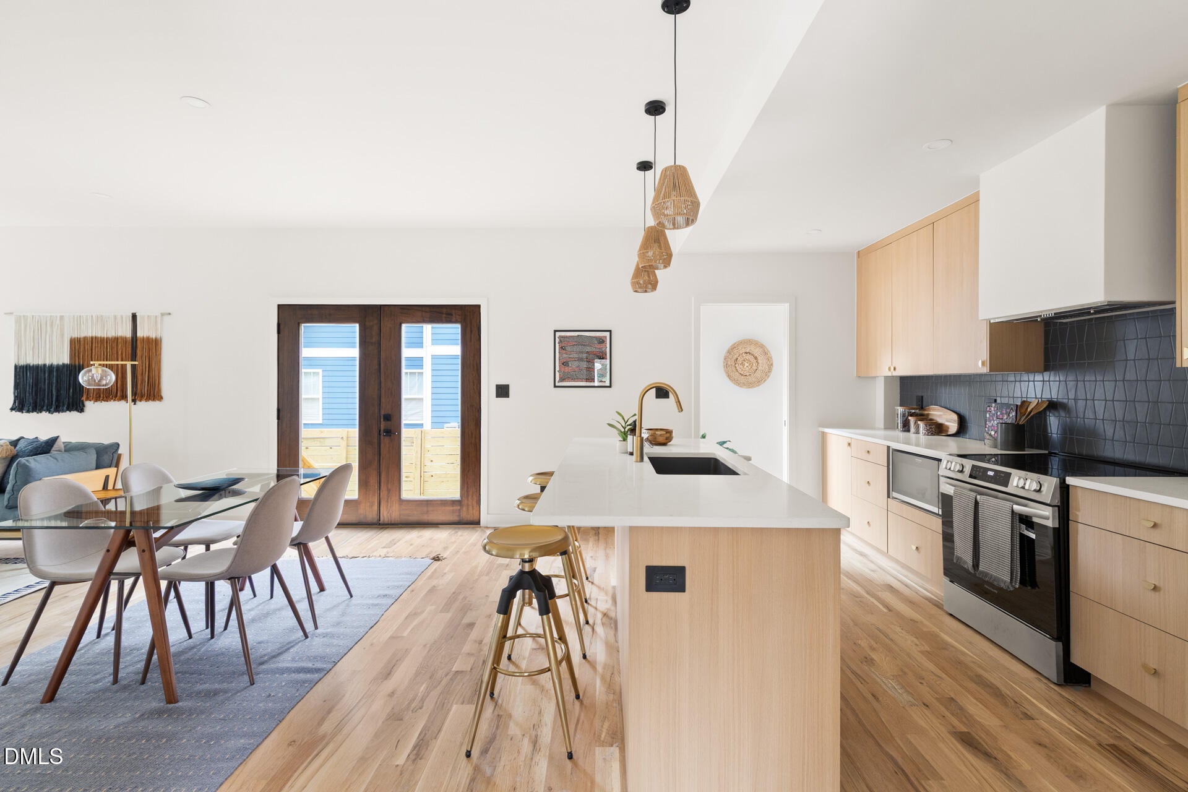
INCREDIBLE! Nearly 1,900 square feet of living space spread across two separate rent-ready units! Investment opportunities like this are increasingly difficult to find. Whether you're looking to maximize cash flow with two tenants, create a furnished rental portfolio, or add a unique income-producing asset to your holdings, 426 Hammond offers exceptional flexibility. The property features a beautifully finished 2-bedroom, 2-bath home PLUS a detached 500-square-foot residence, creating multiple income streams and leasing strategies. Don't miss the attention to detail throughout: architecturally striking design with site-finished hardwood floors, abundant natural light, premium finishes, and a versatile bonus room that adds even more rental appeal. The thoughtfully designed kitchen and spa-inspired bathrooms elevate the living experience while commanding premium rents. Rent both spaces separately, offer one or both as furnished rentals, or capitalize on the strong demand for flexible housing options in Durham. Call the listing agent to discuss rental comps! (exterior photos are of 426 E. Hammond, interior furnished pictures are of 418 E. Hammond, floor plan is identical).

Save
Ask
Tour
Hide
Share
Listing Snapshot
Price 
$539,000
Days On Site 
22 Days
Bedrooms 
3
Inside Area (SqFt) 
1,880 sqft
Total Baths 
4
Full Baths 
3
Partial Baths 
1
Lot Size 
0.12 Acres
Year Built 
2025
MLS® Number 
10183555
Status 
Active
Property Tax 
$749
HOA/Condo/Coop Fees 
N/A
Sq Ft Source 
N/A
Friends & Family
Recent Activity
yesterdayListing updated with changes from the MLS®
2 days agoPrice changed to $539,000
3 weeks agoListing first seen on site
General Features
Acres 
0.12
Garage 
Yes
Garage Spaces 
1
Levels 
Two
Parking 
ConcreteDrivewayGarageGarage Door OpenerOff StreetOn SiteShared Driveway
Property Condition 
New Construction
Property Sub Type 
Duplex
Security 
Carbon Monoxide Detector(s)Smoke Detector(s)
Sewer 
Public Sewer
Special Circumstances 
Standard
SqFt Above 
1880
SqFt Total 
1880
Utilities 
Electricity ConnectedSewer ConnectedWater ConnectedUnderground Utilities
Water Source 
Public
Zoning 
R-5
Interior Features
Appliances 
DishwasherDisposalElectric RangeExhaust FanRefrigerator
Cooling 
Central AirHeat Pump
Flooring 
Ceramic TileHardwood
Interior 
Double VanityEat-in KitchenKitchen IslandOpen FloorplanVaulted Ceiling(s)Walk-In Closet(s)
Laundry Features 
In HallIn UnitLaundry Closet
Window Features 
Double Pane Windows
Save
Ask
Tour
Hide
Share
Exterior Features
Construction Details 
Fiber Cement
Exterior 
Awning(s)Rain Gutters
Fencing 
Back YardPrivacyWood
Lot Features 
Flag LotLandscaped
Patio And Porch 
CoveredPorch
Road Frontage 
City Street
Roof 
ShingleFlat
Windows/Doors 
Double Pane Windows
Community Features
Financing Terms Available 
CashConventionalFHAVA Loan1031 Exchange
Schools
School District
Unknown
Elementary School
Durham - Club Boulevard Elementary
Middle School
Durham - Brogden Middle
High School
Durham - Riverside High
Listing courtesy of Mark Hove of Nest Realty of the Triangle


Listings that are marked with an icon are provided courtesy of the Triangle MLS, Inc. of North Carolina, Internet Data Exchange Database. Copyright 2026 Triangle MLS, Inc. of North Carolina. All rights reserved.

Last checked: 2026-08-22 09:42 PM UTC

Neighborhood & Commute
Source: Walkscore
Disclosure: Community information and market data powered by Constellation Data Labs. Information is deemed reliable but not guaranteed.
Save
Ask
Tour
Hide
Share