Save
Ask
Tour
Hide
Share
$784,900
55 Days On Site

558 Boulder Point Drive
Chapel Hill, NC 27516

For Sale|Single Family Residence|Active
5
Beds
4
Total Baths
4
Full Baths
3,170
SqFt
$248
/SqFt
2018
Built
Subdivision:
Briar Chapel
County:
Chatham
Call Now: 919-404-SHOW
Is this the listing for you? We can help make it yours.
919-404-SHOW
Upcoming Open Houses
Sun, Sep 27, 2:00 PM - 4:00 PM
558 Boulder Point Drive558 Boulder Point Drive558 Boulder Point Drive558 Boulder Point Drive
Save
Ask
Tour
Hide
Share

Mortgage Calculator

Monthly Payment (Est.)

Enter an interest rate to see your estimated monthly payment.
Calculator powered by Showcase IDX, a Constellation1 Company. Copyright ©2026 Information is deemed reliable but not guaranteed.

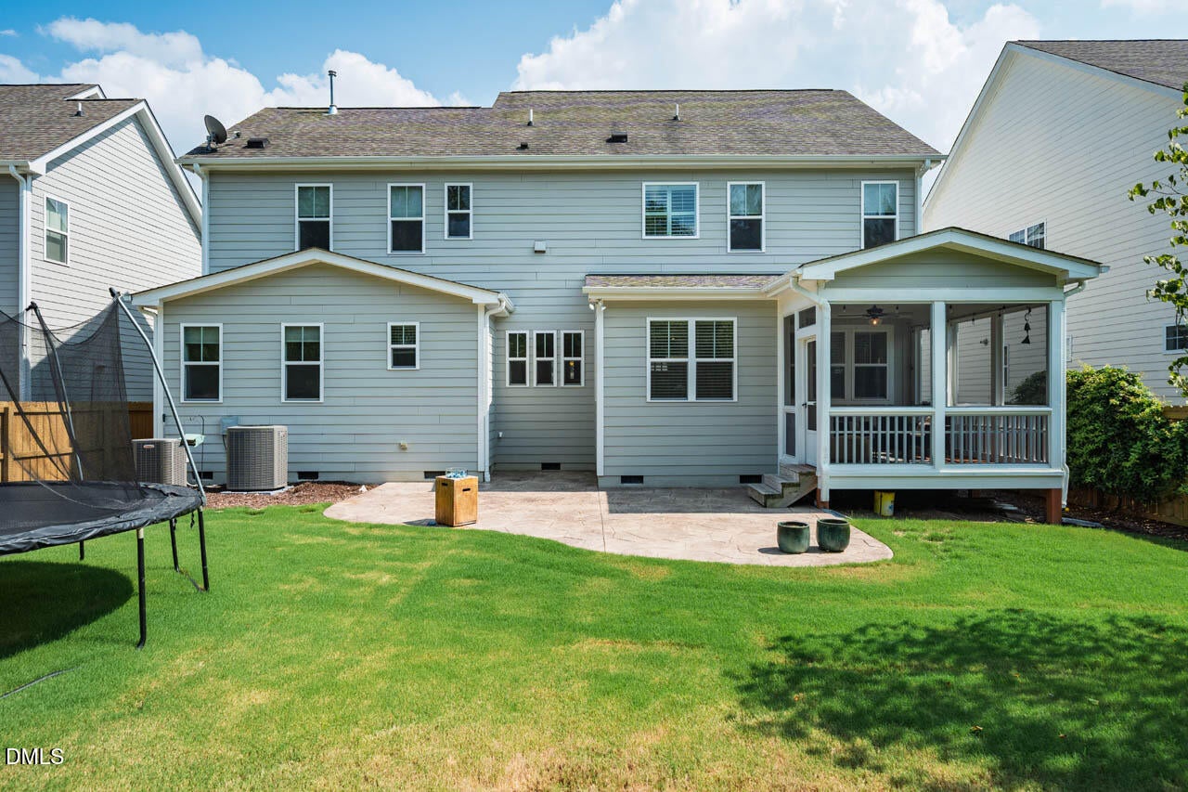
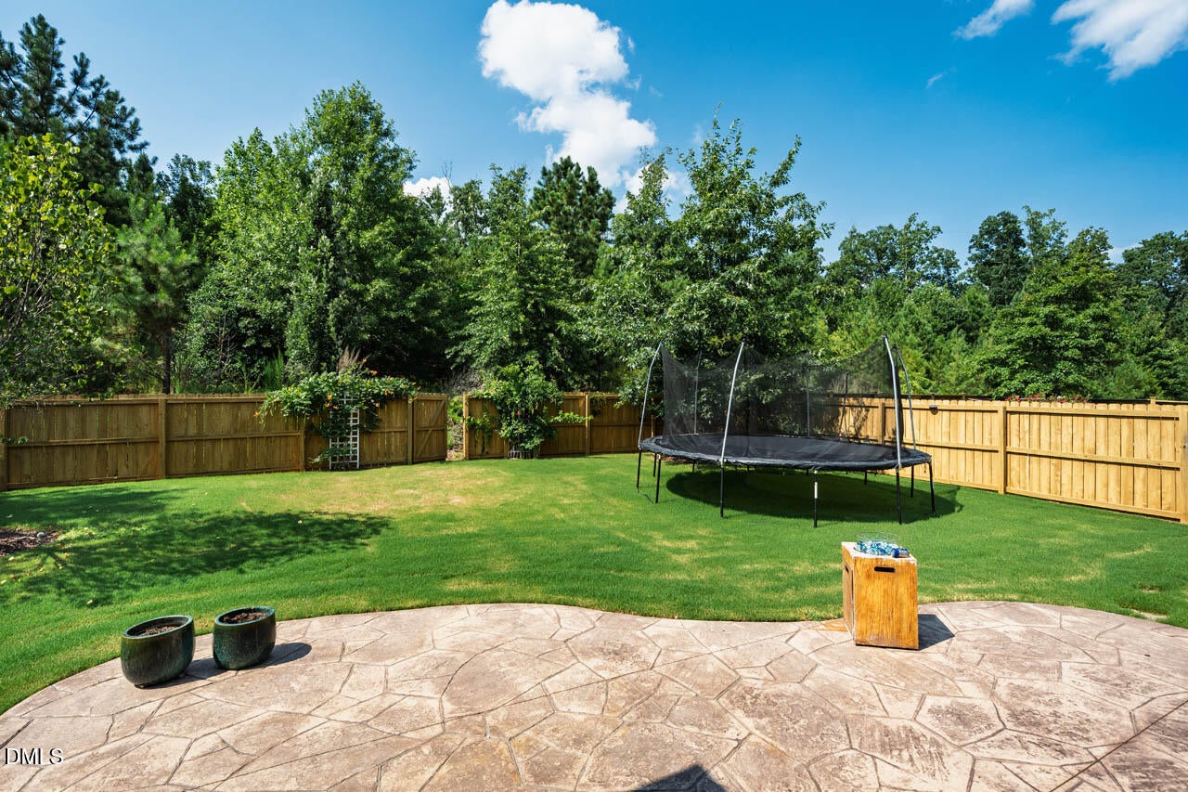
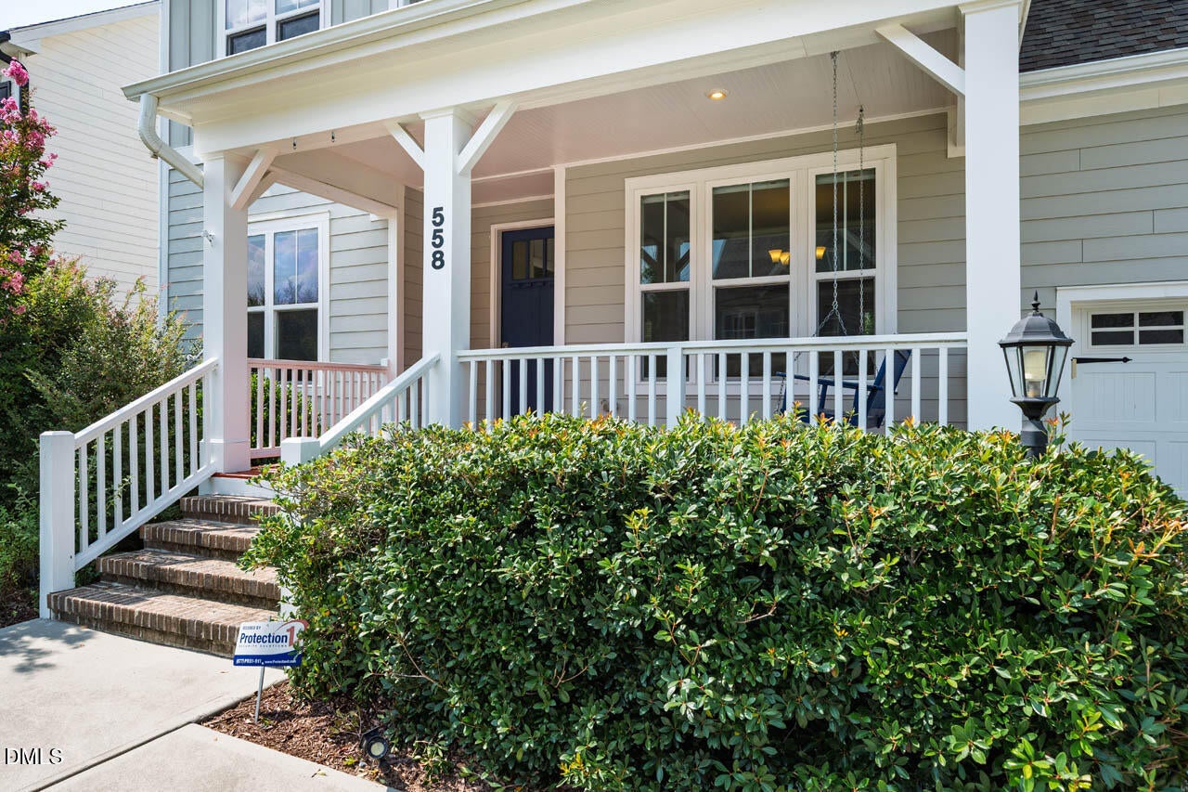
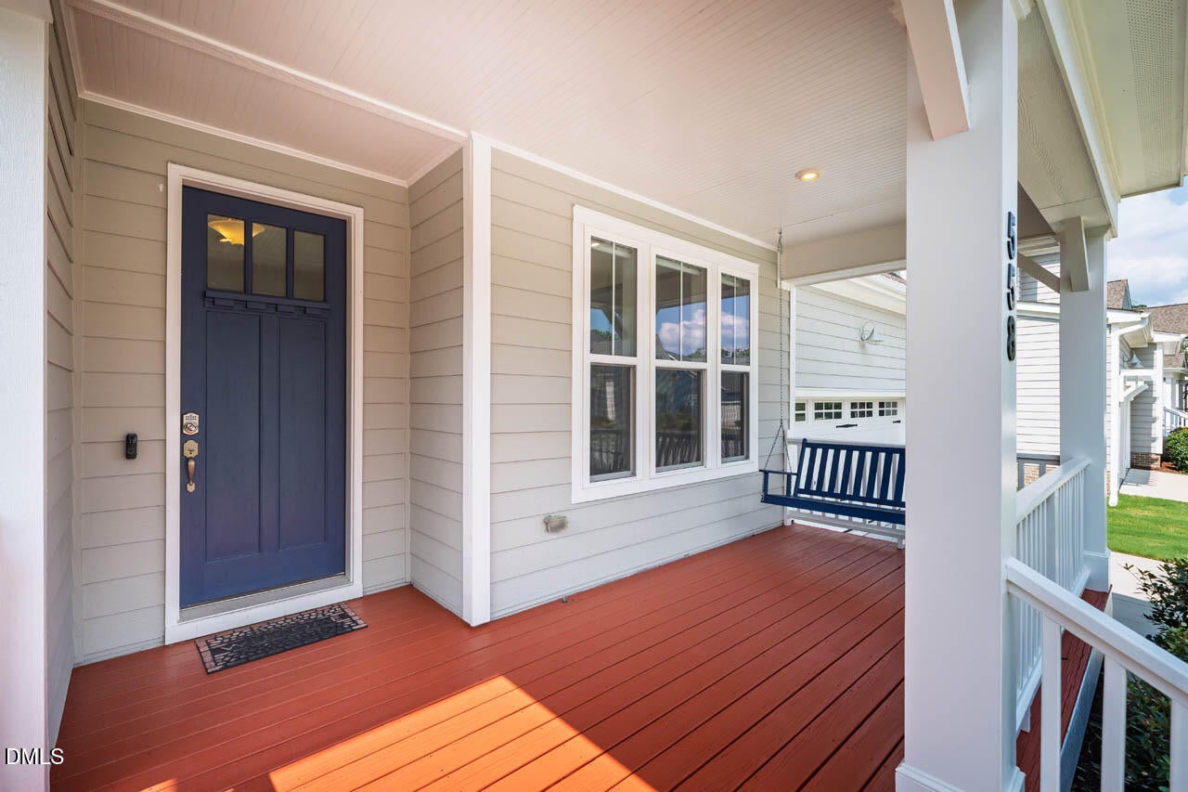
Life Looks Better Here at 558 Boulder Point Drive backing to Constellation Park where the stars shine bright in desirable Briar Chapel. Step into open, spacious living designed for comfort, style, and connection. This beautifully maintained newer home features a stunning open kitchen that overlooks your level fenced backyard oasis with serene, wooded views -- creating the perfect blend of elegance and tranquility. An inviting and welcoming flow spans the entire first level, while high ceilings and walls of windows flood the home with natural light. The spacious living room centers around a cozy gas fireplace, and a convenient drop zone sits just off the garage entry for everyday ease. The chef's kitchen is truly the heart of the home, offering granite countertops, a generous breakfast bar and island, a 5-burner gas range, pantry, abundant cabinet and counter space, and all appliances included -- making it ideal for both entertaining and daily living. A generous sized 1st floor bedroom/full bathroom combination offers separation and easy access for guests/family needs. Upstairs, the primary suite features peaceful wooded views and boasts a spa-like primary bath including dual vanities, walk-in shower, and soaking tub, along with a large walk-in closet. Two more generous bedrooms share a J&J bathroom, while the 5th bedroom has a walk-in closet and full bath with connection to a spacious bonus/study/playroom providing more additional flexible living space. This rare and coveted neighborhood location allows you to enjoy nature and life unfolding! *Countless unsurpassed positives - lovely views, tons of outdoor space to romp, roam or relax, and way LESS congestion on cul-de-sac ending streets *OPEN concept Craftsman style with a plethora of natural light and updates throughout. Outdoor living shines with a covered swinging bench front porch and a large screened rear porch overlooking the fenced backyard complete with a patio, fire pit area, and potential gardening areas. Fresh interior paint throughout most of the home adds a crisp, updated feel. Located within walking distance to major community amenities including sports courts and trails, this property offers not only a stunning residence, but an incredible lifestyle tucked back away from a lot of hustle and bustle. Enjoy two community pools with waterslides, sport courts, a fitness center with yoga studio, clubhouse, and miles upon miles of walking and biking trails -- truly resort-style living at its best. Multi-year award-winning Briar Chapel Community is conveniently located only minutes away to an array of grocery options, a variety of restaurants, UNC/CH, Hospital, downtown Franklin Street or Pittsboro and an easy 30 min commute to RDU Airport & RTP. A place to grow, gather, and create new memories for years to come - Your new 5 BR / 4 Full Bath home at 558 Boulder Point awaits...

Save
Ask
Tour
Hide
Share
Listing Snapshot
Price 
$784,900
Days On Site 
55 Days
Bedrooms 
5
Inside Area (SqFt) 
3,170 sqft
Total Baths 
4
Full Baths 
4
Partial Baths 
N/A
Lot Size 
0.165 Acres
Year Built 
2018
MLS® Number 
10183547
Status 
Active
Property Tax 
$5,166.12
HOA/Condo/Coop Fees 
$192 monthly
Sq Ft Source 
N/A
Friends & Family
Recent Activity
5 hours agoPrice changed to $784,900
5 hours agoListing updated with changes from the MLS®
2 months agoListing first seen on site
General Features
Acres 
0.165
Attached Garage 
Yes
Disclosures 
Seller Disclosure
Garage 
Yes
Garage Spaces 
2
Levels 
Two
Parking 
AttachedGarageAdditional ParkingConcreteDrivewayGarage Faces FrontGarage Door OpenerOn StreetParking Pad
Parking Spaces 
6
Property Condition 
Updated/Remodeled
Property Sub Type 
Single Family Residence
Security 
Carbon Monoxide Detector(s)Closed Circuit Camera(s)Firewall(s)Fire AlarmSmoke Detector(s)Security System OwnedSecurity System
Special Circumstances 
Standard
SqFt Above 
3170
SqFt Total 
3170
Style 
CraftsmanTransitional
Utilities 
Electricity ConnectedNatural Gas ConnectedSewer ConnectedUnderground UtilitiesWater Connected
Water Source 
Public
Zoning 
CUD
Interior Features
Appliances 
DishwasherGas RangeMicrowaveRefrigeratorRange HoodStainless Steel Appliance(s)Tankless Water HeaterVented Exhaust FanWasher/Dryer
Basement 
Crawl Space
Cooling 
Central AirCeiling Fan(s)DualGasZoned
Fireplace 
Yes
Fireplace Features 
GasLiving Room
Fireplaces 
1
Flooring 
CarpetCeramic TileVinyl
Interior 
BarBreakfast BarBuilt-in FeaturesBookcasesCeiling Fan(s)Crown MoldingDouble VanityEntrance FoyerEat-in KitchenGranite CountersHigh CeilingsHigh Speed InternetIn-Law FloorplanKitchen IslandOpen FloorplanPantryRecessed LightingSoaking TubStorageWalk-In Closet(s)
Laundry Features 
Laundry RoomUpper Level
Main Level Bedrooms 
1
Window Features 
BlindsInsulated WindowsShutters
Bedroom 2 
Dimensions - 12.0 x 10.6Level - Main
Bedroom 3 
Dimensions - 12.0 x 12.8Level - Second
Bedroom 4 
Dimensions - 15.4 x 10.4Level - Second
Bedroom 5 
Dimensions - 12.5 x 10.1Level - Second
Bonus Room 
Dimensions - 18.2 x 14.0Level - Second
Breakfast Room 
Dimensions - 8.0 x 10.0Level - Main
Dining Room 
Dimensions - 13.0 x 11.5Level - Main
Entrance Hall 
Dimensions - 7.7 x 6.0Level - Main
Family Room 
Dimensions - 15.6 x 17.4Level - Main
Kitchen 
Dimensions - 15.8 x 11.8Level - Main
Laundry 
Dimensions - 8.2 x 6.0Level - Second
Master Bathroom 
Dimensions - 9.5 x 12.4
Master Bedroom 
Dimensions - 16.0 x 14.0Level - Second
Office 
Dimensions - 12.0 x 11.0Level - Main
Other 
Dimensions - 6.0 x 11.5Level - SecondDescription - Primary WIC
Save
Ask
Tour
Hide
Share
Exterior Features
Construction Details 
Fiber Cement
Exterior 
Private YardRain Gutters
Fencing 
Back YardFencedWood
Lot Features 
Back YardFew TreesLandscapedLevelOpen LotViewsWooded
Patio And Porch 
CoveredFront PorchPatioPorchRear PorchScreened
Roof 
Shingle
View 
Trees/Woods
Waterview 
Trees/Woods
Windows/Doors 
BlindsInsulated WindowsShutters
Community Features
Association Amenities 
Basketball CourtBilliard RoomBarbecueClubhouseDog ParkExercise CourseFitness CenterGame Court ExteriorGame RoomJogging PathLandscapingMaintenance GroundsManagementMeeting RoomParkPicnic AreaPlaygroundParkingPoolParty RoomPond Year RoundSport CourtTennis Court(s)Trail(s)
Association Fee 
$192.0
Association Fee Frequency 
Monthly
Community Features 
CurbsClubhouseFitness CenterParkPlaygroundPoolRestaurantStreet LightsSidewalksTennis Court(s)
Financing Terms Available 
1031 ExchangeCashContractConventionalFHAUSDA LoanVA Loan
Building Access 
1
Roads 
AsphaltPaved
Schools
School District
Unknown
Elementary School
Chatham - Chatham Grove Elementary
Middle School
Chatham - Margaret B Pollard Middle School
High School
Chatham - Seaforth High School
Listing courtesy of Chad Lloyd of Long & Foster Real Estate INC


Listings that are marked with an icon are provided courtesy of the Triangle MLS, Inc. of North Carolina, Internet Data Exchange Database. Copyright 2026 Triangle MLS, Inc. of North Carolina. All rights reserved.

Last checked: 2026-09-24 11:30 PM UTC

Neighborhood & Commute
Source: Walkscore
Disclosure: Community information and market data powered by Constellation Data Labs. Information is deemed reliable but not guaranteed.
Save
Ask
Tour
Hide
Share