
Save
Ask
Tour
Hide
$225,000
76 Days On Site
104 Choptank Court A3Cary, NC 27513
For Sale|Condominium|Active
2
Beds
2
Total Baths
2
Full Baths
1,025
SqFt
$220
/SqFt
1984
Built
Subdivision:
Chesapeake Condos
County:
Wake
Call Now: 919-404-SHOW
Is this the listing for you? We can help make it yours.
919-404-SHOW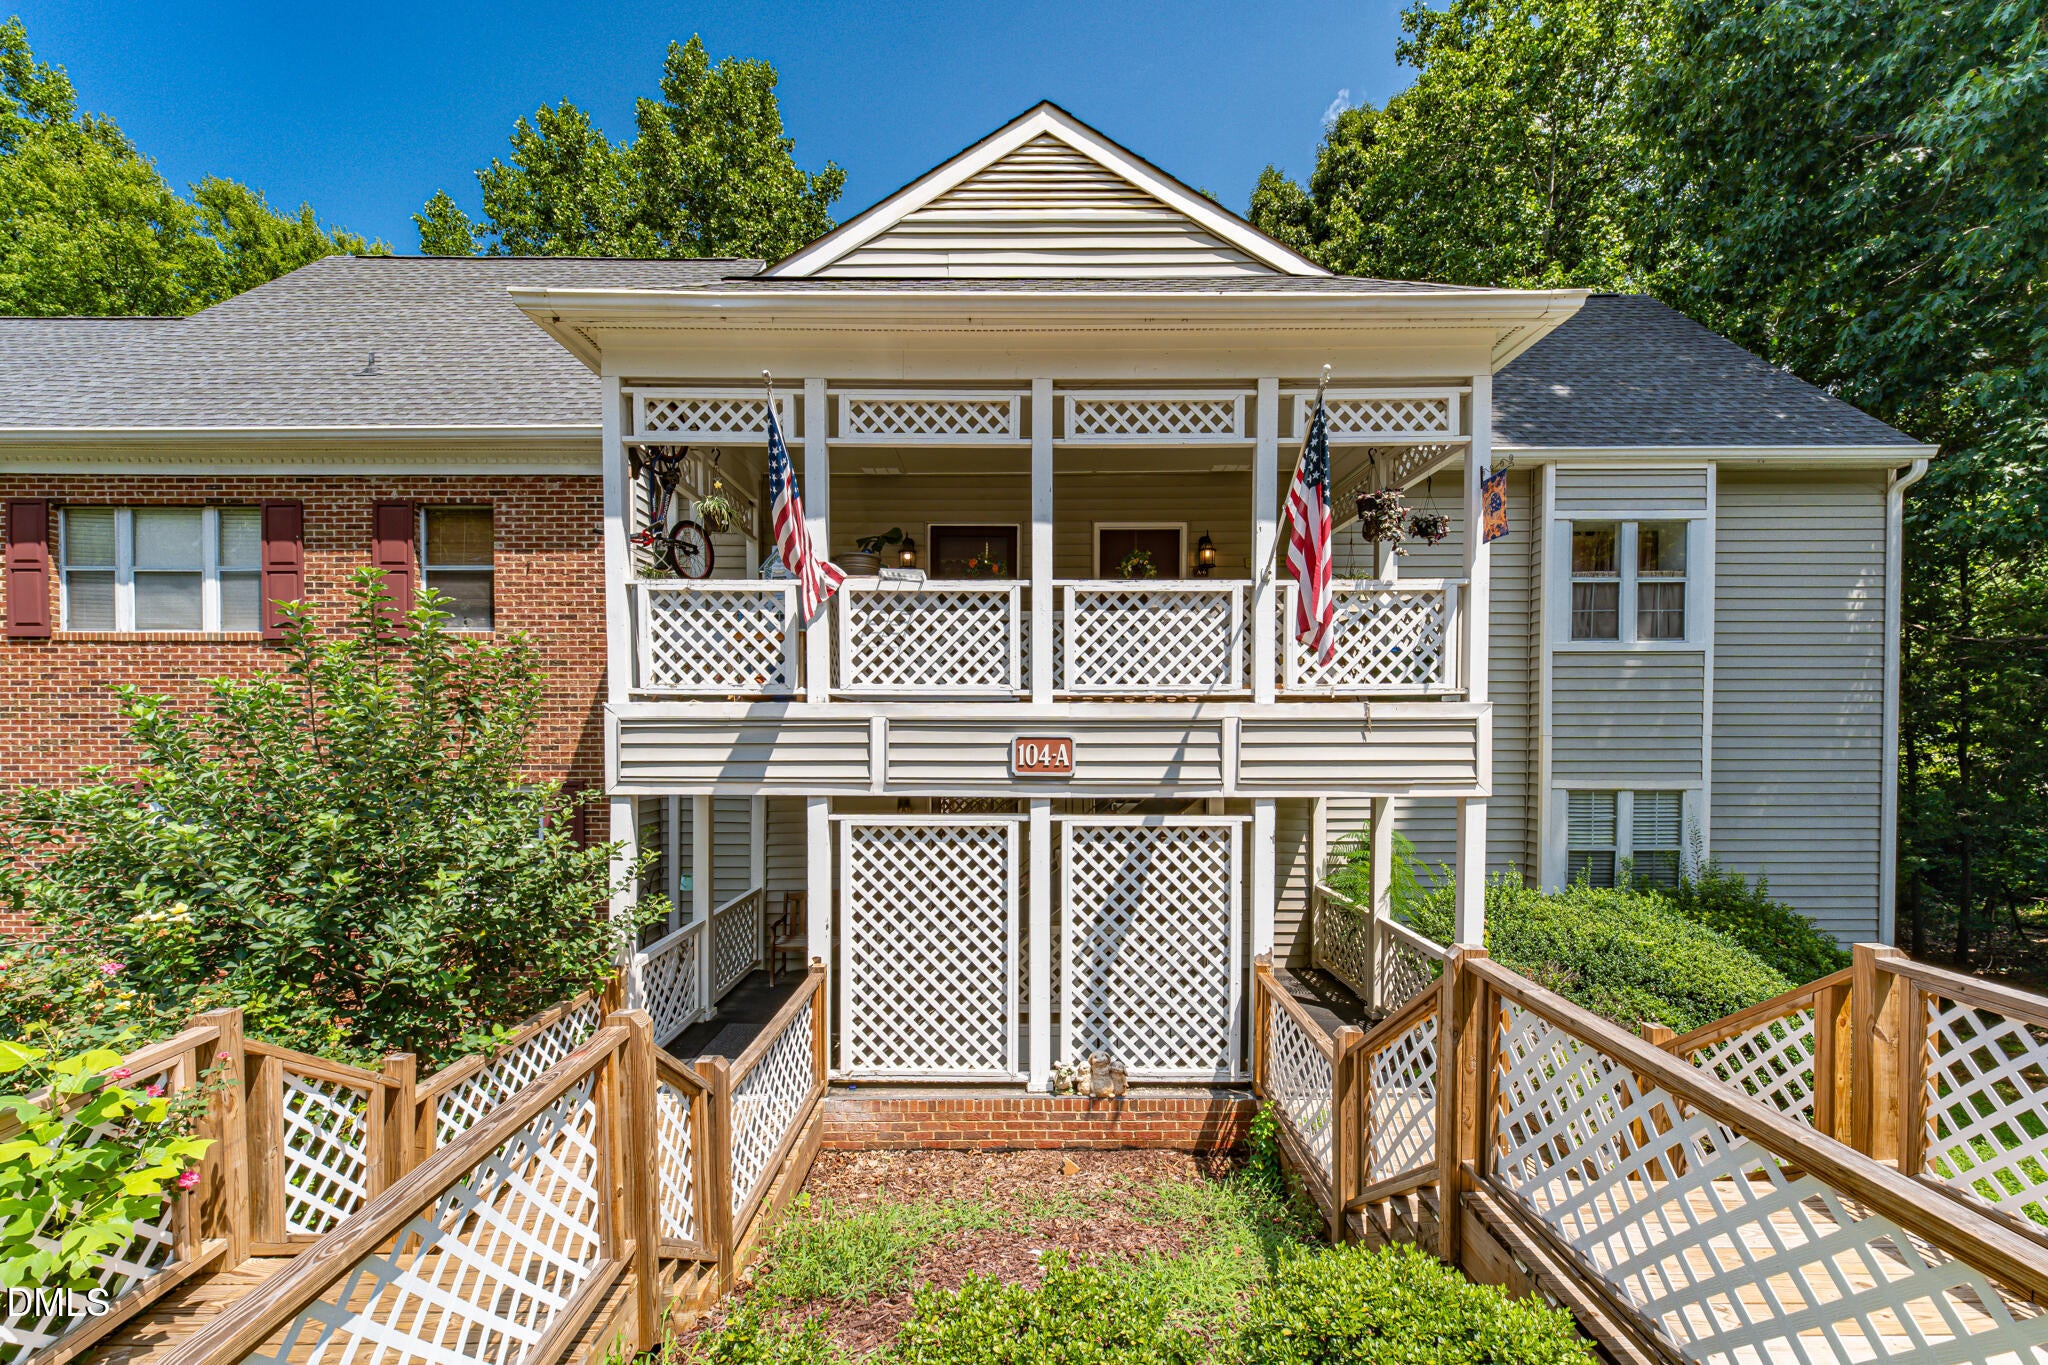
Save
Ask
Tour
Hide
Mortgage Calculator
Monthly Payment (Est.)
Enter an interest rate to see your estimated monthly payment.Calculator powered by Showcase IDX, a Constellation1 Company. Copyright ©2026 Information is deemed reliable but not guaranteed.
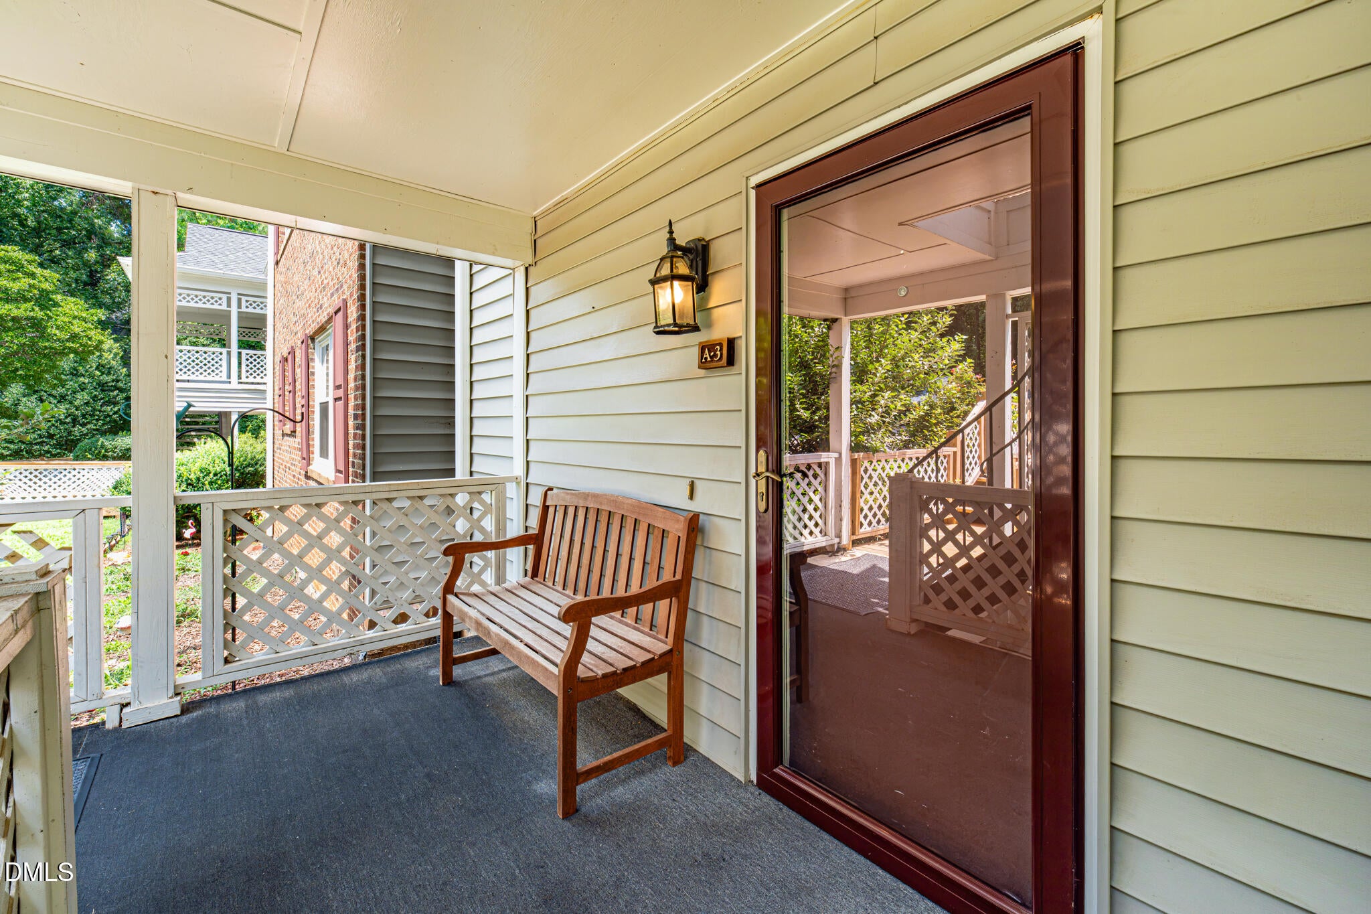
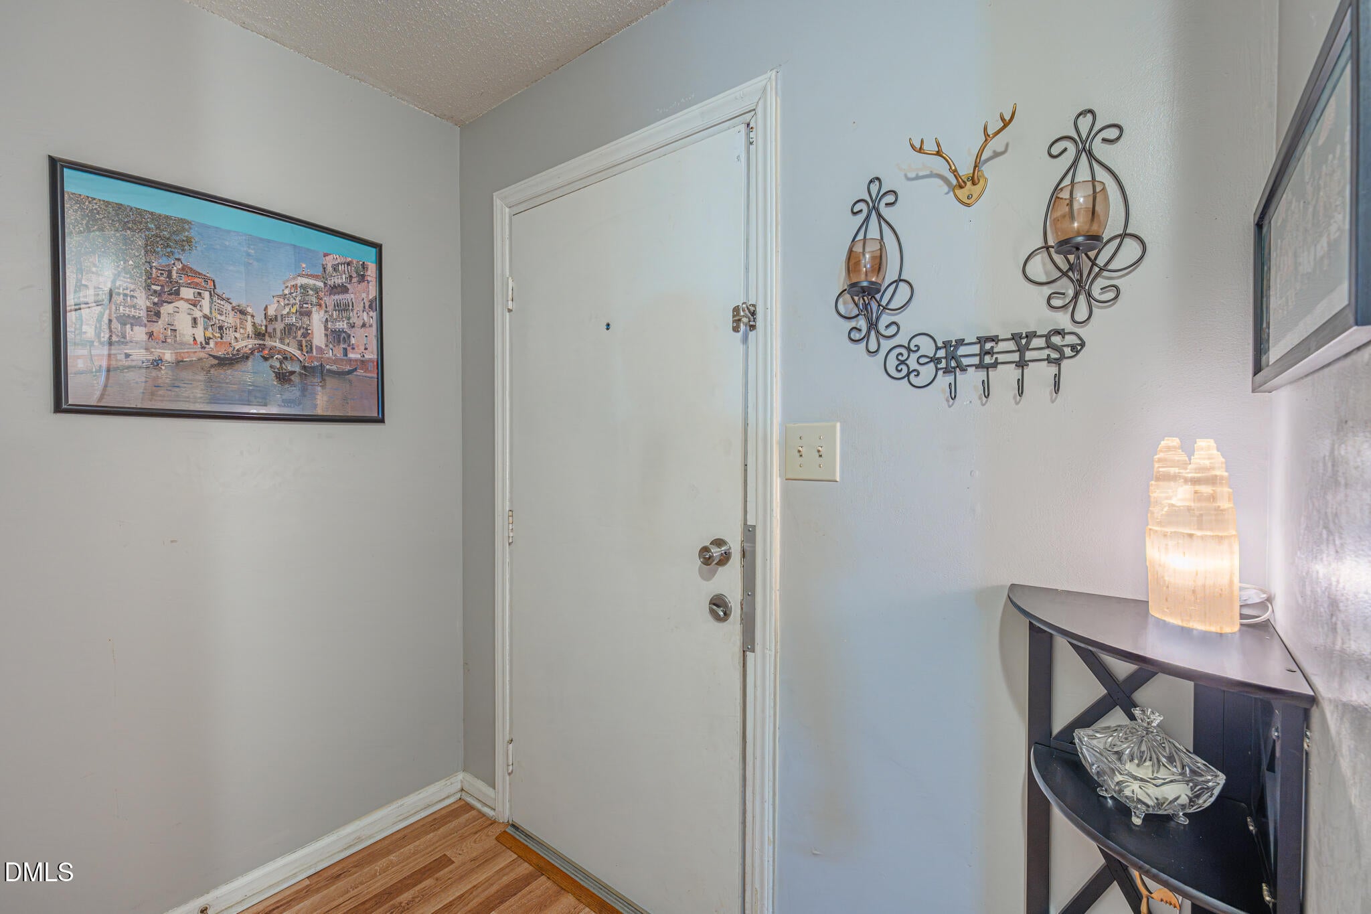
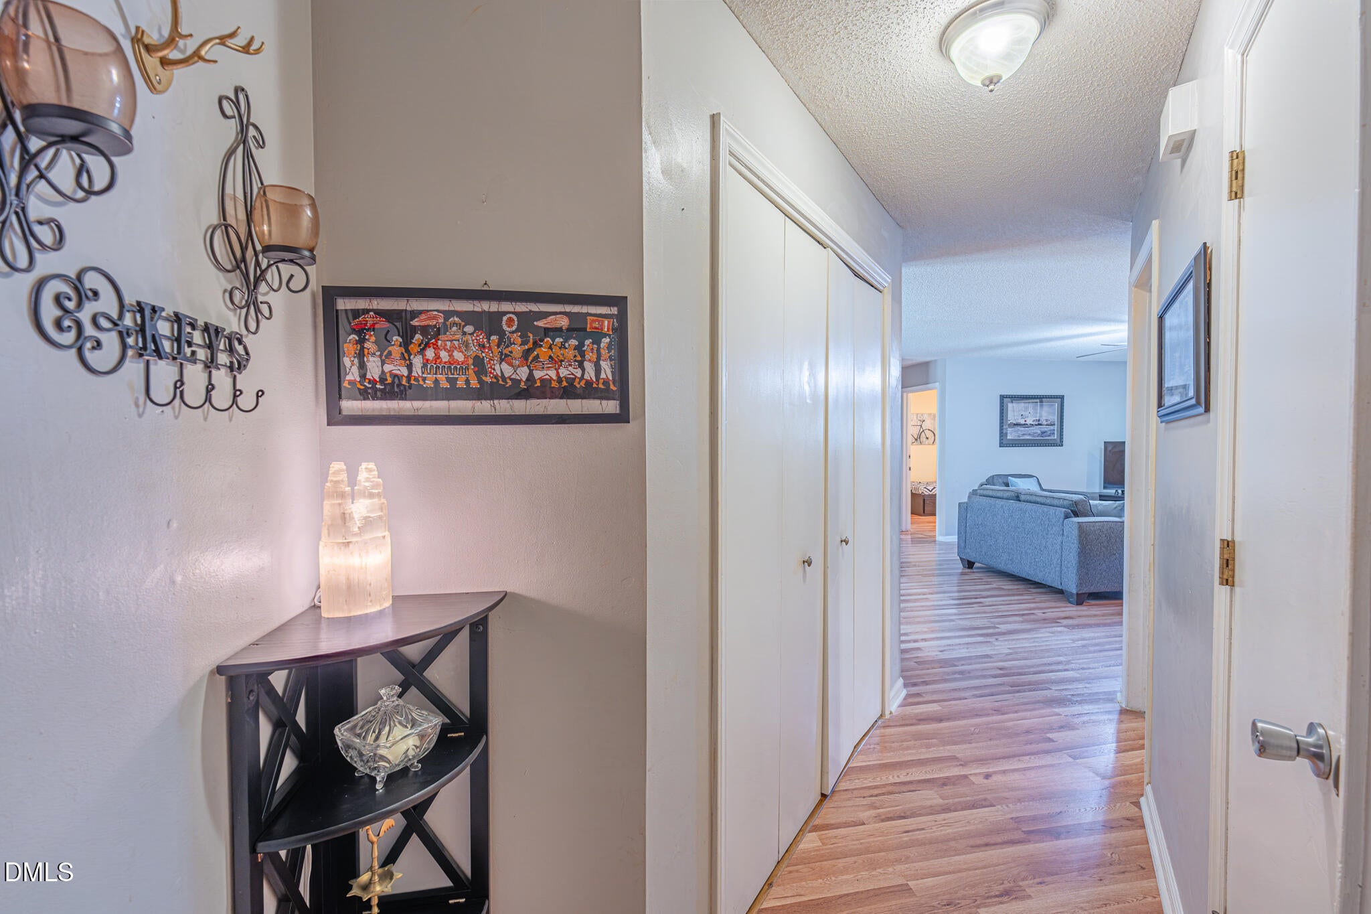
Location, location, location!! Spacious, easy-living condo in one of Cary's most convenient locations. Updated kitchen with granite countertops, smooth top stove + pantry. Open dining. Large, family room with wood burning fireplace. Split bedrooms. Newer windows. All appliances convey. 16x10 deck with wooded view. Exterior storage room. Community clubhouse and pool. Direct access to the Black Creek Greenway. Minutes to all the Cary has to offer!!
Save
Ask
Tour
Hide
Listing Snapshot
Price
$225,000
Days On Site
76 Days
Bedrooms
2
Inside Area (SqFt)
1,025 sqft
Total Baths
2
Full Baths
2
Partial Baths
N/A
Lot Size
N/A
Year Built
1984
MLS® Number
10183545
Status
Active
Property Tax
$2,247.85
HOA/Condo/Coop Fees
$275.6 monthly
Sq Ft Source
N/A
Friends & Family
Recent Activity
| 2 months ago | Price changed to $225,000 | |
| 2 months ago | Listing updated with changes from the MLS® | |
| 3 months ago | Listing first seen on site |
General Features
Disclosures
Seller Disclosure
Foundation
Slab
Levels
One
Parking
Open
Parking Spaces
10
Property Sub Type
Condominium
Sewer
Public Sewer
Special Circumstances
Standard
SqFt Above
1025
SqFt Total
1025
Style
Traditional
Water Source
Public
Zoning
RMF
Interior Features
Appliances
DryerDishwasherElectric RangeRefrigeratorWasher
Cooling
Heat Pump
Fireplace
Yes
Fireplace Features
Family RoomWood Burning
Fireplaces
1
Flooring
Vinyl
Heating
Heat Pump
Interior
Granite CountersPantryHigh Speed Internet
Laundry Features
Laundry Closet
Main Level Bedrooms
2
Bedroom 2
Dimensions - 11.5 x 10.5Level - Main
Dining Room
Dimensions - 10.0 x 9.5Level - Main
Family Room
Dimensions - 21.5 x 13.5Level - Main
Kitchen
Dimensions - 11.0 x 9.0Level - Main
Laundry
Dimensions - 6.0 x 4.5Level - Main
Master Bedroom
Dimensions - 13.5 x 10.5Level - Main
Save
Ask
Tour
Hide
Exterior Features
Construction Details
Brick VeneerVinyl Siding
Roof
Shingle
Community Features
Association Amenities
Pool
Association Fee
$275.6
Association Fee Frequency
Monthly
Financing Terms Available
CashConventional
Schools
School District
Unknown
Elementary School
Wake - Reedy Creek Elementary
Middle School
Wake - Reedy Creek Middle
High School
Wake - Cary High
Listing courtesy of Eric DeRosa of Long & Foster Real Estate INC/Cary

Listings that are marked with an icon are provided courtesy of the Triangle MLS, Inc. of North Carolina, Internet Data Exchange Database. Copyright 2026 Triangle MLS, Inc. of North Carolina. All rights reserved.
Last checked: 2026-10-16 10:49 AM UTC
Listings that are marked with an icon are provided courtesy of the Triangle MLS, Inc. of North Carolina, Internet Data Exchange Database. Copyright 2026 Triangle MLS, Inc. of North Carolina. All rights reserved.
Last checked: 2026-10-16 10:49 AM UTC
Neighborhood & Commute
Source: Walkscore
Disclosure: Community information and market data powered by Constellation Data Labs. Information is deemed reliable but not guaranteed.
Save
Ask
Tour
Hide
Did you know? You can invite friends and family to your search. They can join your search, rate and discuss listings with you.