Save
Ask
Tour
Hide
Share
$355,000
29 Days On Site

139 Smart Court
Clayton, NC 27520

For Sale|Single Family Residence|Active
4
Beds
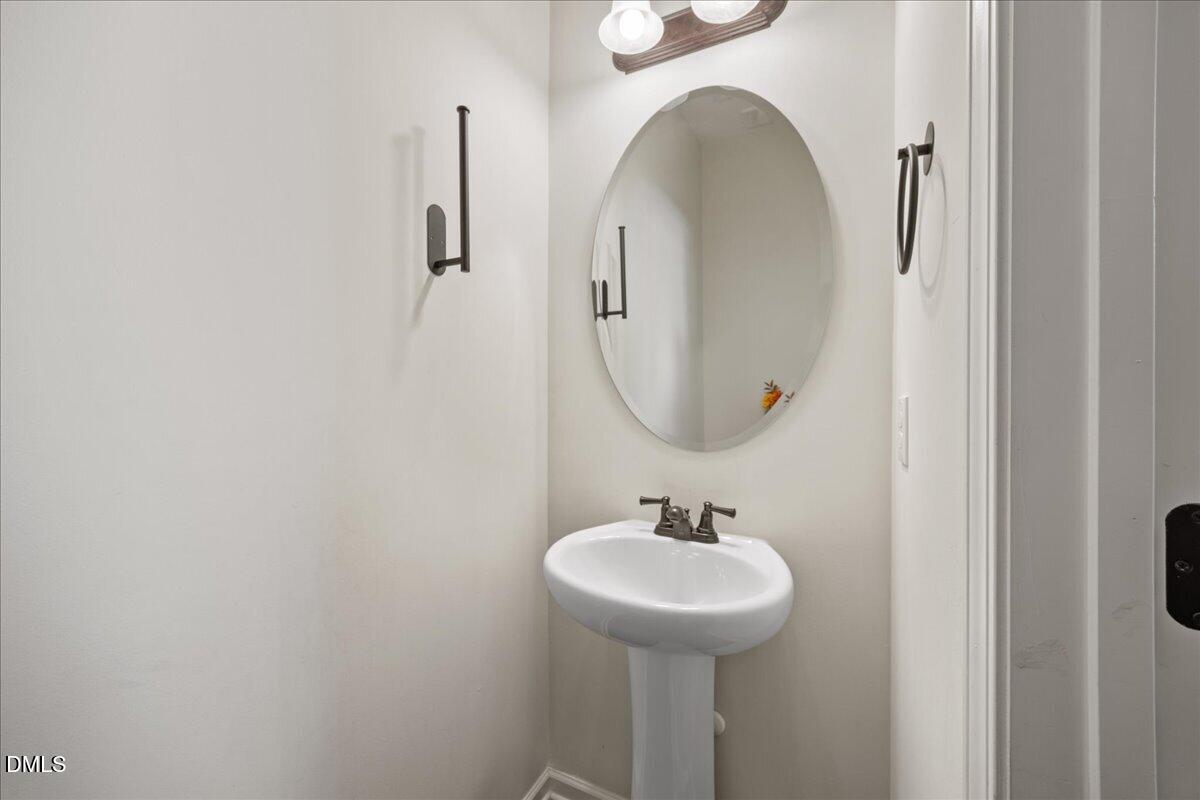
3
Total Baths
2
Full Baths
1
Partial Bath
1,861
SqFt
$191
/SqFt
2018
Built
Subdivision:
Georgetowne
County:
Johnston
Call Now: 919-404-SHOW
Is this the listing for you? We can help make it yours.
919-404-SHOW
139 Smart Court139 Smart Court139 Smart Court139 Smart Court
Save
Ask
Tour
Hide
Share

Mortgage Calculator

Monthly Payment (Est.)

$1,620
Calculator powered by Showcase IDX, a Constellation1 Company. Copyright ©2026 Information is deemed reliable but not guaranteed.

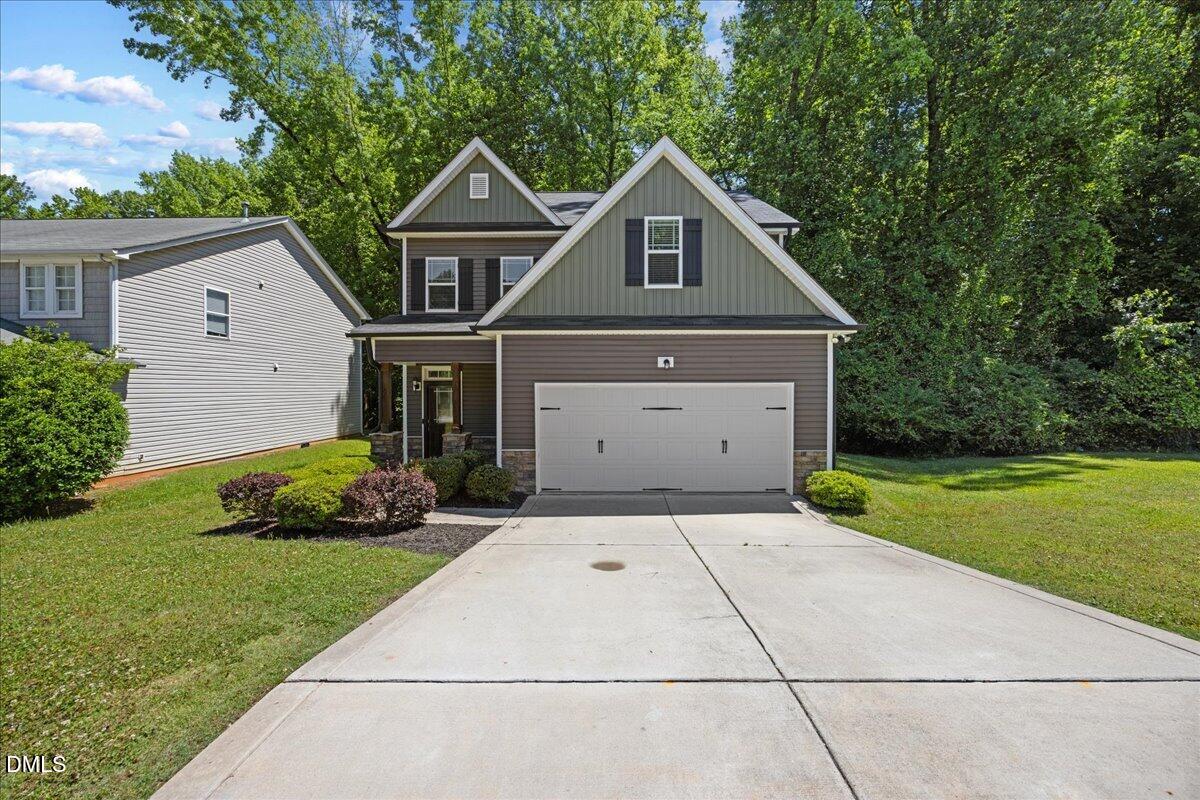
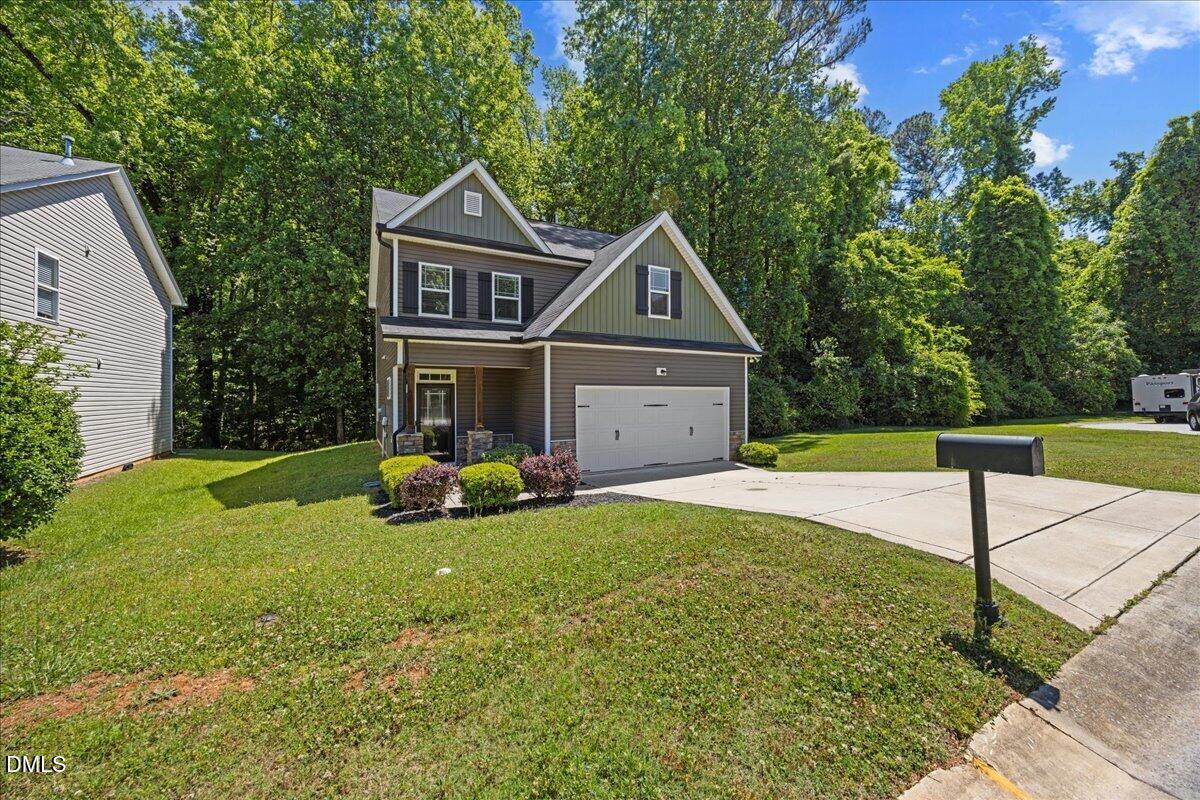
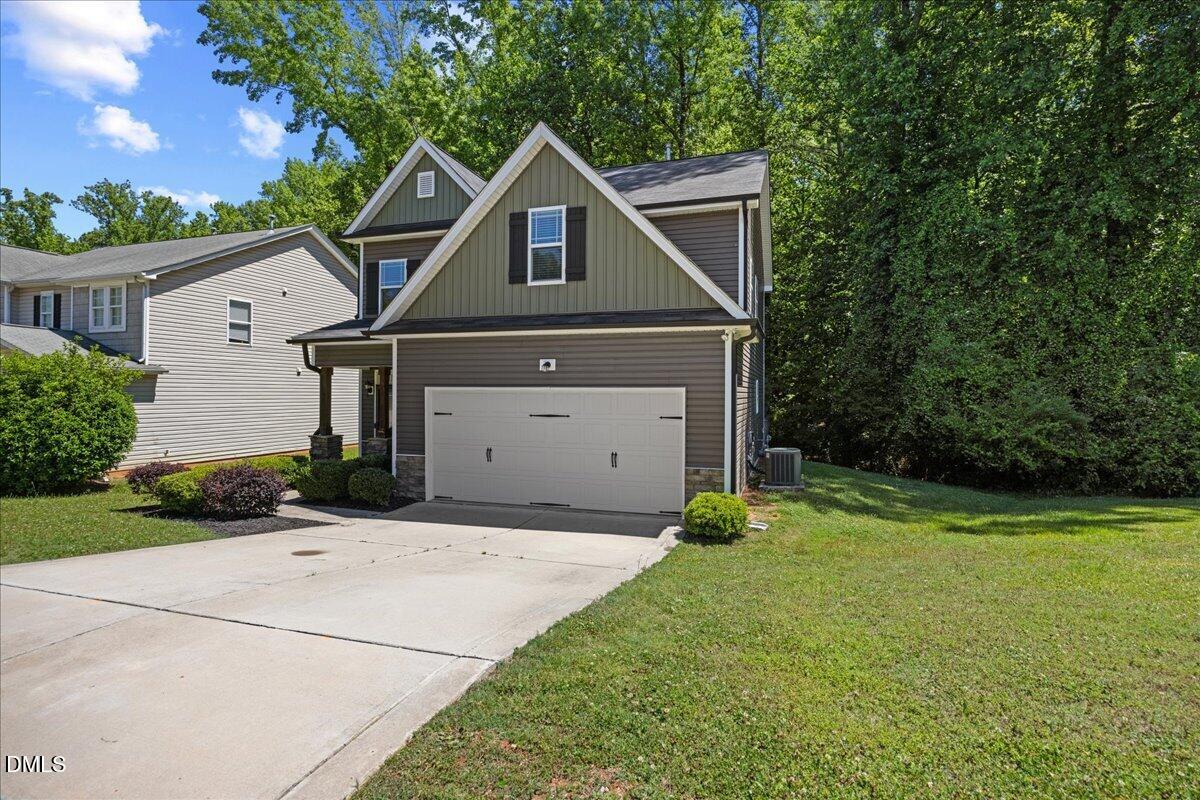
Offering $3500 in seller concessions. Welcome to 139 Smart Court, Clayton, NC Welcome home to this beautifully maintained 3-bedroom, 2.5-bath home nestled on a spacious half-acre cul-de-sac lot just minutes from the charm of downtown Clayton. Offering the perfect blend of comfort, style, and convenience, this home is ready for its next owners. Step inside to find gorgeous hardwood flooring flowing throughout the foyer, dining room, family room, and kitchen. The heart of the home features a spacious kitchen with granite countertops, staggered cabinetry with crown molding, a center island with bar seating, and plenty of space for cooking, entertaining, and gathering with family. The inviting family room is highlighted by a cozy gas log fireplace, creating the perfect space to relax year-round. Upstairs, retreat to the spacious primary suite featuring a beautiful tray ceiling, large walk-in closet, dual vanities, a relaxing garden tub, and a separate walk-in shower. Enjoy peaceful mornings on the covered front porch or take advantage of the expansive backyard with endless possibilities for outdoor living, play, or entertaining. Conveniently located near shopping, dining, parks, schools, and major commuter routes, 139 Smart Court offers the space you've been looking for with the small-town charm of Clayton. Don't miss your opportunity to make this beautiful home yours—schedule your private showing today! Pre-Listing Inspection available upon request!

Save
Ask
Tour
Hide
Share
Listing Snapshot
Price 
$355,000
Days On Site 
29 Days
Bedrooms 
4
Inside Area (SqFt) 
1,861 sqft
Total Baths 
3
Full Baths 
2
Partial Baths 
1
Lot Size 
0.51 Acres
Year Built 
2018
MLS® Number 
10183544
Status 
Active
Property Tax 
$3,345.72
HOA/Condo/Coop Fees 
$18.75 monthly
Sq Ft Source 
N/A
Friends & Family
Recent Activity
5 days agoListing updated with changes from the MLS®
4 weeks agoListing first seen on site
General Features
Acres 
0.51
Attached Garage 
Yes
Foundation 
Concrete Perimeter
Garage 
Yes
Garage Spaces 
2
Levels 
Two
Parking 
AttachedDrive ThroughDrivewayGarageGarage Door Opener
Parking Spaces 
4
Property Sub Type 
Single Family Residence
Security 
Carbon Monoxide Detector(s)Smoke Detector(s)Closed Circuit Camera(s)
Sewer 
Public Sewer
Special Circumstances 
Standard
SqFt Above 
1861
SqFt Total 
1861
Style 
CraftsmanTraditional
Water Source 
Public
Zoning 
RES
Interior Features
Appliances 
DishwasherDisposalDryerElectric OvenElectric RangeElectric Water HeaterExhaust FanFree-Standing RefrigeratorMicrowavePlumbed For Ice MakerRangeRefrigeratorSelf Cleaning OvenWasherWasher/Dryer
Cooling 
Ceiling Fan(s)Central AirElectricENERGY STAR Qualified Equipment
Fireplace 
Yes
Fireplace Features 
Gas
Fireplaces 
1
Flooring 
CarpetHardwoodTileVinylWood
Heating 
ENERGY STAR Qualified EquipmentFireplace(s)Heat PumpNatural GasPropane
Interior 
Breakfast BarCeiling Fan(s)ChandelierDouble VanityEat-in KitchenGranite CountersHigh CeilingsKitchen IslandOpen FloorplanPantryRecessed LightingSoaking TubStone CountersTray Ceiling(s)Vaulted Ceiling(s)Walk-In Closet(s)
Laundry Features 
InsideLaundry ClosetLaundry Room
Window Features 
Blinds
Bedroom 2 
Level - Second
Bedroom 3 
Level - Second
Bedroom 4 
Level - Second
Master Bedroom 
Level - Second
Save
Ask
Tour
Hide
Share
Exterior Features
Construction Details 
Board & Batten SidingStoneVertical SidingVinyl Siding
Exterior 
Rain Gutters
Fencing 
None
Lot Features 
Cul-De-SacLandscapedOpen LotSloped
Other Structures 
Gazebo
Patio And Porch 
CoveredDeckFront PorchPorch
Roof 
Shingle
View 
ForestTrees/Woods
Waterview 
ForestTrees/Woods
Windows/Doors 
Blinds
Community Features
Association Dues 
225
Community Features 
CurbsSidewalksStreet Lights
Financing Terms Available 
CashConventionalFHAVA Loan
HOA Fee Frequency 
Annually
Roads 
Concrete
Schools
School District
Unknown
Elementary School
Johnston - Cooper Academy
Middle School
Johnston - Clayton Middle
High School
Johnston - Clayton High
Listing courtesy of Tyria Synique Adams of AD Realty Partners, LLC


Listings that are marked with an icon are provided courtesy of the Triangle MLS, Inc. of North Carolina, Internet Data Exchange Database. Copyright 2026 Triangle MLS, Inc. of North Carolina. All rights reserved.

Last checked: 2026-08-29 02:26 PM UTC

Neighborhood & Commute
Source: Walkscore
Disclosure: Community information and market data powered by Constellation Data Labs. Information is deemed reliable but not guaranteed.
Save
Ask
Tour
Hide
Share