Save
Ask
Tour
Hide
Share
$357,900
16 Days On Site

103 Yosemite Lane
Clayton, NC 27527

For Sale|Single Family Residence|Active
3
Beds
2
Total Baths
2
Full Baths
1,794
SqFt
$199
/SqFt
2018
Built
Subdivision:
Sierra Heights
County:
Johnston
Call Now: 919-404-SHOW
Is this the listing for you? We can help make it yours.
919-404-SHOW
103 Yosemite Lane103 Yosemite Lane103 Yosemite Lane103 Yosemite Lane
Save
Ask
Tour
Hide
Share

Mortgage Calculator

Monthly Payment (Est.)

$1,633
Calculator powered by Showcase IDX, a Constellation1 Company. Copyright ©2026 Information is deemed reliable but not guaranteed.

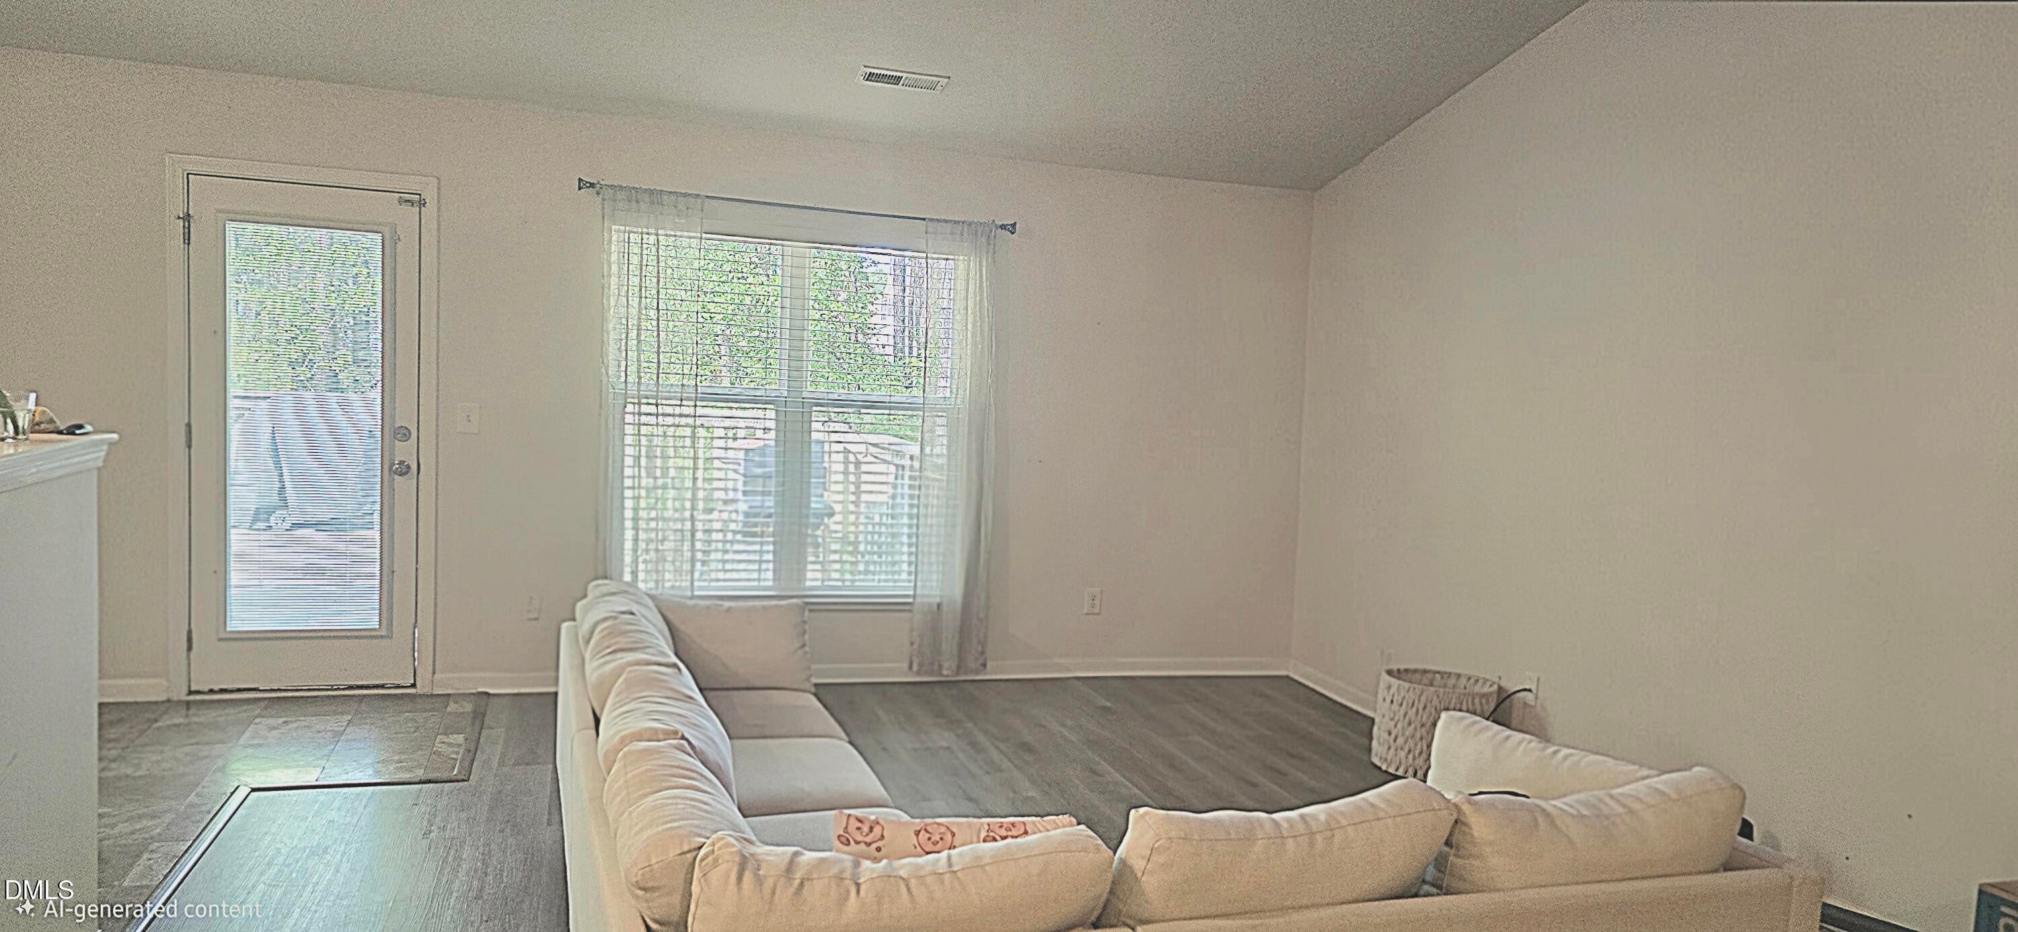
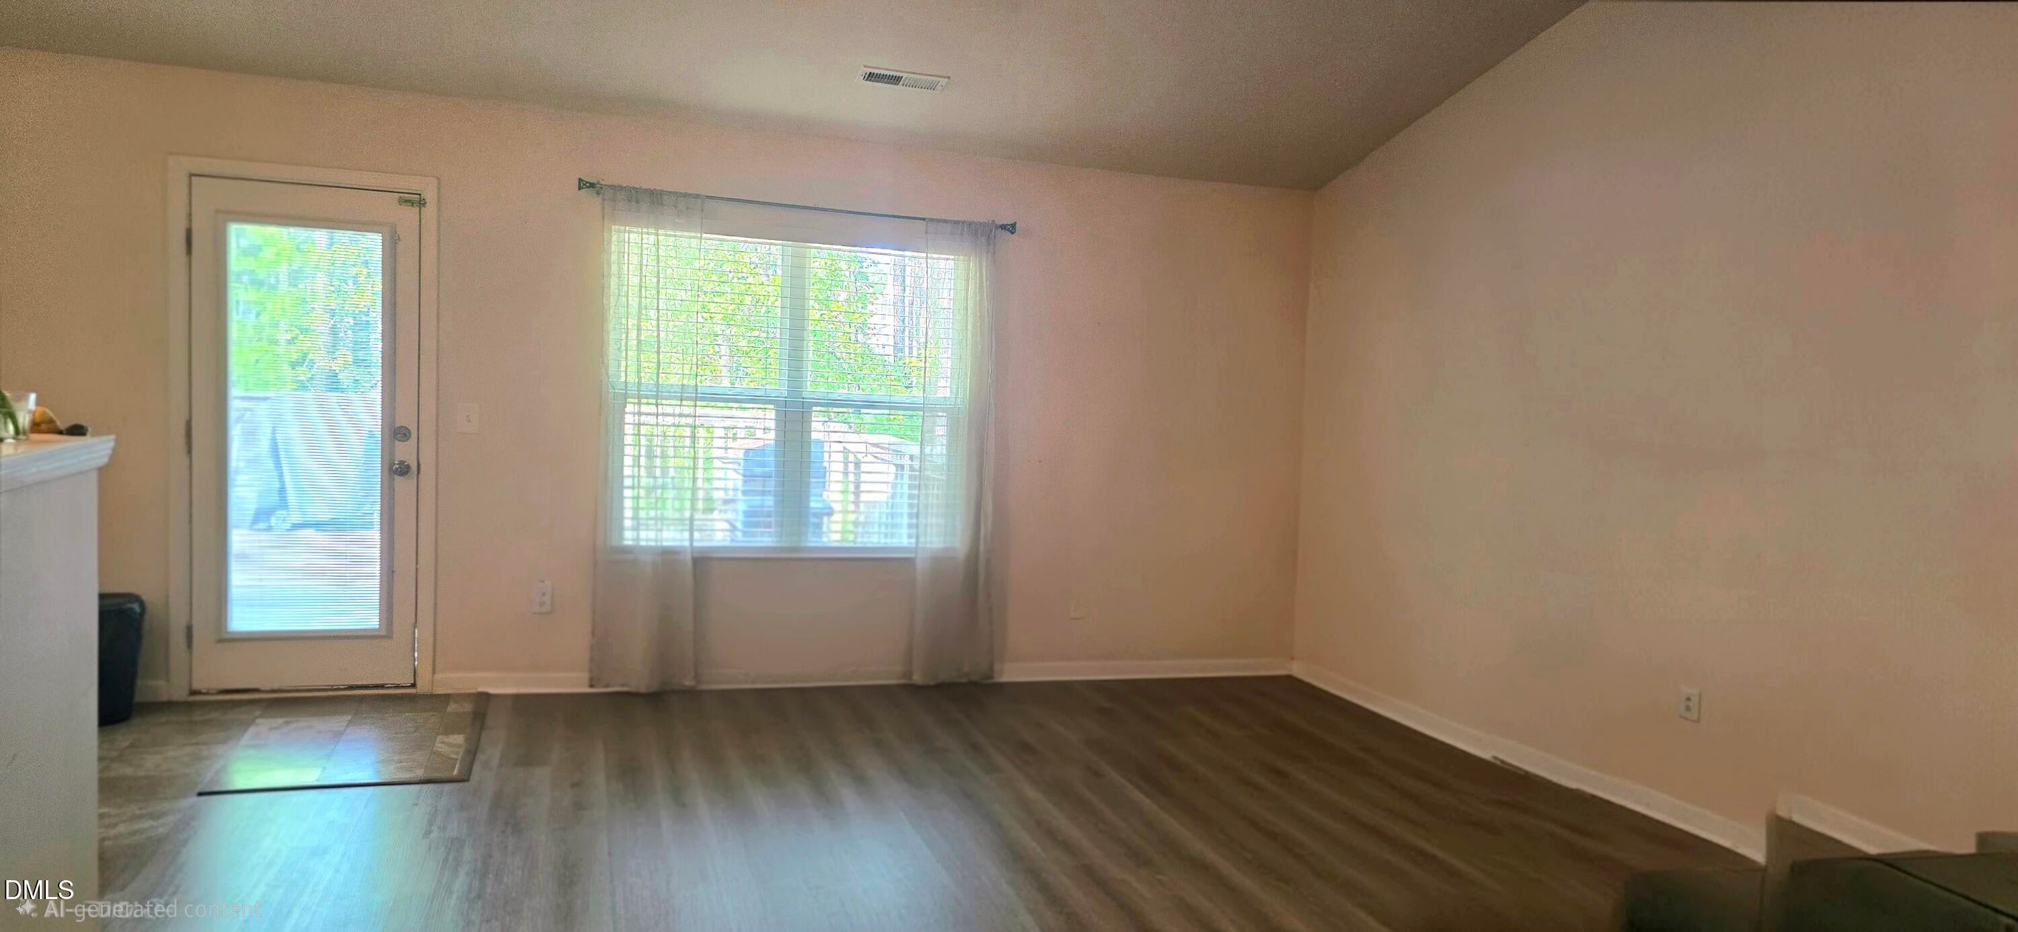
Don't wait—homes with this perfect balance of space and layout are a rare find today! Completed in 2018, this immaculate 1,794-square-foot home boasts a brilliant open-concept design made for modern living. The heart of the home seamlessly connects your living spaces, leading out to a massive, entertainment-ready deck measuring an impressive 19'7" x 23'8"—the ultimate setup for summer BBQs and outdoor gatherings! Your first floor has expansive owner's suite alongside remarkably ample-sized secondary bedrooms. The highlight of the second floor is the versatile bonus loft, perfectly tailored to be used as a spacious open loft or easily converted into a true 4th bedroom to fit your needs. Properties featuring these generous room sizes and custom outdoor spaces are no longer being built like this. Schedule your tour and place your offer quickly before this gem is gone!

Save
Ask
Tour
Hide
Share
Listing Snapshot
Price 
$357,900
Days On Site 
16 Days
Bedrooms 
3
Inside Area (SqFt) 
1,794 sqft
Total Baths 
2
Full Baths 
2
Partial Baths 
N/A
Lot Size 
0.39 Acres
Year Built 
2018
MLS® Number 
10183542
Status 
Active
Property Tax 
$2,112.13
HOA/Condo/Coop Fees 
$9.58 monthly
Sq Ft Source 
N/A
Friends & Family
Recent Activity
2 weeks agoListing updated with changes from the MLS®
2 weeks agoListing first seen on site
General Features
Acres 
0.39
Attached Garage 
Yes
Garage 
Yes
Garage Spaces 
2
Levels 
One and One Half
Parking 
AttachedConcreteDrivewayGarage
Property Condition 
Updated/Remodeled
Property Sub Type 
Single Family Residence
Sewer 
Public Sewer
Special Circumstances 
Standard
SqFt Above 
1794
SqFt Total 
1794
Style 
Traditional
Utilities 
Cable AvailableElectricity ConnectedSewer ConnectedWater Connected
Water Source 
Public
Zoning 
RAG
Interior Features
Appliances 
Electric RangeElectric Water Heater
Cooling 
Central Air
Flooring 
CarpetLaminateVinylWood
Heating 
ElectricHeat Pump
Interior 
Double VanityHigh Speed Internet
Laundry Features 
Electric Dryer HookupMain LevelWasher Hookup
Main Level Bedrooms 
3
Window Features 
Insulated Windows
Bedroom 2 
Dimensions - 10.0 x 13.0Level - Main
Bedroom 3 
Dimensions - 10.0 x 13.0Level - Main
Bonus Room 
Dimensions - 15.0 x 12.0Level - SecondDescription - Flex Room
Dining Room 
Dimensions - 7.0 x 14.0Level - Main
Family Room 
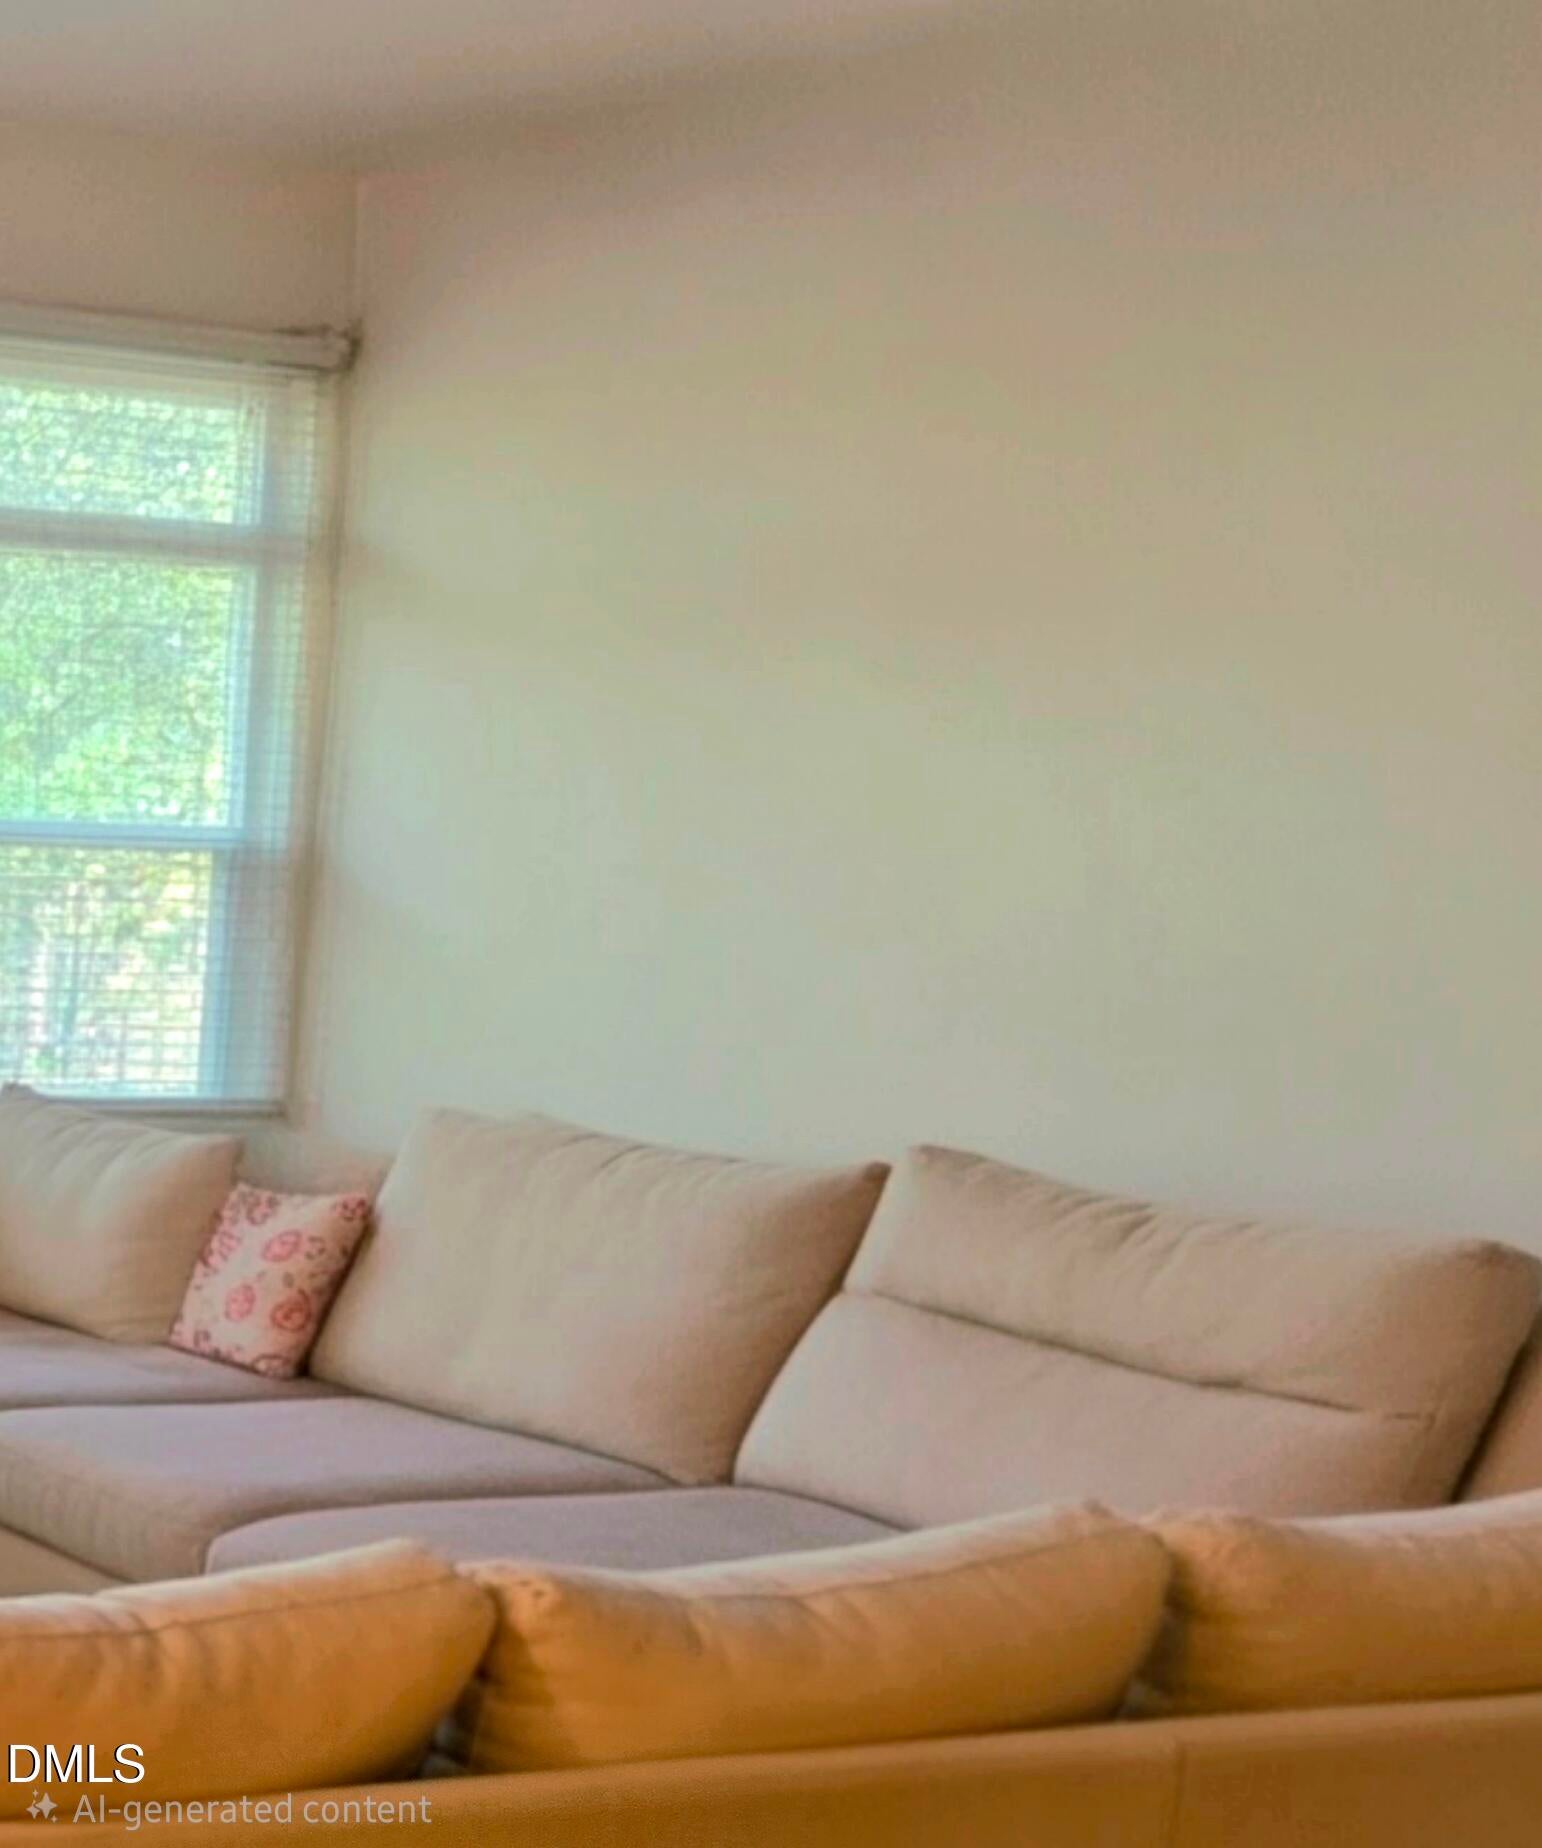
Dimensions - 23.0 x 13.0Level - Main
Kitchen 
Dimensions - 16.0 x 13.0Level - Main
Master Bedroom 
Dimensions - 16.0 x 13.0Level - Main
Save
Ask
Tour
Hide
Share
Exterior Features
Construction Details 
Vinyl Siding
Fencing 
None
Patio And Porch 
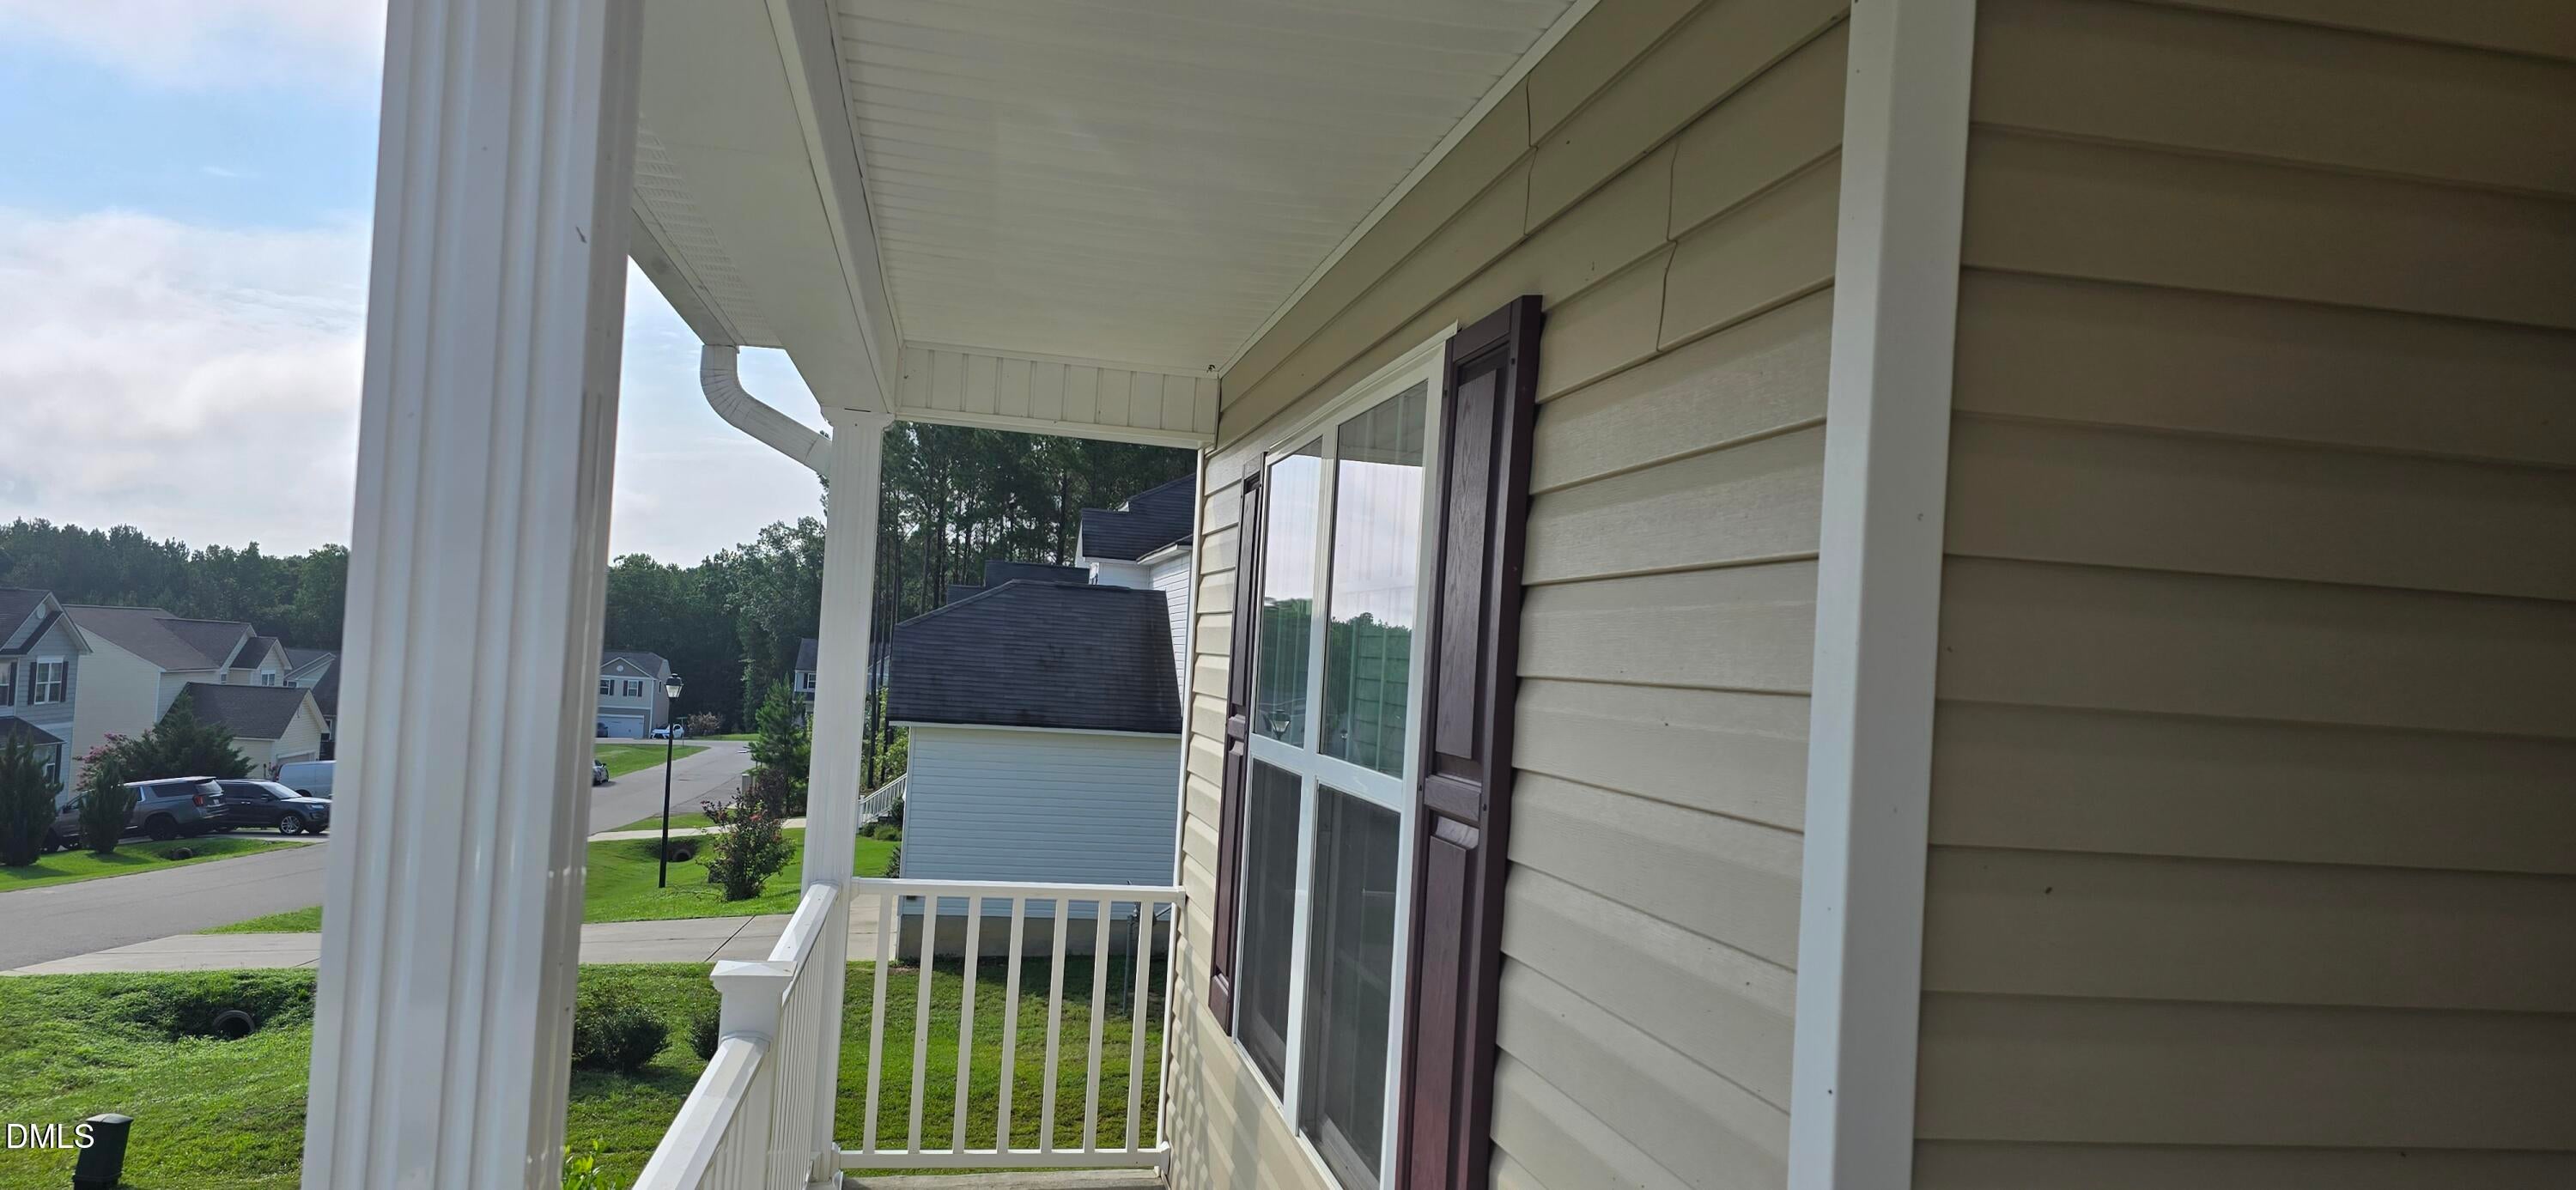
CoveredDeckFront PorchPorch
Road Frontage 
County Road
Roof 
Shingle
View 
NeighborhoodTrees/Woods
Waterview 
NeighborhoodTrees/Woods
Windows/Doors 
Insulated Windows
Community Features
Association Dues 
115
Community Features 
Suburban
Financing Terms Available 
CashConventionalFHAVA LoanUSDA Loan
HOA Fee Frequency 
Annually
Roads 
Concrete
Schools
School District
Unknown
Elementary School
Johnston County Schools
Middle School
Johnston County Schools
High School
Johnston County Schools
Listing courtesy of Jenny Wenzell Ortiz of Choice Residential Real Estate


Listings that are marked with an icon are provided courtesy of the Triangle MLS, Inc. of North Carolina, Internet Data Exchange Database. Copyright 2026 Triangle MLS, Inc. of North Carolina. All rights reserved.

Last checked: 2026-08-16 12:10 PM UTC

Neighborhood & Commute
Source: Walkscore
Disclosure: Community information and market data powered by Constellation Data Labs. Information is deemed reliable but not guaranteed.
Save
Ask
Tour
Hide
Share