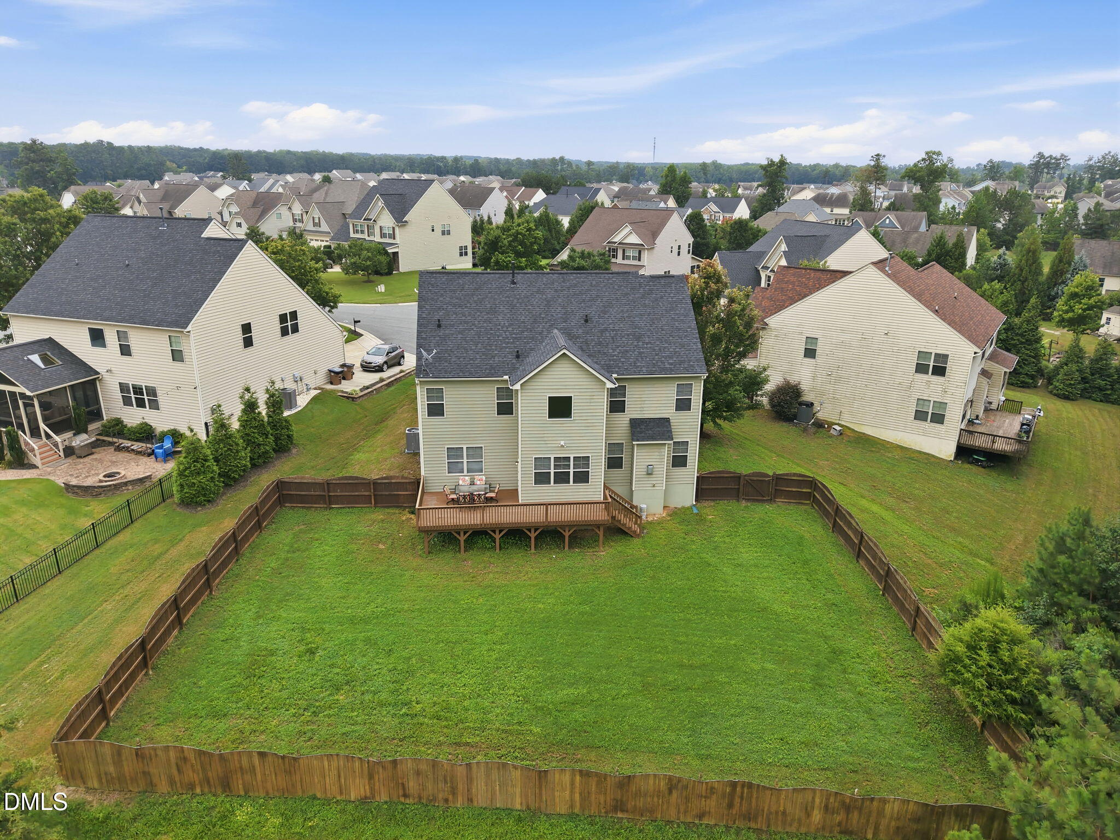
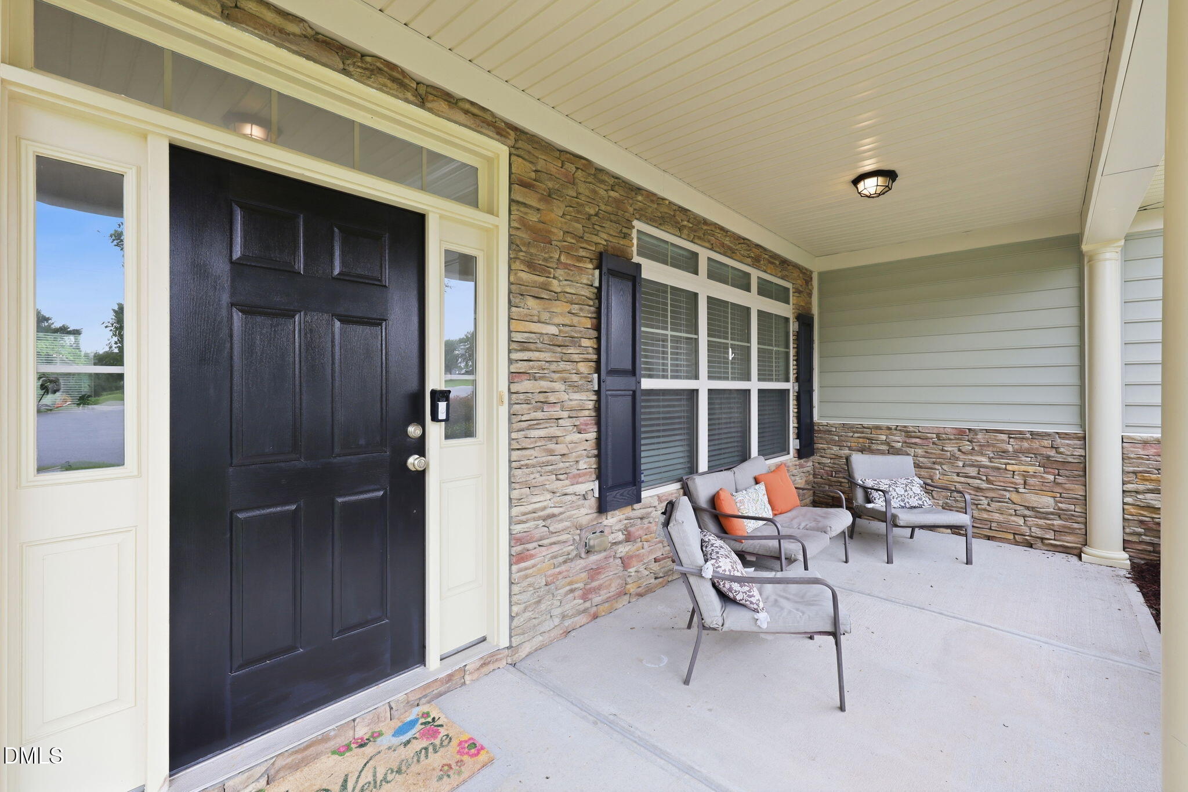
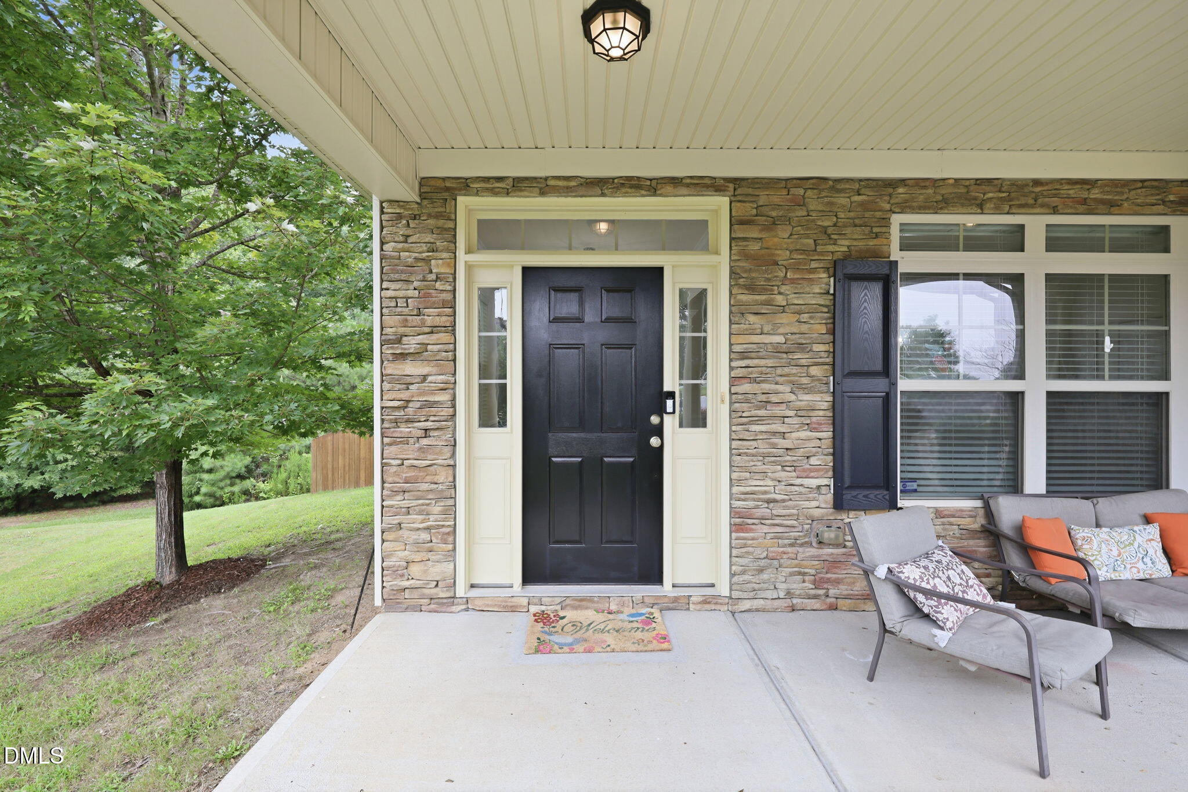
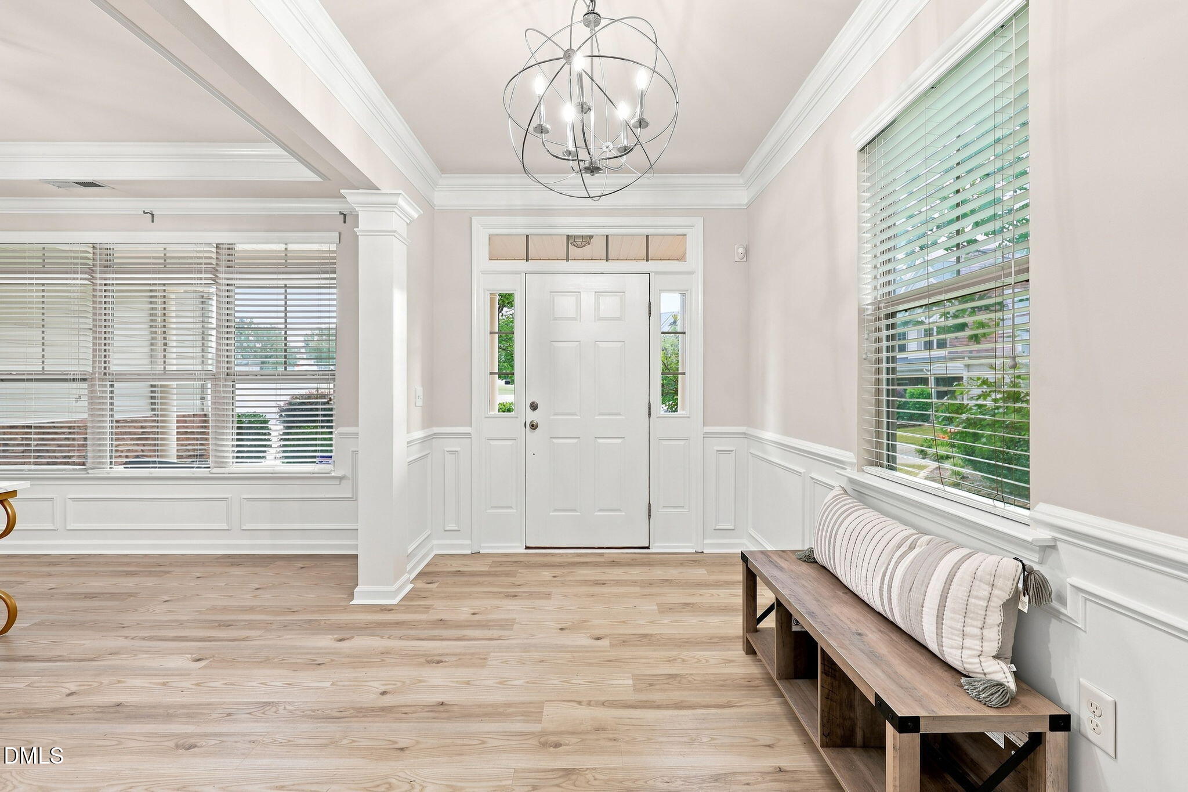
Welcome to this spacious 5-bedroom, 3-bath home in the desirable Stonegate at St. Andrews community. Designed with today's lifestyle in mind, this home offers generous living spaces, an open floor plan, room for everyone and ample storage. The main level features a welcoming foyer, formal dining room/flexible area ideal for a home office or sitting room, and a spacious family room with fireplace that opens to the kitchen and breakfast area. The kitchen offers abundant cabinetry, center island with bar seating, generous counter space, and stainless appliances, creating an ideal space for both everyday living and entertaining. A first-floor bedroom with an adjacent full bath provides flexibility for guests, multi-generational living, or a private office. Upstairs, the expansive primary suite features a tray ceiling, dual vanities, a soaking tub, separate shower, and large walk-in closet. Three additional bedrooms and another full bath complete the second level. Enjoy outdoor living from the rear deck overlooking the fully fenced backyard with plenty of room for play, pets, or entertaining. Added peace of mind comes with a roof and HVAC system approximately three years old. Conveniently located near shopping, dining, parks, and major commuter routes, this home offers exceptional space in one of the area's most sought-after neighborhoods.
Save
Ask
Tour
Hide
Share
Listing Snapshot
Price
$549,900
Days On Site
24 Days
Bedrooms
5
Inside Area (SqFt)
3,173 sqft
Total Baths
3
Full Baths
3
Partial Baths
N/A
Lot Size
0.38 Acres
Year Built
2010
MLS® Number
10183535
Status
Active
Property Tax
$5,402.72
HOA/Condo/Coop Fees
$80 monthly
Sq Ft Source
N/A
Friends & Family
React
Comment
Invite
No Comments Yet
Did you know? You can invite friends and family to your search. They can join your search, rate and discuss listings with you.
Recent Activity
2 weeks ago
Listing updated with changes from the MLS®
2 weeks ago
Price changed to $549,900
3 weeks ago
Listing first seen on site
General Features
Acres
0.38
Attached Garage
Yes
Garage
Yes
Garage Spaces
2
Levels
Two
Parking
ConcreteGarageGarage Faces FrontAttached
Property Sub Type
Single Family Residence
Security
Smoke Detector(s)
Sewer
Public SewerSeptic Tank
Special Circumstances
Standard
SqFt Above
3173
SqFt Total
3173
Style
Transitional
Utilities
Cable ConnectedElectricity ConnectedNatural Gas ConnectedPhone ConnectedSewer ConnectedWater ConnectedUnderground Utilities
Water Source
Public
Zoning
GR5
Interior Features
Appliances
DishwasherENERGY STAR Qualified DishwasherENERGY STAR Qualified Water HeaterExhaust FanFree-Standing Gas OvenFree-Standing Gas RangeFree-Standing RangeGas OvenGas RangeMicrowaveOvenPlumbed For Ice MakerRangeSelf Cleaning OvenStainless Steel Appliance(s)
Cooling
Central AirElectric
Fireplace
Yes
Fireplace Features
Family RoomGas LogLiving Room
Fireplaces
1
Flooring
CarpetVinyl
Heating
CentralENERGY STAR Qualified EquipmentForced AirNatural Gas
Listing courtesy of Kelly R DeBrosse of EXP Realty LLC
Listings that are marked with an icon are provided courtesy of the Triangle MLS, Inc. of North Carolina, Internet Data Exchange Database. Copyright 2026 Triangle MLS, Inc. of North Carolina. All rights reserved.
Last checked: 2026-08-24 05:04 PM UTC
Neighborhood & Commute
Source: Walkscore
Disclosure: Community information and market data powered by Constellation Data Labs. Information is deemed reliable but not guaranteed.


Did you know? You can invite friends and family to your search. They can join your search, rate and discuss listings with you.