
120 Ransomwood DriveApex, NC 27539
Mortgage Calculator
Monthly Payment (Est.)
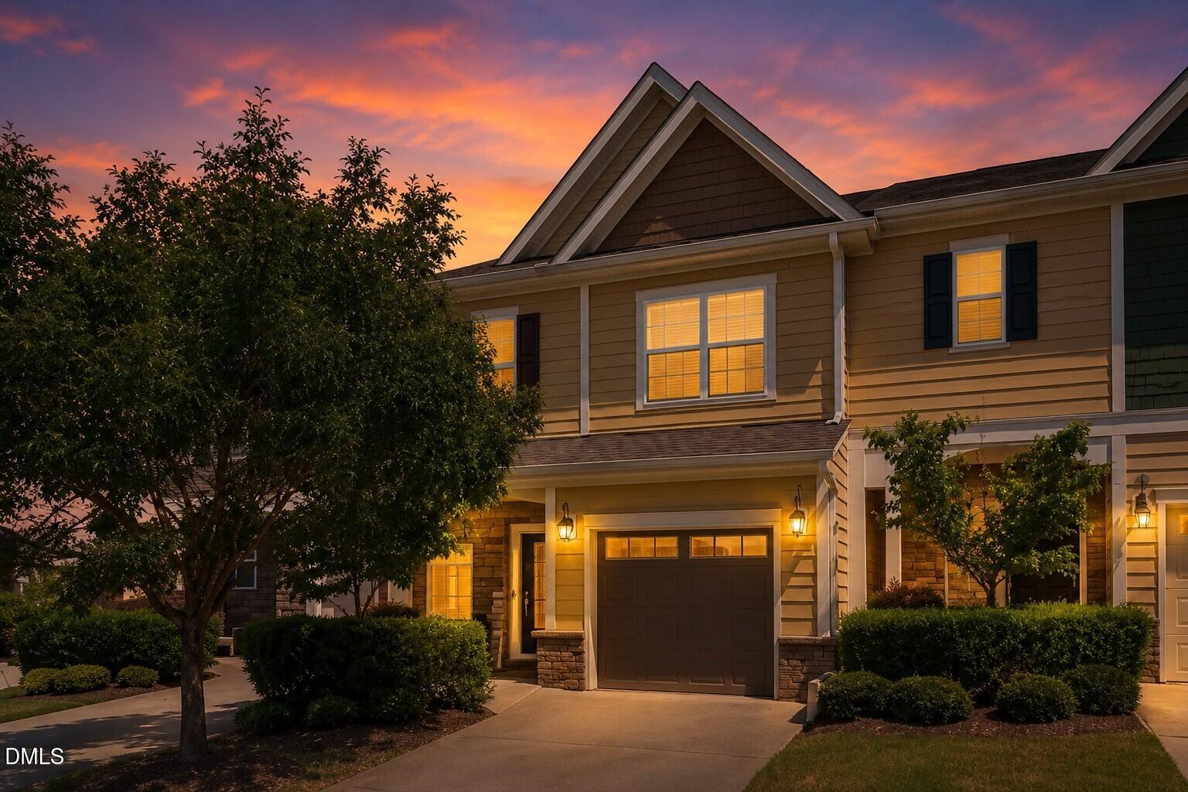
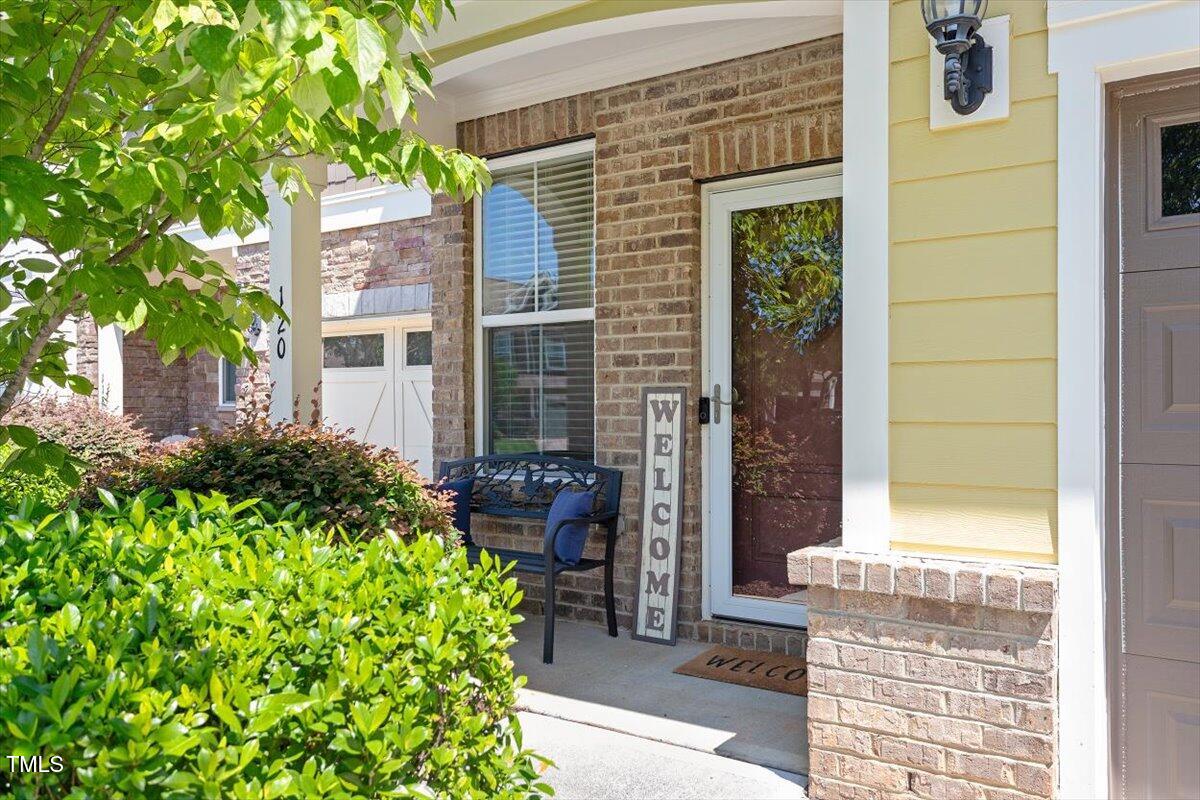
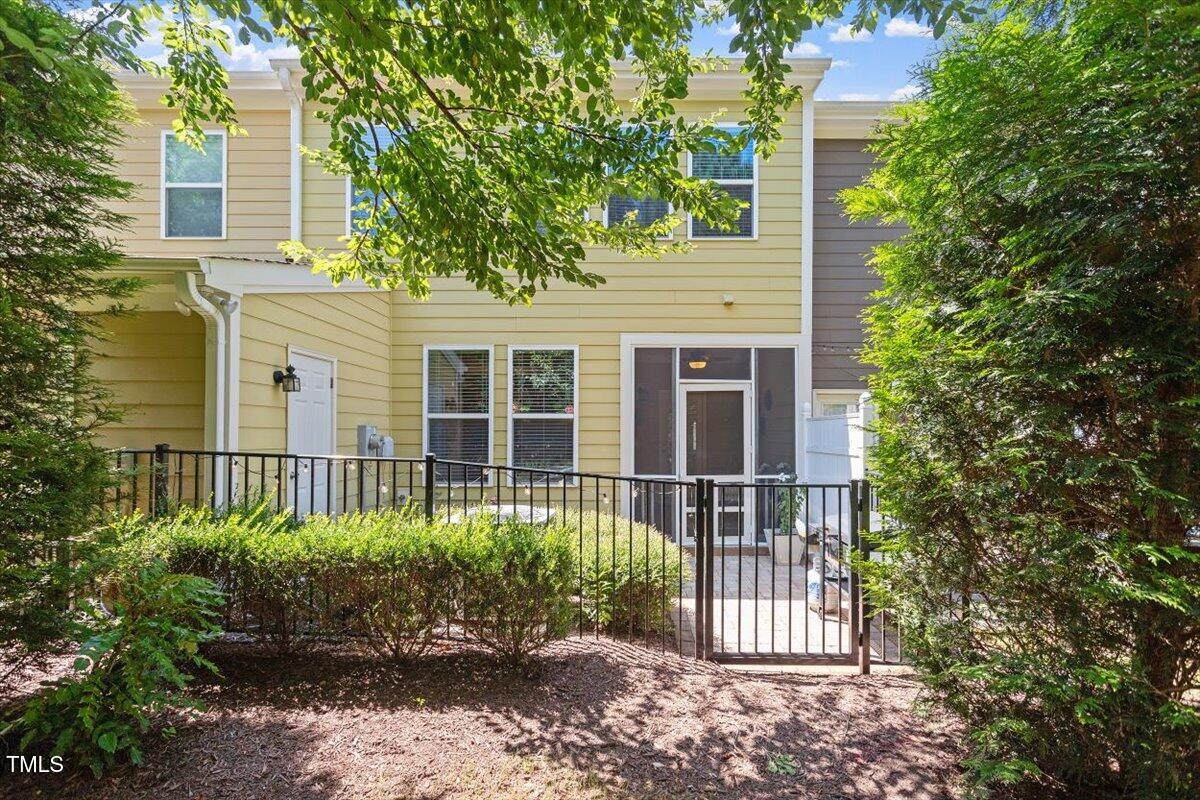
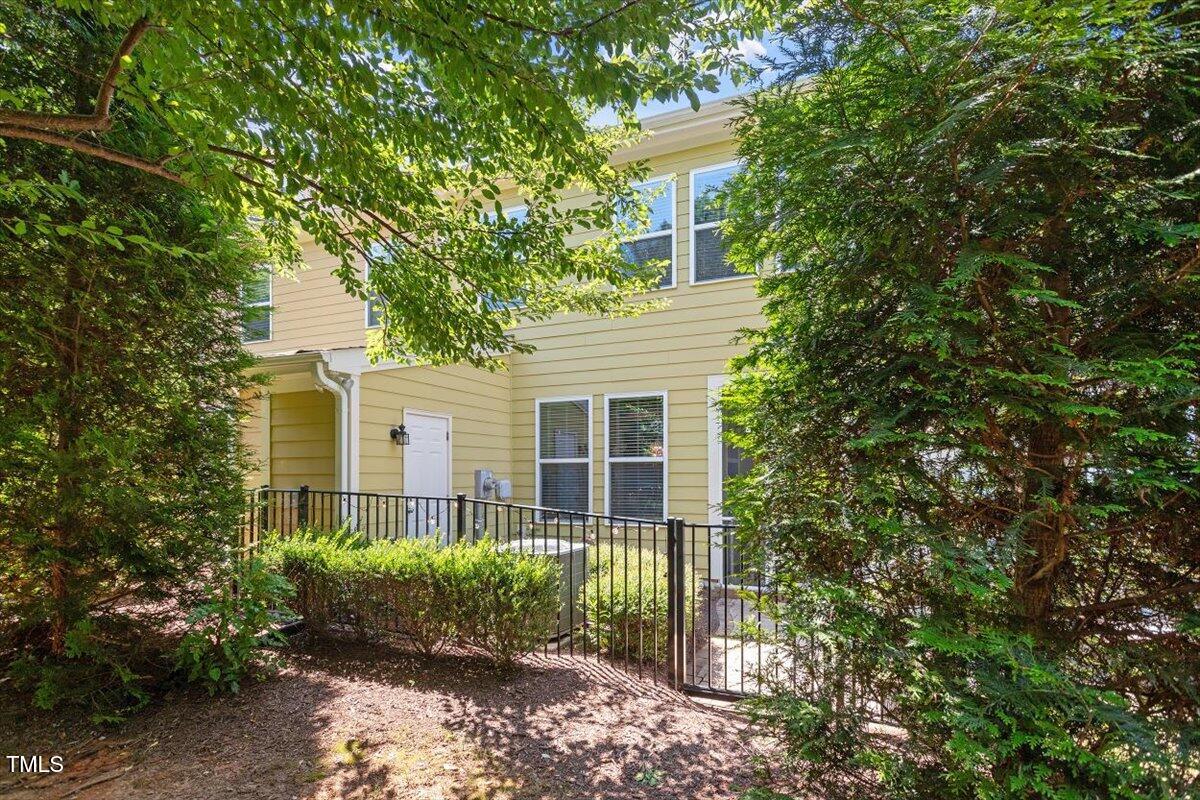
Enter an interest rate to see your estimated monthly payment.Cul de sac, fenced yard, priced below tax value! WoW! Back on the market through no fault of the seller as buyers got cold feet!! Their loss is your gain! Low-maintenance Woodcreek townhouse with two primary suites and a private fenced yard Tucked into a peaceful Woodcreek cul-de-sac, this 2-bedroom, 3-bath townhouse offers about 1,933 square feet of bright, comfortable living, with a fenced yard and a screened breezeway. The HOA handles exterior landscaping and lawn care, so there's less upkeep. Main level. Engineered hardwood floors run through the first floor. The open kitchen has a large island, plenty of cabinet space, and a big walk-in pantry. The open layout makes it easy to cook while staying part of the conversation. All updated light fixtures and fans. Upstairs. The two spacious primary suites each have a huge walk-in closet, which suits roommates, guests, or a home office setup. The main suite has an oversized bedroom and an ensuite bath with a garden tub, double vanity, separate shower, and oversized double closets. Outdoors. The screened-in breezeway and paver patio overlook a fenced yard framed by mature hardwood trees. It's a private spot for coffee or dinner outside. Garage and extras. The one-car garage has an epoxy-coated floor. Most furniture and appliances convey with an acceptable offer, which makes this a good option for a quick move-in. The Woodcreek lifestyle. Residents enjoy a resort-style pool with a lazy river and slide, a fitness center, and tennis and basketball courts. A newly finished greenway trail is available for walking or jogging and connects to nearby neighborhoods and businesses.
| a month ago | Price changed to $365,000 | |
| a month ago | Listing updated with changes from the MLS® | |
| a month ago | Status changed to Active | |
| 2 months ago | Listing first seen on site |

Listings that are marked with an icon are provided courtesy of the Triangle MLS, Inc. of North Carolina, Internet Data Exchange Database. Copyright 2026 Triangle MLS, Inc. of North Carolina. All rights reserved.
Last checked: 2026-10-06 11:17 PM UTC
Did you know? You can invite friends and family to your search. They can join your search, rate and discuss listings with you.