Save
Ask
Tour
Hide
Share
$415,000
2 Days On Site

455 Great Eno Path
Hillsborough, NC 27278

Townhouse|Coming Soon
3
Beds
3
Total Baths
2
Full Baths
1
Partial Bath
1,924
SqFt
$216
/SqFt
2020
Built
Subdivision:
Waterstone
County:
Orange
Call Now: 919-404-SHOW
Is this the listing for you? We can help make it yours.
919-404-SHOW
455 Great Eno Path455 Great Eno Path455 Great Eno Path455 Great Eno Path
Save
Ask
Tour
Hide
Share

Mortgage Calculator

Monthly Payment (Est.)

$1,893
Calculator powered by Showcase IDX, a Constellation1 Company. Copyright ©2026 Information is deemed reliable but not guaranteed.

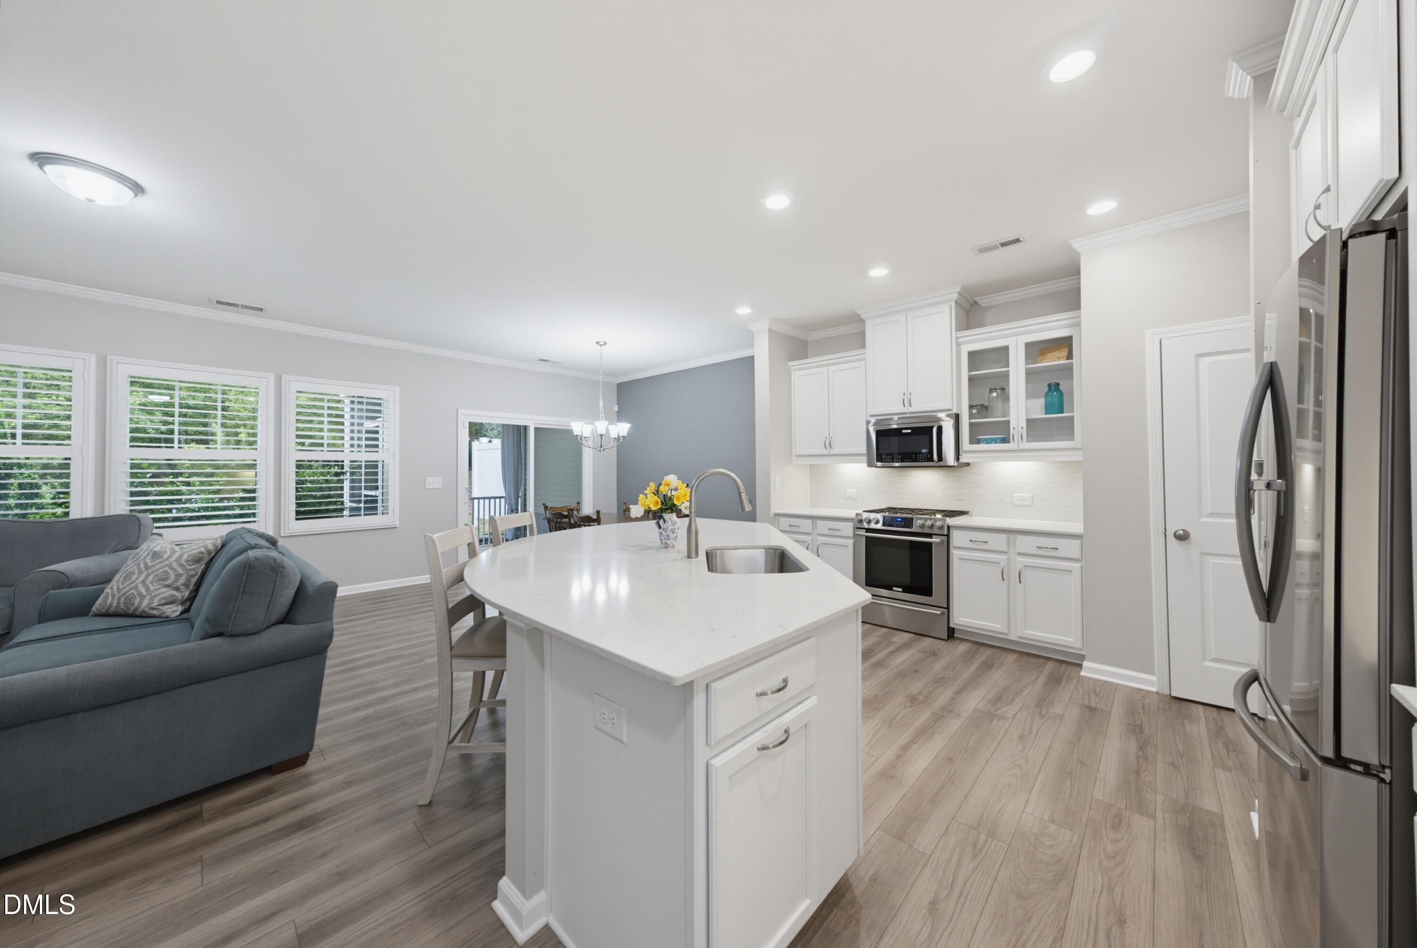
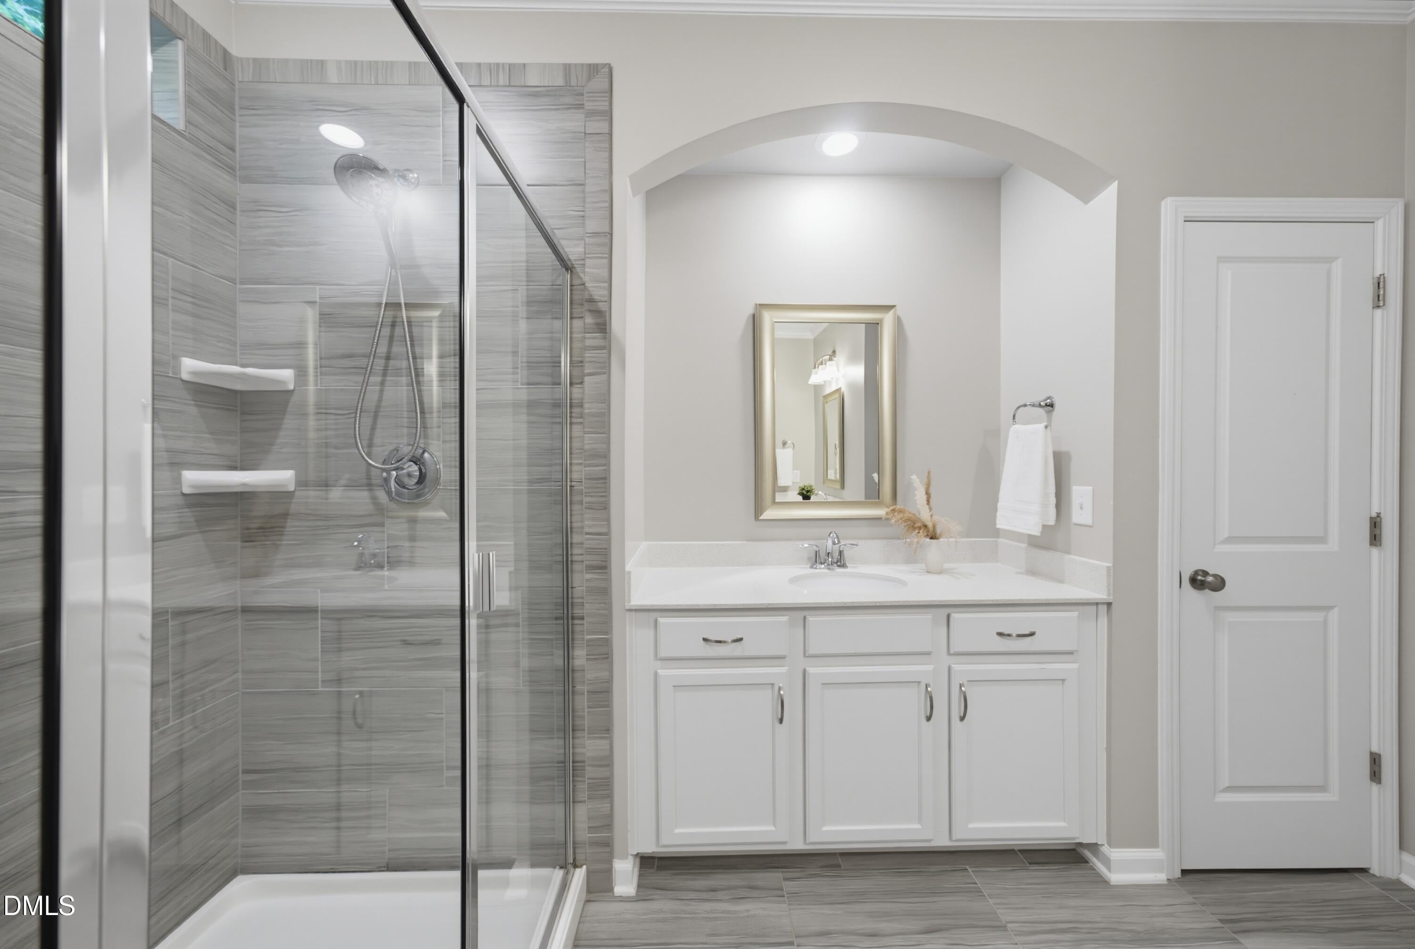
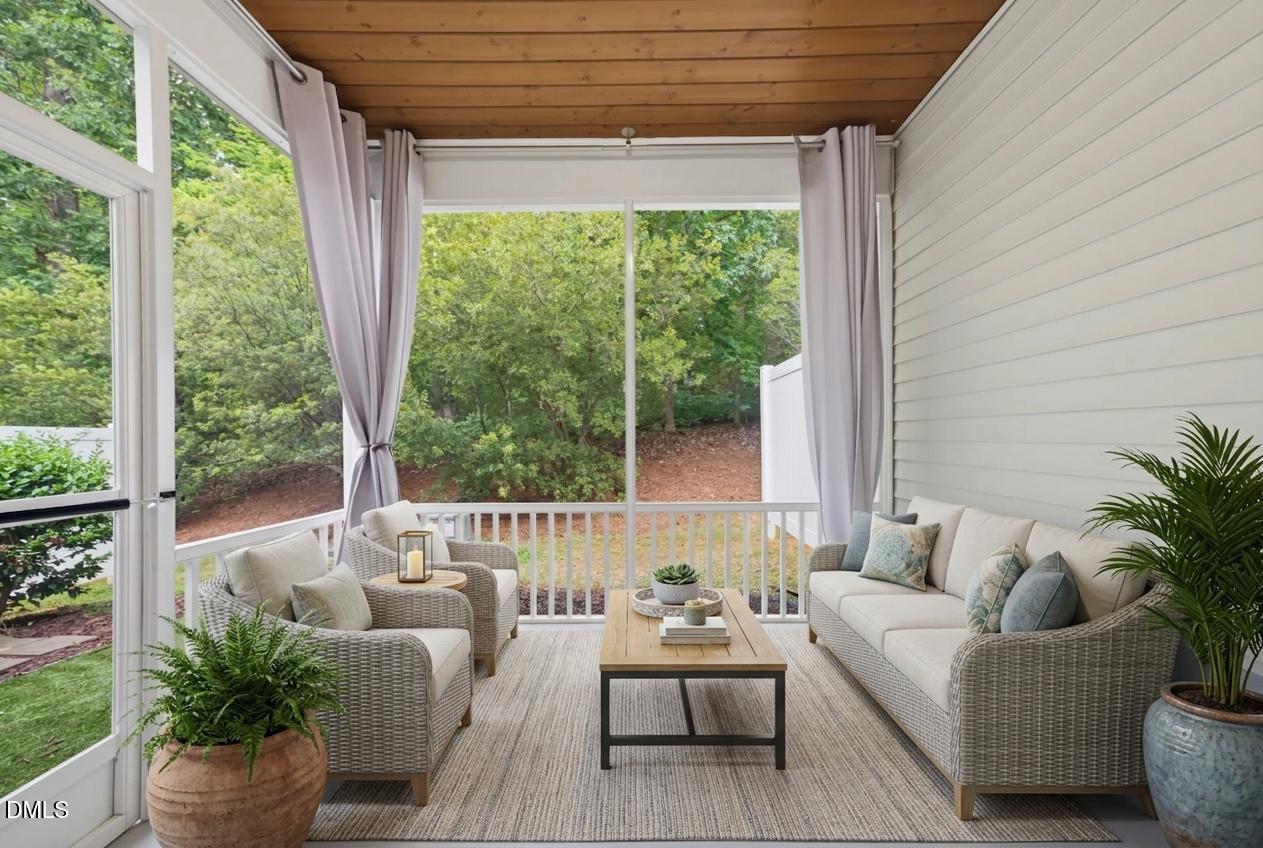
Welcome to 455 Great Eno Path—a gorgeous, move-in ready 3BR/2.5BA townhome combining stylish upgrades, privacy, and an unbeatable Hillsborough location! The bright, open floor plan features luxury vinyl plank flooring throughout the main level and upstairs a flexible room with French doors, perfect for a home office, playroom, or additional sitting area. The gourmet kitchen is designed to impress with quartz countertops, upgraded Electrolux appliances, a Samsung refrigerator, and generous prep and entertaining space. Upstairs, the primary suite offers a spa-inspired tiled shower and double vanities. Enjoy peaceful mornings and relaxing evenings on the screened porch overlooking the wooded backyard. Complete with a 2-car garage, neighborhood pool, playground, and picnic area—just across from UNC Health Hillsborough, minutes from I-40, and steps from the Saturday farmers market. . Come experience the space, upgrades, and private setting for yourself—you may have just found your next home!

Save
Ask
Tour
Hide
Share
Listing Snapshot
Price 
$415,000
Days On Site 
2 Days
Bedrooms 
3
Inside Area (SqFt) 
1,924 sqft
Total Baths 
3
Full Baths 
2
Partial Baths 
1
Lot Size 
0.06 Acres
Year Built 
2020
MLS® Number 
10183522
Status 
Coming Soon
Property Tax 
$4,935.62
HOA/Condo/Coop Fees 
$203.5 monthly
Sq Ft Source 
N/A
Friends & Family
Recent Activity
3 days agoListing updated with changes from the MLS®
3 days agoListing first seen on site
General Features
Acres 
0.06
Attached Garage 
Yes
Foundation 
Slab
Garage 
Yes
Garage Spaces 
2
Levels 
Two
Parking 
AttachedGarageGarage Faces Front
Parking Spaces 
2
Property Sub Type 
Townhouse
Sewer 
Public Sewer
Special Circumstances 
Standard
SqFt Above 
1924
SqFt Total 
1924
Style 
Transitional
Water Source 
Public
Zoning 
ESU
Interior Features
Appliances 
DishwasherDisposalMicrowaveRefrigeratorStainless Steel Appliance(s)Water Heater
Cooling 
Central Air
Fireplace 
Yes
Fireplace Features 
Family RoomGas Log
Fireplaces 
1
Flooring 
CarpetVinylTile
Interior 
Entrance FoyerKitchen IslandOpen FloorplanPantryWalk-In Closet(s)
Laundry Features 
Laundry RoomMain Level
Window Features 
Plantation Shutters
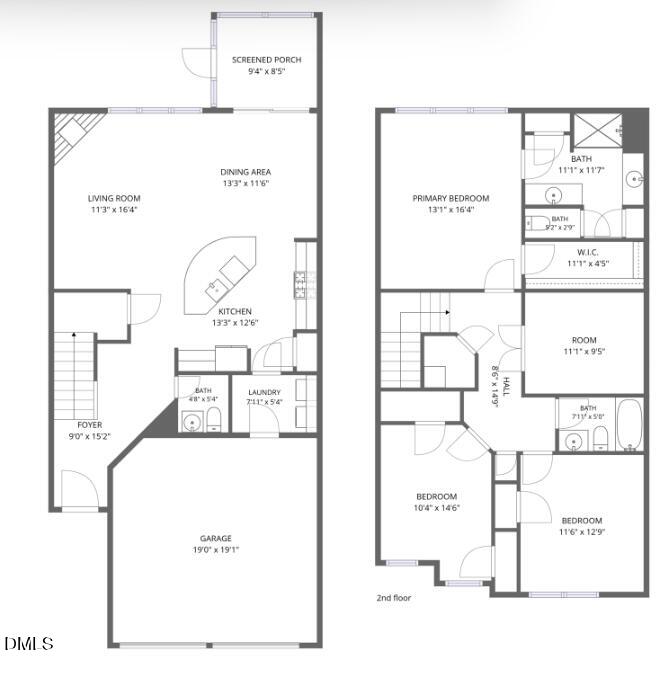
Bedroom 2 
Dimensions - 11.6 x 12.9Level - Second
Bedroom 3 
Dimensions - 10.4 x 14.6Level - Second
Bonus Room 
Dimensions - 11.1 x 9.5Level - Second
Dining Room 
Dimensions - 13.3 x 11.6Level - Main
Family Room 
Dimensions - 11.3 x 16.4Level - Main
Kitchen 
Dimensions - 13.3 x 12.6Level - Main
Laundry 
Dimensions - 7.11 x 5.4Level - Main
Master Bedroom 
Dimensions - 13.1 x 16.4Level - Second
Other 
Dimensions - 9.4 x 8.5Level - MainDescription - screen porch
Save
Ask
Tour
Hide
Share
Exterior Features
Construction Details 
BrickVinyl Siding
Lot Features 
Landscaped
Patio And Porch 
Screened
Roof 
Shingle
Windows/Doors 
Plantation Shutters
Community Features
Association Dues 
203.5
Community Features 
PoolSidewalksStreet Lights
Financing Terms Available 
CashConventionalFHAVA Loan
HOA Fee Frequency 
Monthly
Schools
School District
Unknown
Elementary School
Orange - New Hope Elementary
Middle School
Orange - A L Stanback Middle
High School
Orange - Cedar Ridge High
Listing courtesy of Tonya Hunt of Coldwell Banker HPW


Listings that are marked with an icon are provided courtesy of the Triangle MLS, Inc. of North Carolina, Internet Data Exchange Database. Copyright 2026 Triangle MLS, Inc. of North Carolina. All rights reserved.

Last checked: 2026-08-03 01:21 AM UTC

Neighborhood & Commute
Source: Walkscore
Disclosure: Community information and market data powered by Constellation Data Labs. Information is deemed reliable but not guaranteed.
Save
Ask
Tour
Hide
Share