Save
Ask
Tour
Hide
Share
$565,000
2 Days On Site

1837 Woodall Crest Drive
Apex, NC 27502

For Sale|Townhouse|Active
4
Beds
3
Total Baths
3
Full Baths
2,523
SqFt
$224
/SqFt
2023
Built
Subdivision:
Depot 499
County:
Wake
Call Now: 919-404-SHOW
Is this the listing for you? We can help make it yours.
919-404-SHOW
Upcoming Open Houses
Sat, Aug 8, 2:00 PM - 4:00 PM
1837 Woodall Crest Drive1837 Woodall Crest Drive1837 Woodall Crest Drive1837 Woodall Crest Drive
Save
Ask
Tour
Hide
Share

Mortgage Calculator

Monthly Payment (Est.)

$2,578
Calculator powered by Showcase IDX, a Constellation1 Company. Copyright ©2026 Information is deemed reliable but not guaranteed.

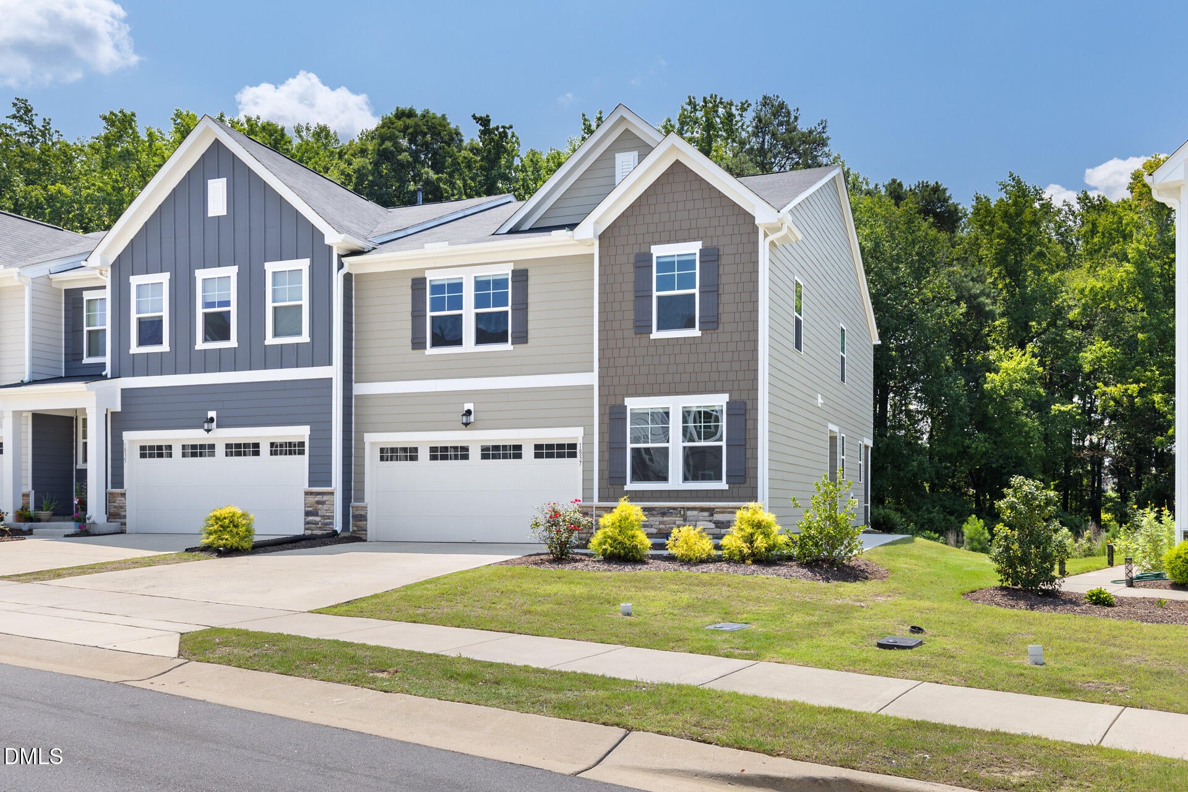
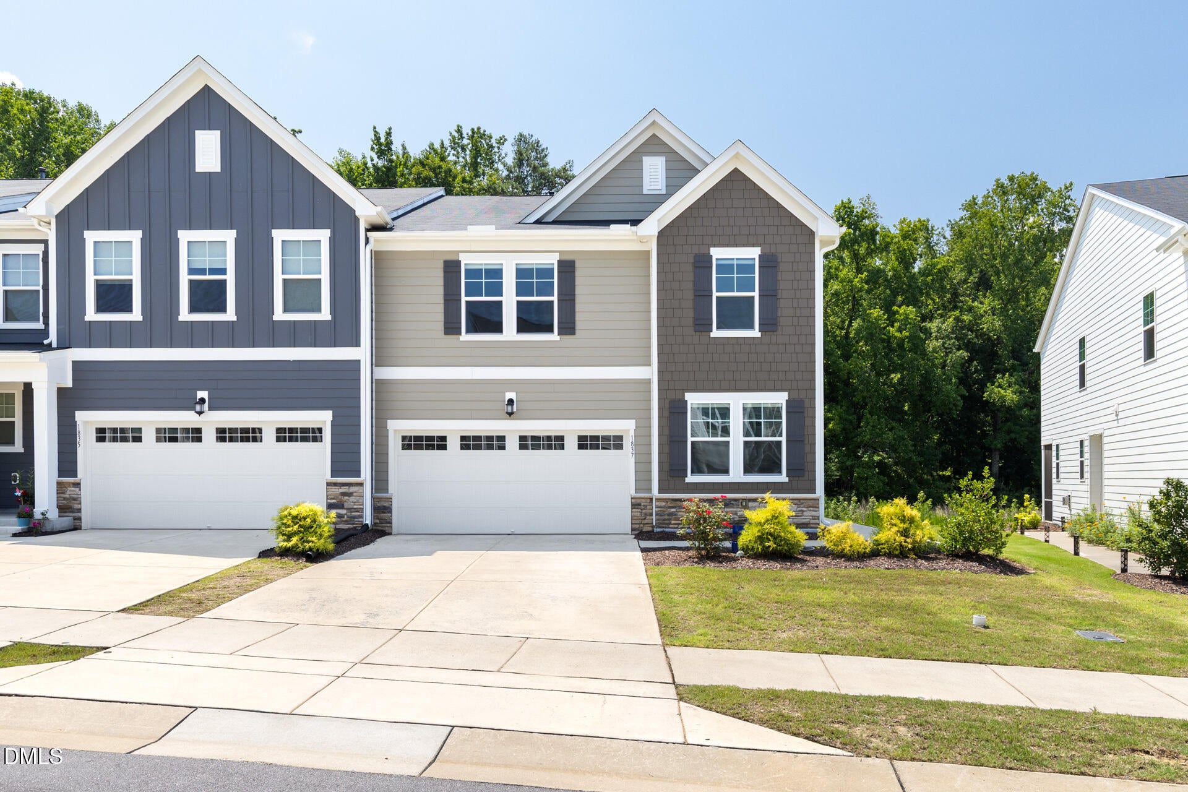
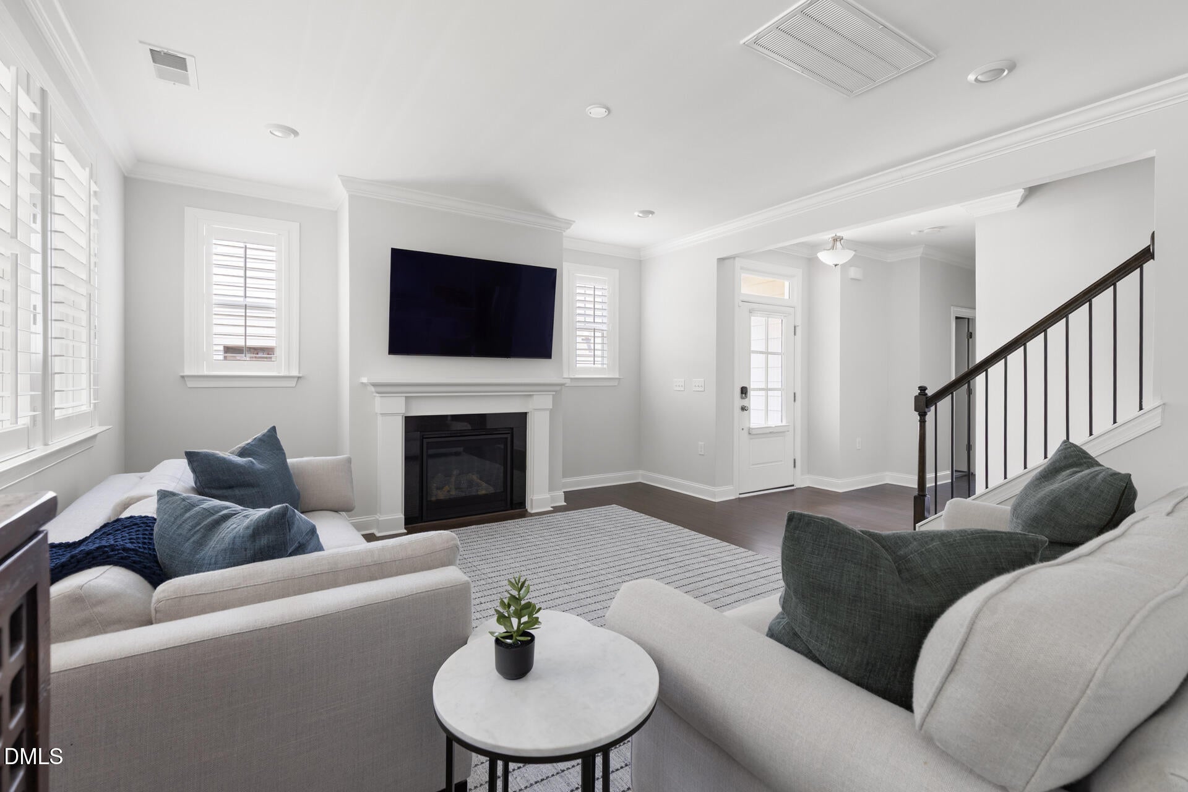
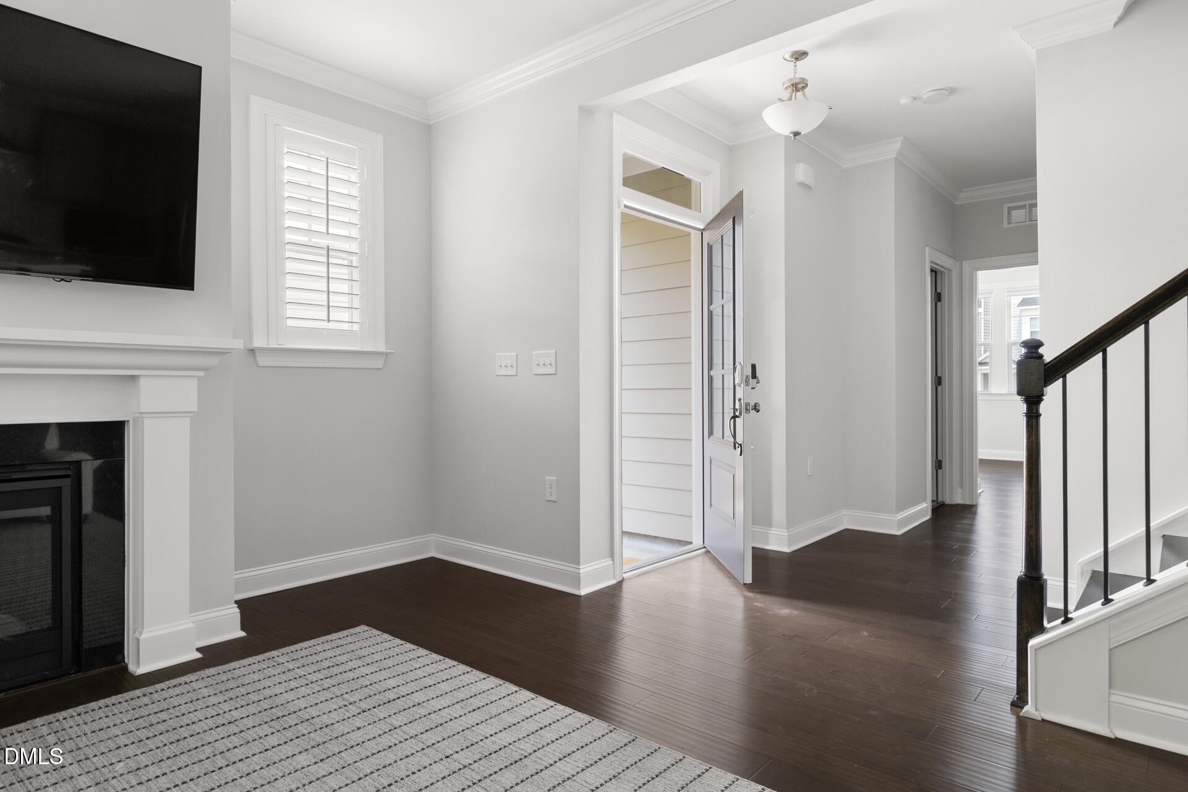
Better than new in Apex! This beautifully upgraded end-unit townhome offers exceptional style, thoughtful design, and high-end finishes throughout. Gorgeous hardwood floors span the main level, which also features a private guest bedroom and full bath-perfect for visitors or a home office. The stunning kitchen is designed to impress with quartz countertops, a stylish tile backsplash, an oversized island, a spacious dining area, and a generous walk-in pantry. Just inside the garage entrance, you'll find a convenient drop zone with custom built-ins for everyday organization. Additional upgrades include plantation shutters throughout the main level, top-down blinds upstairs that maximize natural light while maintaining privacy, an epoxy-coated garage floor, and modular garage shelving for exceptional storage. Upstairs, the spacious primary suite features an upgraded tiled shower with frameless glass, while the well-appointed laundry room includes a utility sink and additional cabinetry. A large loft provides flexible living space for a media room, office, or play area. Unwind on the screened porch overlooking peaceful wooded views, offering the perfect setting to enjoy your morning coffee or relax at the end of the day. This move-in-ready home combines the benefits of new construction with the added value of premium upgrades already in place.

Save
Ask
Tour
Hide
Share
Listing Snapshot
Price 
$565,000
Days On Site 
2 Days
Bedrooms 
4
Inside Area (SqFt) 
2,523 sqft
Total Baths 
3
Full Baths 
3
Partial Baths 
N/A
Lot Size 
0.11 Acres
Year Built 
2023
MLS® Number 
10183520
Status 
Active
Property Tax 
$5,177
HOA/Condo/Coop Fees 
$225 monthly
Sq Ft Source 
N/A
Friends & Family
Recent Activity
47 minutes agoListing updated with changes from the MLS®
3 days agoListing first seen on site
General Features
Acres 
0.11
Attached Garage 
Yes
Foundation 
Slab
Garage 
Yes
Garage Spaces 
2
Levels 
Two
Parking 
DrivewayElectric Vehicle Charging Station(s)GarageGarage Door OpenerAttached
Parking Spaces 
4
Property Sub Type 
Townhouse
Security 
Carbon Monoxide Detector(s)Fire AlarmFirewall(s)Security SystemSmoke Detector(s)
Sewer 
Public Sewer
Special Circumstances 
Standard
SqFt Above 
2523
SqFt Total 
2523
Style 
Craftsman
Water Source 
Public
Zoning 
PUD-C
Interior Features
Appliances 
DishwasherENERGY STAR Qualified AppliancesGas CooktopGas Water HeaterMicrowavePlumbed For Ice MakerRange HoodSelf Cleaning OvenStainless Steel Appliance(s)Oven
Cooling 
Central AirZoned
Fireplace 
Yes
Fireplace Features 
GasGas LogGlass DoorsGreat Room
Fireplaces 
1
Flooring 
CarpetCeramic TileHardwood
Heating 
Natural GasZoned
Interior 
Ceiling Fan(s)Crown MoldingDouble VanityEat-in KitchenEntrance FoyerKitchen IslandPantryRecessed LightingSmart ThermostatSoaking TubWalk-In Closet(s)Wired for Sound
Laundry Features 
Laundry RoomSinkUpper Level
Main Level Bedrooms 
1
Window Features 
BlindsENERGY STAR Qualified WindowsPlantation ShuttersScreens
Bathroom 2 
Level - Second
Bathroom 3 
Level - Main
Bedroom 2 
Level - Second
Bedroom 3 
Level - Second
Bedroom 4 
Level - Main
Dining Room 
Level - Main
Entrance Hall 
Level - Main
Great Room 
Level - Main
Kitchen 
Level - Main
Laundry 
Level - Second
Loft 
Level - Second
Master Bathroom 
Level - Second
Master Bedroom 
Level - Second
Save
Ask
Tour
Hide
Share
Exterior Features
Construction Details 
Fiber CementShake SidingStone
Exterior 
Rain Gutters
Lot Features 
Back YardCorner LotFront YardWooded
Patio And Porch 
CoveredScreened
Roof 
Shingle
Windows/Doors 
BlindsENERGY STAR Qualified WindowsPlantation ShuttersScreens
Community Features
Association Dues 
225
Building Access 
Side entry
Community Features 
ClubhouseCurbsFitness CenterParkPoolSidewalksStreet Lights
Financing Terms Available 
CashConventionalFHA
HOA Fee Frequency 
Monthly
Schools
School District
Unknown
Elementary School
Wake County Schools
Middle School
Wake County Schools
High School
Wake County Schools
Listing courtesy of Valerie Troupe of Nest Realty of the Triangle


Listings that are marked with an icon are provided courtesy of the Triangle MLS, Inc. of North Carolina, Internet Data Exchange Database. Copyright 2026 Triangle MLS, Inc. of North Carolina. All rights reserved.

Last checked: 2026-08-03 01:52 AM UTC

Neighborhood & Commute
Source: Walkscore
Disclosure: Community information and market data powered by Constellation Data Labs. Information is deemed reliable but not guaranteed.
Save
Ask
Tour
Hide
Share