Save
Ask
Tour
Hide
Share
$600,000
New Listing

7803 Clover Creek Court
Raleigh, NC 27613

For Sale|Single Family Residence|Active
4
Beds
3
Total Baths
2
Full Baths
1
Partial Bath
2,550
SqFt
$235
/SqFt
2006
Built
Subdivision:
Long Lake
County:
Wake
Call Now: 919-404-SHOW
Is this the listing for you? We can help make it yours.
919-404-SHOW
7803 Clover Creek Court7803 Clover Creek Court7803 Clover Creek Court7803 Clover Creek Court
Save
Ask
Tour
Hide
Share

Mortgage Calculator

Monthly Payment (Est.)

$2,737
Calculator powered by Showcase IDX, a Constellation1 Company. Copyright ©2026 Information is deemed reliable but not guaranteed.

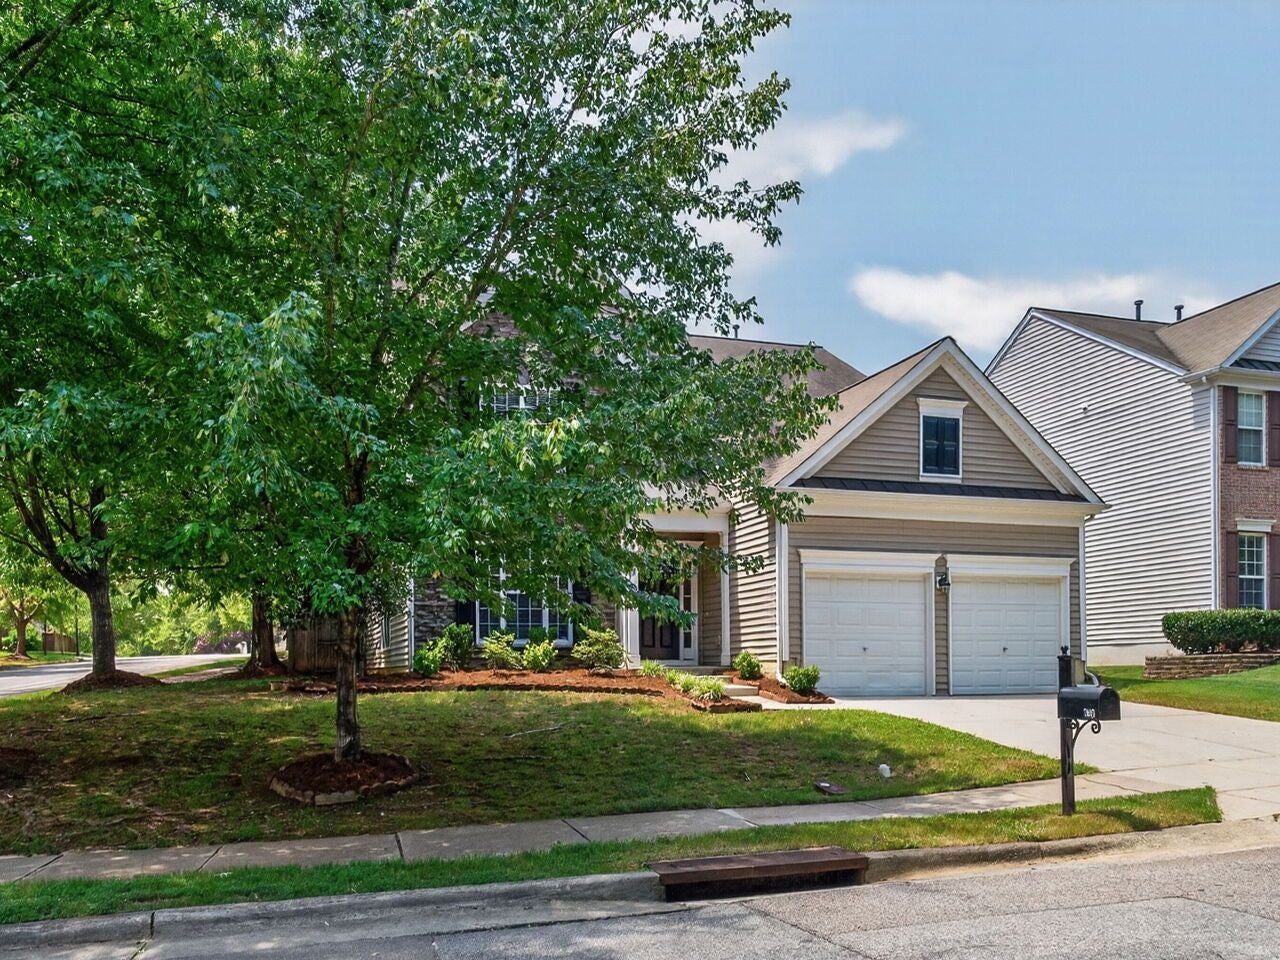
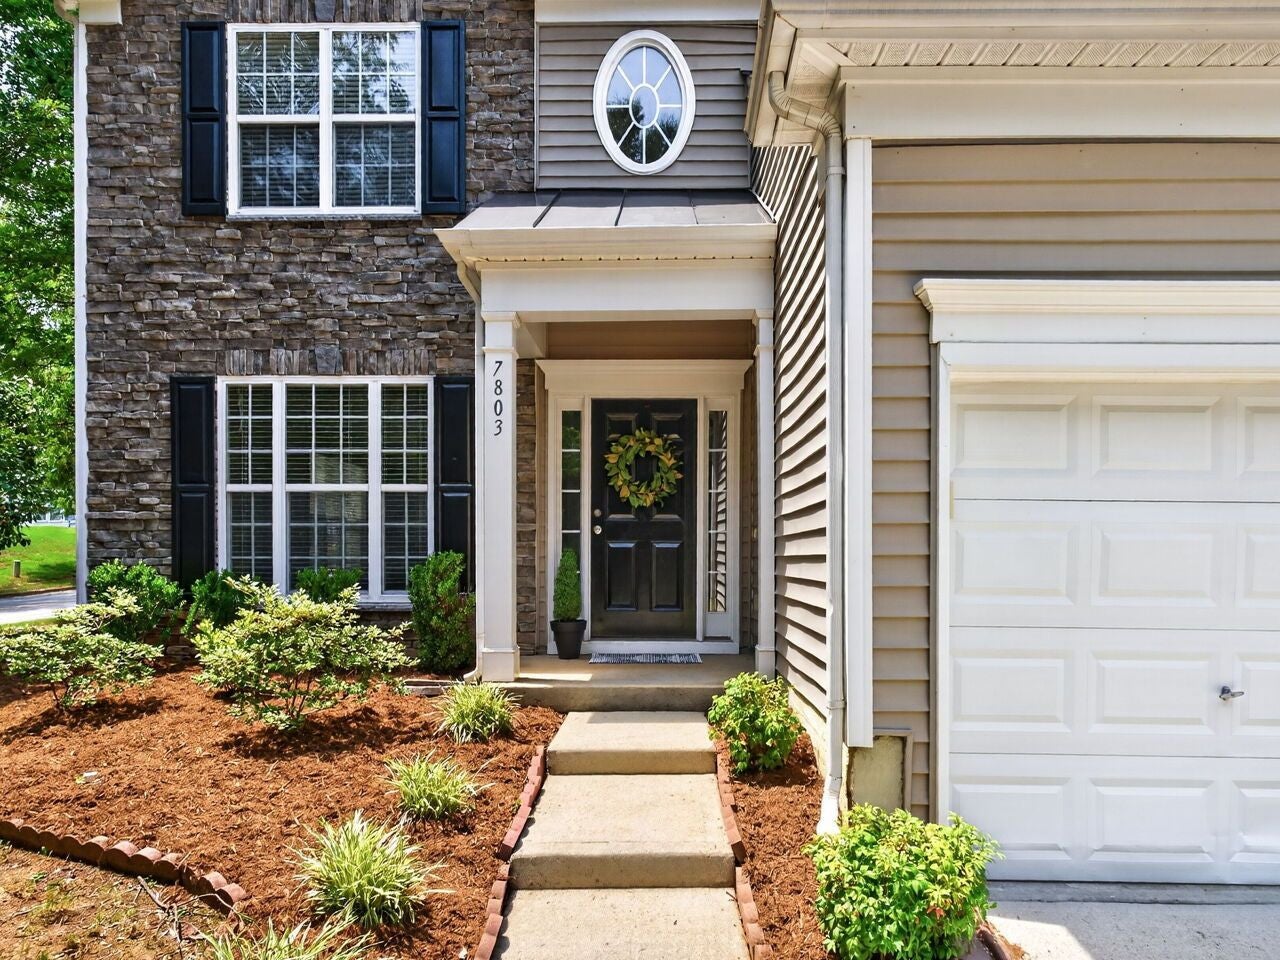


Welcome to this beautifully refreshed home in the highly sought-after Long Lake community! Fresh interior paint throughout including the ceilings, walls, and trim creates a bright, move-in-ready feel from the moment you step inside. The impressive two-story foyer is flanked by a formal living room and dining room, providing an elegant space for entertaining. The spacious kitchen is filled with natural light and features granite countertops, a center island, abundant cabinetry, and a breakfast area that opens seamlessly to the inviting family room. Custom built-ins surrounding the fireplace add warmth and character, while a private home office with glass French doors offers the perfect work-from-home space without sacrificing natural light. Upstairs, a versatile loft connects the owner's suite, laundry room, and three additional generously sized bedrooms. The spacious owner's retreat includes tile flooring, a garden tub, separate shower, dual-sink vanity, large walk-in closet, and linen closet. Three additional bedrooms provide plenty of space for family, guests, or hobbies. Long Lake offers an exceptional lifestyle with outstanding community amenities, including a scenic lake, swimming pool, and tennis courts. The convenient location is just minutes from RDU International Airport, Brier Creek shopping, dining, and entertainment, with easy access to Highway 70 and I-540 for commuting throughout the Triangle.

Save
Ask
Tour
Hide
Share
Listing Snapshot
Price 
$600,000
Days On Site 
0 Days
Bedrooms 
4
Inside Area (SqFt) 
2,550 sqft
Total Baths 
3
Full Baths 
2
Partial Baths 
1
Lot Size 
0.18 Acres
Year Built 
2006
MLS® Number 
10183514
Status 
Active
Property Tax 
$4,513
HOA/Condo/Coop Fees 
$81.5 monthly
Sq Ft Source 
N/A
Friends & Family
Recent Activity
4 hours agoListing updated with changes from the MLS®
14 hours agoStatus changed to Active
18 hours agoListing first seen on site
General Features
Acres 
0.18
Attached Garage 
Yes
Foundation 
Slab
Garage 
Yes
Garage Spaces 
2
Levels 
Two
Parking 
AttachedDrivewayEnclosedGarageGarage Faces FrontKitchen Level
Parking Spaces 
2
Property Sub Type 
Single Family Residence
Sewer 
Public Sewer
Special Circumstances 
Standard
SqFt Above 
2550
SqFt Total 
2550
Style 
TraditionalTransitional
Utilities 
Cable AvailableCable ConnectedElectricity ConnectedNatural Gas AvailableNatural Gas Connected
Water Source 
Public
Zoning 
R-4
Interior Features
Appliances 
DishwasherDisposalFree-Standing Gas RangeMicrowaveRefrigerator
Cooling 
Central AirElectric
Fireplace 
Yes
Fireplace Features 
Family RoomGas Log
Fireplaces 
1
Flooring 
CarpetCeramic TileLaminateVinyl
Heating 
Forced Air
Interior 
BookcasesBuilt-in FeaturesCeiling Fan(s)Eat-in KitchenEntrance FoyerGranite CountersHigh CeilingsKitchen IslandOpen FloorplanWalk-In Closet(s)Wired for Sound
Laundry Features 
In HallLaundry RoomUpper Level
Window Features 
Double Pane Windows
Bedroom 2 
Level - Second
Bedroom 3 
Level - Second
Bedroom 4 
Level - Second
Breakfast Room 
Level - Main
Dining Room 
Level - Main
Entrance Hall 
Level - Main
Family Room 
Level - Main
Kitchen 
Level - Main
Laundry 
Level - Second
Living Room 
Level - Main
Master Bedroom 
Level - Second
Office 
Level - Main
Other 
Level - MainDescription - Garage
Save
Ask
Tour
Hide
Share
Exterior Features
Construction Details 
StoneVinyl Siding
Exterior 
PlaygroundRain GuttersOther
Fencing 
Back YardFencedFullPrivacyWood
Lot Features 
Back YardCorner LotLevel
Patio And Porch 
Patio
Road Frontage 
City Street
Roof 
Shingle
Windows/Doors 
Double Pane Windows
Community Features
Association Dues 
81.5
Community Features 
FishingLakePoolStreet LightsTennis Court(s)
Financing Terms Available 
Conventional
HOA Fee Frequency 
Monthly
Roads 
Asphalt
School District 
www.wcpss.net
Schools
School District
www.wcpss.net
Elementary School
Wake - Hilburn Drive Academy
Middle School
Wake - Leesville Road Middle
High School
Wake - Leesville Road High
Listing courtesy of Wesley Carter of Long & Foster Real Estate INC/Cary


Listings that are marked with an icon are provided courtesy of the Triangle MLS, Inc. of North Carolina, Internet Data Exchange Database. Copyright 2026 Triangle MLS, Inc. of North Carolina. All rights reserved.

Last checked: 2026-07-31 09:02 PM UTC

Neighborhood & Commute
Source: Walkscore
Disclosure: Community information and market data powered by Constellation Data Labs. Information is deemed reliable but not guaranteed.
Save
Ask
Tour
Hide
Share