
Save
Ask
Tour
Hide
$469,000
29 Days On Site
321 Clarendon CrescentRaleigh, NC 27610
For Sale|Single Family Residence|Active
3
Beds
2
Total Baths
1
Full Bath
1
Partial Bath
1,344
SqFt
$349
/SqFt
1963
Built
Subdivision:
Longview Gardens
County:
Wake
Call Now: 919-404-SHOW
Is this the listing for you? We can help make it yours.
919-404-SHOW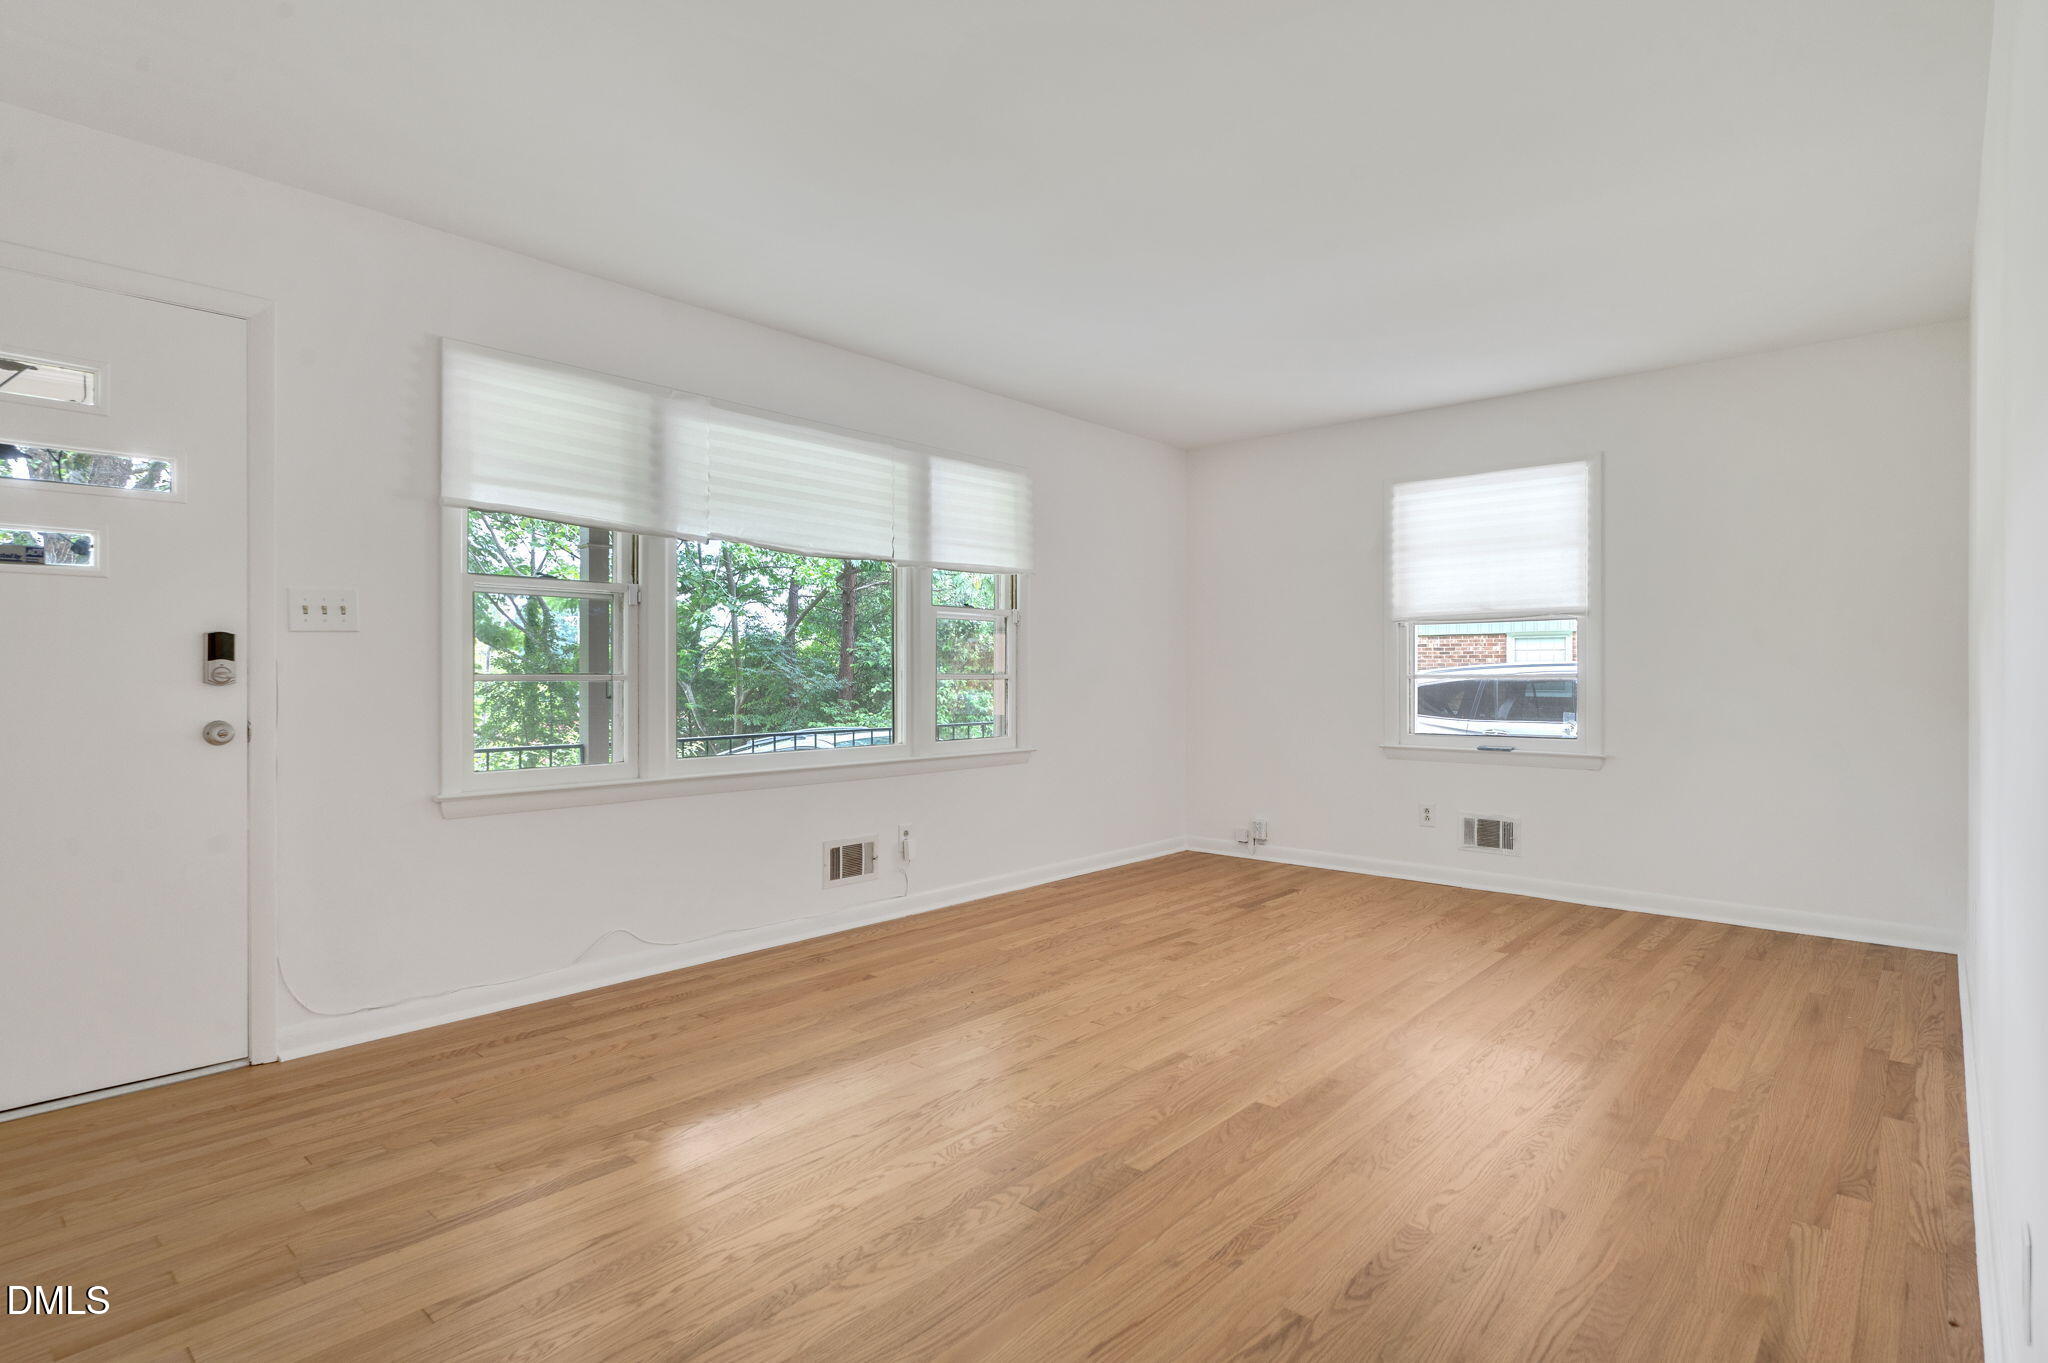
Save
Ask
Tour
Hide
Mortgage Calculator
Monthly Payment (Est.)
$2,140Calculator powered by Showcase IDX, a Constellation1 Company. Copyright ©2026 Information is deemed reliable but not guaranteed.
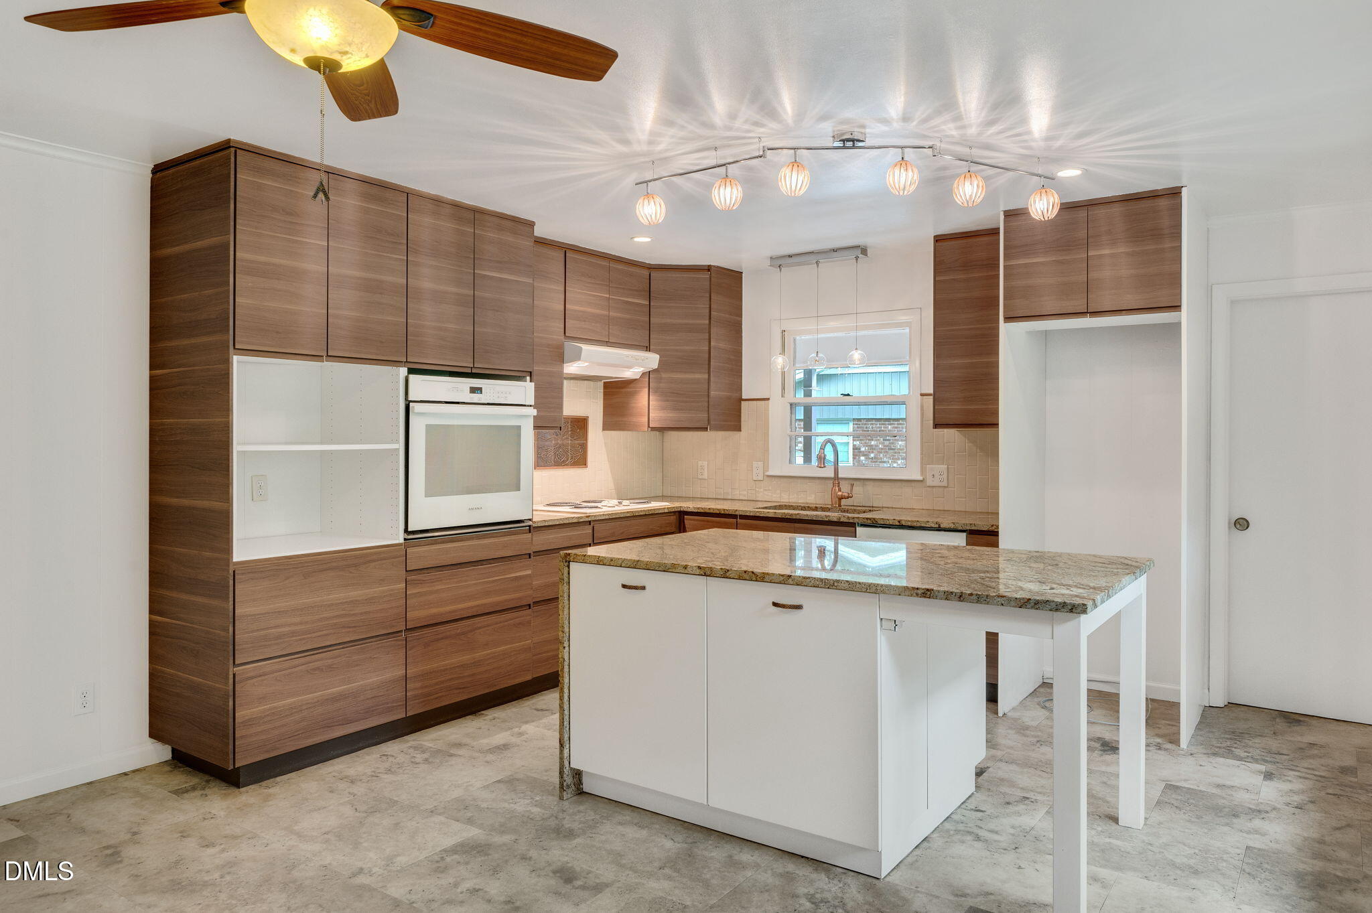
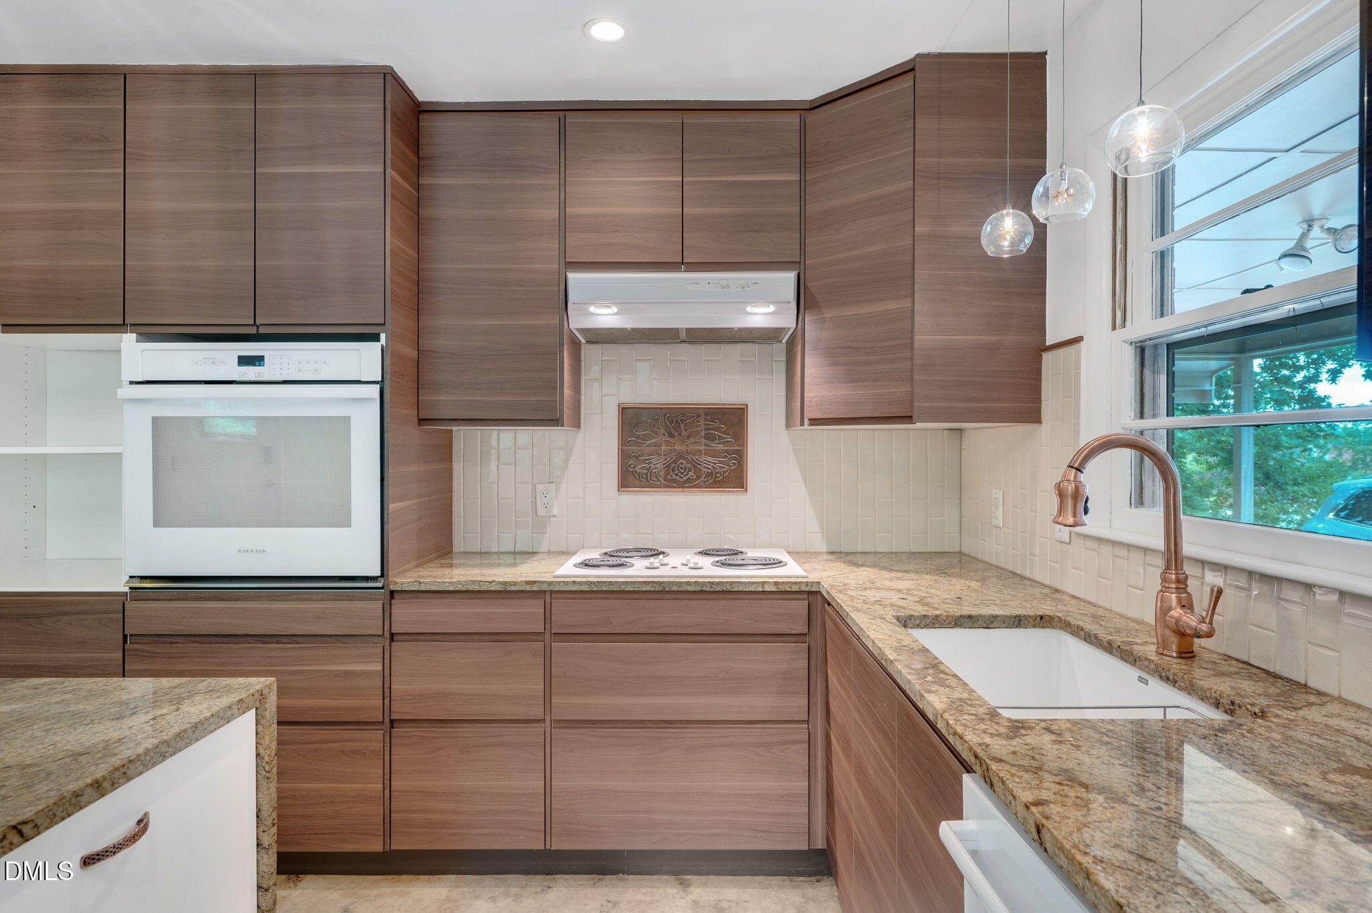
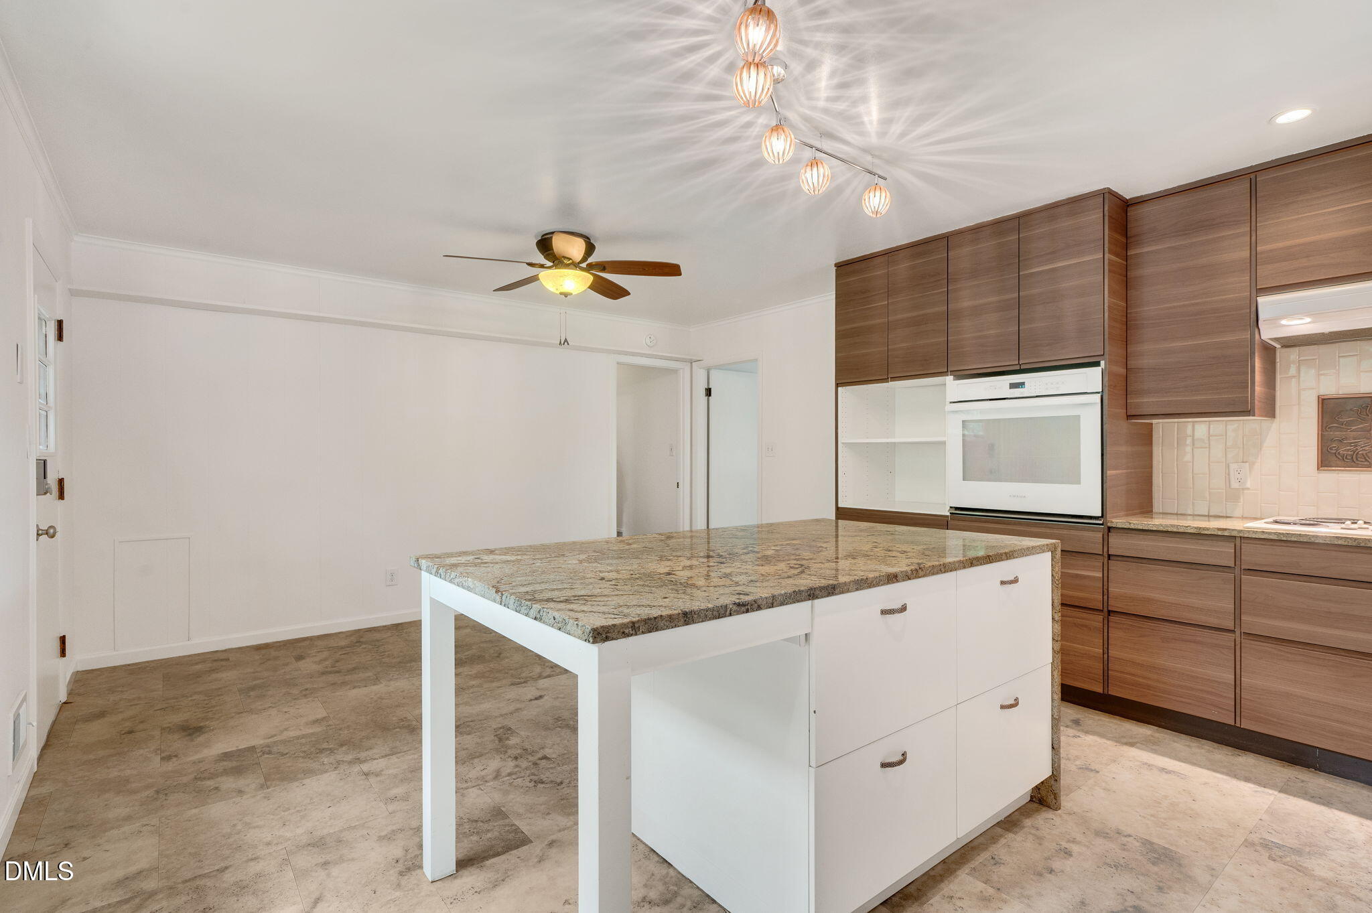
Delightful 3 bedroom ranch in historic Longview Gardens features newly refinished original hardwood floors, fresh paint, updated kitchen with island, eating area and substantial laundry room. Beautiful private half acre lot with fenced backyard to garden or simply enjoy. Coveted ITB location just 10 mins from downtown, within 2 miles of major highways, and down the street from Coastal Credit Union Music ampitheater. Long time owners replaced roof, new HVAC in 2022 (including ductwork), encapsulated crawl space in 2024. Move in ready!
Save
Ask
Tour
Hide
Listing Snapshot
Price
$469,000
Days On Site
29 Days
Bedrooms
3
Inside Area (SqFt)
1,344 sqft
Total Baths
2
Full Baths
1
Partial Baths
1
Lot Size
0.5 Acres
Year Built
1963
MLS® Number
10183512
Status
Active
Property Tax
$3,719.63
HOA/Condo/Coop Fees
N/A
Sq Ft Source
N/A
Friends & Family
Recent Activity
| 3 weeks ago | Listing updated with changes from the MLS® | |
| 4 weeks ago | Listing first seen on site |
General Features
Acres
0.5
Carport
1
Levels
One
Parking
PavedAttached CarportConcreteCoveredDriveway
Property Condition
Updated/Remodeled
Property Sub Type
Single Family Residence
Security
Security System
Sewer
Public Sewer
Special Circumstances
Standard
SqFt Above
1344
SqFt Total
1344
Style
Ranch
Utilities
Cable AvailableElectricity ConnectedSewer ConnectedWater Connected
Water Source
Public
Zoning
R-4
Interior Features
Appliances
CooktopElectric Water HeaterOven
Cooling
Central Air
Flooring
LaminateWood
Interior
Kitchen IslandMaster DownstairsWalk-In Closet(s)
Laundry Features
Laundry Room
Main Level Bedrooms
123
Bedroom 2
Dimensions - 15.0 x 11.0Level - Main
Bedroom 3
Dimensions - 11.0 x 11.0Level - Main
Master Bedroom
Dimensions - 13.5 x 11.0Level - Main
Save
Ask
Tour
Hide
Exterior Features
Construction Details
Brick Veneer
Exterior
GardenPrivate Yard
Fencing
Back Yard
Lot Features
Back YardGardenLandscapedPaved
Other Structures
Shed(s)
Patio And Porch
CoveredFront Porch
Road Frontage
City Street
Roof
Shingle
View
Neighborhood
Waterview
Neighborhood
Community Features
Financing Terms Available
CashConventionalFHAVA Loan
Roads
Paved
School District
https://osageo.wcpss.net/assignment-lookup/
Schools
School District
https://osageo.wcpss.net/assignment-lookup/
Elementary School
Wake - Hunter Elementary
Middle School
Wake - Ligon Middle
High School
Wake - William G Enloe High
Listing courtesy of Dana Shulman of Fathom Realty NC

Listings that are marked with an icon are provided courtesy of the Triangle MLS, Inc. of North Carolina, Internet Data Exchange Database. Copyright 2026 Triangle MLS, Inc. of North Carolina. All rights reserved.
Last checked: 2026-08-29 04:35 PM UTC
Listings that are marked with an icon are provided courtesy of the Triangle MLS, Inc. of North Carolina, Internet Data Exchange Database. Copyright 2026 Triangle MLS, Inc. of North Carolina. All rights reserved.
Last checked: 2026-08-29 04:35 PM UTC
Neighborhood & Commute
Source: Walkscore
Disclosure: Community information and market data powered by Constellation Data Labs. Information is deemed reliable but not guaranteed.
Save
Ask
Tour
Hide
Did you know? You can invite friends and family to your search. They can join your search, rate and discuss listings with you.