Save
Ask
Tour
Hide
Share
$750,000
1 Day On Site

1201 Torchlight Way
Raleigh, NC 27603

For Sale|Single Family Residence|Active
3
Beds
3
Total Baths
2
Full Baths
1
Partial Bath
2,885
SqFt
$260
/SqFt
1997
Built
Subdivision:
Wynstone
County:
Wake
Call Now: 919-404-SHOW
Is this the listing for you? We can help make it yours.
919-404-SHOW
Upcoming Open Houses
Sat, Aug 8, 11:00 AM - 2:00 PM
1201 Torchlight Way1201 Torchlight Way1201 Torchlight Way1201 Torchlight Way
Save
Ask
Tour
Hide
Share

Mortgage Calculator

Monthly Payment (Est.)

$3,422
Calculator powered by Showcase IDX, a Constellation1 Company. Copyright ©2026 Information is deemed reliable but not guaranteed.

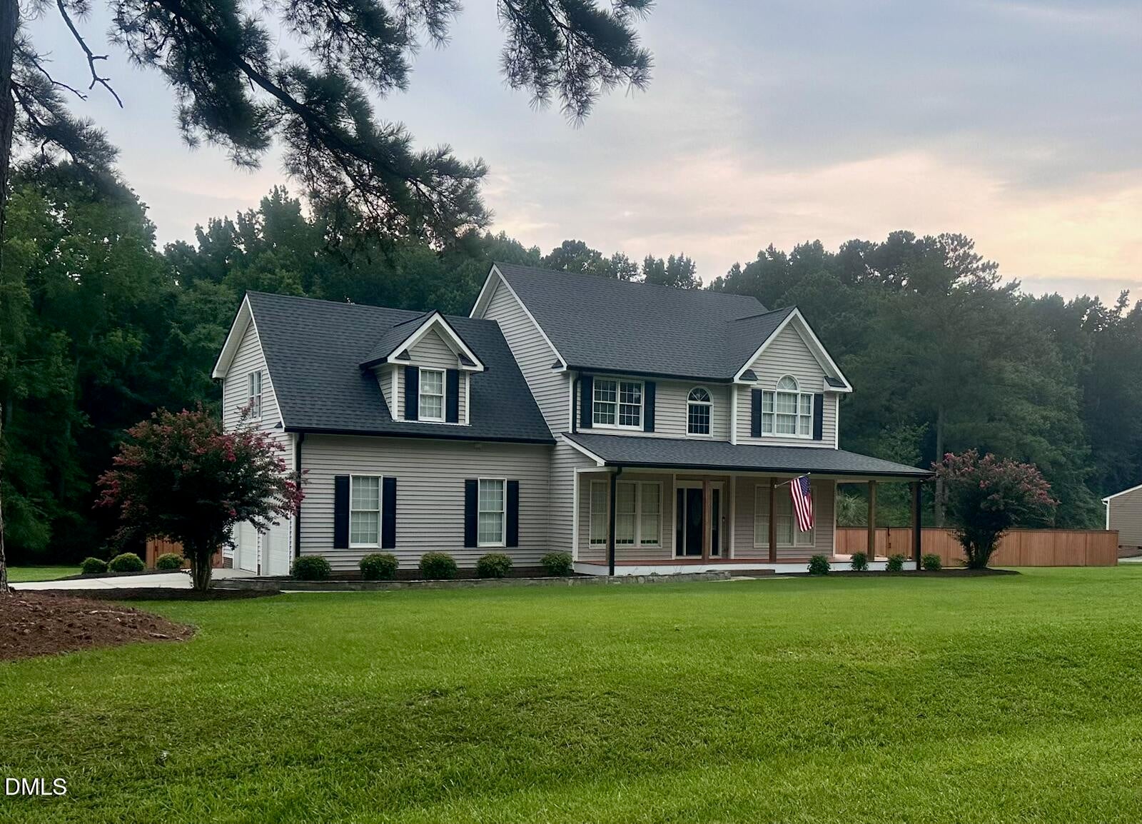
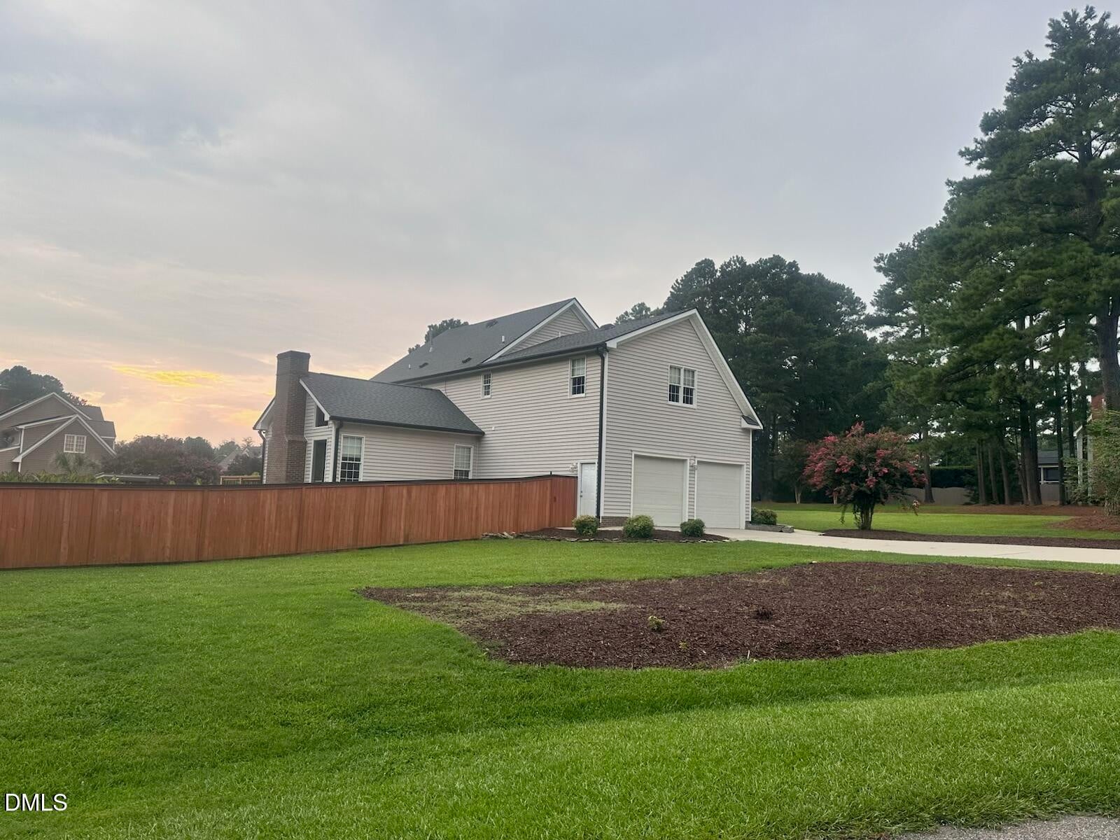
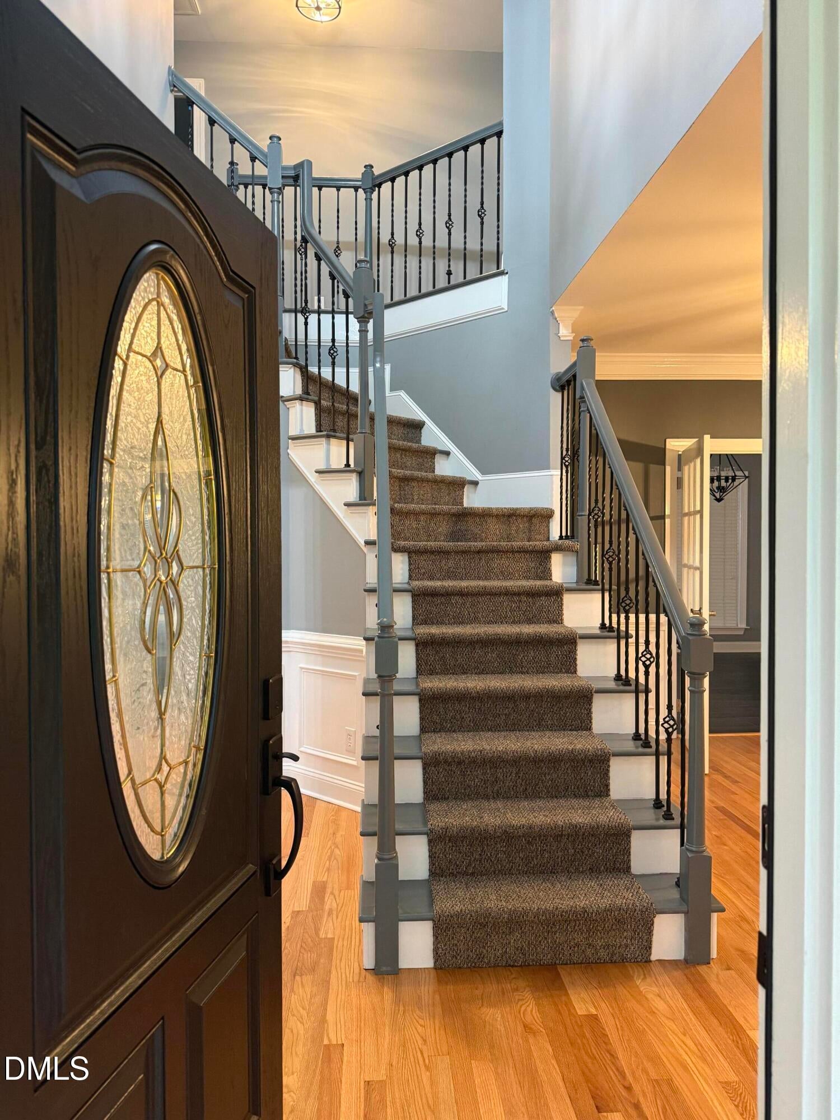
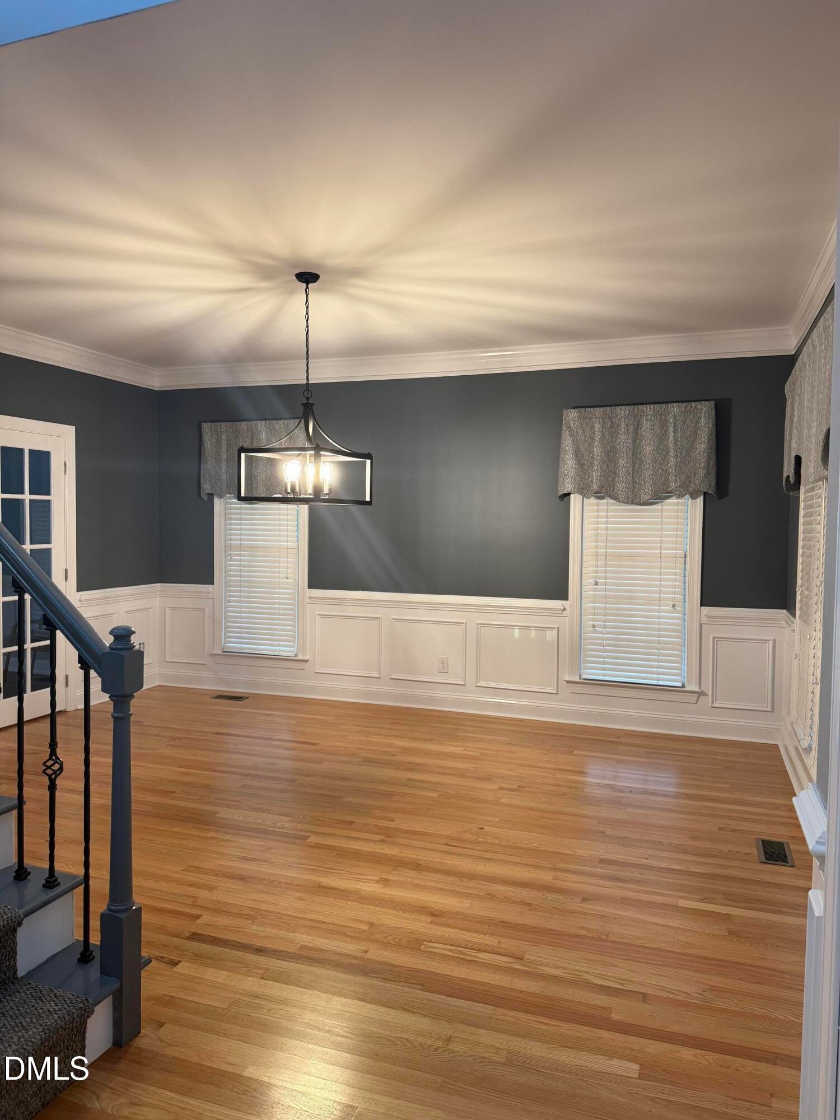
201 Torchlight Way | Raleigh, NC Welcome home to this beautifully maintained 3-bedroom, 2.5-bath home in the desirable Wynstone community! Conveniently located just 1.5 miles from I-540, only 15 minutes to Downtown Raleigh, and approximately 10 minutes to White Oak Shopping Center, this home offers the perfect combination of comfort, convenience, and thoughtful updates. Inside, you'll find a spacious floor plan featuring a dedicated office and a large bonus room, providing plenty of space to work, relax, or entertain. The inviting screened porch overlooks a private backyard complete with a 18' x 36' in-ground pool ranging from 3 to 8 feet deep, surrounded by beautiful stamped concrete, and a tiki hut with a mini-fridge—your own backyard retreat. Recent updates throughout the home include: New front door Epoxy-coated garage floor New light fixtures New toilets New deck New backyard privacy fence Cedar front porch posts HVAC redone within the last 5 years Gas furnace (approximately 5 years old) Carpet (approximately 5 years old) Additional features include: Brick foundation Low-maintenance siding Natural gas service Public water (Aqua NC) Duke Energy electric AT&T internet availability Pool professionally serviced by Rising Suns GFL Environmental trash service Located in the Wake County School District, this home is assigned to: Vance Elementary North Garner Middle School South Garner High School With neighborhood covenants, exceptional outdoor living, and a location that makes commuting a breeze, this move-in-ready home offers everything you've been looking for. Schedule your private showing today and experience all that 1201 Torchlight Way has to offer!

Save
Ask
Tour
Hide
Share
Listing Snapshot
Price 
$750,000
Days On Site 
1 Day
Bedrooms 
3
Inside Area (SqFt) 
2,885 sqft
Total Baths 
3
Full Baths 
2
Partial Baths 
1
Lot Size 
0.92 Acres
Year Built 
1997
MLS® Number 
10183509
Status 
Active
Property Tax 
$3,543.94
HOA/Condo/Coop Fees 
$12.5 monthly
Sq Ft Source 
N/A
Friends & Family
Recent Activity
yesterdayListing updated with changes from the MLS®
yesterdayListing first seen on site
General Features
Acres 
0.92
Attached Garage 
Yes
Foundation 
Brick/Mortar
Garage 
Yes
Garage Spaces 
2
Levels 
Two
Parking 
PavedAdditional ParkingAttachedConcreteDrivewayGarageGarage Door OpenerGarage Faces SideKitchen Level
Property Condition 
Updated/Remodeled
Property Sub Type 
Single Family Residence
Sewer 
Septic Tank
Special Circumstances 
Standard
SqFt Above 
2885
SqFt Total 
2885
Style 
CraftsmanFarmhouse
Utilities 
Cable ConnectedElectricity ConnectedNatural Gas ConnectedPhone ConnectedWater Connected
Water Source 
Public
Zoning 
R-40W
Interior Features
Appliances 
Built-In Electric OvenBuilt-In RangeCooktopElectric CooktopElectric Water HeaterFree-Standing RefrigeratorIce MakerMicrowaveOvenRange HoodRefrigeratorStainless Steel Appliance(s)Vented Exhaust Fan
Cooling 
Attic FanCeiling Fan(s)Central AirElectric
Fireplace 
Yes
Fireplace Features 
Living RoomMasonryRaised HearthStoneWood Burning
Fireplaces 
1
Flooring 
CarpetCeramic TileHardwoodTileWood
Heating 
Fireplace(s)Natural Gas
Interior 
Beamed CeilingsBreakfast BarCathedral Ceiling(s)Ceiling Fan(s)ChandelierCrown MoldingEat-in KitchenEntrance FoyerGranite CountersHigh CeilingsKitchen IslandNatural WoodworkOpen FloorplanPantryRecessed LightingSoaking TubStone CountersStorageVaulted Ceiling(s)Walk-In Closet(s)
Laundry Features 
Electric Dryer HookupIn HallInsideUpper LevelWasher Hookup
Window Features 
BlindsInsulated Windows
Bathroom 2 
Level - Second
Bedroom 2 
Level - Second
Bedroom 3 
Level - Second
Bonus Room 
Level - Second
Breakfast Room 
Level - First
Dining Room 
Level - First
Kitchen 
Level - First
Laundry 
Level - Second
Living Room 
Level - First
Master Bathroom 
Level - Second
Master Bedroom 
Level - Second
Office 
Level - First
Save
Ask
Tour
Hide
Share
Exterior Features
Construction Details 
CedarVinyl Siding
Exterior 
LightingPrivate Yard
Fencing 
Back YardPrivacyWood
Lot Features 
Back YardCorner LotCul-De-SacFew TreesFront YardLandscaped
Other Structures 
Shed(s)
Patio And Porch 
CoveredDeckEnclosedFront PorchPatioPorchRear PorchScreenedWrap Around
Pool Features 
FencedIn GroundLinerOutdoor PoolPrivate
Private Pool 
Yes
Roof 
Shingle
View 
Trees/Woods
Waterview 
Trees/Woods
Windows/Doors 
BlindsInsulated Windows
Community Features
Association Dues 
150
Community Features 
Street Lights
Financing Terms Available 
CashConventionalFHAVA Loan
HOA Fee Frequency 
Annually
Roads 
Paved
Schools
School District
Unknown
Elementary School
Wake - Vance Elementary
Middle School
Wake - North Garner Middle
High School
Wake - South Garner High
Listing courtesy of Sonya Sue Keene of KW Wilson


Listings that are marked with an icon are provided courtesy of the Triangle MLS, Inc. of North Carolina, Internet Data Exchange Database. Copyright 2026 Triangle MLS, Inc. of North Carolina. All rights reserved.

Last checked: 2026-08-01 11:25 PM UTC

Neighborhood & Commute
Source: Walkscore
Disclosure: Community information and market data powered by Constellation Data Labs. Information is deemed reliable but not guaranteed.
Save
Ask
Tour
Hide
Share