Save
Ask
Tour
Hide
Share
$850,000
24 Days On Site

9505 Alydar Drive
Wake Forest, NC 27587

For Sale|Single Family Residence|Active
4
Beds
4
Total Baths
4
Full Baths
3,586
SqFt
$237
/SqFt
2014
Built
Subdivision:
Saddlebrook Ridge
County:
Wake
Call Now: 919-404-SHOW
Is this the listing for you? We can help make it yours.
919-404-SHOW
9505 Alydar Drive9505 Alydar Drive9505 Alydar Drive9505 Alydar Drive
Save
Ask
Tour
Hide
Share

Mortgage Calculator

Monthly Payment (Est.)

$3,878
Calculator powered by Showcase IDX, a Constellation1 Company. Copyright ©2026 Information is deemed reliable but not guaranteed.

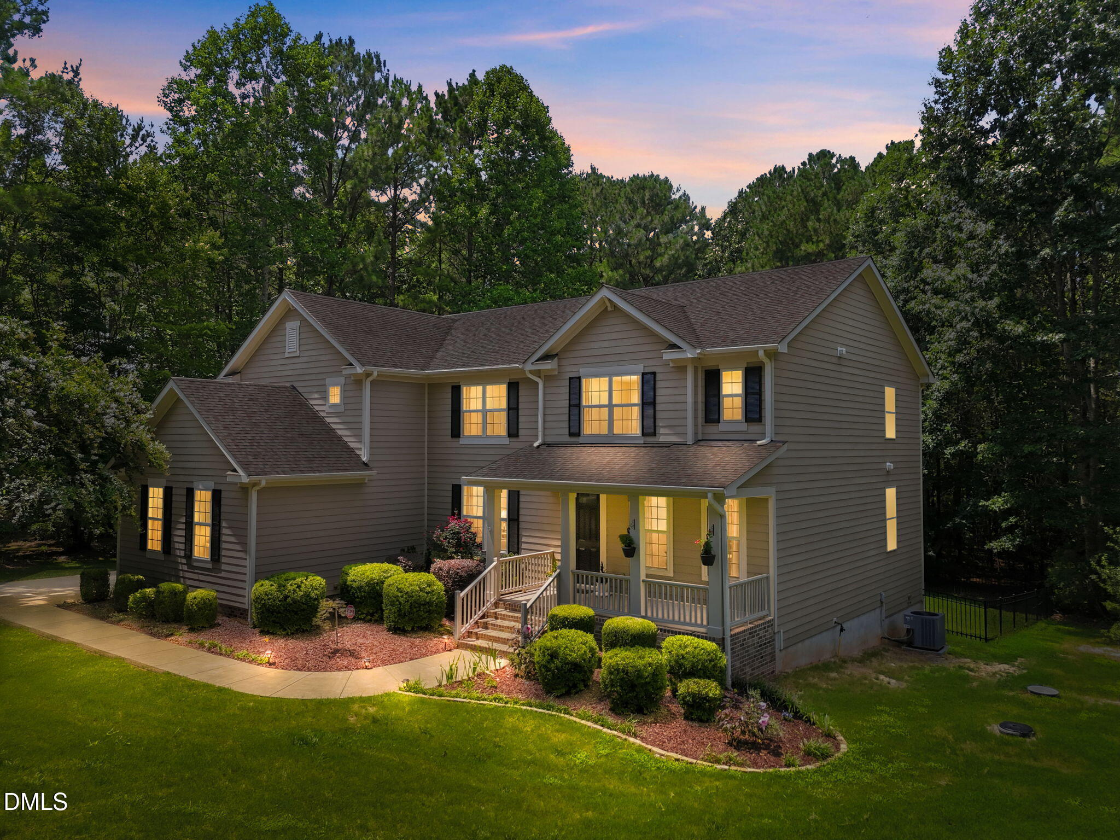
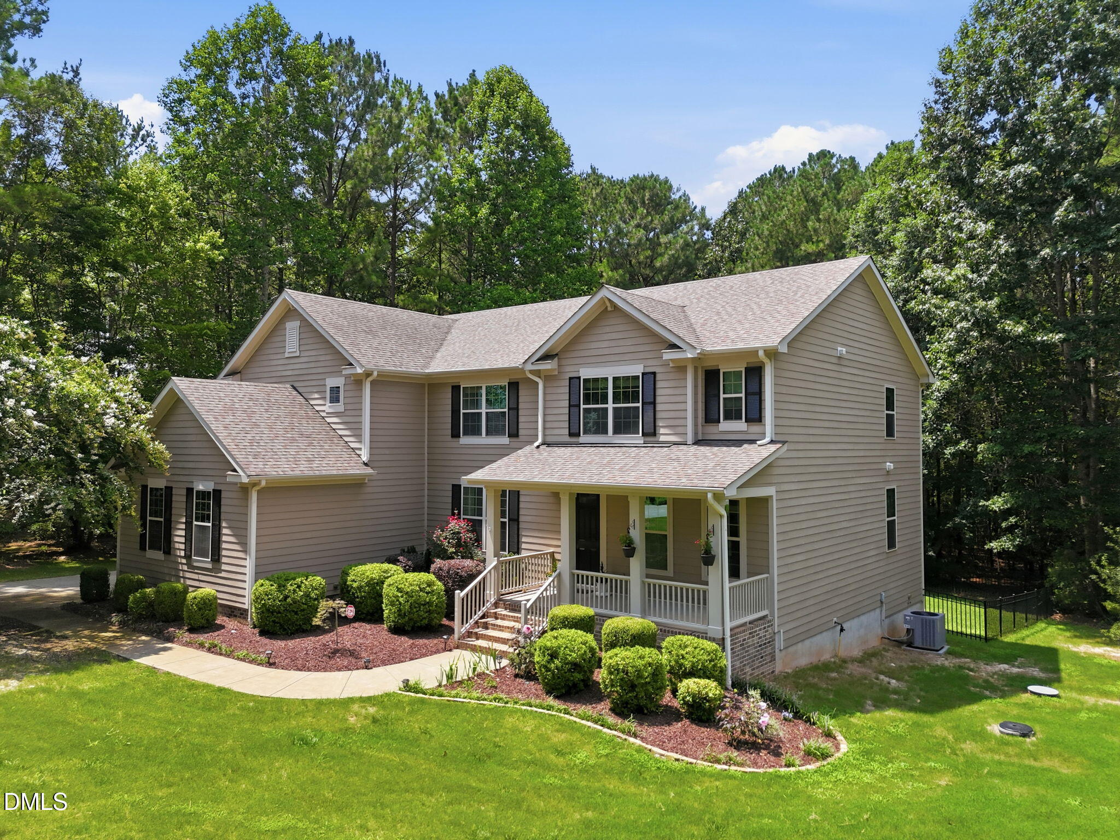
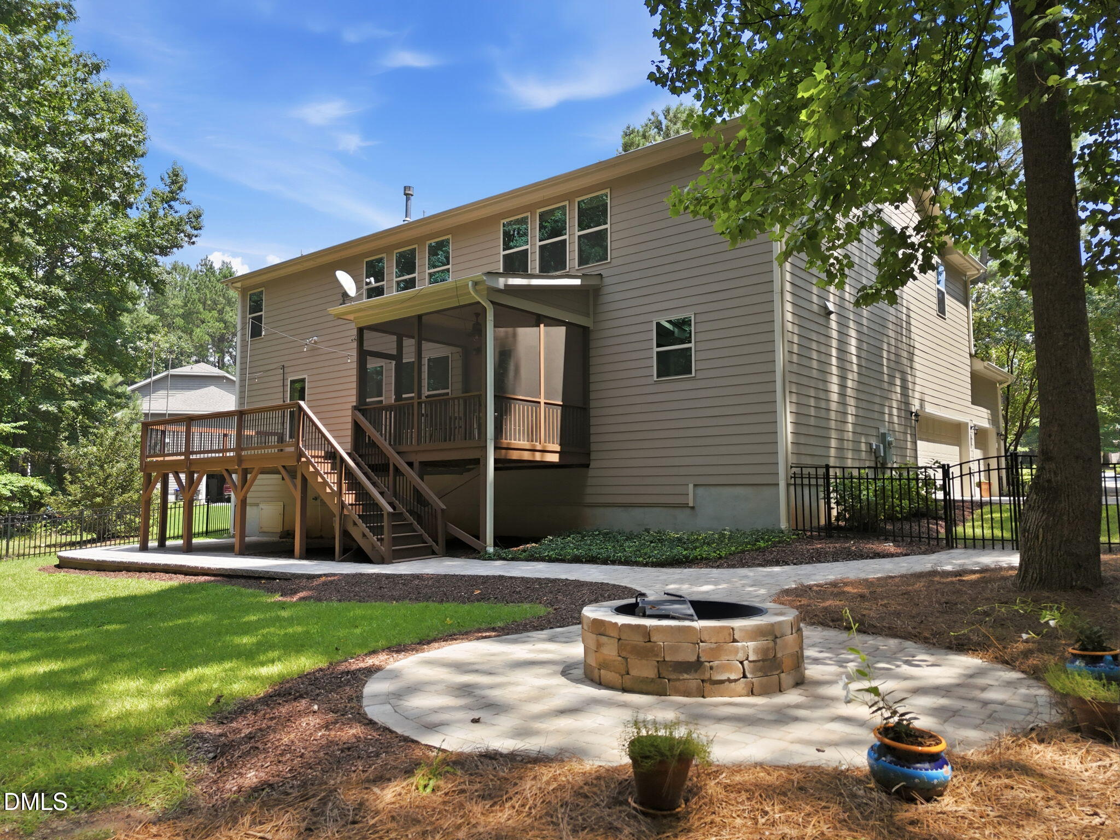
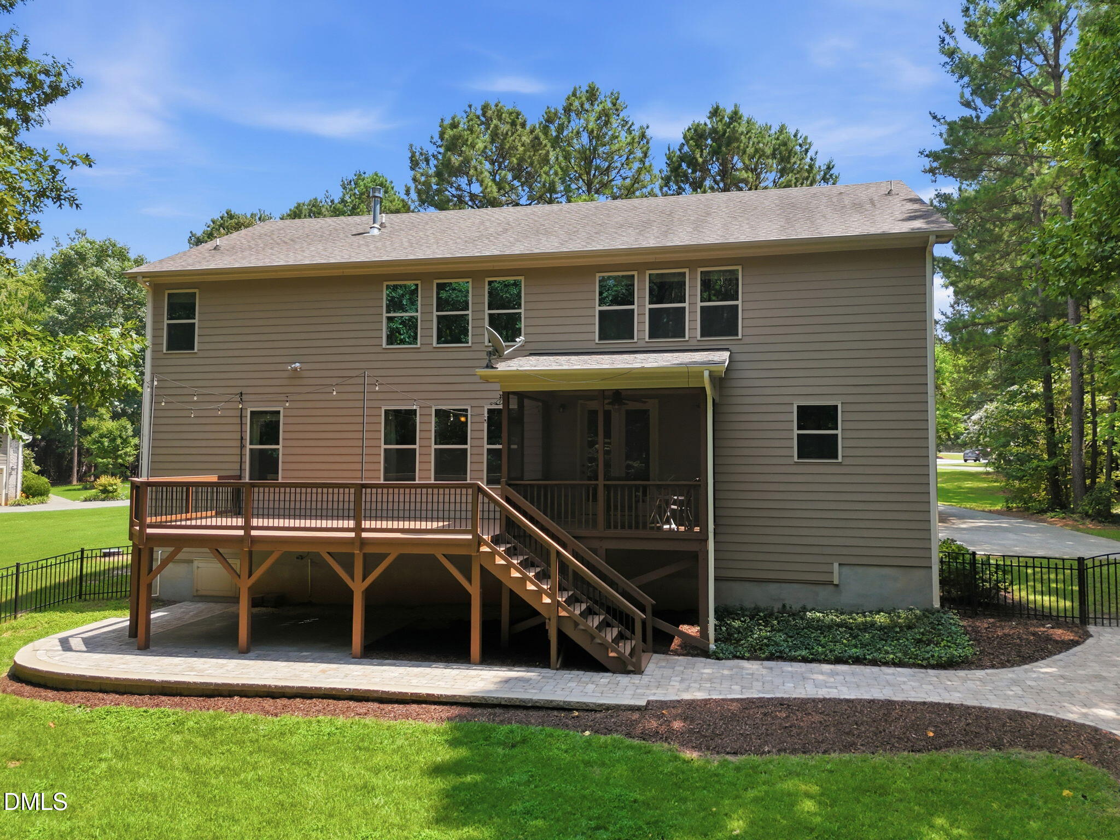
Welcome home to this 4 bedroom, 4 full bath home situated on a rare 1.85-acre private cul-de-sac lot facing a serene wooded area in a desirable Wake Forest neighborhood. Lives like a 5 bedroom. The main level includes a dedicated home office and a main floor bedroom with access to a full bath—ideal for guests or multi-generational living. The airy living room opens to gourmet kitchen with stainless steel appliances, granite countertops, enormous center island, and plenty of space and storage for cooking and gathering. Near the entry from the 3-car garage, a custom built-in drop zone provides daily storage and organization. Upstairs, a spacious loft offers additional living space for a media room or playroom. Designed for outdoor entertaining, the backyard includes a screened porch, an oversized deck overlooking the woods, a stone paver walkway, and a dedicated firepit area. This home is Energy Star Certified and equipped with a whole-house water filtration system and a fully sealed crawl space and attic for optimal energy efficiency, indoor air quality and peace of mind. Enjoy a private setting with easy access to Falls Lake boating, hiking and recreation as well as North Raleigh and Wake Forest shopping, dining, and conveniences. Don't miss out on the opportunity to make this house your dream home!

Save
Ask
Tour
Hide
Share
Listing Snapshot
Price 
$850,000
Days On Site 
24 Days
Bedrooms 
4
Inside Area (SqFt) 
3,586 sqft
Total Baths 
4
Full Baths 
4
Partial Baths 
N/A
Lot Size 
1.85 Acres
Year Built 
2014
MLS® Number 
10183502
Status 
Active
Property Tax 
$5,348.48
HOA/Condo/Coop Fees 
$360 Semi-Annually
Sq Ft Source 
N/A
Friends & Family
Recent Activity
2 weeks agoListing updated with changes from the MLS®
4 weeks agoListing first seen on site
General Features
Acres 
1.85
Attached Garage 
Yes
Garage 
Yes
Garage Spaces 
3
Levels 
Two
Parking 
ConcreteDrivewayGarageAttached
Property Sub Type 
Single Family Residence
Sewer 
Septic Tank
Special Circumstances 
Standard
SqFt Above 
3586
SqFt Total 
3586
Style 
Transitional
Utilities 
Electricity ConnectedWater Connected
Water Source 
Public
Zoning 
R-40W
Interior Features
Appliances 
Built-In Electric OvenDishwasherElectric CooktopElectric Water HeaterMicrowavePlumbed For Ice MakerRange HoodOven
Cooling 
Central AirZoned
Fireplace 
Yes
Fireplace Features 
Propane
Fireplaces 
1
Flooring 
CarpetHardwood
Heating 
Heat PumpZoned
Interior 
Cathedral Ceiling(s)Ceiling Fan(s)Double VanityEat-in KitchenEntrance FoyerGranite CountersHigh CeilingsOpen FloorplanPantrySoaking TubVaulted Ceiling(s)Walk-In Closet(s)
Laundry Features 
Electric Dryer HookupUpper LevelWasher Hookup
Main Level Bedrooms 
1
Window Features 
Blinds
Bedroom 2 
Dimensions - 13.2 x 14.0Level - Main
Bedroom 3 
Dimensions - 13.2 x 13.7Level - Second
Bedroom 4 
Dimensions - 12.4 x 12.9Level - Second
Bedroom 5 
Dimensions - 14.9 x 11.7Level - Second
Breakfast Room 
Dimensions - 13.7 x 15.11Level - Main
Dining Room 
Dimensions - 11.9 x 13.7Level - Main
Entrance Hall 
Dimensions - 18.2 x 5.0Level - Main
Family Room 
Dimensions - 16.11 x 17.1Level - Second
Kitchen 
Dimensions - 12.6 x 15.2Level - Main
Laundry 
Level - Second
Living Room 
Dimensions - 17.6 x 15.11Level - Main
Master Bathroom 
Dimensions - 15.9 x 13.6Level - Second
Master Bedroom 
Dimensions - 17.7 x 15.11Level - Second
Office 
Dimensions - 13.2 x 11.8Level - Main
Save
Ask
Tour
Hide
Share
Exterior Features
Construction Details 
Fiber Cement
Exterior 
Private Yard
Fencing 
Back Yard
Lot Features 
Back YardCul-De-SacLevelMany TreesPrivateWooded
Roof 
Shingle
Windows/Doors 
Blinds
Community Features
Association Dues 
360
Community Features 
Suburban
Financing Terms Available 
CashConventionalFHAVA Loan
HOA Fee Frequency 
Semi-Annually
Schools
School District
Unknown
Elementary School
Wake - Pleasant Union Elementary
Middle School
Wake - Wakefield Middle
High School
Wake - Wakefield High
Listing courtesy of Nadia Bareisha of Choice Residential Real Estate


Listings that are marked with an icon are provided courtesy of the Triangle MLS, Inc. of North Carolina, Internet Data Exchange Database. Copyright 2026 Triangle MLS, Inc. of North Carolina. All rights reserved.

Last checked: 2026-08-24 03:31 PM UTC

Neighborhood & Commute
Source: Walkscore
Disclosure: Community information and market data powered by Constellation Data Labs. Information is deemed reliable but not guaranteed.
Save
Ask
Tour
Hide
Share