
122 W Raintree LaneGoldsboro, NC 27534
Mortgage Calculator
Monthly Payment (Est.)
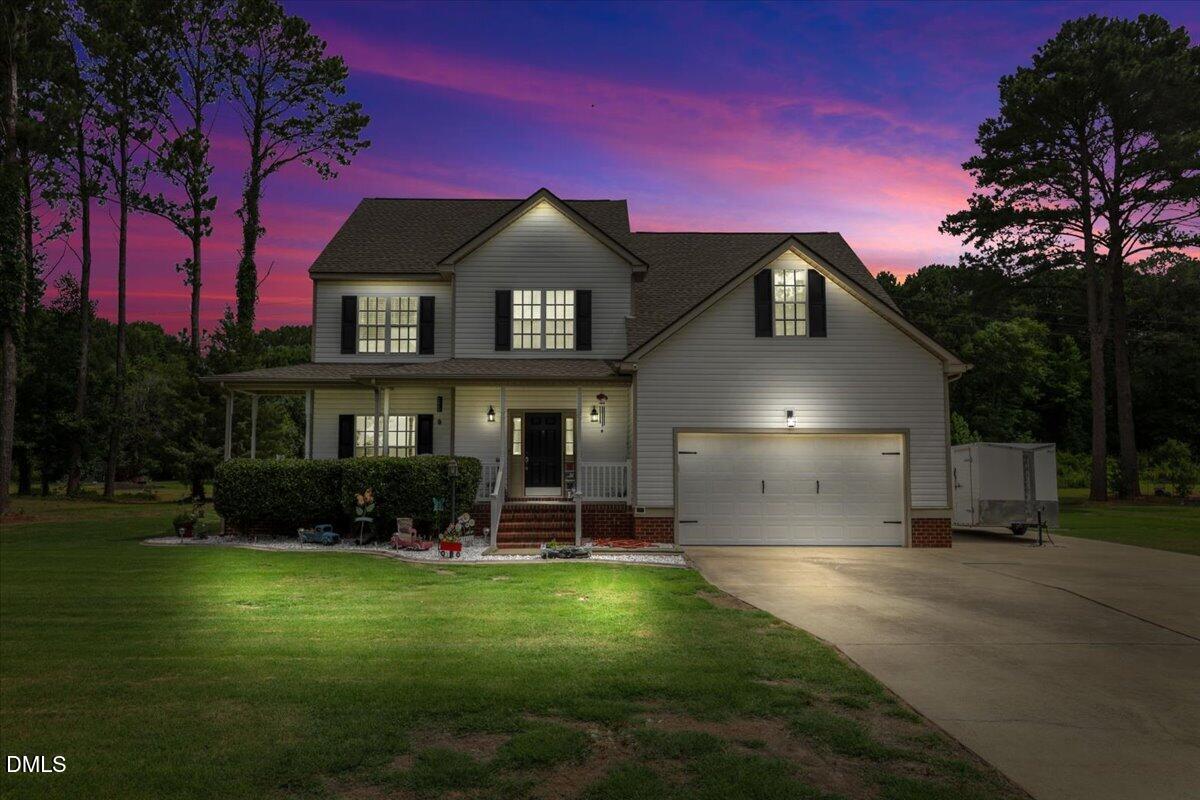
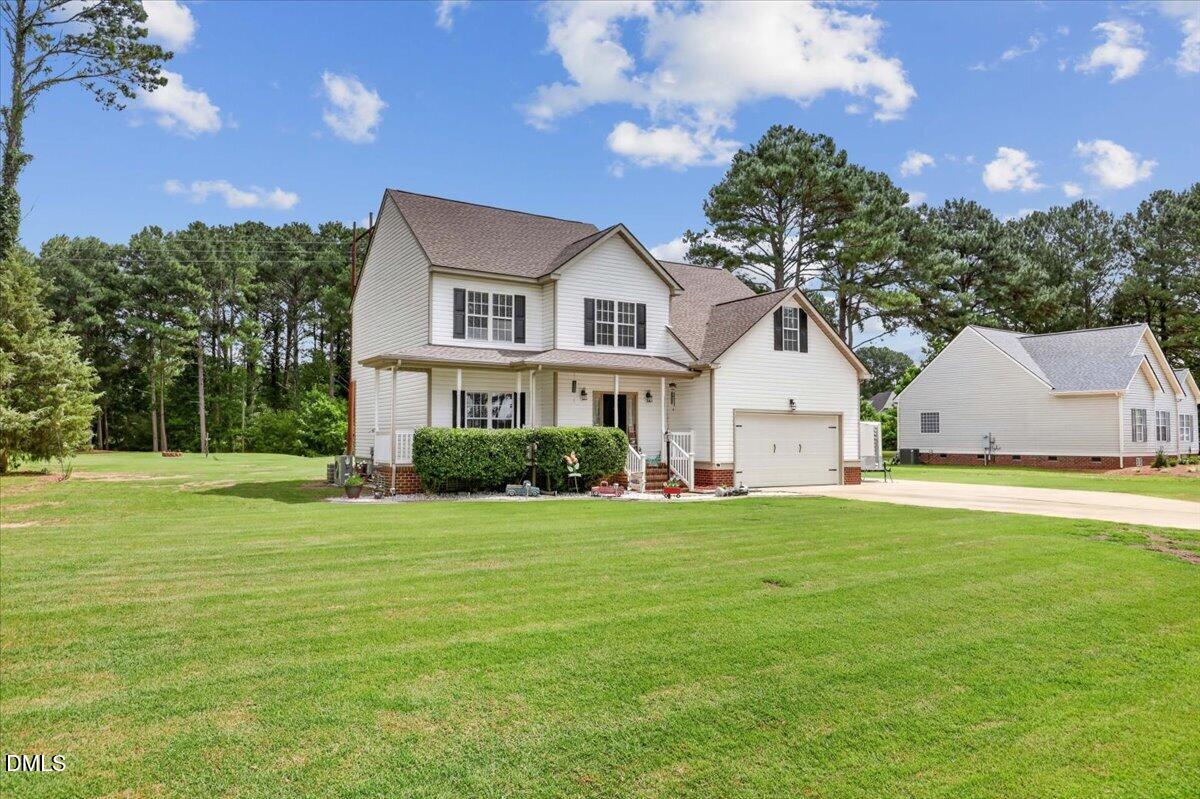
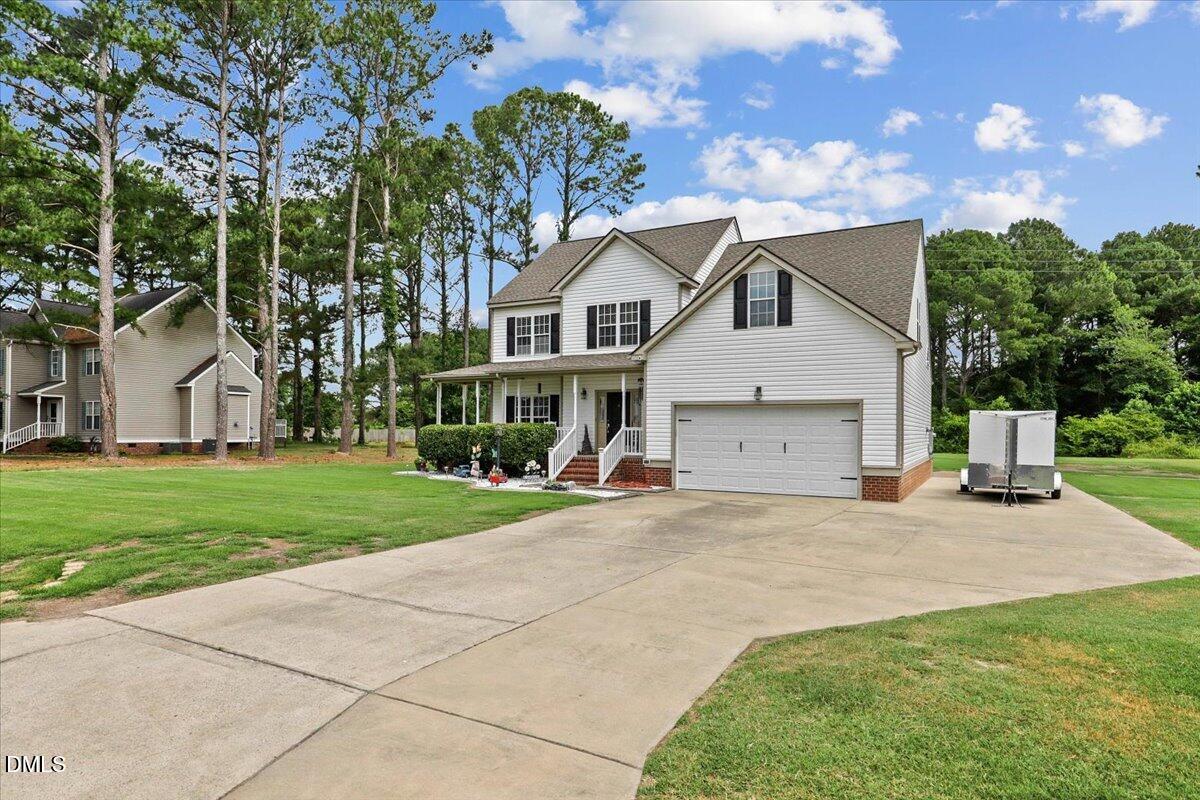
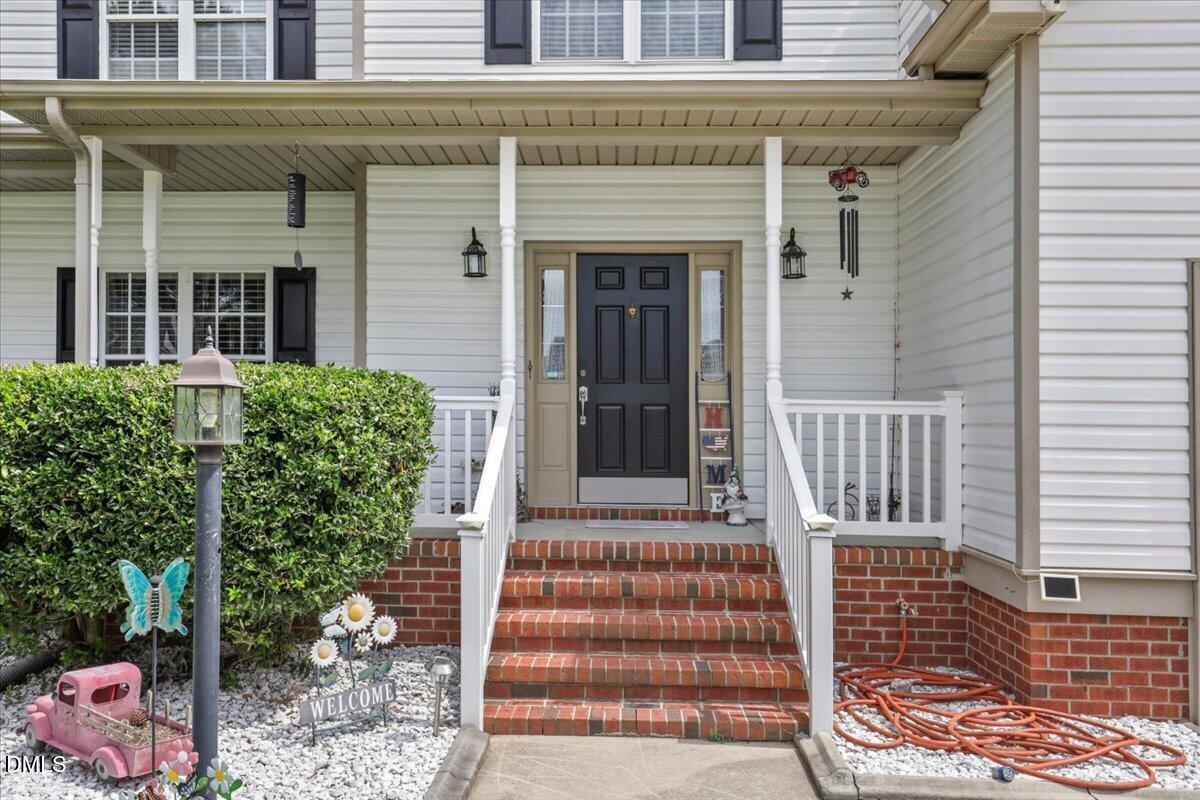
$1,733Welcome to this beautifully maintained 4-bedroom 2.5 bath home situated on more than 0.78 acres in the sought-after Raintree subdivision. Surrounded by mature trees and lush landscaping, this property offers exceptional curb appeal, privacy, and plenty of space to enjoy both indoors and out. Start your day with coffee on the living rocking chair front porch, then spend evenings relaxing in the private backyard featuring a spacious patio for grilling and entertaining, along with a screened porch that provides the perfect place to unwind while overlooking the peaceful setting.Practicality meets convenience with an attached two-car garage and a detached storage building, offering ample room for vehicles, lawn equipment, hobbies, or a workshop. Inside, you'll find a thoughtfully designed floor plan with tasteful updates throughout. The bright, open kitchen boasts stainless steel appliances, generous cabinet space, and a sunny breakfast area with large windows showcasing views of the backyard. Flowing seamlessly into the welcoming family room, the space is anchored by a cozy gas fireplace, creating the perfect gathering spot. Additional living areas include a bright front sitting room and versatile formal dining room that can easily serve as a home office, playroom, or flex space to fit your needs. Upstairs, the spacious primary suite provides a relaxing retreat filled with natural light. The luxurious ensuite bath features a soaking tub, separate walk-in shower, and a custom walk-in closet with abundant storage. Three additional bedrooms offer flexibility for family, guest, a fitness room or creative workspace. An added bonus is the dedicated storage room that can also function as a private office or hobby space. With its ideal combination of comfort, functionality and outdoor living, this exceptional Raintree home is ready to welcome its next owners. Schedule your showing today and see everything this remarkable property has to offer!
| 4 weeks ago | Listing updated with changes from the MLS® | |
| 4 weeks ago | Listing first seen on site |

Listings that are marked with an icon are provided courtesy of the Triangle MLS, Inc. of North Carolina, Internet Data Exchange Database. Copyright 2026 Triangle MLS, Inc. of North Carolina. All rights reserved.
Last checked: 2026-08-29 02:41 PM UTC
Did you know? You can invite friends and family to your search. They can join your search, rate and discuss listings with you.