Save
Ask
Tour
Hide
Share
$975,000
New Listing

5425 Live Oak Trail
Raleigh, NC 27613

For Sale|Single Family Residence|Active
7
Beds
6
Total Baths
6
Full Baths
3,319
SqFt
$294
/SqFt
1975
Built
Subdivision:
Forest Trail
County:
Wake
Call Now: 919-404-SHOW
Is this the listing for you? We can help make it yours.
919-404-SHOW
5425 Live Oak Trail5425 Live Oak Trail5425 Live Oak Trail5425 Live Oak Trail
Save
Ask
Tour
Hide
Share

Mortgage Calculator

Monthly Payment (Est.)

$4,448
Calculator powered by Showcase IDX, a Constellation1 Company. Copyright ©2026 Information is deemed reliable but not guaranteed.

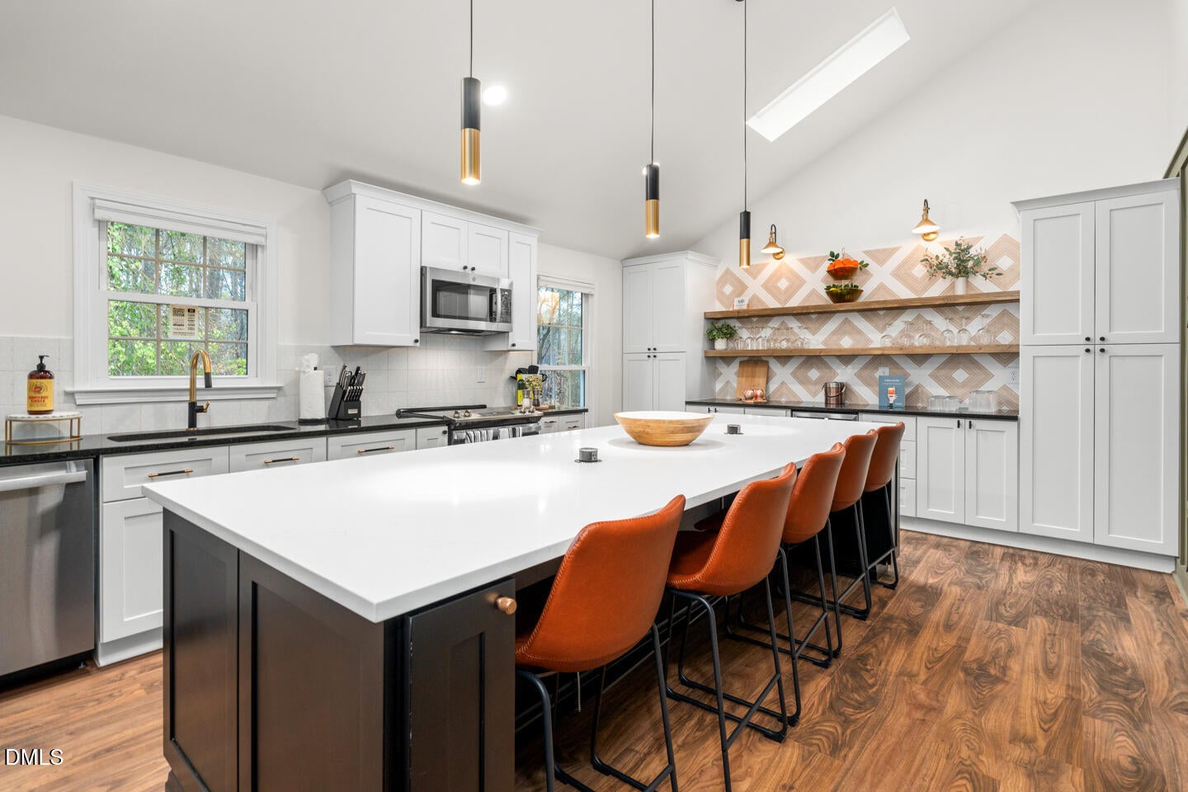
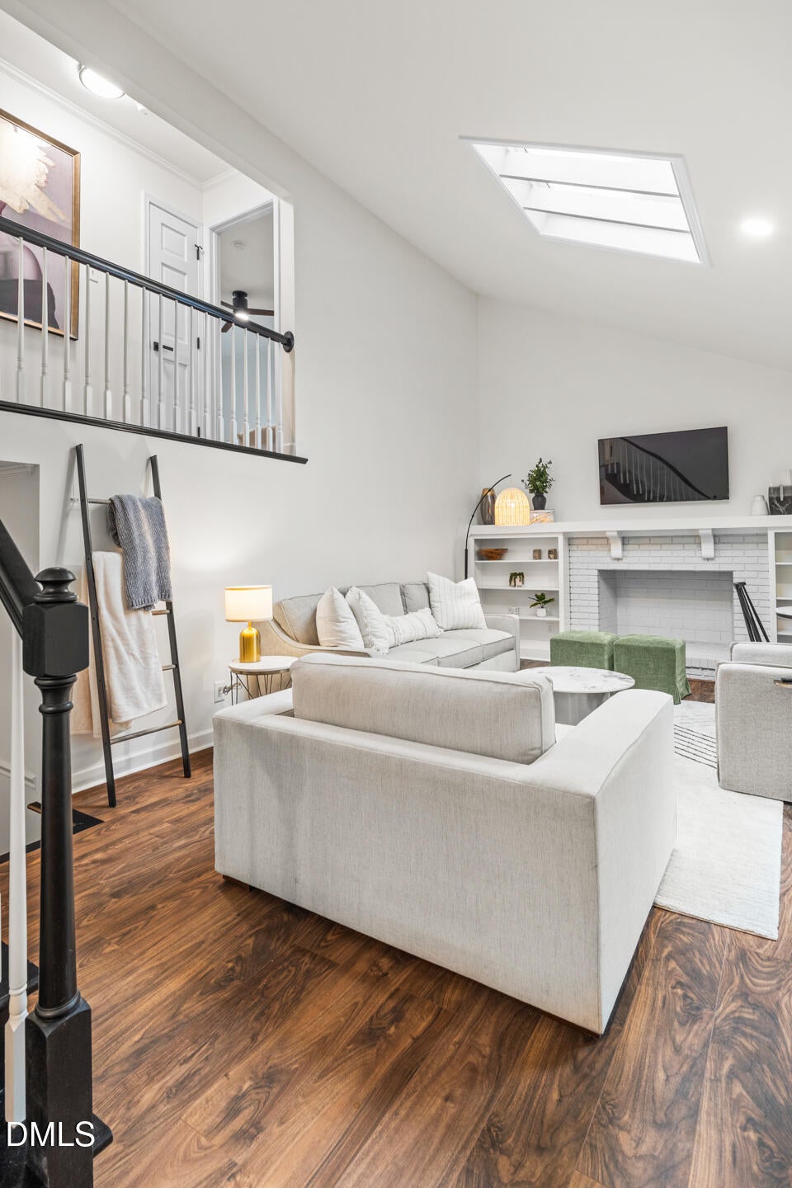
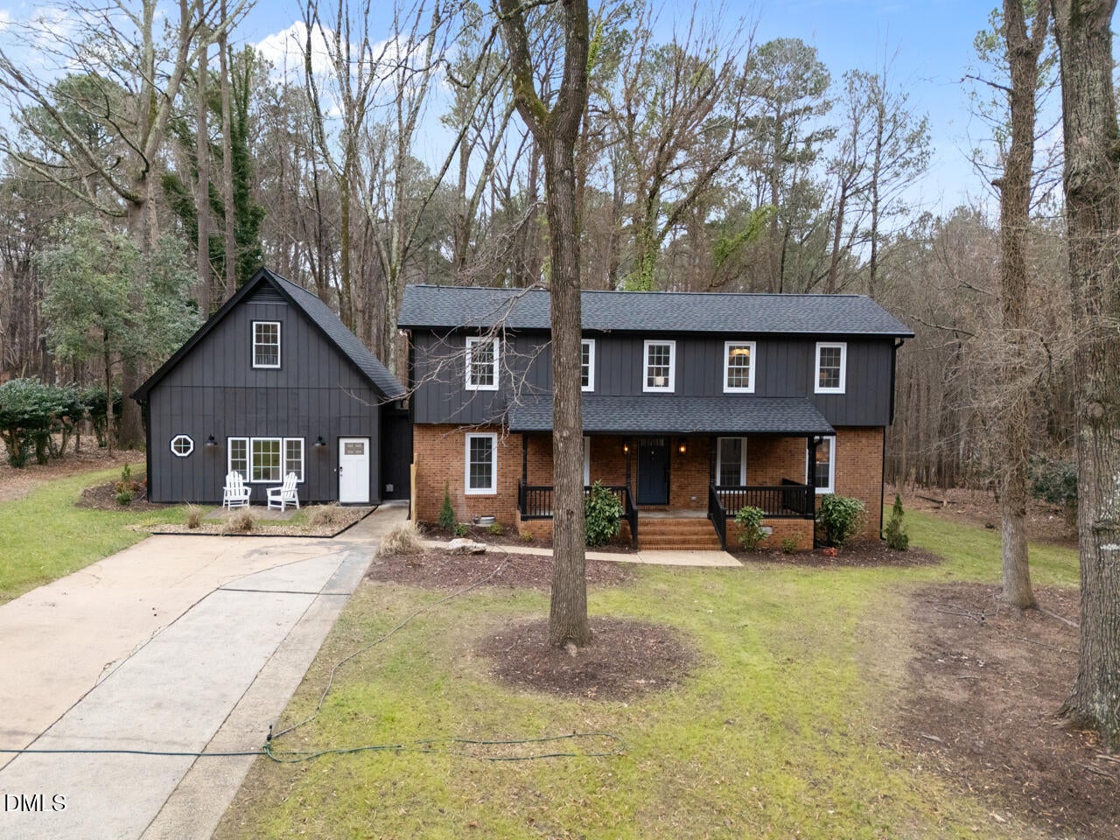
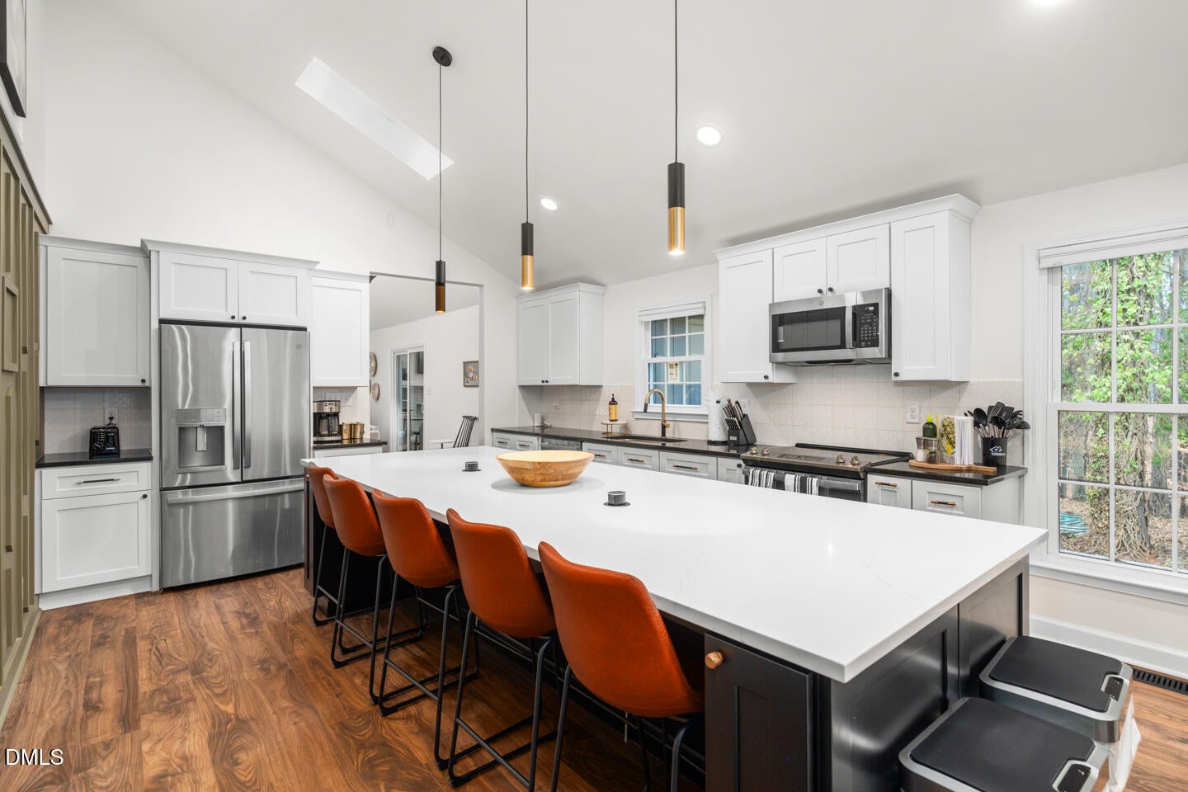
Welcome to 5425 and 5423 Live Oak Trail—an exceptional two-residence property in Forest Trail Estates offering flexibility for multigenerational living, short- or long-term rentals, or an owner-occupant seeking additional income. The extensively renovated main residence features 5 bedrooms and 4 bathrooms, while the attached 2-bedroom, 2-bathroom ADU was thoughtfully converted from the property's original 1989 barn. Together, the residences showcase vaulted ceilings, elevated design, luxury finishes, and distinctive details, including reclaimed barnwood incorporated into the ADU. Each residence has completely separate utilities and its own septic system, allowing them to function independently. More than $425,000 was invested in the 2023-2024 transformation, with work permitted through the City of Raleigh. Major improvements include new plumbing in both residences, new roofs, new septic systems, new water heaters, updated electrical systems, crawl-space insulation and vapor barrier, new sod and landscaping, and much more. Located in one of Raleigh's most convenient areas, the property offers easy access to RDU International Airport, downtown Raleigh, RTP, shopping, dining, and major highways. Live in one residence while renting the other, accommodate extended family, or operate both as income-producing properties. No HOA. See the photographs and MLS documents for the complete list of improvements.

Save
Ask
Tour
Hide
Share
Listing Snapshot
Price 
$975,000
Days On Site 
0 Days
Bedrooms 
7
Inside Area (SqFt) 
3,319 sqft
Total Baths 
6
Full Baths 
6
Partial Baths 
N/A
Lot Size 
1.08 Acres
Year Built 
1975
MLS® Number 
10183495
Status 
Active
Property Tax 
$3,006.73
HOA/Condo/Coop Fees 
N/A
Sq Ft Source 
N/A
Friends & Family
Recent Activity
3 hours agoListing updated with changes from the MLS®
3 hours agoListing first seen on site
General Features
Acres 
1.08
Foundation 
Block
Levels 
One and One Half
Property Sub Type 
Single Family Residence
Sewer 
Septic Tank
SqFt Above 
3319
SqFt Total 
3319
Style 
Transitional
Water Source 
Public
Zoning 
R-4
Interior Features
Cooling 
Central Air
Flooring 
ConcreteVinyl
Interior 
Built-in FeaturesKitchen IslandMaster DownstairsVaulted Ceiling(s)Walk-In Closet(s)Wet Bar
Laundry Features 
Laundry RoomLower LevelMain Level
Main Level Bedrooms 
2
Bedroom 2 
Dimensions - 13.6 x 12.0Level - Main
Bedroom 3 
Dimensions - 15.3 x 10.4Level - Second
Bedroom 4 
Dimensions - 12.0 x 12.0Level - Second
Bedroom 5 
Dimensions - 15.3 x 11.0Level - Second
Entrance Hall 
Dimensions - 9.4 x 6.4Level - Main
Family Room 
Dimensions - 13.5 x 23.4Level - Main
Kitchen 
Dimensions - 13.5 x 21.3Level - Main
Laundry 
Dimensions - 5.2 x 9.3Level - Main
Master Bedroom 
Dimensions - 13.7 x 18.0Level - Main
Save
Ask
Tour
Hide
Share
Exterior Features
Construction Details 
Wood Siding
Roof 
Shingle
Community Features
Financing Terms Available 
CashConventional
Schools
School District
Unknown
Elementary School
Wake - Leesville Road Elementary
Middle School
Wake - Leesville Road Middle
High School
Wake - Leesville Road High
Listing courtesy of Zach Karczewski of J-Z Ventures & Holdings LLC


Listings that are marked with an icon are provided courtesy of the Triangle MLS, Inc. of North Carolina, Internet Data Exchange Database. Copyright 2026 Triangle MLS, Inc. of North Carolina. All rights reserved.

Last checked: 2026-07-31 04:32 AM UTC

Neighborhood & Commute
Source: Walkscore
Disclosure: Community information and market data powered by Constellation Data Labs. Information is deemed reliable but not guaranteed.
Save
Ask
Tour
Hide
Share