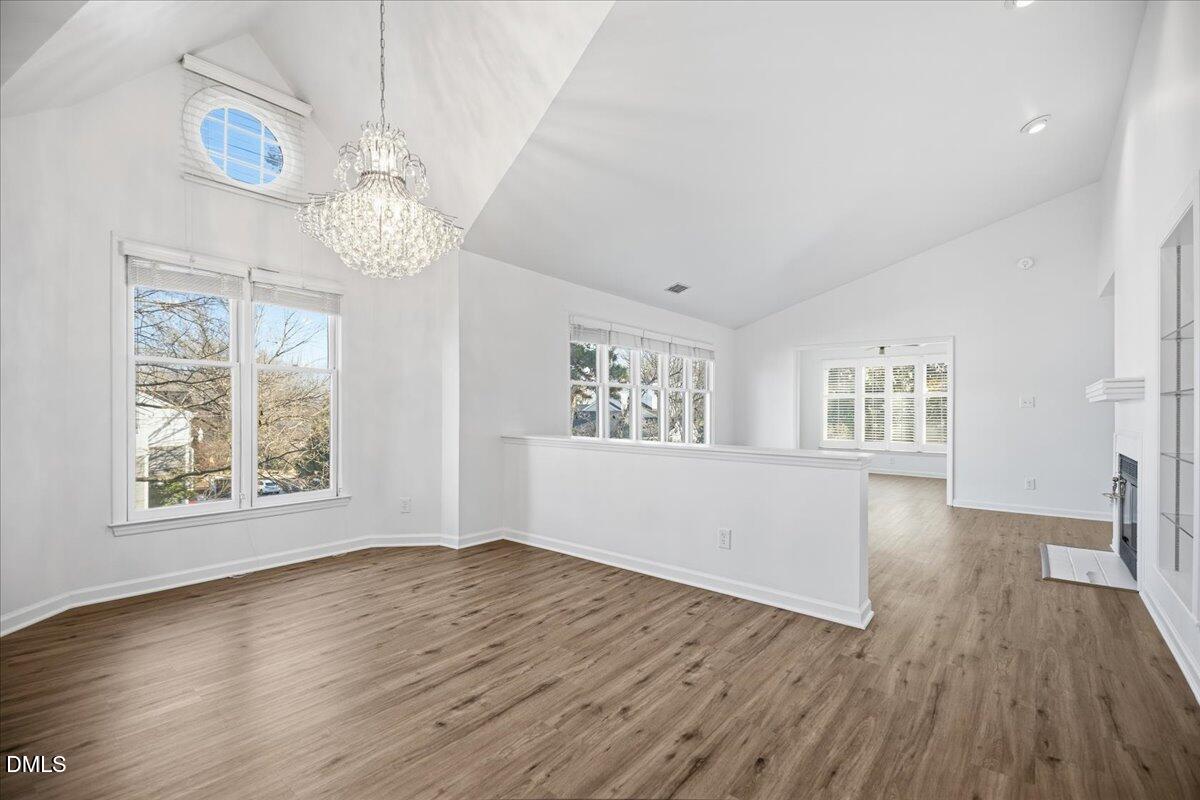
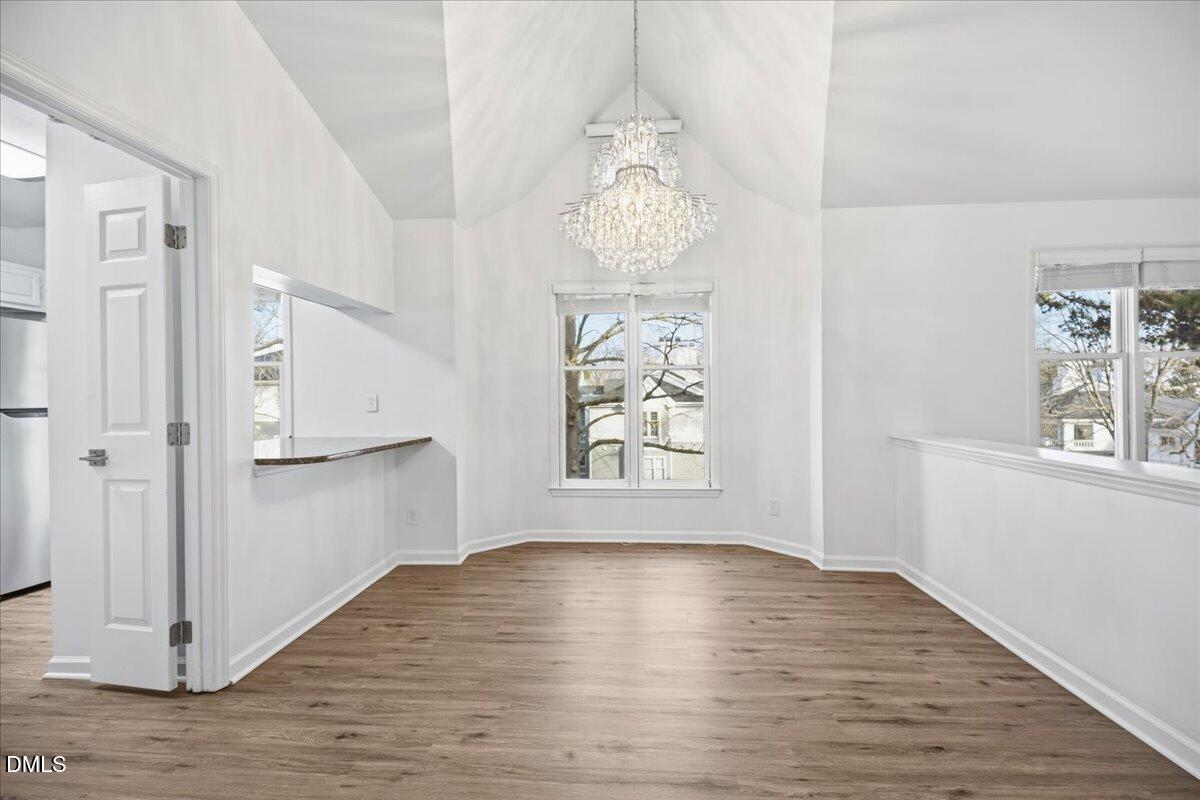
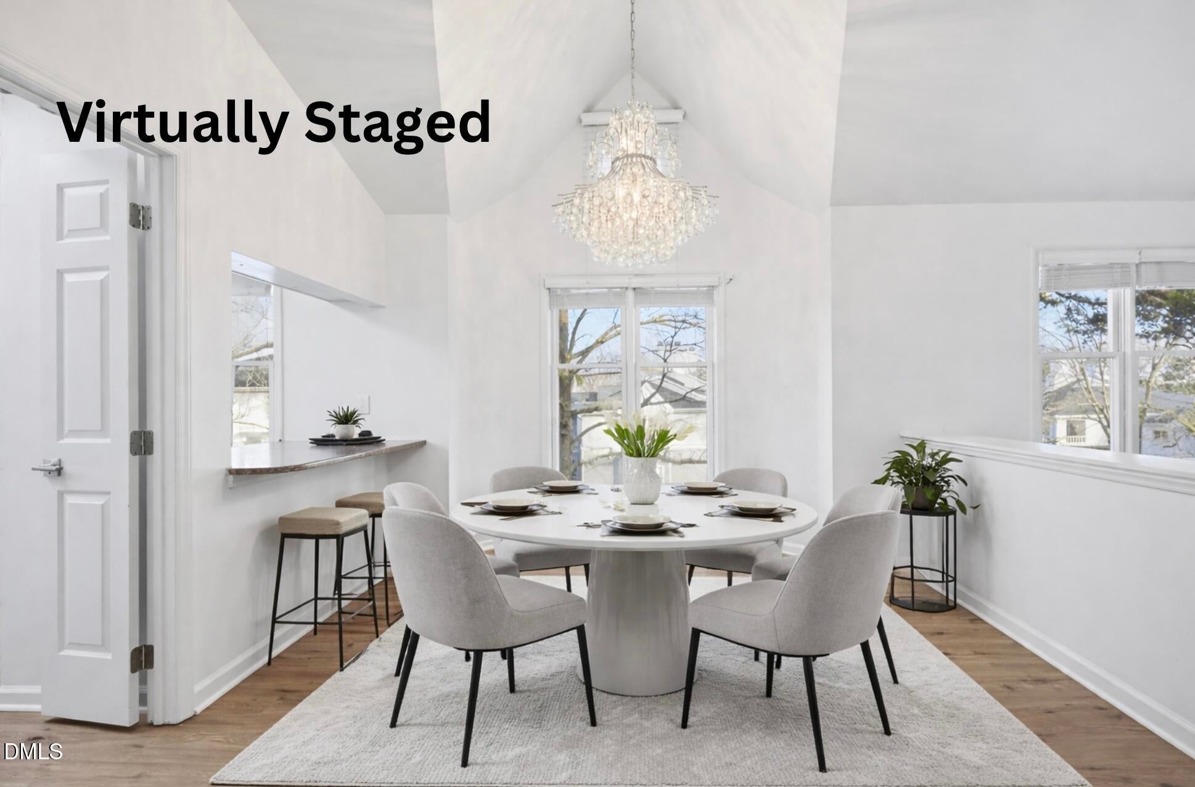
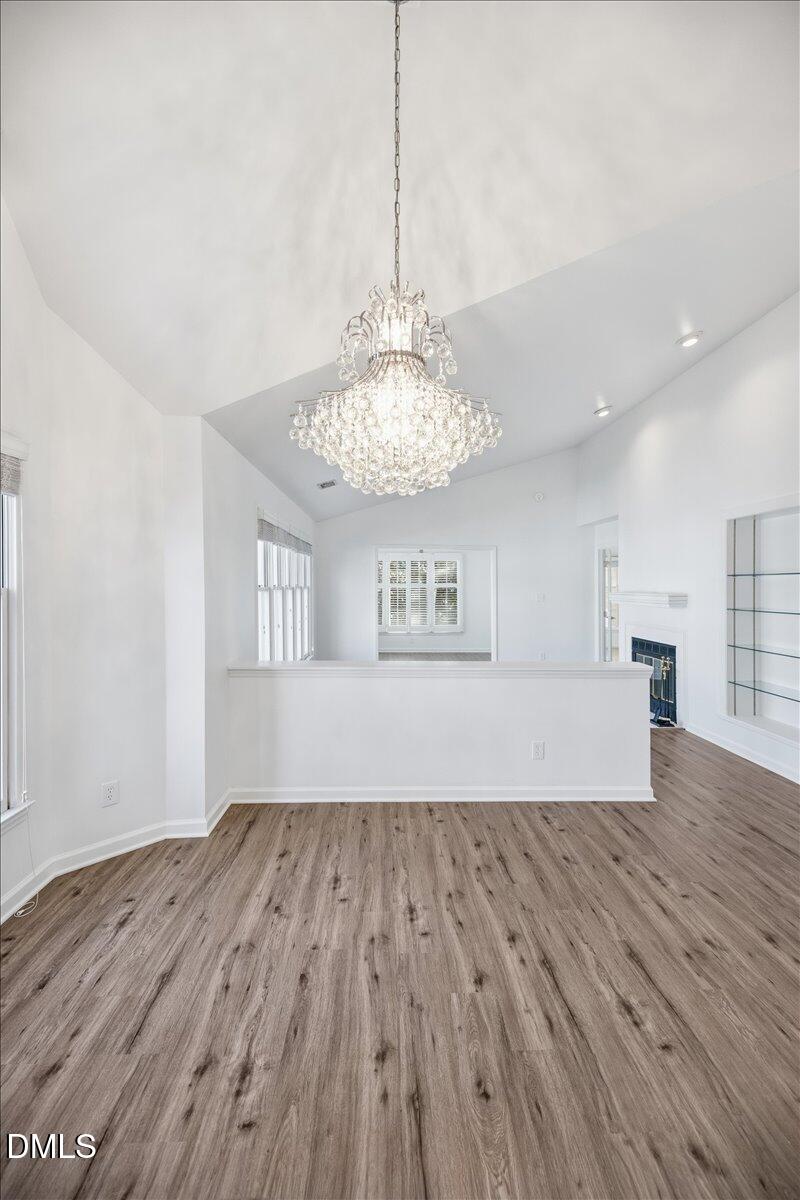
Experience stylish, low-maintenance living in this beautifully updated 2-bedroom, 2-bathroom condo with a versatile den in the desirable Bishops Park Condominiums in Raleigh, NC. Ideally positioned as a top-floor end unit, this home offers added privacy, abundant natural light, and peaceful views of the mature trees throughout the community. The bright, inviting interior features updated flooring, fresh paint, and new appliances, creating a clean, modern, move-in-ready space. The flexible den is perfect for a home office, reading room, fitness area, or additional guest space. The spacious primary suite includes a private bathroom, while the second bedroom and full bath provide comfortable accommodations for guests, family, or roommates. Surrounded by mature landscaping, Bishops Park offers a serene residential setting while remaining conveniently located near Downtown Raleigh, Glenwood South, Five Points, shopping, restaurants, entertainment, parks, and major commuter routes. Whether you are searching for a primary residence, a low-maintenance Raleigh condo, or a top-floor condo near downtown, this updated Bishops Park home delivers comfort, privacy, natural light, and an exceptional Raleigh location.
Save
Ask
Tour
Hide
Share
Listing Snapshot
Price
$465,900
Days On Site
23 Days
Bedrooms
2
Inside Area (SqFt)
1,317 sqft
Total Baths
2
Full Baths
2
Partial Baths
N/A
Lot Size
N/A
Year Built
1984
MLS® Number
10183494
Status
Active
Property Tax
$3,798.28
HOA/Condo/Coop Fees
$470.29 monthly
Sq Ft Source
N/A
Friends & Family
React
Comment
Invite
No Comments Yet
Did you know? You can invite friends and family to your search. They can join your search, rate and discuss listings with you.
Recent Activity
2 weeks ago
Listing updated with changes from the MLS®
3 weeks ago
Listing first seen on site
General Features
Foundation
Slab
Garage
Yes
Garage Spaces
1
Levels
Three Or More
Parking
AssignedUnderground
Parking Spaces
2
Property Condition
Updated/Remodeled
Property Sub Type
Condominium
Security
Smoke Detector(s)
Sewer
Public Sewer
Special Circumstances
Standard
SqFt Above
1317
SqFt Total
1317
Style
Contemporary
Water Source
Public
Interior Features
Appliances
DishwasherDryerElectric RangeExhaust FanFree-Standing Electric OvenFree-Standing Electric RangeFree-Standing RangeFree-Standing RefrigeratorRangeRange HoodRefrigeratorStainless Steel Appliance(s)WasherWasher/Dryer
Dimensions - 7.4 x 5.7Level - MainDescription - primary closet
Save
Ask
Tour
Hide
Share
Exterior Features
Construction Details
Unknown
Exterior
CourtyardLighting
Fencing
Other
Lot Features
Other
Other Structures
None
Patio And Porch
None
Road Frontage
None
Roof
Other
Windows/Doors
Window Treatments
Community Features
Association Dues
470.29
Community Features
CurbsPoolSidewalksStreet LightsSuburban
Financing Terms Available
CashConventional
HOA Fee Frequency
Monthly
School District
https://osageo.wcpss.net/assignment-lookup/
Schools
School District
https://osageo.wcpss.net/assignment-lookup/
Elementary School
Wake - Wiley Elementary
Middle School
Wake - Oberlin Middle
High School
Wake - Needham Broughton High
Listing courtesy of Lonnie Montemayor of Coldwell Banker HPW
Listings that are marked with an icon are provided courtesy of the Triangle MLS, Inc. of North Carolina, Internet Data Exchange Database. Copyright 2026 Triangle MLS, Inc. of North Carolina. All rights reserved.
Last checked: 2026-08-24 12:17 AM UTC
Neighborhood & Commute
Source: Walkscore
Disclosure: Community information and market data powered by Constellation Data Labs. Information is deemed reliable but not guaranteed.


Did you know? You can invite friends and family to your search. They can join your search, rate and discuss listings with you.