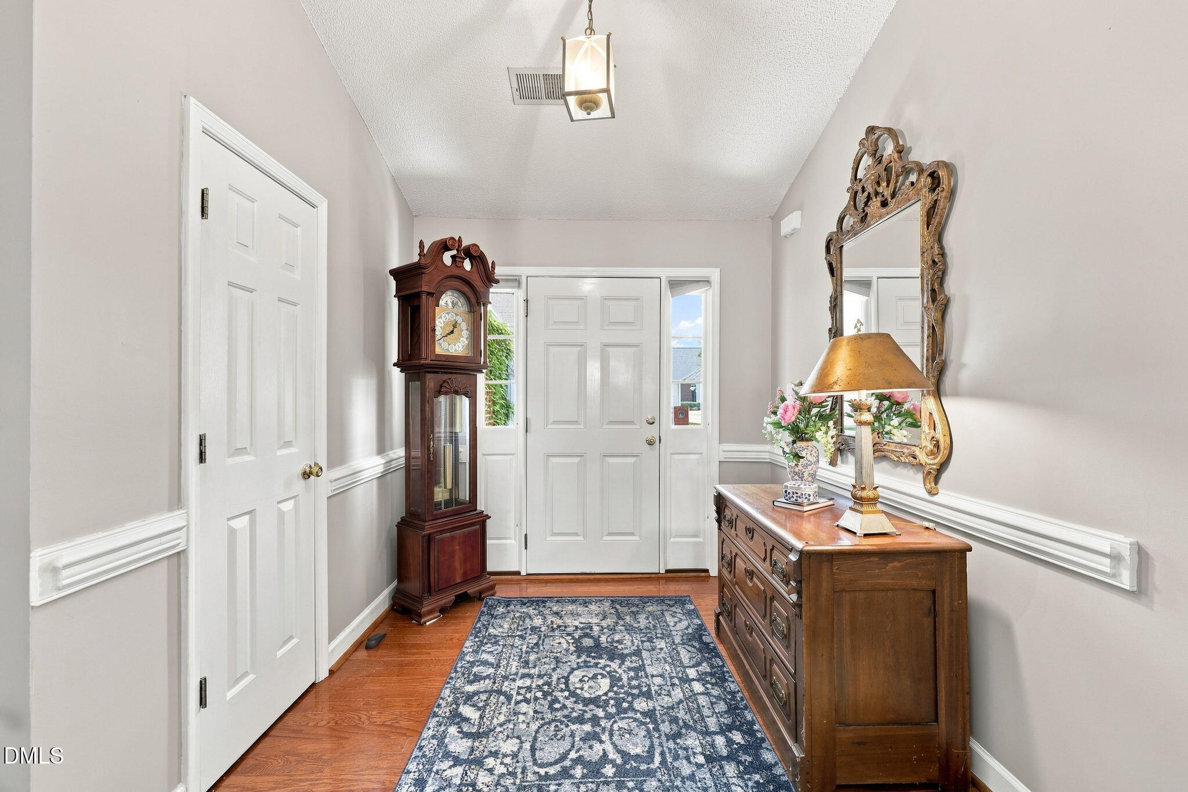
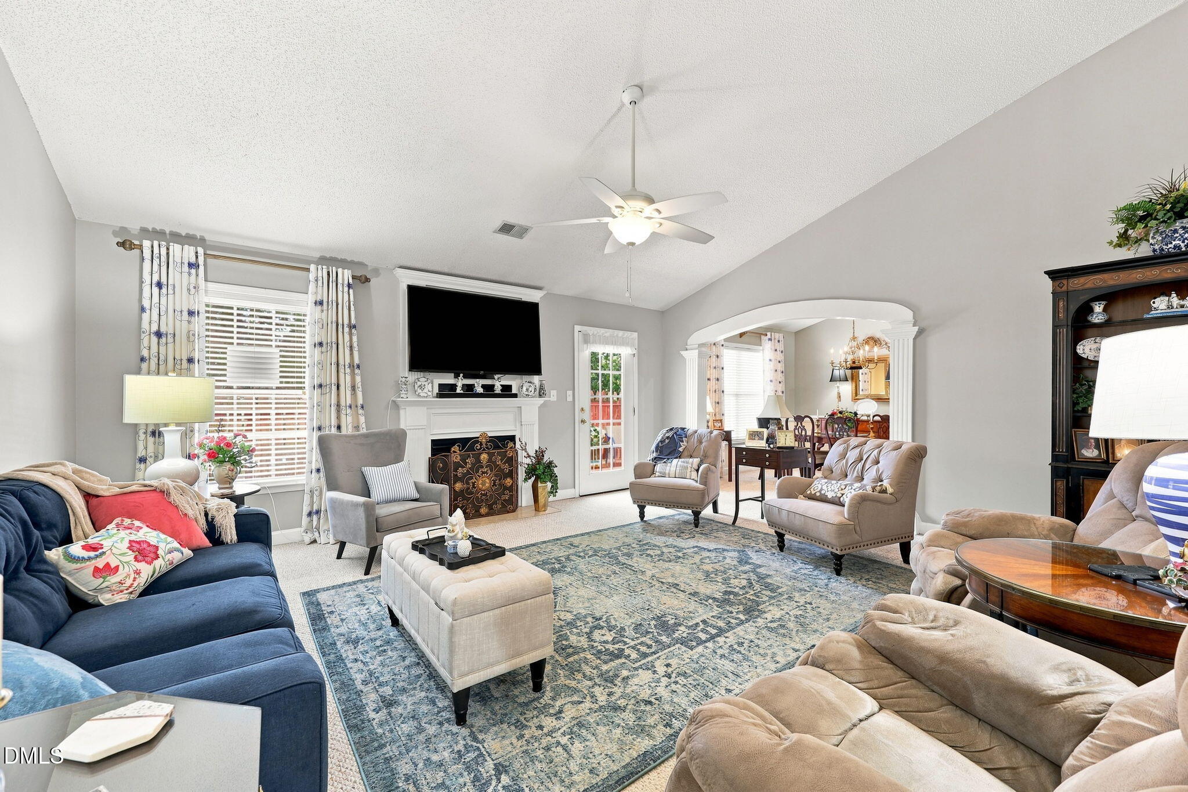
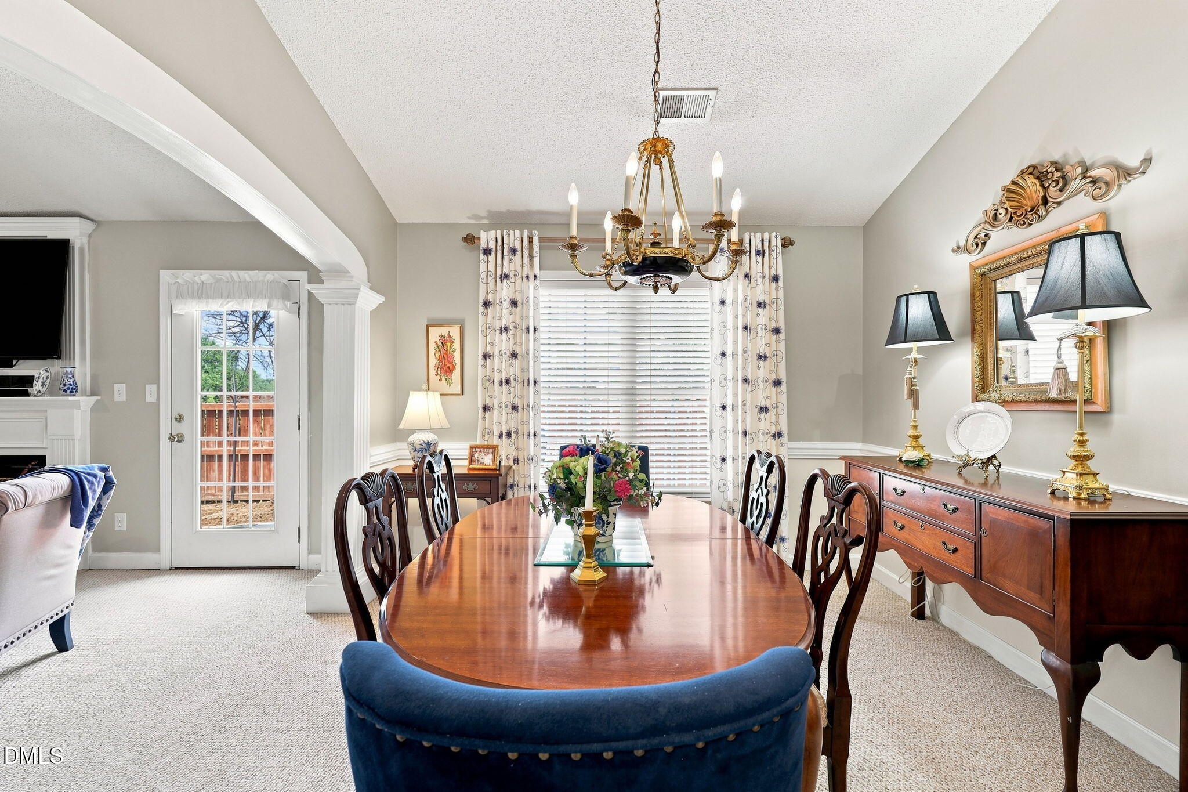
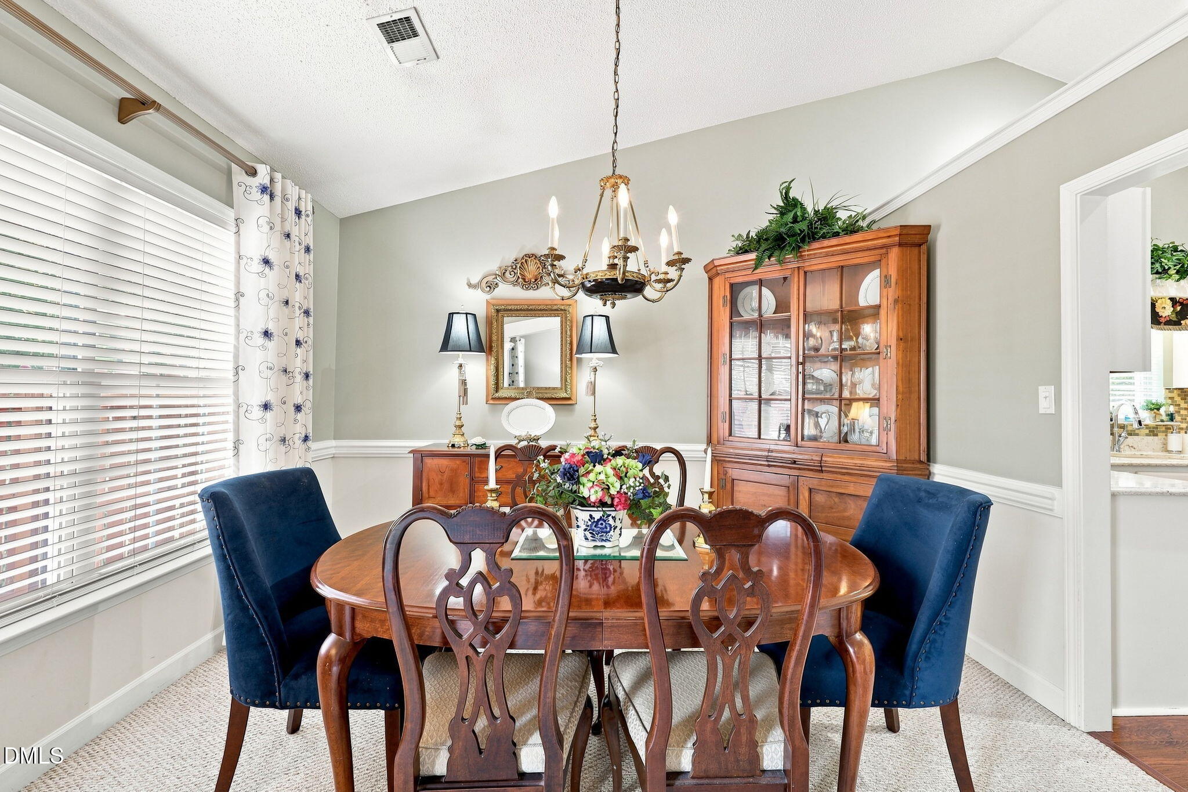
Pristine, picture-perfect, and personality-plus describes this end unit condominium located on a tree-lined corner lot in the Windermere community just a couple of blocks off of Grand Oaks Boulevard and convenient to I40/85, shopping, restaurants, and ARMC. Interesting alcove/shelf accents, detailed moldings, a columned arched dining room doorway, vaulted ceilings, and chair railing in the entry way, provide an aura of elegance that flows from the formally framed gas log fireplace and throughout this three bedroom, two bath, one owner, single story home. The bright eat-in kitchen allows for easy meal preparation and informal dining in the breakfast area, while the separate dining room provides more formal dining possibilities. The living room opens to a spacious, privacy-fenced backyard with a patio, gardening space, and areas for seating, including a wooden arbor with a porch swing. Refrigerators, washer and dryer remain. This is a lovely, move-in ready home waiting for new owners.
Save
Ask
Tour
Hide
Share
Listing Snapshot
Price
$318,000
Days On Site
0 Days
Bedrooms
3
Inside Area (SqFt)
1,761 sqft
Total Baths
2
Full Baths
2
Partial Baths
N/A
Lot Size
0.06 Acres
Year Built
2003
MLS® Number
10183491
Status
Active
Property Tax
$2,989.63
HOA/Condo/Coop Fees
$195.41 monthly
Sq Ft Source
N/A
Friends & Family
React
Invite
Recent Activity
3 hours ago
Listing updated with changes from the MLS®
4 hours ago
Listing first seen on site
General Features
Acres
0.06
Attached Garage
Yes
Foundation
Slab
Garage
Yes
Garage Spaces
2
Levels
One
Parking
PavedAttachedConcreteDrivewayGarage Door OpenerGarage Faces Front
Parking Spaces
4
Property Sub Type
Condominium
Sewer
Public Sewer
Special Circumstances
Standard
SqFt Above
1761
SqFt Total
1761
Style
Ranch
Utilities
Electricity ConnectedNatural Gas ConnectedSewer ConnectedWater Connected
Water Source
Public
Interior Features
Appliances
DishwasherDryerFree-Standing Electric RangeFree-Standing RefrigeratorGas Water HeaterMicrowaveRefrigeratorWasher
Electric Dryer HookupLaundry RoomMain LevelWasher Hookup
Main Level Bedrooms
3
Bedroom 2
Dimensions - 11.3 x 12.3Level - Main
Bedroom 3
Dimensions - 11.6 x 12.3Level - Main
Breakfast Room
Dimensions - 10.0 x 11.0Level - MainDescription - 11
Dining Room
Dimensions - 10.11 x 11.11
Entrance Hall
Dimensions - 8.0 x 7.3Level - Main
Kitchen
Dimensions - 10.11 x 11.0Level - Main
Laundry
Dimensions - 5.11 x 6.11Level - Main
Living Room
Dimensions - 18.9 x 23.11Level - Main
Master Bedroom
Dimensions - 12.6 x 16.7Level - Main
Save
Ask
Tour
Hide
Share
Exterior Features
Construction Details
BrickVinyl Siding
Fencing
Back YardPrivacy
Lot Features
Corner LotLandscapedLevel
Patio And Porch
Patio
Road Frontage
Private Road
Roof
Shingle
View
Neighborhood
Waterview
Neighborhood
Windows/Doors
Storm Door(s)
Community Features
Association Dues
195.41
Financing Terms Available
CashConventionalVA Loan
HOA Fee Frequency
Monthly
Roads
Paved
School District
https://www.abss.k12.nc.us/
Schools
School District
https://www.abss.k12.nc.us/
Elementary School
Alamance Burlington - Highland Elementary
Middle School
Alamance Burlington - Southern Alamance Middle
High School
Alamance Burlington - Southern Alamance High
Listing courtesy of Mary Donnell of NorthGroup Real Estate, Inc.
Listings that are marked with an icon are provided courtesy of the Triangle MLS, Inc. of North Carolina, Internet Data Exchange Database. Copyright 2026 Triangle MLS, Inc. of North Carolina. All rights reserved.
Last checked: 2026-07-31 04:37 AM UTC
Neighborhood & Commute
Source: Walkscore
Disclosure: Community information and market data powered by Constellation Data Labs. Information is deemed reliable but not guaranteed.