Save
Ask
Tour
Hide
Share
$519,000
New Listing

9208 Holly Springs Road
Apex, NC 27539

For Sale|Single Family Residence|Active
4
Beds
3
Total Baths
2
Full Baths
1
Partial Bath
1,962.23
SqFt
$264
/SqFt
1978
Built
Subdivision:
Walker Estates
County:
Wake
Call Now: 919-404-SHOW
Is this the listing for you? We can help make it yours.
919-404-SHOW
9208 Holly Springs Road9208 Holly Springs Road9208 Holly Springs Road9208 Holly Springs Road
Save
Ask
Tour
Hide
Share

Mortgage Calculator

Monthly Payment (Est.)

$2,368
Calculator powered by Showcase IDX, a Constellation1 Company. Copyright ©2026 Information is deemed reliable but not guaranteed.

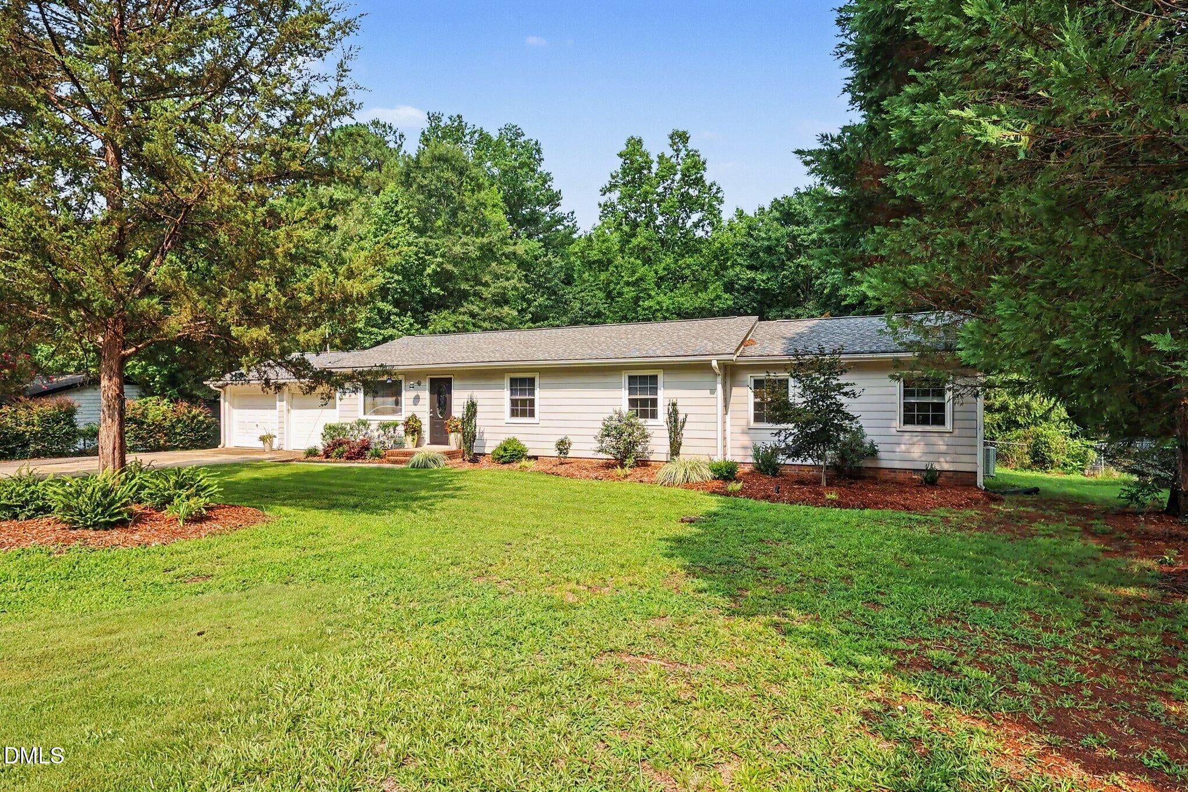
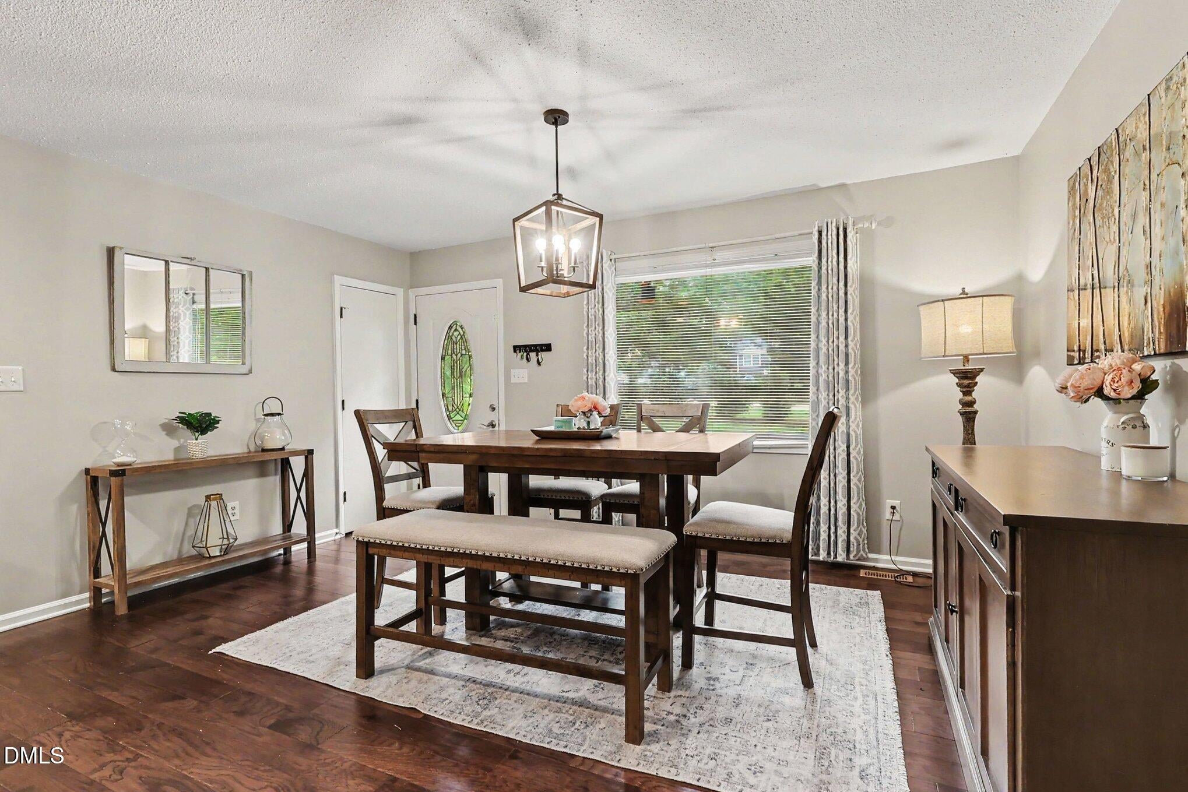
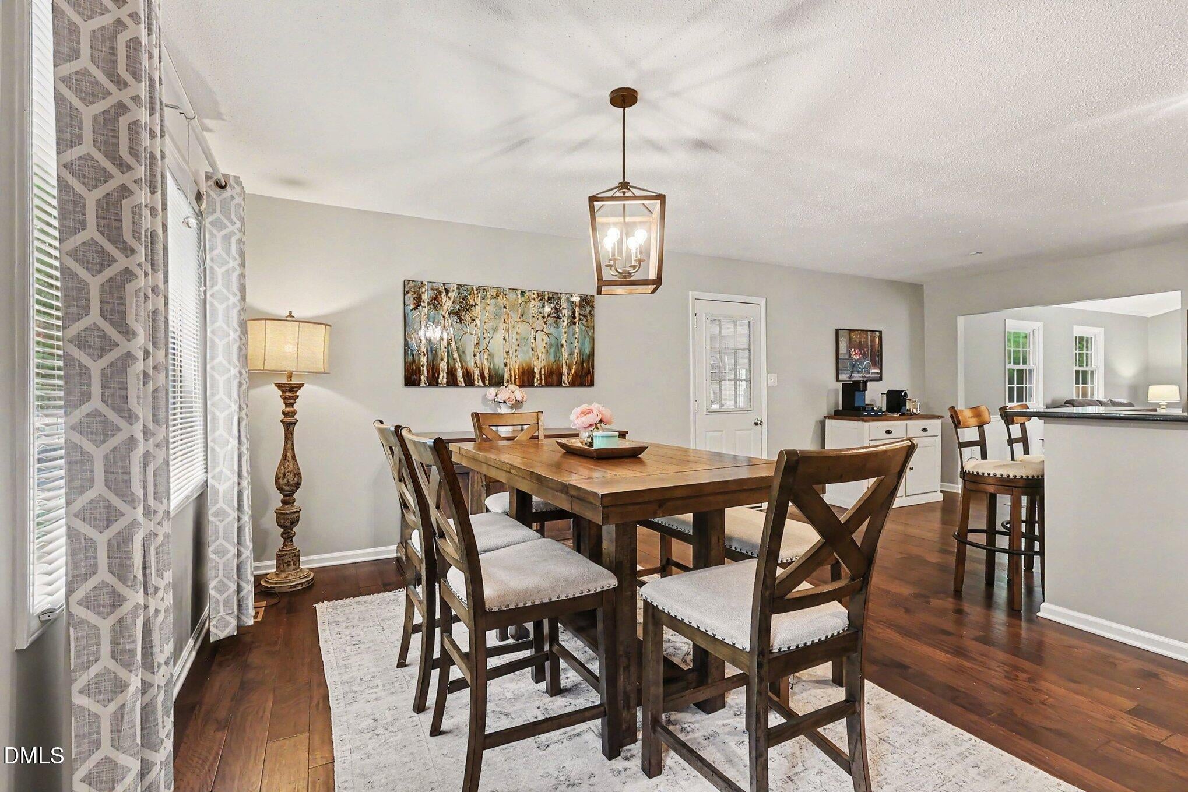
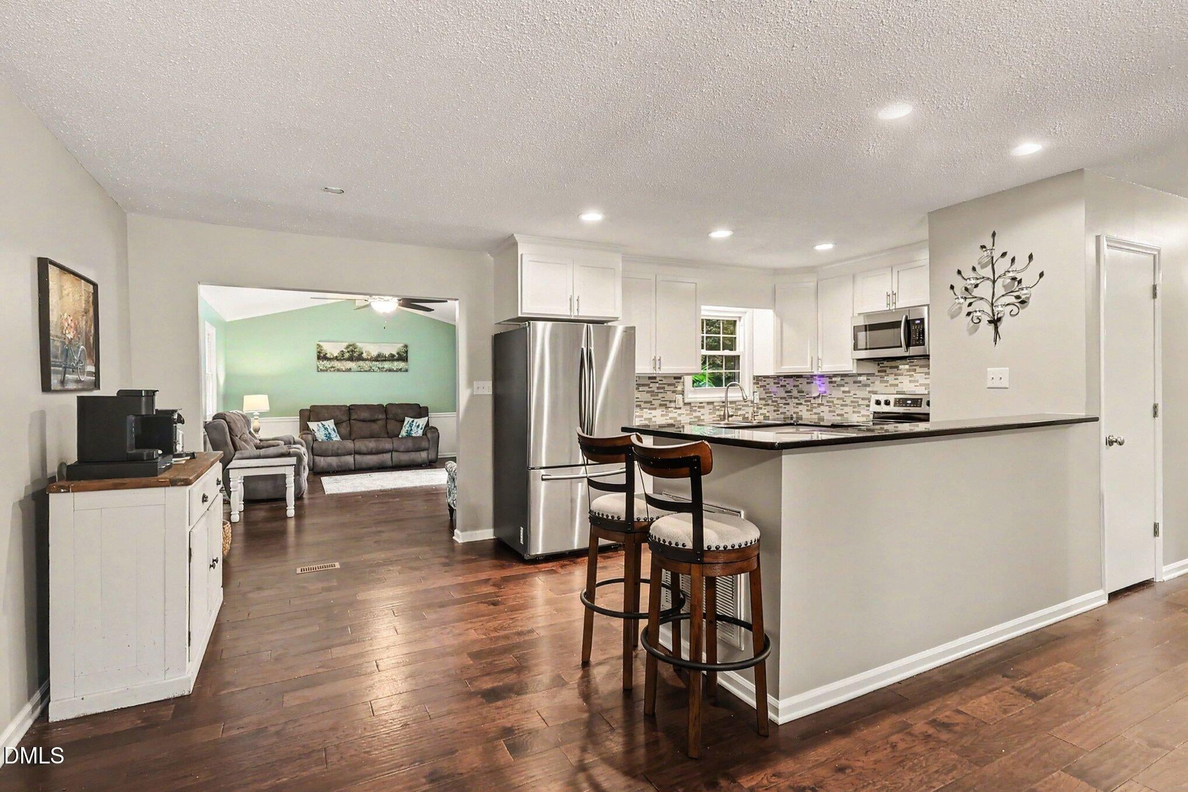
Welcome to 9208 Holly Springs Road — a rare slice of Apex where you get room to breathe AND room to build, tinker, and dream. Tucked behind your own remote-controlled gate on a private, wooded acre, this 4-bedroom, 2.5-bath home lives so much bigger than its footprint. Inside you'll find fresh paint in every room, engineered hardwood floors, and an oversized primary suite with a spa-worthy bath — huge soaker tub, separate shower, and a walk-in closet. Step out back and this one really shines: a massive deck flows into a true backyard oasis with a gazebo, café lights, and tons of open, usable space to make your own — fire pit, garden, play area, hot tub, you name it. But the showstopper? A HUGE detached shop/garage with attached carport — soaring ceilings (bring a lift!), 50-amp service to weld away, and wood-stove heat for year-round projects. Two more storage sheds (one wired for power) complete the ultimate maker's setup — and with NO HOA, it's all yours to use: bring the boat, the RV, and the trailer, and never ask permission. Peace of mind is built in: roof (2021), HVAC (2023), encapsulated crawl space, and a whole-home water system — softener, neutralizer, UV, sediment filters, and reverse osmosis at the kitchen sink. Best of all, a pre-listing inspection has already been completed and the items addressed, so you can make an offer with total confidence. Well & septic, on the Yates Mill / Dillard Drive / Middle Creek school lineup. And you're not sacrificing convenience for all that privacy — minutes to the new 540/Triangle Expressway, the YMCA, groceries, and dining. Homes with this much land, this much workshop, and this much freedom don't come along often in Apex. Come see it before it's gone!

Save
Ask
Tour
Hide
Share
Listing Snapshot
Price 
$519,000
Days On Site 
0 Days
Bedrooms 
4
Inside Area (SqFt) 
1,962.23 sqft
Total Baths 
3
Full Baths 
2
Partial Baths 
1
Lot Size 
1 Acre
Year Built 
1978
MLS® Number 
10183481
Status 
Active
Property Tax 
$2,842.22
HOA/Condo/Coop Fees 
N/A
Sq Ft Source 
N/A
Friends & Family
Recent Activity
3 hours agoListing updated with changes from the MLS®
5 hours agoListing first seen on site
General Features
Acres 
1
Attached Garage 
Yes
Carport 
2
Foundation 
PermanentPillar/Post/Pier
Garage 
Yes
Garage Spaces 
2
Levels 
One
Parking 
AttachedCircular DrivewayConcreteCoveredDetached CarportDrivewayElectric GateGarageGarage Faces SideGatedGravelParking PadRV Access/ParkingRV CarportRV GarageWorkshop in Garage
Parking Spaces 
4
Property Sub Type 
Single Family Residence
Sewer 
Septic Tank
Special Circumstances 
Standard
SqFt Above 
1962.23
SqFt Total 
1962.23
Style 
Ranch
Utilities 
Cable AvailableCable ConnectedElectricity AvailableElectricity Connected
Water Source 
PrivateWell
Zoning 
R-30
Interior Features
Appliances 
DishwasherDryerElectric OvenElectric RangeElectric Water HeaterExhaust FanMicrowaveOvenRefrigeratorStainless Steel Appliance(s)Washer/DryerWater HeaterWater Purifier OwnedWater SoftenerWater Softener Owned
Basement 
Crawl SpaceFrench DrainSump Pump
Cooling 
Ceiling Fan(s)Central AirElectric
Flooring 
CarpetTileWood
Heating 
ElectricForced AirNone
Interior 
Cathedral Ceiling(s)Ceiling Fan(s)Double VanityGranite CountersPantryMaster DownstairsWalk-In Closet(s)
Laundry Features 
In Garage
Main Level Bedrooms 
4
Master Bedroom 
Dimensions - 201.0 x 192.0Level - Main
Save
Ask
Tour
Hide
Share
Exterior Features
Construction Details 
Masonite
Exterior 
Fire PitPrivate YardRain GuttersStorage
Lot Features 
WoodedBack Yard
Patio And Porch 
DeckPatioPorchRear Porch
Roof 
Shingle
Community Features
Financing Terms Available 
CashConventionalFHAVA LoanUSDA Loan
Schools
School District
Unknown
Elementary School
Wake - Yates Mill Elementary
Middle School
Wake - Dillard Drive Middle
High School
Wake - Middle Creek High
Listing courtesy of Tyler Singleton of Navigate Realty


Listings that are marked with an icon are provided courtesy of the Triangle MLS, Inc. of North Carolina, Internet Data Exchange Database. Copyright 2026 Triangle MLS, Inc. of North Carolina. All rights reserved.

Last checked: 2026-07-31 04:32 AM UTC

Neighborhood & Commute
Source: Walkscore
Disclosure: Community information and market data powered by Constellation Data Labs. Information is deemed reliable but not guaranteed.
Save
Ask
Tour
Hide
Share