Save
Ask
Tour
Hide
Share
$390,000
25 Days On Site

114 Oak Hollow Road
Timberlake, NC 27583

For Sale|Single Family Residence|Active
3
Beds
3
Total Baths
2
Full Baths
1
Partial Bath
2,274
SqFt
$172
/SqFt
1988
Built
Subdivision:
Oak Hollow
County:
Person
Call Now: 919-404-SHOW
Is this the listing for you? We can help make it yours.
919-404-SHOW
114 Oak Hollow Road114 Oak Hollow Road114 Oak Hollow Road114 Oak Hollow Road
Save
Ask
Tour
Hide
Share

Mortgage Calculator

Monthly Payment (Est.)

$1,779
Calculator powered by Showcase IDX, a Constellation1 Company. Copyright ©2026 Information is deemed reliable but not guaranteed.

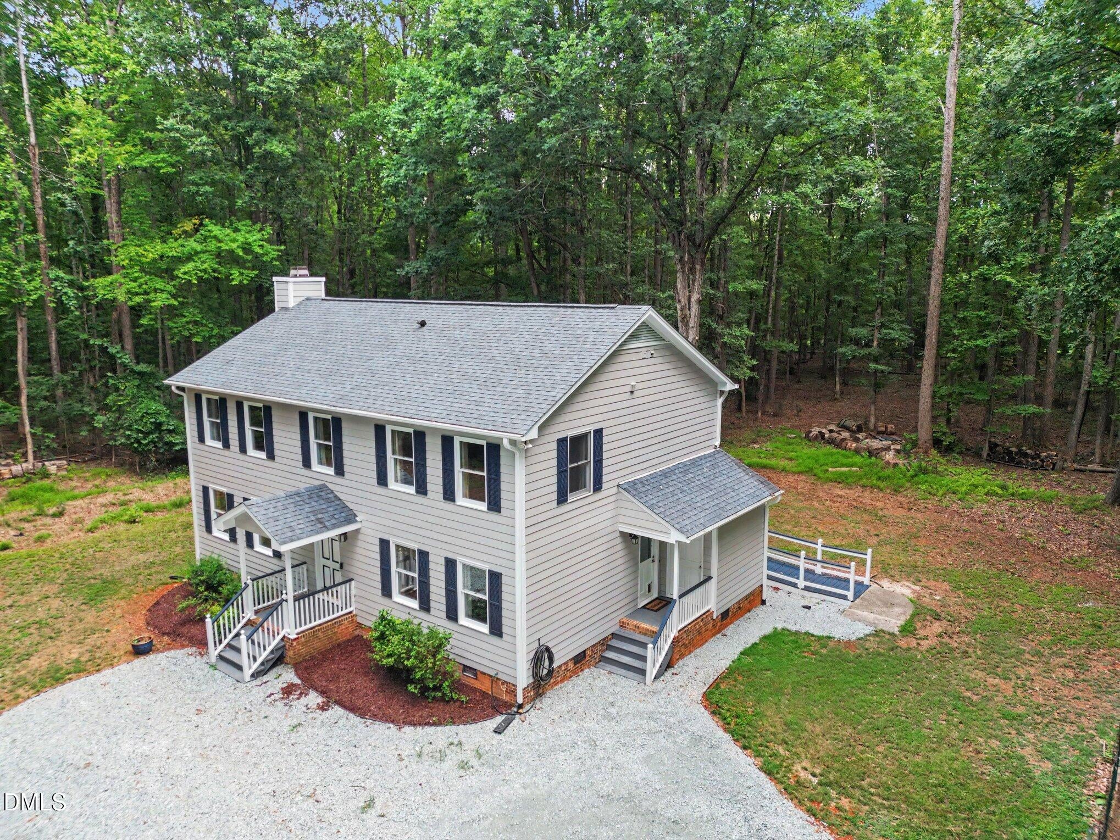
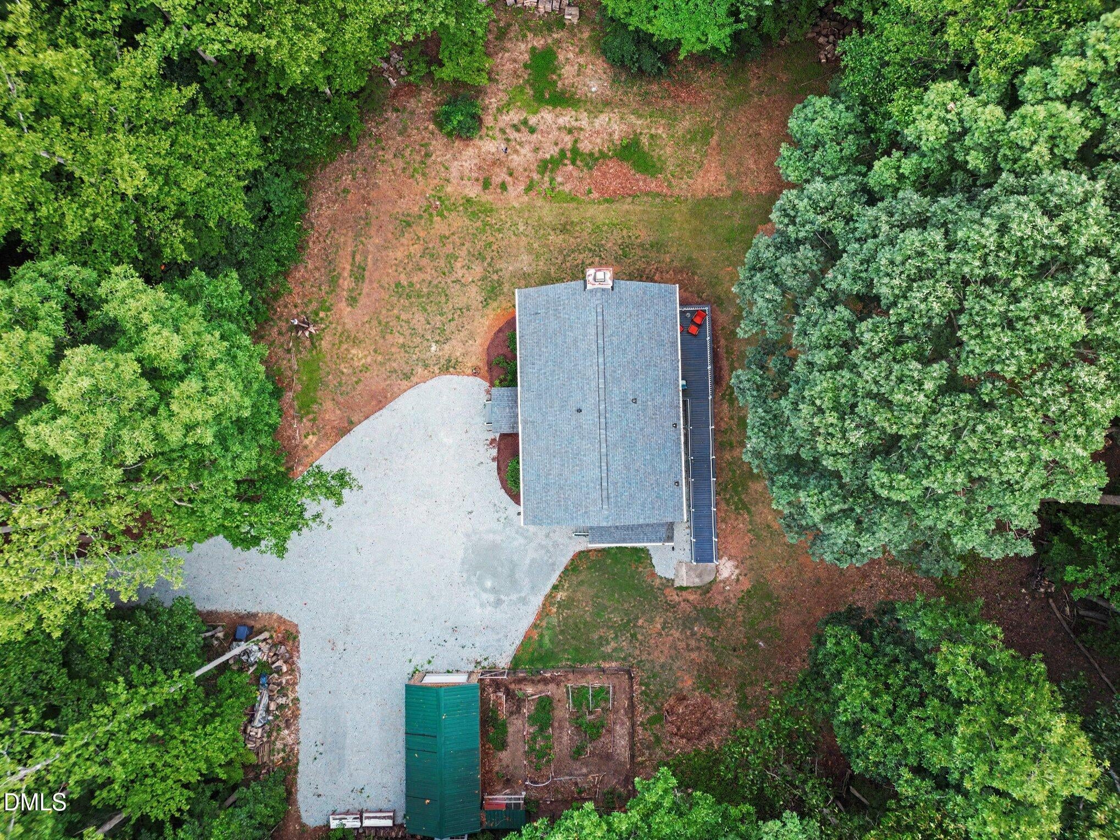
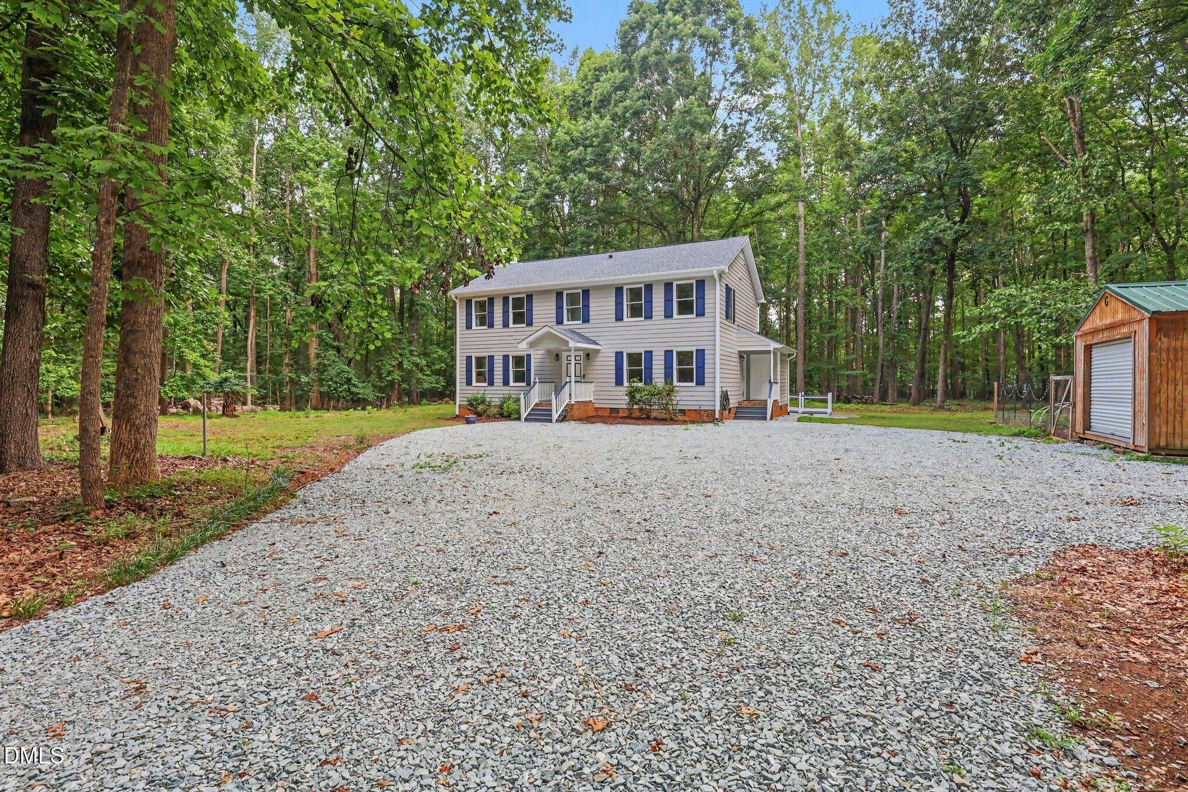
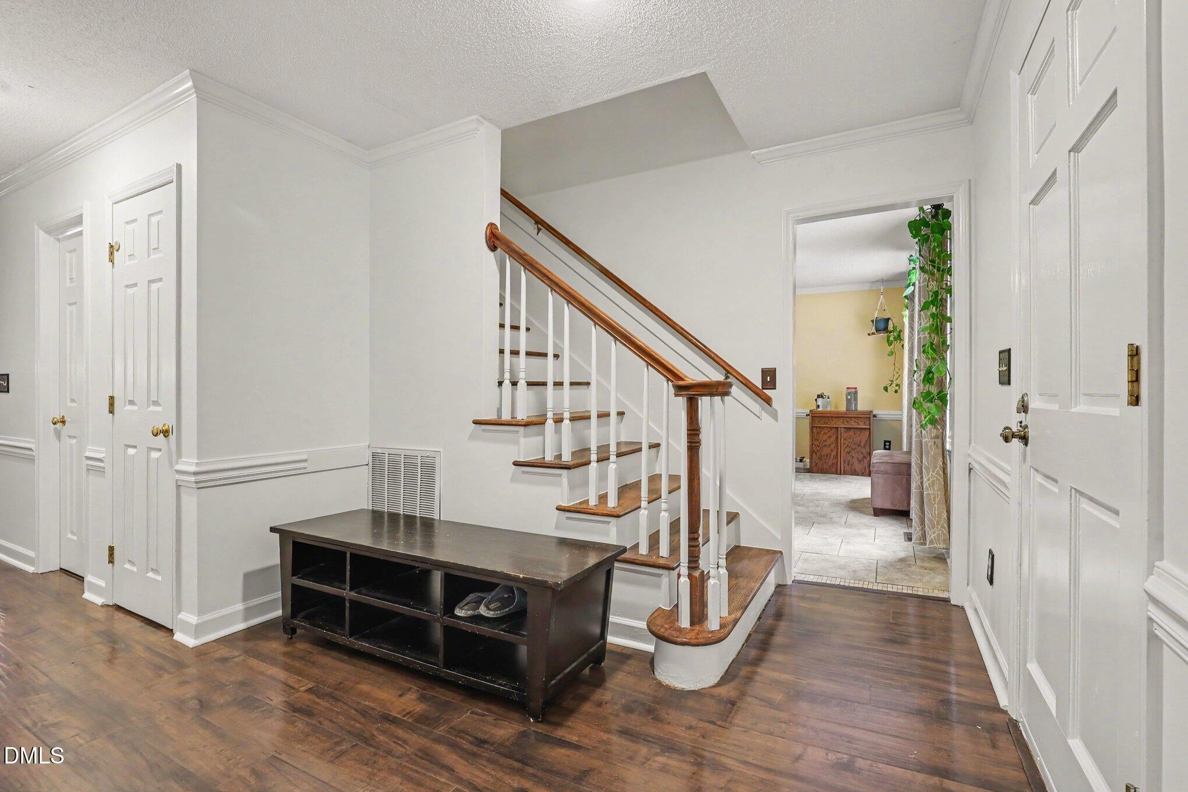
Serenity awaits. Tucked away at the end of a cul-de-sac, this 3BD, 2.5ba house could be your private oasis. It is nestled on a secluded 2-acre wooded lot. It's just close enough to Research Triangle Park, UNC Chapel Hill and more while allowing time to decompress on the way home. Upon entering, you are greeted by comfortable and functional living spaces featuring 3 bedrooms and 2.5 bathrooms with a large family room, large living room, and wood burning fireplace. Your back deck provides tranquil views of deer playing in your large, wooded lot. The home features an outdoor shed for storage that can be converted into a workshop. It has a gravel lot with space for multiple cars. For the gardener, there is a deer-resistant, fenced-in garden plot. This home is perfectly situated in the Oak Hollow community in Timberlake. It provides a serene, nature-filled escape from the modern world while being accessible to all the Triangle has to offer.

Save
Ask
Tour
Hide
Share
Listing Snapshot
Price 
$390,000
Days On Site 
25 Days
Bedrooms 
3
Inside Area (SqFt) 
2,274 sqft
Total Baths 
3
Full Baths 
2
Partial Baths 
1
Lot Size 
2.37 Acres
Year Built 
1988
MLS® Number 
10183479
Status 
Active
Property Tax 
$2,053.49
HOA/Condo/Coop Fees 
N/A
Sq Ft Source 
N/A
Friends & Family
Recent Activity
2 weeks agoListing updated with changes from the MLS®
4 weeks agoListing first seen on site
General Features
Acres 
2.37
Levels 
Two
Property Sub Type 
Single Family Residence
Sewer 
Septic Tank
Special Circumstances 
Standard
SqFt Above 
2274
SqFt Total 
2274
Style 
Traditional
Water Source 
PrivateWell
Interior Features
Appliances 
Built-In Electric OvenCooktopDishwasherDryerElectric RangeExhaust FanRange HoodStainless Steel Appliance(s)Vented Exhaust FanWasherWater Heater
Cooling 
Central AirHeat Pump
Fireplace 
Yes
Fireplace Features 
Family Room
Fireplaces 
1
Flooring 
Hardwood
Heating 
ElectricFireplace InsertHeat Pump
Interior 
Ceiling Fan(s)Crown MoldingEat-in KitchenEntrance FoyerKitchen IslandWalk-In Closet(s)
Laundry Features 
Laundry ClosetUpper Level
Window Features 
ScreensShutters
Bedroom 2 
Dimensions - 14.0 x 13.0Level - Second
Bedroom 3 
Dimensions - 15.0 x 14.0Level - Second
Entrance Hall 
Dimensions - 10.0 x 9.0Level - First
Family Room 
Dimensions - 15.0 x 27.0Level - First
Kitchen 
Dimensions - 17.0 x 13.0Level - First
Living Room 
Dimensions - 15.0 x 13.0Level - First
Master Bedroom 
Dimensions - 15.0 x 18.0Level - Second
Save
Ask
Tour
Hide
Share
Exterior Features
Construction Details 
Masonite
Exterior 
Private YardRain GuttersStorage
Lot Features 
Back YardCul-De-SacFront YardSecludedWooded
Other Structures 
Storage
Patio And Porch 
Front PorchPorchRear PorchSide Porch
Road Frontage 
Private Road
Roof 
Shingle
View 
Rural
Waterview 
Rural
Windows/Doors 
ScreensShutters
Community Features
Accessibility Features 
Accessible EntranceAccessible Approach with Ramp
Financing Terms Available 
Contract
Roads 
Gravel
School District 
https://www.pcsnc.org
Schools
School District
https://www.pcsnc.org
Elementary School
Person - Helena Elementary
Middle School
Person - Southern Middle
High School
Person - Person High
Listing courtesy of Ricky Hargrave of Long & Foster Real Estate INC


Listings that are marked with an icon are provided courtesy of the Triangle MLS, Inc. of North Carolina, Internet Data Exchange Database. Copyright 2026 Triangle MLS, Inc. of North Carolina. All rights reserved.

Last checked: 2026-08-25 01:14 PM UTC

Neighborhood & Commute
Source: Walkscore
Disclosure: Community information and market data powered by Constellation Data Labs. Information is deemed reliable but not guaranteed.
Save
Ask
Tour
Hide
Share