Save
Ask
Tour
Hide
Share
$379,999
60 Days On Site

313 Boswell Lane
Clayton, NC 27527

For Sale|Single Family Residence|Active
4
Beds
3
Total Baths
2
Full Baths
1
Partial Bath
2,132
SqFt
$178
/SqFt
2007
Built
Subdivision:
Riverwood Athletic Club
County:
Johnston
Call Now: 919-404-SHOW
Is this the listing for you? We can help make it yours.
919-404-SHOW
313 Boswell Lane313 Boswell Lane313 Boswell Lane313 Boswell Lane
Save
Ask
Tour
Hide
Share

Mortgage Calculator

Monthly Payment (Est.)

Enter an interest rate to see your estimated monthly payment.
Calculator powered by Showcase IDX, a Constellation1 Company. Copyright ©2026 Information is deemed reliable but not guaranteed.

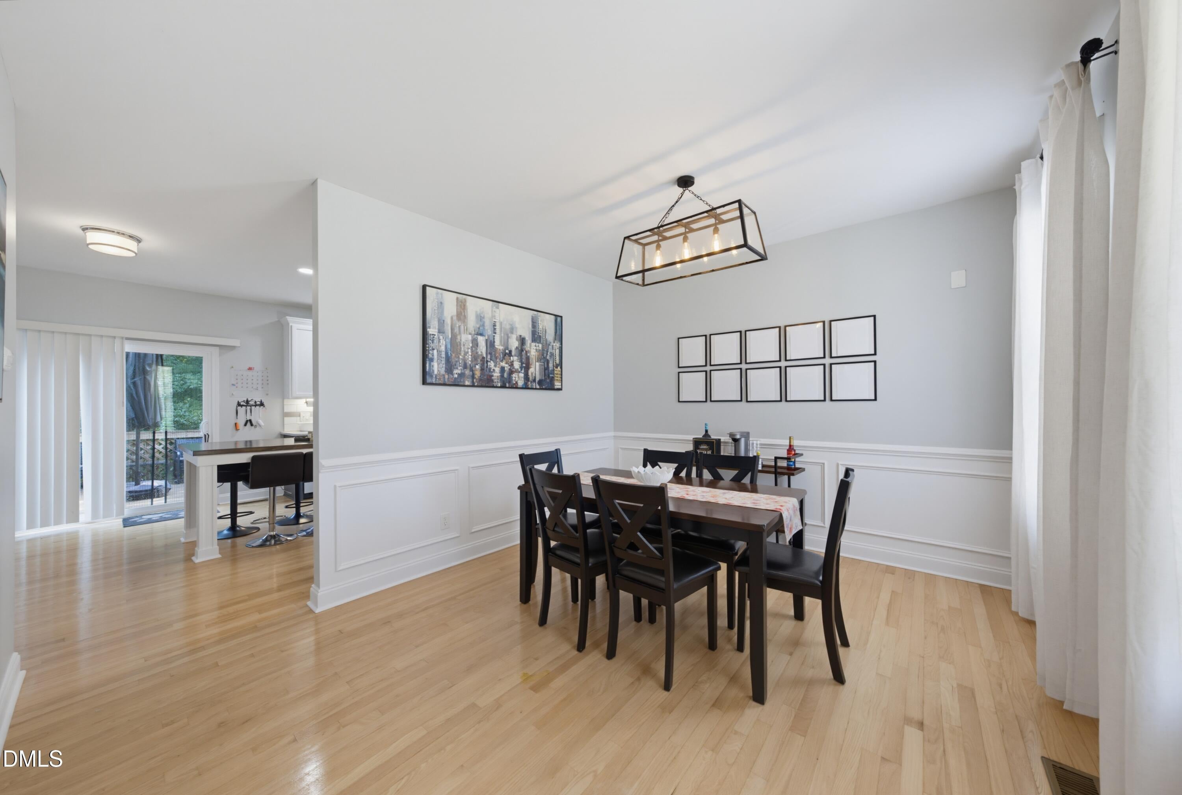
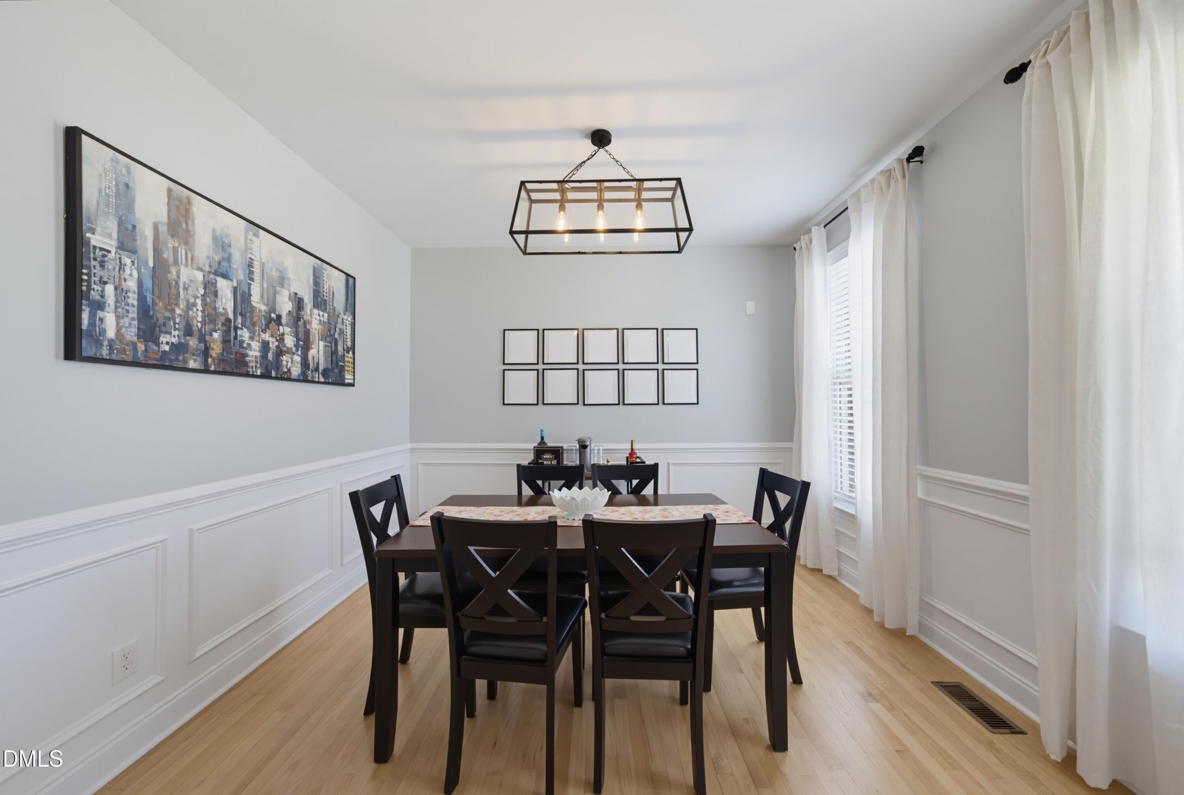
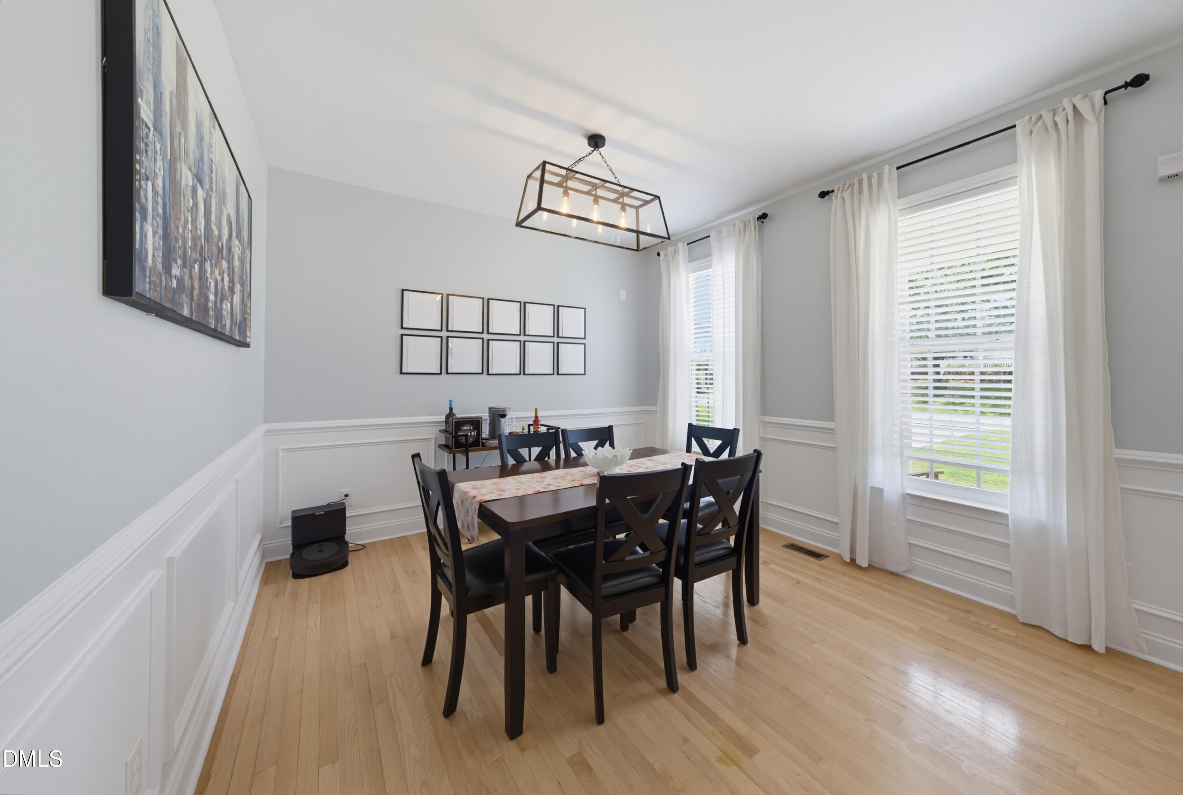
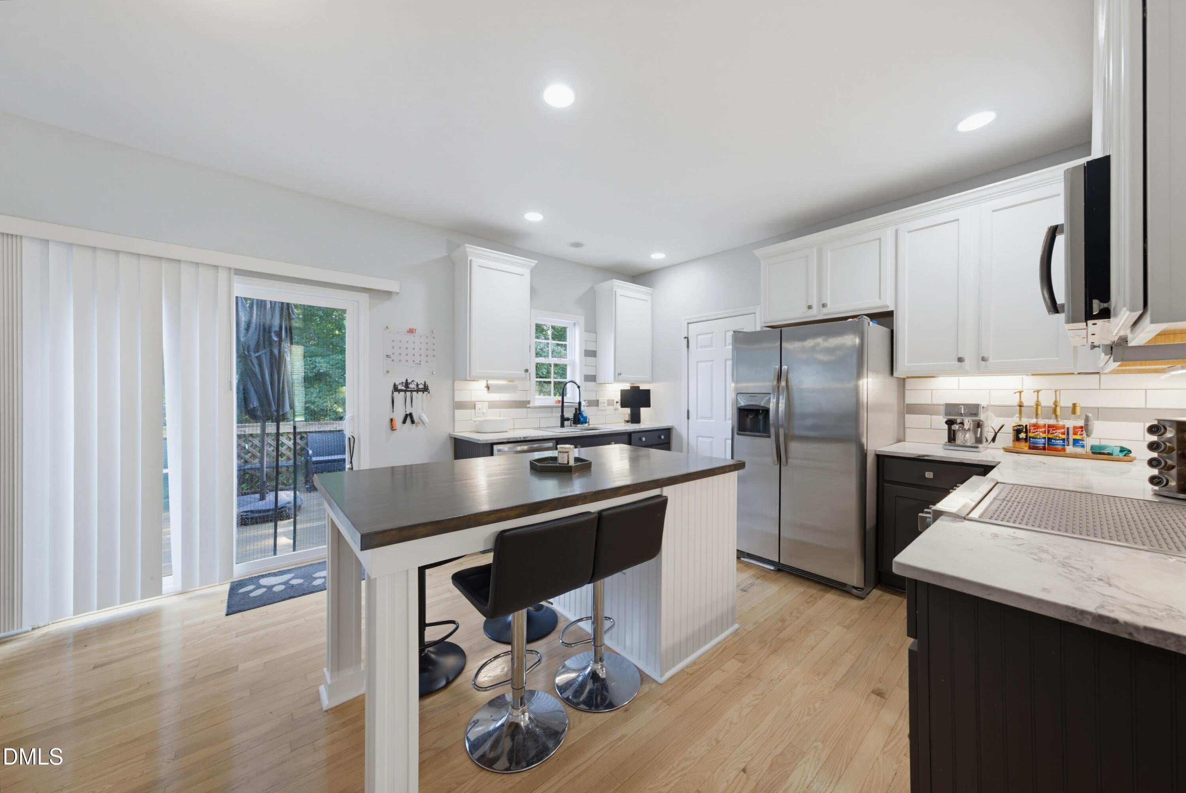
Welcome to this beautiful brick-front home in the desirable Riverwood Golf & Swim community! Situated on a spacious corner lot, this 4-bedroom, 2.5-bath home offers a functional layout with hardwood floors, an inviting eat-in kitchen, and plenty of space for everyday living. The main level features a comfortable flow between living and dining areas, while the spacious fourth bedroom above the garage offers endless possibilities as a guest suite, home office, media room, or recreation space. The primary suite provides a private retreat, and the updated bathrooms add to the home's appeal. Additional highlights include an attached 2-car garage with a Level 2 EV charger and 240V circuit, ample storage, and thoughtful updates throughout. Residents enjoy access to Riverwood's community amenities, including the pool and clubhouse included with the HOA. Conveniently located near downtown Clayton, shopping and dining, this home offers comfort, convenience, and the lifestyle you've been looking for.

Save
Ask
Tour
Hide
Share
Listing Snapshot
Price 
$379,999
Days On Site 
60 Days
Bedrooms 
4
Inside Area (SqFt) 
2,132 sqft
Total Baths 
3
Full Baths 
2
Partial Baths 
1
Lot Size 
0.29 Acres
Year Built 
2007
MLS® Number 
10183473
Status 
Active
Property Tax 
$3,921.23
HOA/Condo/Coop Fees 
$84 monthly
Sq Ft Source 
N/A
Friends & Family
Recent Activity
2 months agoListing first seen on site
2 months agoListing updated with changes from the MLS®
General Features
Acres 
0.29
Attached Garage 
Yes
Disclosures 
Seller Disclosure
Garage 
Yes
Garage Spaces 
2
Levels 
Two
Parking 
AttachedGarageGarage Faces FrontOn Site
Property Sub Type 
Single Family Residence
Security 
Smoke Detector(s)
Sewer 
Public Sewer
Special Circumstances 
Standard
SqFt Above 
2132
SqFt Total 
2132
Style 
TraditionalTransitional
Water Source 
Public
Zoning 
RES
Interior Features
Appliances 
DishwasherElectric RangeElectric Water HeaterMicrowave
Basement 
Crawl Space
Cooling 
Central Air
Fireplace 
Yes
Fireplace Features 
Family Room
Fireplaces 
1
Flooring 
CarpetHardwoodTile
Interior 
Ceiling Fan(s)Double VanityEntrance FoyerEat-in KitchenHigh CeilingsPantryWalk-In Closet(s)
Laundry Features 
Upper Level
Bedroom 2 
Dimensions - 13.9 x 11.4Level - Second
Bedroom 3 
Dimensions - 12.6 x 10.0Level - Second
Bedroom 4 
Dimensions - 12.4 x 17.0Level - Second
Dining Room 
Dimensions - 14.0 x 11.5Level - First
Entrance Hall 
Dimensions - 6.2 x 4.9Level - First
Kitchen 
Dimensions - 17.3 x 13.3Level - First
Laundry 
Dimensions - 5.5 x 5.5Level - Second
Living Room 
Dimensions - 13.4 x 17.1Level - First
Master Bedroom 
Dimensions - 13.4 x 16.4Level - Second
Other 
Dimensions - 19.7 x 24.2Level - MainDescription - Garage
Save
Ask
Tour
Hide
Share
Exterior Features
Construction Details 
BrickFiber Cement
Lot Features 
Corner Lot
Patio And Porch 
DeckFront Porch
Roof 
Shingle
Community Features
Association Amenities 
OtherPool
Association Fee 
$84.0
Association Fee Frequency 
Monthly
Community Features 
ClubhouseFitness CenterGolfPool
Financing Terms Available 
CashConventional
Roads 
Paved
Schools
School District
Unknown
Elementary School
Johnston - Riverwood Elementary
Middle School
Johnston - Riverwood Middle
High School
Johnston - Corinth Holders High School
Listing courtesy of Dana Ellington of Compass -- Raleigh


Listings that are marked with an icon are provided courtesy of the Triangle MLS, Inc. of North Carolina, Internet Data Exchange Database. Copyright 2026 Triangle MLS, Inc. of North Carolina. All rights reserved.

Last checked: 2026-09-29 05:57 AM UTC

Neighborhood & Commute
Source: Walkscore
Disclosure: Community information and market data powered by Constellation Data Labs. Information is deemed reliable but not guaranteed.
Save
Ask
Tour
Hide
Share