Save
Ask
Tour
Hide
Share
$325,000
29 Days On Site

5016 Chipstone Drive
Raleigh, NC 27610

For Sale|Single Family Residence|Active
4
Beds
4
Total Baths
3
Full Baths
1
Partial Bath
2,392
SqFt
$136
/SqFt
2008
Built
Subdivision:
Macadie Park
County:
Wake
Call Now: 919-404-SHOW
Is this the listing for you? We can help make it yours.
919-404-SHOW
5016 Chipstone Drive5016 Chipstone Drive5016 Chipstone Drive5016 Chipstone Drive
Save
Ask
Tour
Hide
Share

Mortgage Calculator

Monthly Payment (Est.)

$1,483
Calculator powered by Showcase IDX, a Constellation1 Company. Copyright ©2026 Information is deemed reliable but not guaranteed.

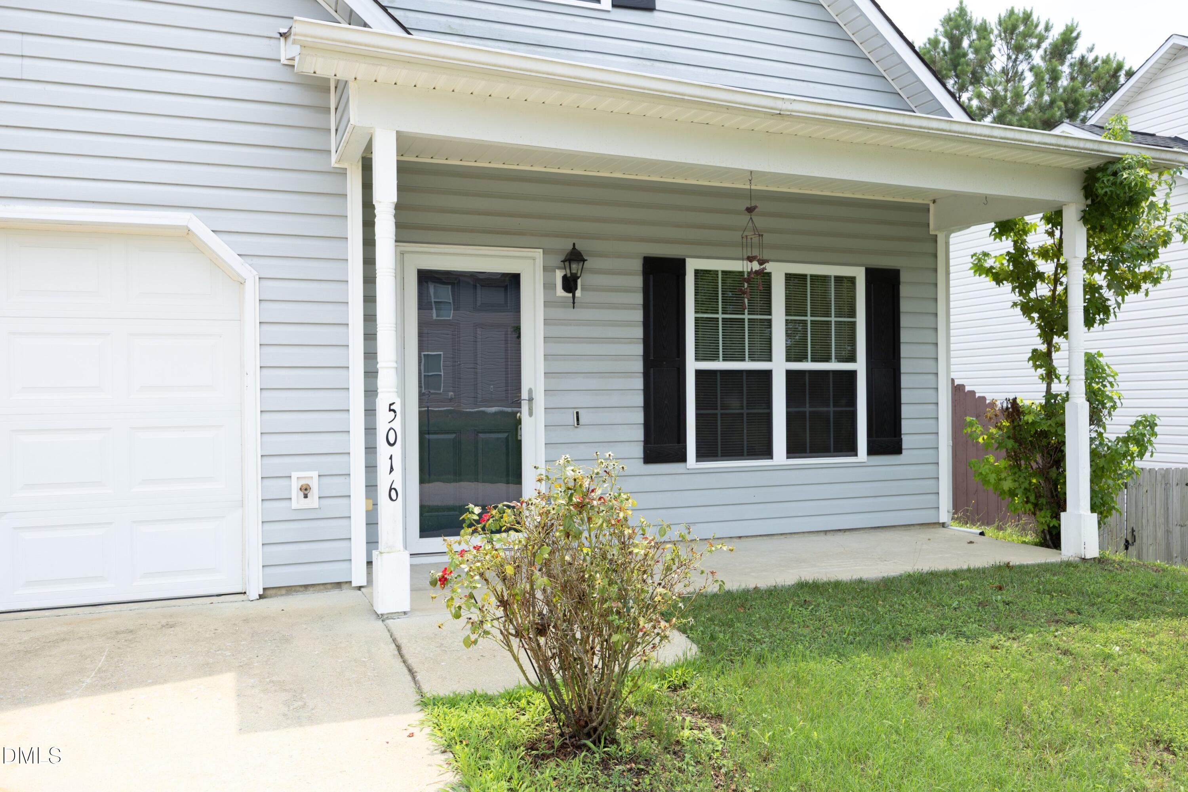
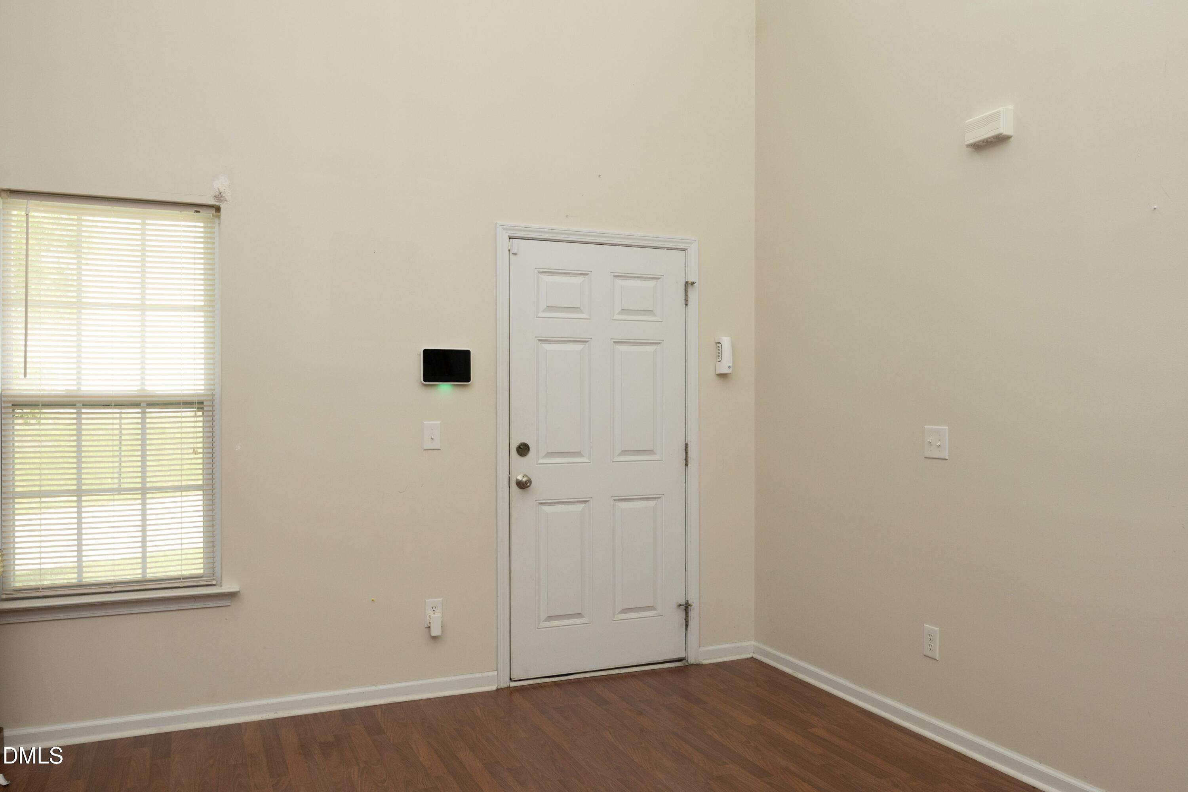
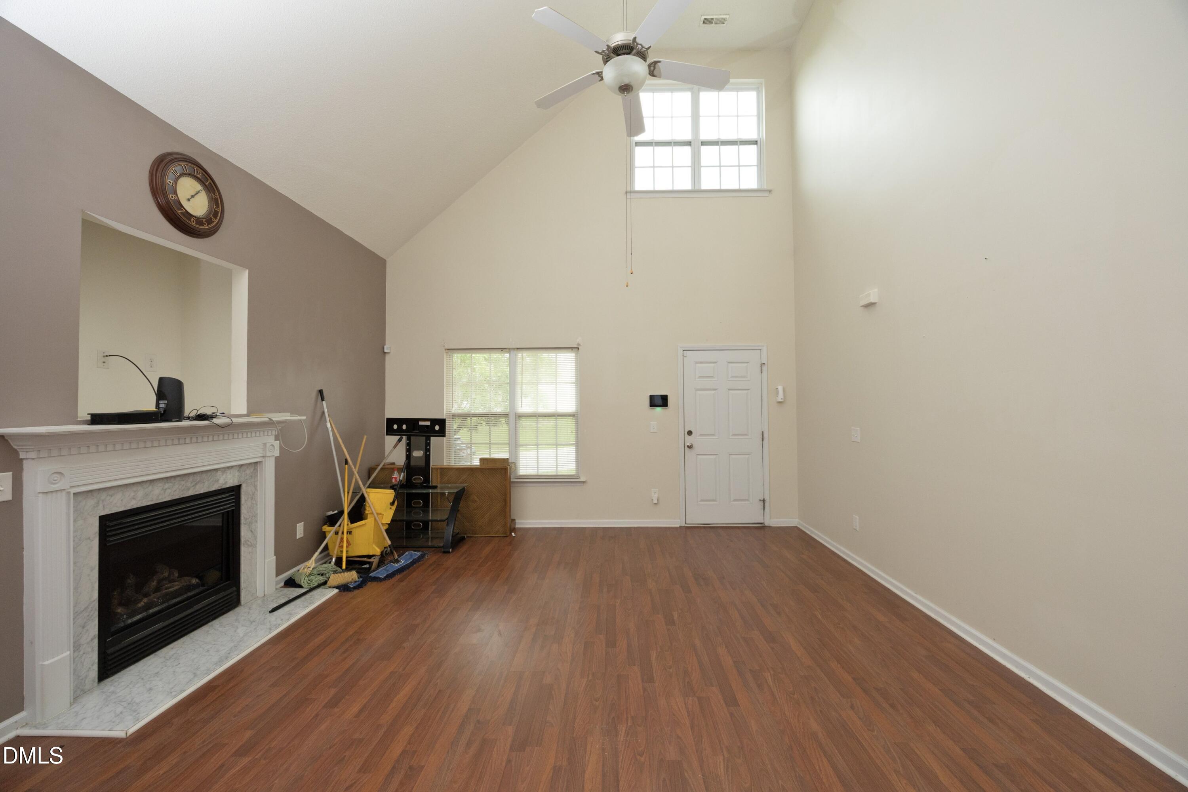
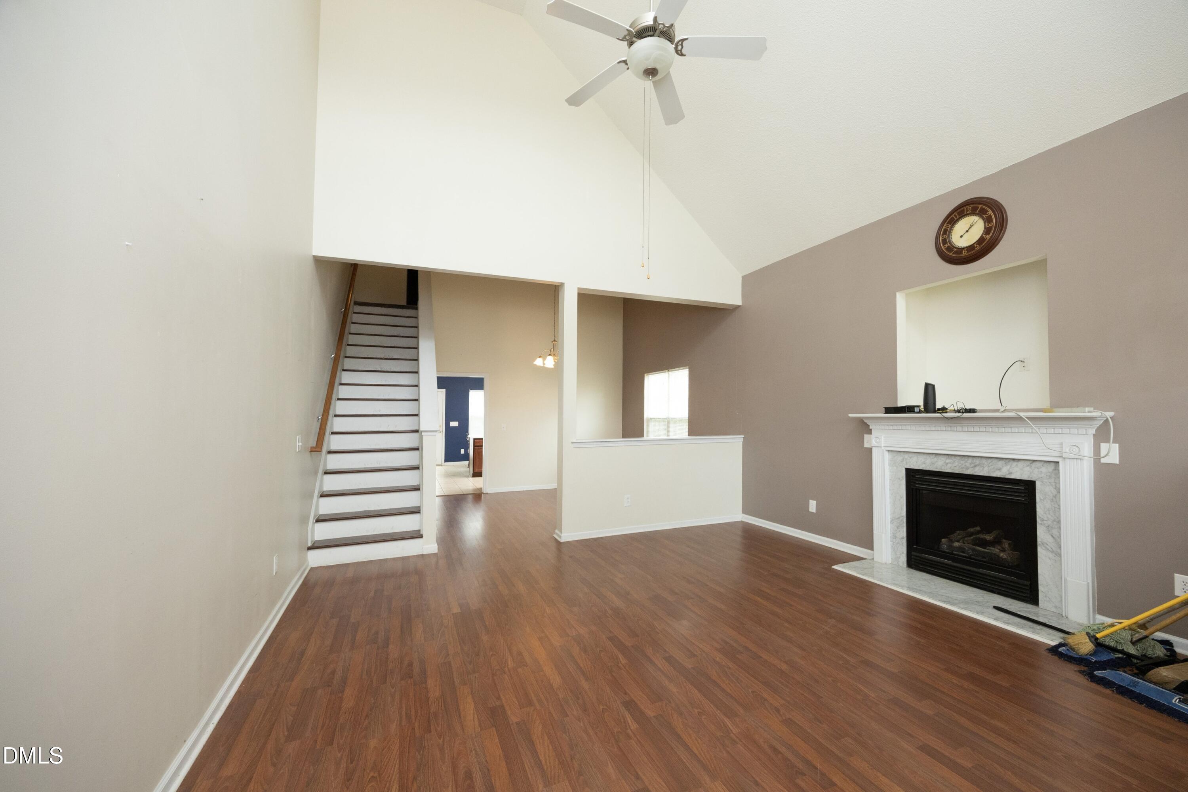
Welcome to this spacious and well-maintained 2,392 sq. ft., 4-bedroom, 3.5-bath home in desirable Macadie Park! Designed for comfortable everyday living, this home offers a functional layout with plenty of space for both relaxing and entertaining. The first-floor primary suite provides privacy and convenience, featuring a private en-suite bathroom and a generous walk-in closet. A separate half bath on the main floor adds extra convenience for guests. The inviting family room features a cozy gas log fireplace with a beautiful marble surround and flows seamlessly into the separate formal dining room, making it ideal for gatherings. The large eat-in kitchen offers ample cabinet space, a pantry, a convenient peninsula for additional seating and meal preparation, and a bright breakfast area. A separate utility room adds everyday convenience, while updated laminate and tile flooring throughout the first floor enhance the home's appeal. Upstairs, you'll find three additional bedrooms, two full bathrooms, and a spacious finished bonus room—perfect as a media room, home office, playroom, or flex space. Abundant storage throughout the home provides room for all your needs. Enjoy the welcoming front porch, relax on the extended back patio, and take advantage of the fully fenced backyard. Additional features include a two-car garage, solar panels for improved energy efficiency, a whole-home water filtration system, and an HVAC system and fence that were both replaced within the last 10 years. Offering space, comfort, and valuable upgrades, this home is a wonderful opportunity in an established neighborhood. Being sold As Is.

Save
Ask
Tour
Hide
Share
Listing Snapshot
Price 
$325,000
Days On Site 
29 Days
Bedrooms 
4
Inside Area (SqFt) 
2,392 sqft
Total Baths 
4
Full Baths 
3
Partial Baths 
1
Lot Size 
0.15 Acres
Year Built 
2008
MLS® Number 
10183468
Status 
Active
Property Tax 
$3,468.87
HOA/Condo/Coop Fees 
$20.17 monthly
Sq Ft Source 
N/A
Friends & Family
Recent Activity
2 weeks agoListing updated with changes from the MLS®
2 weeks agoPrice changed to $325,000
4 weeks agoListing first seen on site
General Features
Acres 
0.15
Attached Garage 
Yes
Foundation 
Slab
Garage 
Yes
Garage Spaces 
2
Levels 
Two
Parking 
PavedAttachedEnclosedGarage Faces Front
Property Sub Type 
Single Family Residence
Sewer 
Public Sewer
Special Circumstances 
Probate Listing
SqFt Above 
2392
SqFt Total 
2392
Style 
TraditionalTransitional
Water Source 
Public
Zoning 
R-4
Interior Features
Appliances 
DishwasherFree-Standing Electric RangeMicrowave
Cooling 
Central AirElectricHeat Pump
Fireplace 
Yes
Fireplace Features 
DecorativeGas LogLiving Room
Fireplaces 
1
Flooring 
CarpetLaminateTile
Heating 
CentralElectricHeat Pump
Interior 
Ceiling Fan(s)Eat-in KitchenWalk-In Closet(s)
Laundry Features 
Main Level
Main Level Bedrooms 
1
Bathroom 2 
Dimensions - 12.3 x 5.6Level - Second
Bathroom 3 
Dimensions - 4.8 x 13.2Level - Second
Bedroom 2 
Dimensions - 10.7 x 11.0Level - Second
Bedroom 3 
Dimensions - 10.8 x 13.4Level - Second
Bedroom 4 
Dimensions - 12.4 x 11.2Level - Second
Bonus Room 
Dimensions - 13.9 x 19.6Level - Second
Breakfast Room 
Dimensions - 10.0 x 8.5Level - Main
Dining Room 
Dimensions - 12.3 x 11.0Level - Main
Kitchen 
Dimensions - 16.0 x 11.0Level - Main
Living Room 
Dimensions - 16.0 x 17.0Level - Main
Master Bathroom 
Dimensions - 9.0 x 10.0Level - Main
Master Bedroom 
Dimensions - 16.0 x 13.0Level - Main
Other 
Dimensions - 6.0 x 6.0Level - SecondDescription - Window Nook
Save
Ask
Tour
Hide
Share
Exterior Features
Construction Details 
Vinyl Siding
Exterior 
Outdoor Grill
Fencing 
Back YardWood
Lot Features 
Landscaped
Patio And Porch 
CoveredFront PorchPatio
Roof 
Shingle
Community Features
Association Dues 
242
Financing Terms Available 
CashConventionalFHAVA Loan
HOA Fee Frequency 
Annually
Roads 
AsphaltPaved
Schools
School District
Unknown
Elementary School
Wake - East Garner Elementary
Middle School
Wake - West Lake Middle
High School
Wake - Garner High
Listing courtesy of Shea Adair of Dalton Wade, Inc.


Listings that are marked with an icon are provided courtesy of the Triangle MLS, Inc. of North Carolina, Internet Data Exchange Database. Copyright 2026 Triangle MLS, Inc. of North Carolina. All rights reserved.

Last checked: 2026-08-29 01:07 PM UTC

Neighborhood & Commute
Source: Walkscore
Disclosure: Community information and market data powered by Constellation Data Labs. Information is deemed reliable but not guaranteed.
Save
Ask
Tour
Hide
Share