Save
Ask
Tour
Hide
$1,260,000
11 Days On Site
3723 Regent Pines DriveNew Hill, NC 27562
Single Family Residence|Pending
5
Beds
5
Total Baths
5
Full Baths
4,629
SqFt
$272
/SqFt
2021
Built
Subdivision:
Jordan Pointe
County:
Wake
Call Now: 919-404-SHOW
Is this the listing for you? We can help make it yours.
919-404-SHOW


Save
Ask
Tour
Hide
Mortgage Calculator
Monthly Payment (Est.)
$5,749Calculator powered by Showcase IDX, a Constellation1 Company. Copyright ©2026 Information is deemed reliable but not guaranteed.
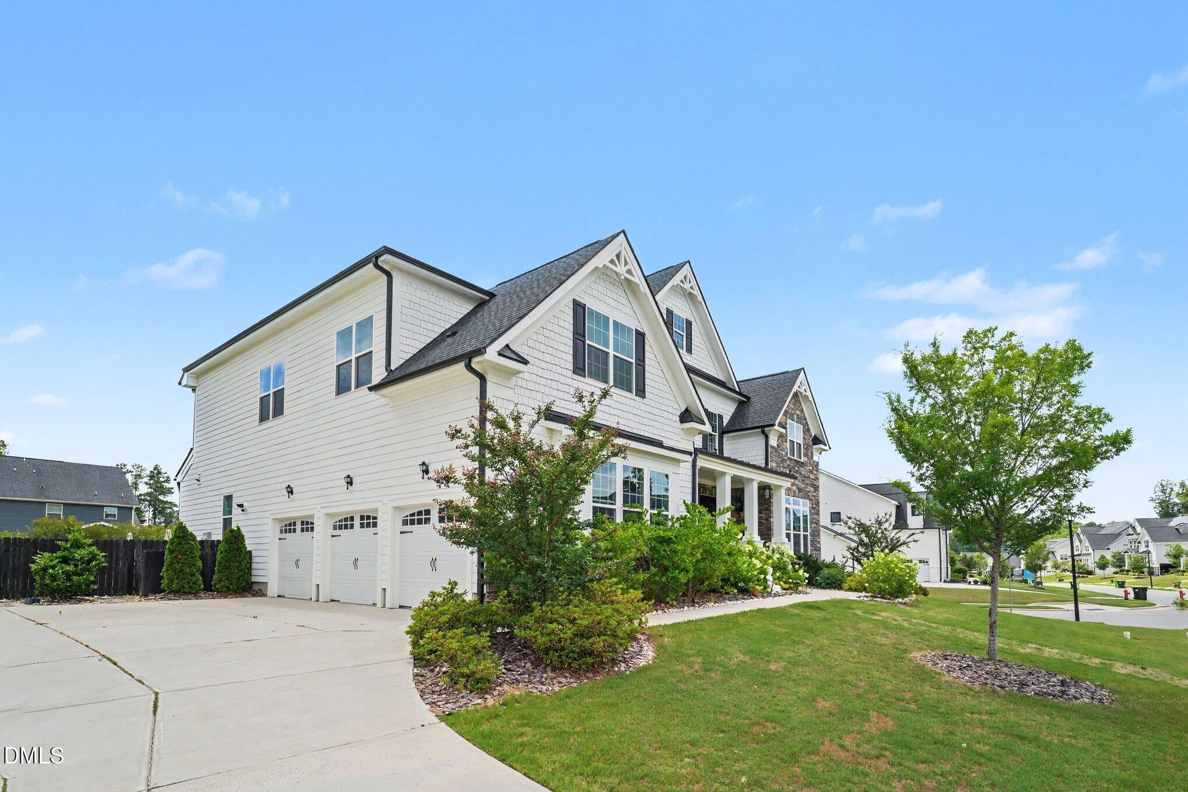
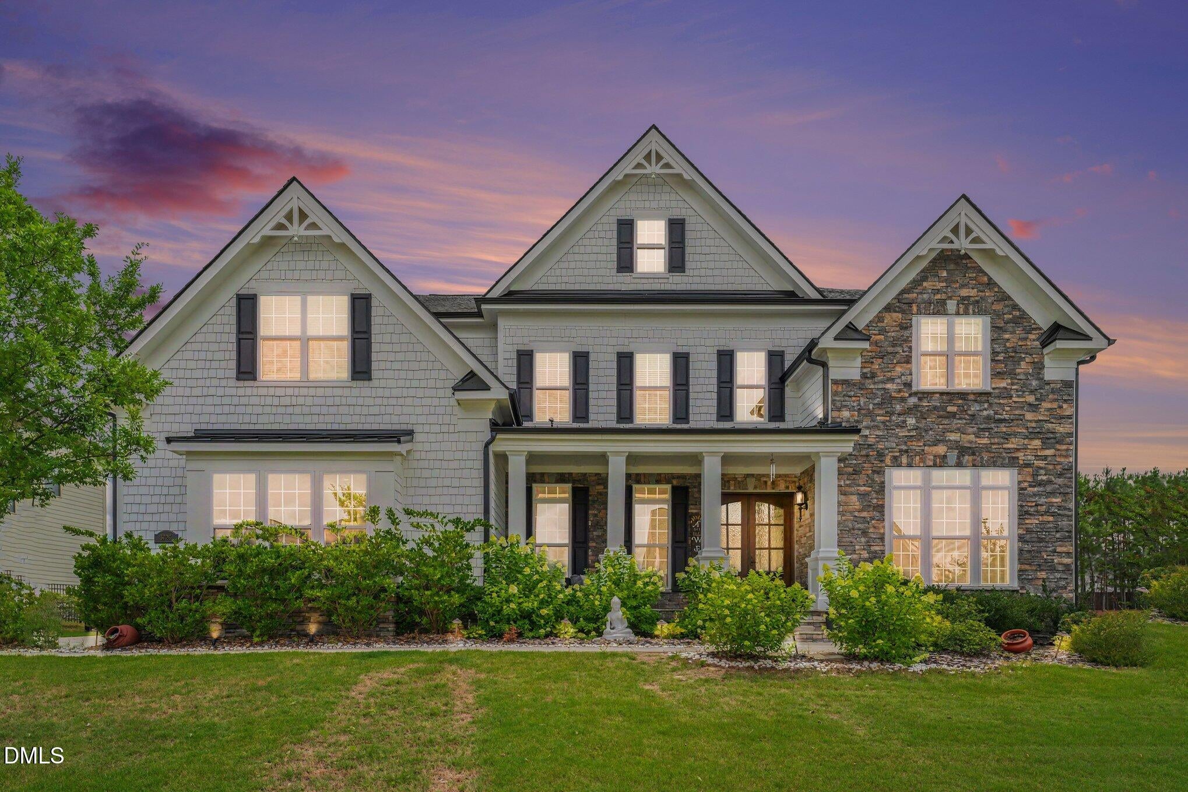
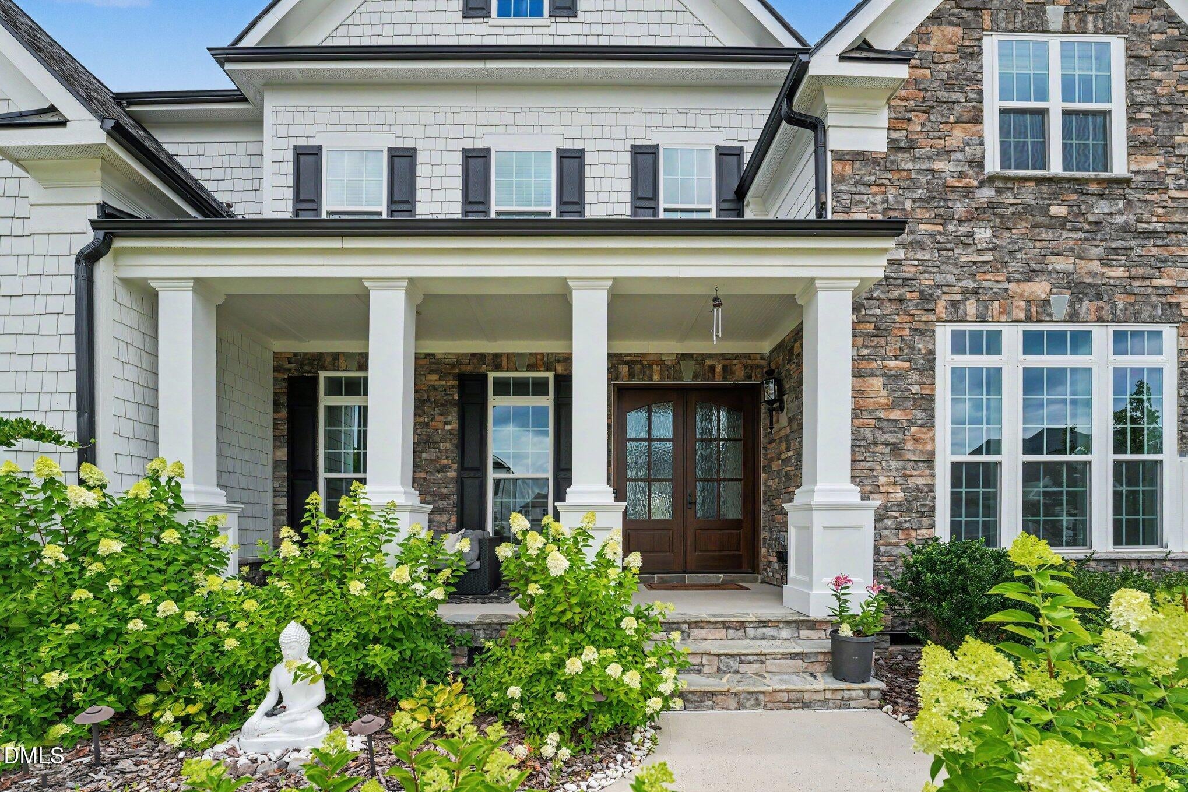
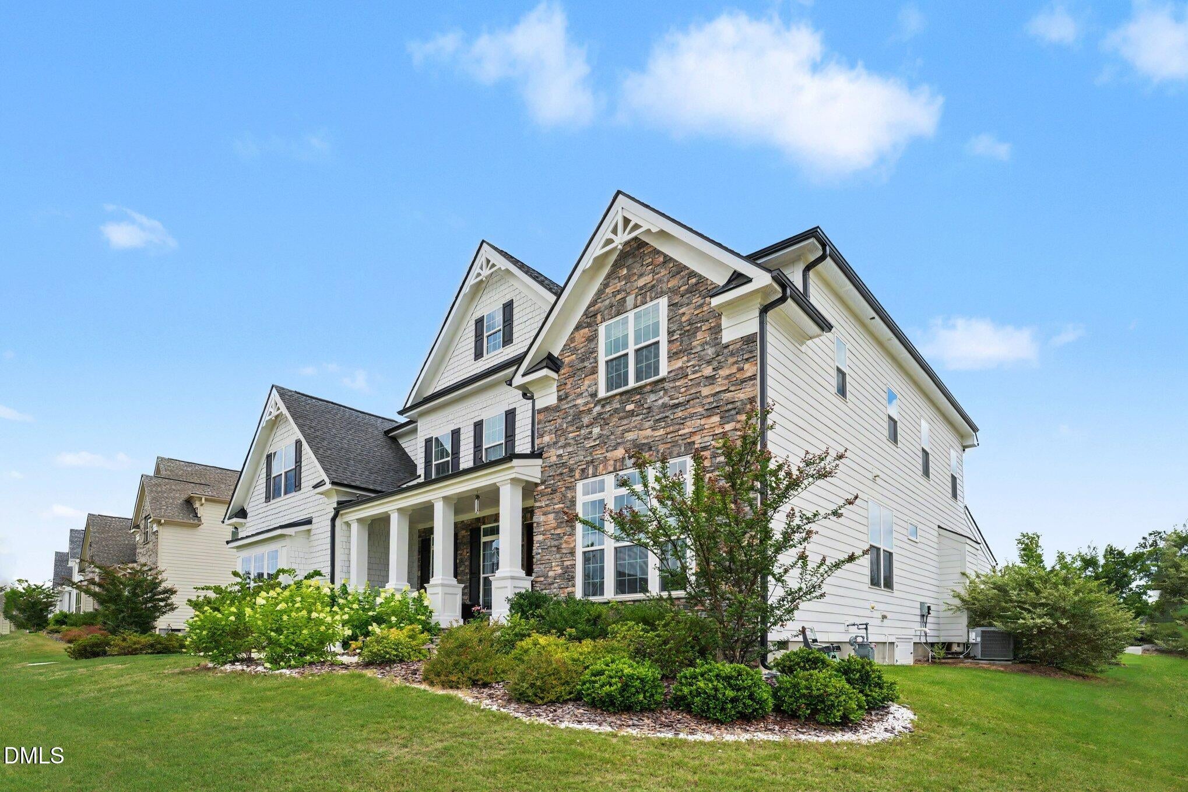
Luxury Living Meets Resort-Style Entertaining at 3723 Regent Pines Drive! Welcome to 3723 Regent Pines Drive, where timeless elegance, exceptional craftsmanship and unforgettable outdoor living come together in one spectacular home. This stunning Toll Brothers Stallworth floor plan offers over 4,600 square feet of beautifully designed living space with 5 bedrooms, 5 full bathrooms and every upgrade you have been dreaming of. Some of the amazing features include: a heated pool and spa, an outdoor kitchen and a large, beautiful backyard. A built-out study, a central vacuum system plus each room has a walk-in-closet and private bathroom. Don't miss this stunning home!
Save
Ask
Tour
Hide
Listing Snapshot
Price
$1,260,000
Days On Site
11 Days
Bedrooms
5
Inside Area (SqFt)
4,629 sqft
Total Baths
5
Full Baths
5
Partial Baths
N/A
Lot Size
0.36 Acres
Year Built
2021
MLS® Number
10183467
Status
Pending
Property Tax
$9,585
HOA/Condo/Coop Fees
$91.67 monthly
Sq Ft Source
N/A
Friends & Family
Recent Activity
| 5 days ago | Listing updated with changes from the MLS® | |
| 6 days ago | Status changed to Pending | |
| 2 weeks ago | Listing first seen on site |
General Features
Acres
0.36
Attached Garage
Yes
Garage
Yes
Garage Spaces
3
Levels
Two
Parking
AttachedConcreteDrivewayGarage Door OpenerOther
Property Sub Type
Single Family Residence
Sewer
Public Sewer
Special Circumstances
Standard
SqFt Above
4629
SqFt Total
4629
Style
Craftsman
Water Source
Public
Zoning
PUD-C
Interior Features
Appliances
DishwasherDisposalDouble OvenDryerElectric RangeGas CooktopGas RangeGas Water HeaterMicrowaveRange HoodRefrigeratorSelf Cleaning OvenWasher
Cooling
Central AirDual
Fireplace
Yes
Fireplace Features
Family RoomGas LogGas Starter
Fireplaces
1
Flooring
CarpetCeramic TileHardwoodTile
Heating
Forced AirZonedNone
Interior
Central VacuumTray Ceiling(s)Walk-In Closet(s)Other
Laundry Features
Laundry RoomUpper Level
Main Level Bedrooms
1
Bathroom 2
Dimensions - 6.6 x 6.0Level - SecondDescription - Vanity - 6.6 x 5.10
Bathroom 3
Dimensions - 5.6 x 7.7Level - Second
Bathroom 4
Dimensions - 5.1 x 7.7Level - Second
Bathroom 5
Dimensions - 8.3 x 5.9Level - First
Bedroom 2
Dimensions - 13.5 x 16.8Level - Second
Bedroom 3
Dimensions - 12.11 x 11.9Level - Second
Bedroom 4
Dimensions - 12.1 x 14.1Level - Second
Bedroom 5
Dimensions - 14.9 x 11.1Level - First
Bonus Room
Dimensions - 15.2 x 24.2Level - Second
Breakfast Room
Dimensions - 17.3 x 14.2Level - First
Dining Room
Dimensions - 13.1 x 16.1Level - First
Entrance Hall
Dimensions - 19.0 x 7.0Level - First
Family Room
Dimensions - 15.8 x 15.9Level - First
Kitchen
Dimensions - 15.5 x 18.1Level - First
Laundry
Dimensions - 9.4 x 11.0Level - Second
Master Bathroom
Dimensions - 14.3 x 16.0Level - Second
Master Bedroom
Dimensions - 18.11 x 14.3Level - Second
Office
Dimensions - 14.9 x 12.6Level - First
Other
Dimensions - 32.5 x 16.6Level - FirstDescription - Deck
Save
Ask
Tour
Hide
Exterior Features
Construction Details
Aluminum SidingBrickVinyl Siding
Exterior
Outdoor KitchenOther
Lot Features
Landscaped
Patio And Porch
DeckPorchScreened
Pool Features
Private
Private Pool
Yes
Roof
Shingle
Community Features
Association Dues
275
Financing Terms Available
CashConventionalFHAVA Loan
HOA Fee Frequency
Quarterly
Schools
School District
Unknown
Elementary School
Wake - Pleasant Plains Elementary
Middle School
Wake - Apex Friendship Middle
High School
Wake - Apex Friendship High
Listing courtesy of Christine Hale of Keller Williams Elite Realty
Listings that are marked with an icon are provided courtesy of the Triangle MLS, Inc. of North Carolina, Internet Data Exchange Database. Copyright 2026 Triangle MLS, Inc. of North Carolina. All rights reserved.
Last checked: 2026-08-11 08:08 AM UTC
Listings that are marked with an icon are provided courtesy of the Triangle MLS, Inc. of North Carolina, Internet Data Exchange Database. Copyright 2026 Triangle MLS, Inc. of North Carolina. All rights reserved.
Last checked: 2026-08-11 08:08 AM UTC
Neighborhood & Commute
Source: Walkscore
Disclosure: Community information and market data powered by Constellation Data Labs. Information is deemed reliable but not guaranteed.
Save
Ask
Tour
Hide

Did you know? You can invite friends and family to your search. They can join your search, rate and discuss listings with you.