Save
Ask
Tour
Hide
Share
$539,900
New Listing

41 Burgess Lane
Durham, NC 27707

For Sale|Single Family Residence|Active
4
Beds
2
Total Baths
2
Full Baths
1,931
SqFt
$280
/SqFt
1982
Built
Subdivision:
Not in a Subdivision
County:
Durham
Call Now: 919-404-SHOW
Is this the listing for you? We can help make it yours.
919-404-SHOW
Upcoming Open Houses
Sat, Aug 1, 12:00 PM - 2:00 PM
41 Burgess Lane41 Burgess Lane41 Burgess Lane41 Burgess Lane
Save
Ask
Tour
Hide
Share

Mortgage Calculator

Monthly Payment (Est.)

$2,463
Calculator powered by Showcase IDX, a Constellation1 Company. Copyright ©2026 Information is deemed reliable but not guaranteed.

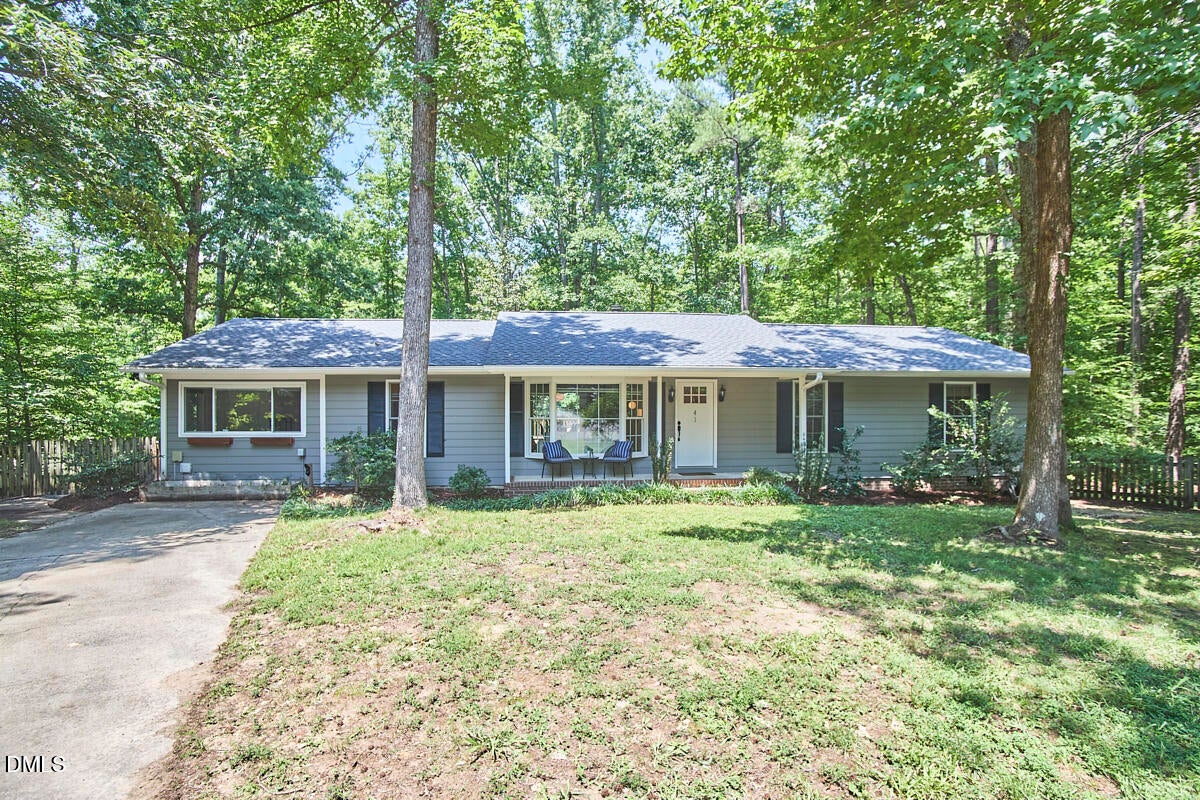
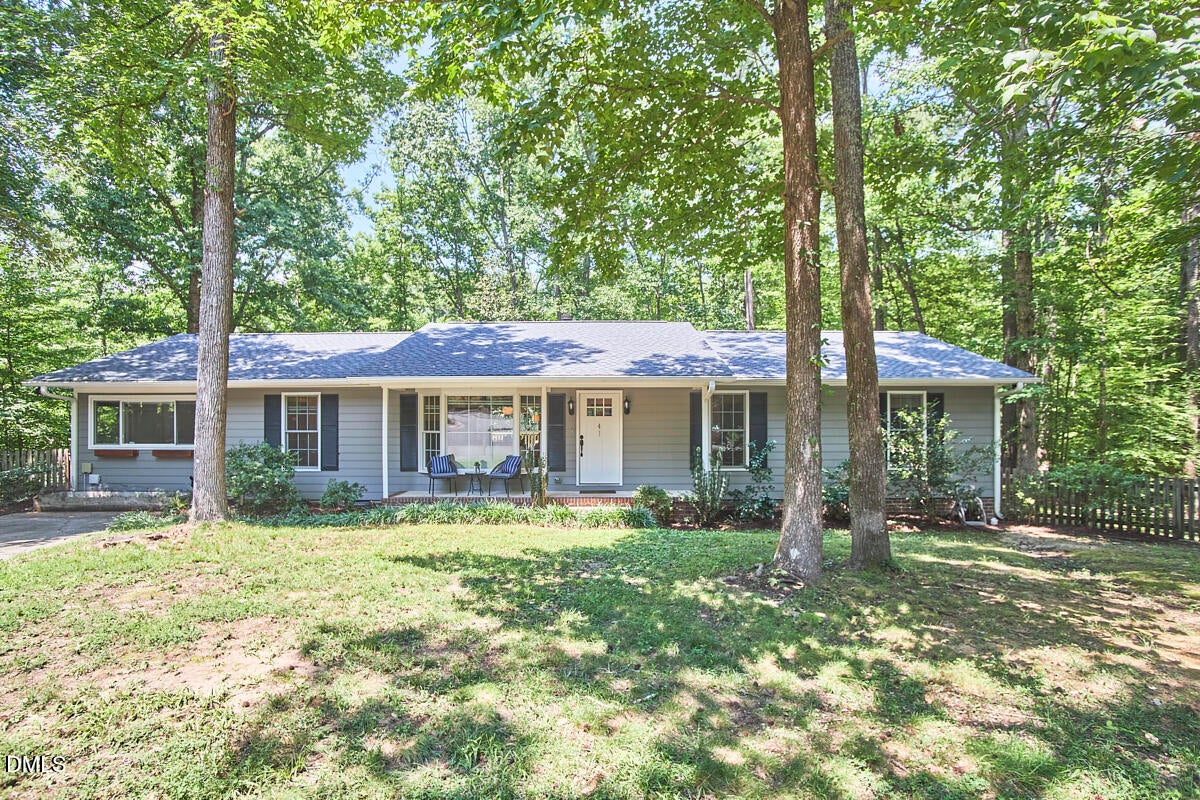
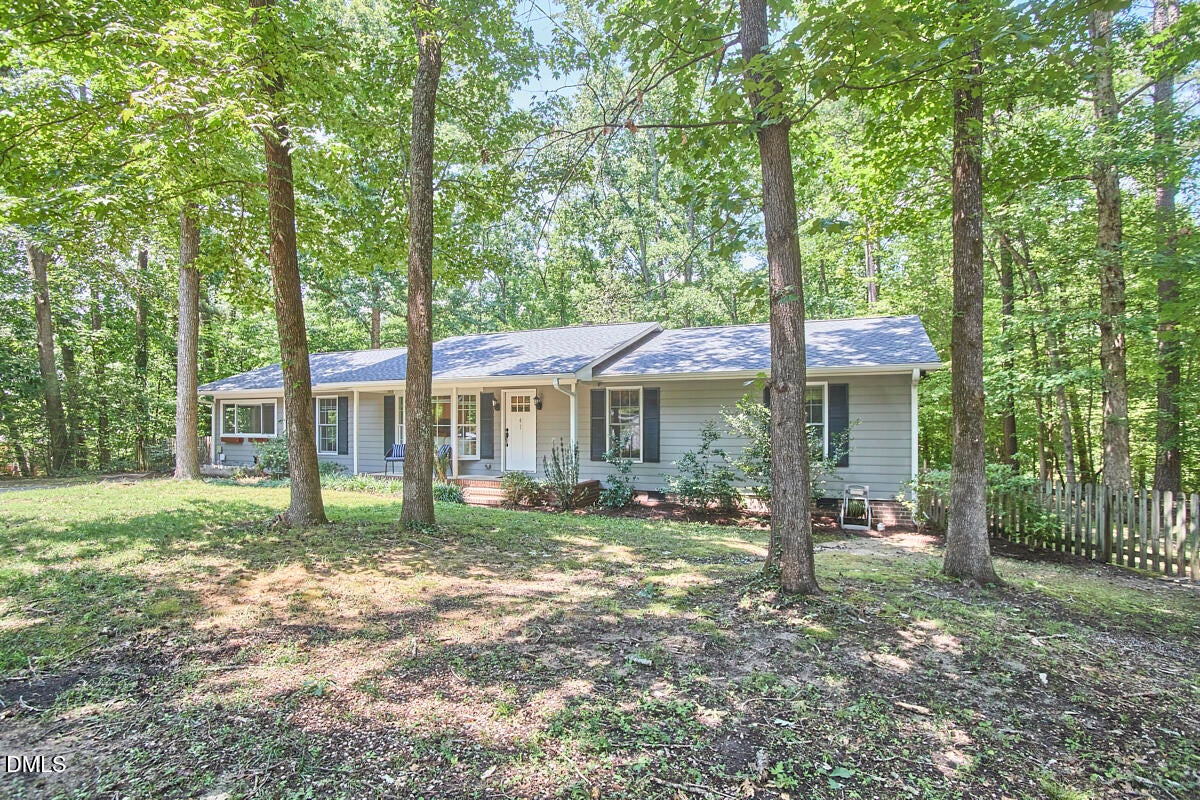
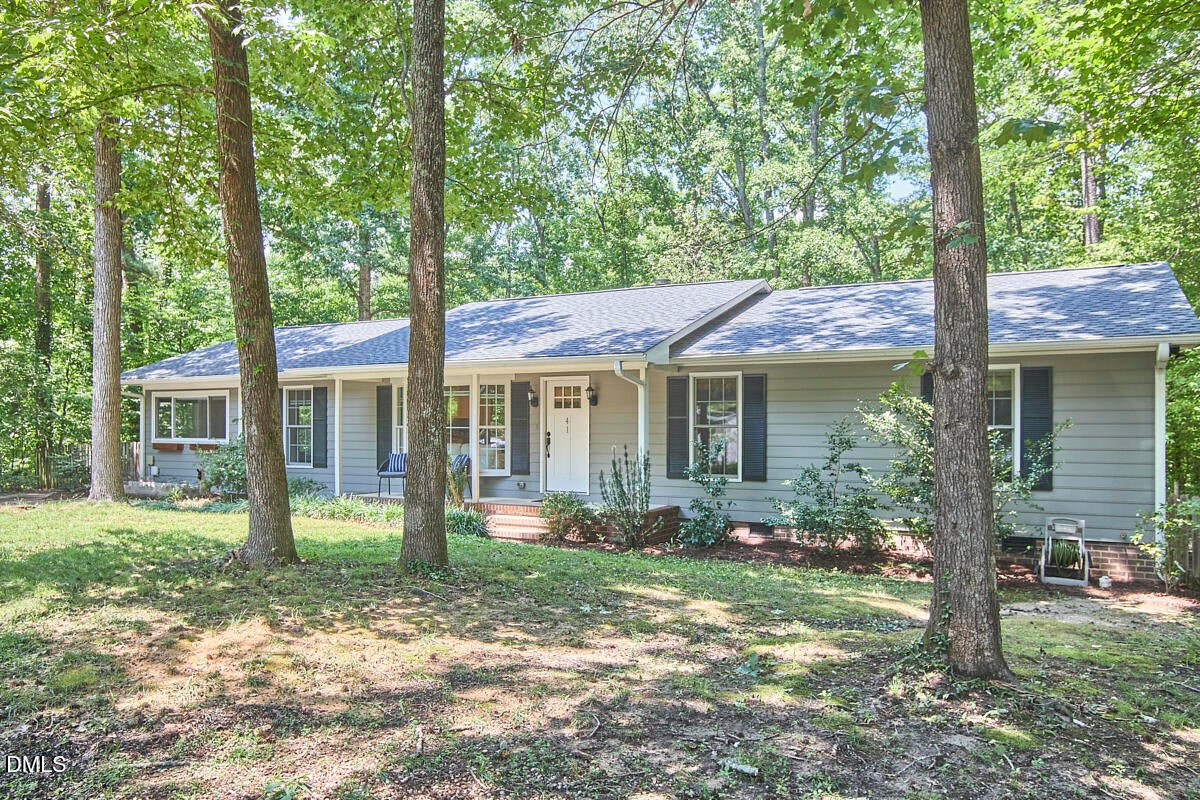
Situated at the very end of the street, on a cul-de-sac with room to park, play, or host a block party, you'll find your home—41 Burgess Lane. A fenced yard, over a third of an acre to install play equipment, throw a ball for the dog, or garden to your heart's delight. Living is easy in the this one-story ranch. All the hard work has been done—previous owners installed new flooring, renovated the kitchen and the bathrooms. The present owners put on a new roof (two years old) and HVAC (five years old), and the sewer main has been replaced. The open floor plan is ideal for World Cup or Hockey watch parties, and like with all ranches, there is a hallway to the four bedrooms and two baths in case parties just aren't your thing and you want to retreat to the quiet of your room. A study with French doors that close make it easy to work from home. The den/study/office could also be a really lovely art studio. If you are wondering how long it's going to take you to get to the "important places": two-minute drive to Q Shack/NuvoTaco/Nana's/The Boot Room/Thai Cafe/Wine Authorities ... too many places to list. A whopping three-minute drive to Guglhupf and Fosters. That sure sounds ideal when you aren't feeling like cooking!

Save
Ask
Tour
Hide
Share
Listing Snapshot
Price 
$539,900
Days On Site 
0 Days
Bedrooms 
4
Inside Area (SqFt) 
1,931 sqft
Total Baths 
2
Full Baths 
2
Partial Baths 
N/A
Lot Size 
0.38 Acres
Year Built 
1982
MLS® Number 
10183464
Status 
Active
Property Tax 
$4,189.27
HOA/Condo/Coop Fees 
N/A
Sq Ft Source 
N/A
Friends & Family
Recent Activity
3 hours agoListing updated with changes from the MLS®
7 hours agoListing first seen on site
General Features
Acres 
0.38
Levels 
One
Parking 
PavedDriveway
Property Condition 
Updated/Remodeled
Property Sub Type 
Single Family Residence
Sewer 
Public Sewer
Special Circumstances 
Standard
SqFt Above 
1931
SqFt Total 
1931
Style 
Ranch
Utilities 
Electricity ConnectedWater Connected
Water Source 
Public
Zoning 
R-10
Interior Features
Appliances 
DishwasherElectric OvenMicrowaveRefrigerator
Cooling 
Central Air
Fireplace 
Yes
Fireplace Features 
Dining RoomGas
Fireplaces 
1
Flooring 
CarpetTileWood
Interior 
Kitchen IslandOpen Floorplan
Laundry Features 
Laundry Closet
Main Level Bedrooms 
4
Bedroom 2 
Dimensions - 11.1 x 13.9Level - Main
Bedroom 3 
Dimensions - 10.0 x 11.3Level - Main
Bedroom 4 
Dimensions - 9.3 x 14.0Level - Main
Dining Room 
Dimensions - 10.4 x 13.6Level - Main
Entrance Hall 
Dimensions - 6.6 x 11.7Level - Main
Family Room 
Dimensions - 13.2 x 24.2Level - Main
Kitchen 
Dimensions - 13.6 x 15.0Level - Main
Master Bedroom 
Dimensions - 11.3 x 16.9Level - Main
Office 
Dimensions - 8.5 x 11.1Level - Main
Save
Ask
Tour
Hide
Share
Exterior Features
Construction Details 
Masonite
Exterior 
Private YardStorage
Fencing 
Back Yard
Lot Features 
Cul-De-SacPrivate
Patio And Porch 
DeckFront PorchPatio
Road Frontage 
City Street
Roof 
Shingle
Community Features
Financing Terms Available 
CashConventional
Roads 
Paved
Schools
School District
Unknown
Elementary School
Durham - C C Spaulding Elementary
Middle School
Durham - Sherwood Githens Middle
High School
Durham - Charles E Jordan Sr High School
Listing courtesy of Tammi Brooks of Inhabit Real Estate


Listings that are marked with an icon are provided courtesy of the Triangle MLS, Inc. of North Carolina, Internet Data Exchange Database. Copyright 2026 Triangle MLS, Inc. of North Carolina. All rights reserved.

Last checked: 2026-07-31 04:27 AM UTC

Neighborhood & Commute
Source: Walkscore
Disclosure: Community information and market data powered by Constellation Data Labs. Information is deemed reliable but not guaranteed.
Save
Ask
Tour
Hide
Share