Save
Ask
Tour
Hide
Share
$335,000
11 Days On Site

2108 Edgewood Avenue
Burlington, NC 27215

For Sale|Single Family Residence|Active
3
Beds
2
Total Baths
2
Full Baths
2,358
SqFt
$142
/SqFt
1961
Built
Subdivision:
Sunset Acres
County:
Alamance
Call Now: 919-404-SHOW
Is this the listing for you? We can help make it yours.
919-404-SHOW
2108 Edgewood Avenue2108 Edgewood Avenue2108 Edgewood Avenue2108 Edgewood Avenue
Save
Ask
Tour
Hide
Share

Mortgage Calculator

Monthly Payment (Est.)

$1,528
Calculator powered by Showcase IDX, a Constellation1 Company. Copyright ©2026 Information is deemed reliable but not guaranteed.

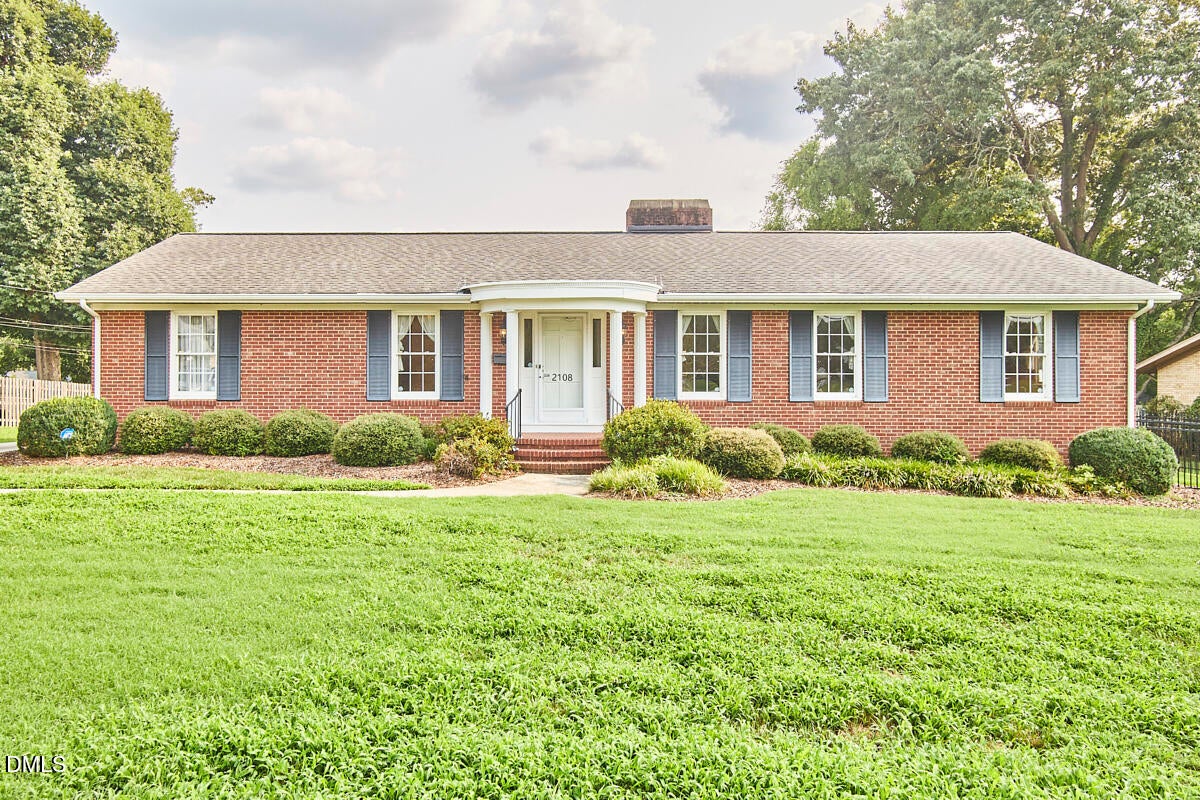
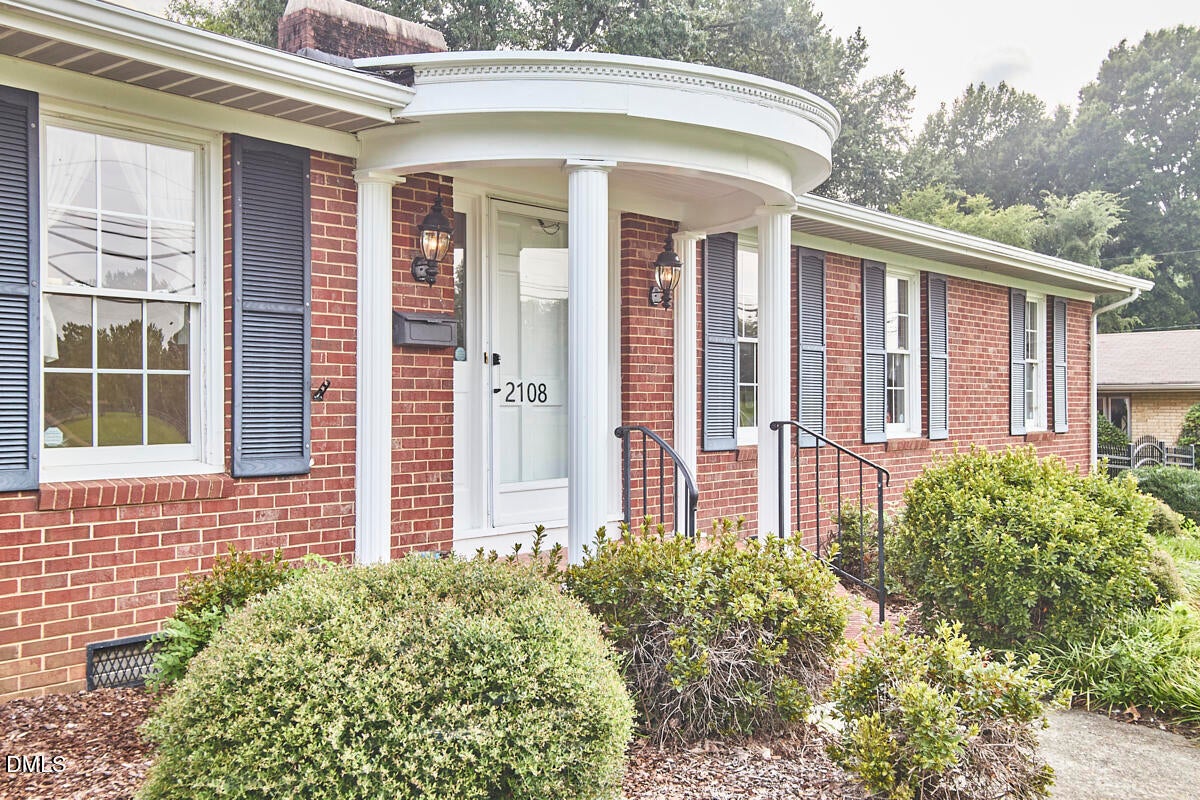
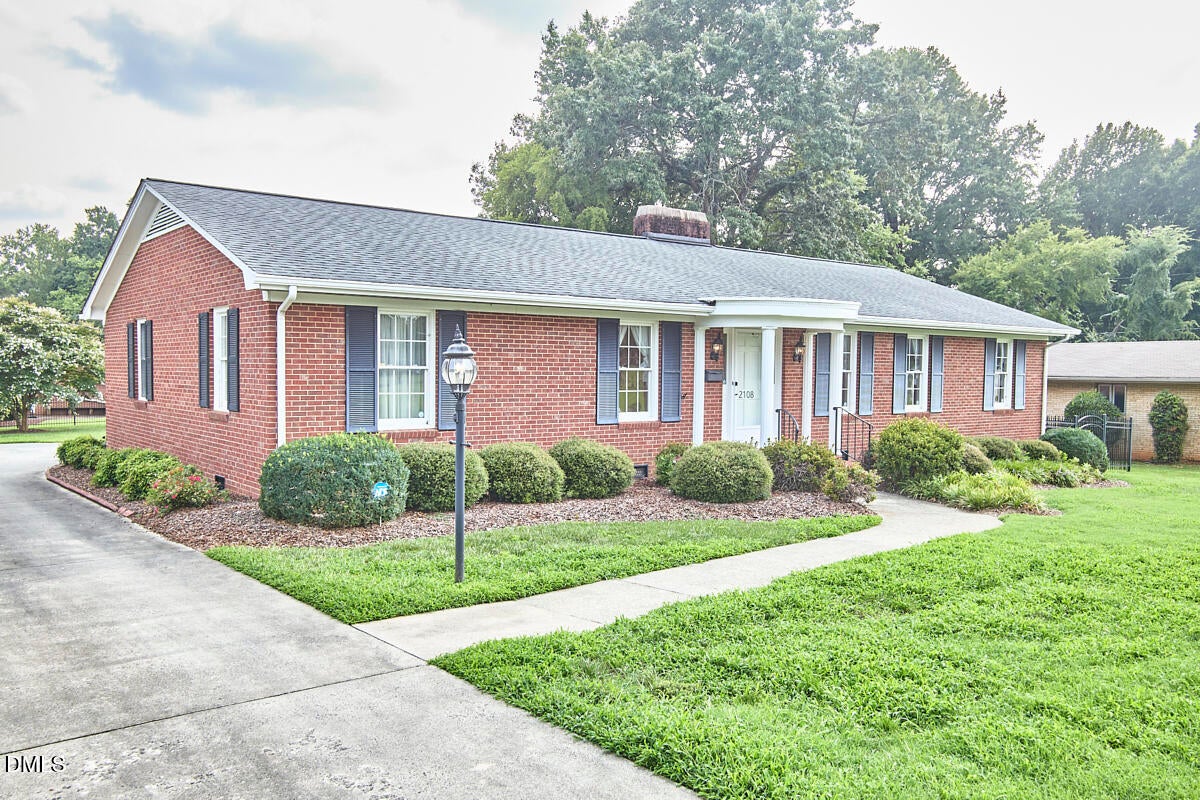
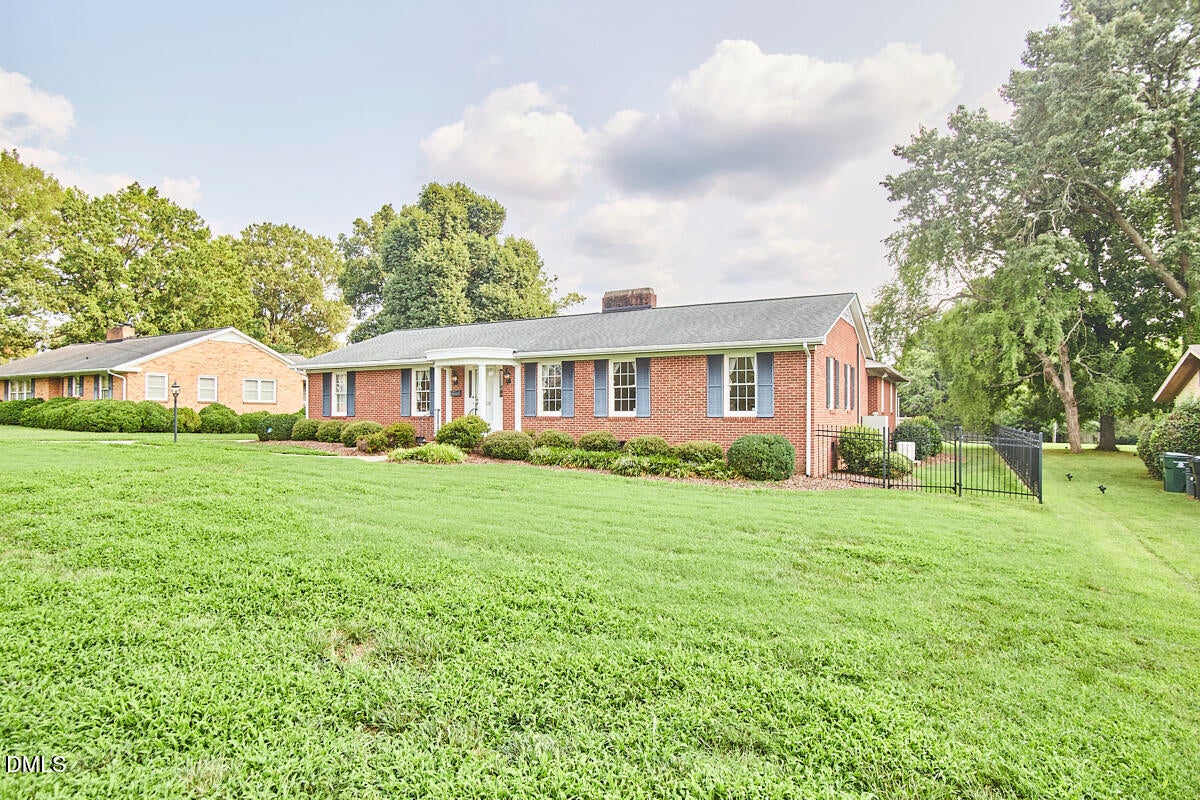
Folks, settle in, because this house is bursting with personality and vintage charm. Built in 1961, back when things were built to last and wallpaper was a personality trait, and honey, 2108 Edgewood is still delivering gorgeous floral pattern after gorgeous pattern, no notes. Just off the foyer, the living room invites you in with a fireplace and room to spread out. Gleaming wood floors carry through to the formal dining room, made for the nights you're putting on a show, while the wood-paneled den, with its own fireplace, was made for the nights you'd rather not. An all-season room overlooking the backyard brings the glass walls, the heat, the AC, and frankly the best seat in the house. The bathrooms are dressed head to toe in original vintage tile, because darling, some things don't need updating, they need appreciating. Outside, the expansive flat backyard with partial fencing gives you room to garden, lounge, and stash the tools. A Trane HVAC system keeps the temperature just right, and an Eaton standby generator makes sure the lights never go down. This house has been performing since 1961. Time for its next act.

Save
Ask
Tour
Hide
Share
Listing Snapshot
Price 
$335,000
Days On Site 
11 Days
Bedrooms 
3
Inside Area (SqFt) 
2,358 sqft
Total Baths 
2
Full Baths 
2
Partial Baths 
N/A
Lot Size 
0.37 Acres
Year Built 
1961
MLS® Number 
10183439
Status 
Active
Property Tax 
$2,902.17
HOA/Condo/Coop Fees 
N/A
Sq Ft Source 
N/A
Friends & Family
Recent Activity
2 weeks agoListing updated with changes from the MLS®
2 weeks agoListing first seen on site
General Features
Acres 
0.37
Attached Garage 
Yes
Garage 
Yes
Garage Spaces 
2
Levels 
One
Parking 
Attached
Property Sub Type 
Single Family Residence
Sewer 
Public Sewer
SqFt Above 
2358
SqFt Total 
2358
Style 
Traditional
Water Source 
Public
Interior Features
Appliances 
CooktopDishwasherRefrigeratorOven
Cooling 
Ceiling Fan(s)Central AirGas
Fireplace 
Yes
Fireplaces 
2
Flooring 
HardwoodLaminateTile
Heating 
Central
Interior 
Ceiling Fan(s)Crown MoldingEat-in KitchenEntrance FoyerPantryMaster Downstairs
Laundry Features 
Laundry Room
Main Level Bedrooms 
2
Bedroom 2 
Dimensions - 12.17 x 14.75Level - Main
Bedroom 3 
Dimensions - 12.9 x 14.75Level - Main
Breakfast Room 
Dimensions - 10.75 x 15.75Level - Main
Dining Room 
Dimensions - 11.17 x 14.75Level - Main
Family Room 
Dimensions - 16.17 x 15.75Level - Main
Kitchen 
Dimensions - 9.17 x 15.75Level - Main
Laundry 
Dimensions - 7.58 x 9.58Level - Main
Living Room 
Dimensions - 19.17 x 14.75Level - Main
Master Bedroom 
Dimensions - 16.25 x 12.25Level - Main
Save
Ask
Tour
Hide
Share
Exterior Features
Construction Details 
Brick Veneer
Exterior 
Awning(s)Rain GuttersStorage
Fencing 
Back YardFencedPartial
Roof 
Shingle
Community Features
Financing Terms Available 
CashConventionalVA Loan
Schools
School District
Unknown
Elementary School
Alamance Burlington - Marvin B Smith Elementary
Middle School
Alamance Burlington - Turrentine Middle
High School
Alamance Burlington - Walter M Williams High
Listing courtesy of Stephanie Marie Ross of Inhabit Real Estate


Listings that are marked with an icon are provided courtesy of the Triangle MLS, Inc. of North Carolina, Internet Data Exchange Database. Copyright 2026 Triangle MLS, Inc. of North Carolina. All rights reserved.

Last checked: 2026-08-11 09:21 AM UTC

Neighborhood & Commute
Source: Walkscore
Disclosure: Community information and market data powered by Constellation Data Labs. Information is deemed reliable but not guaranteed.
Save
Ask
Tour
Hide
Share