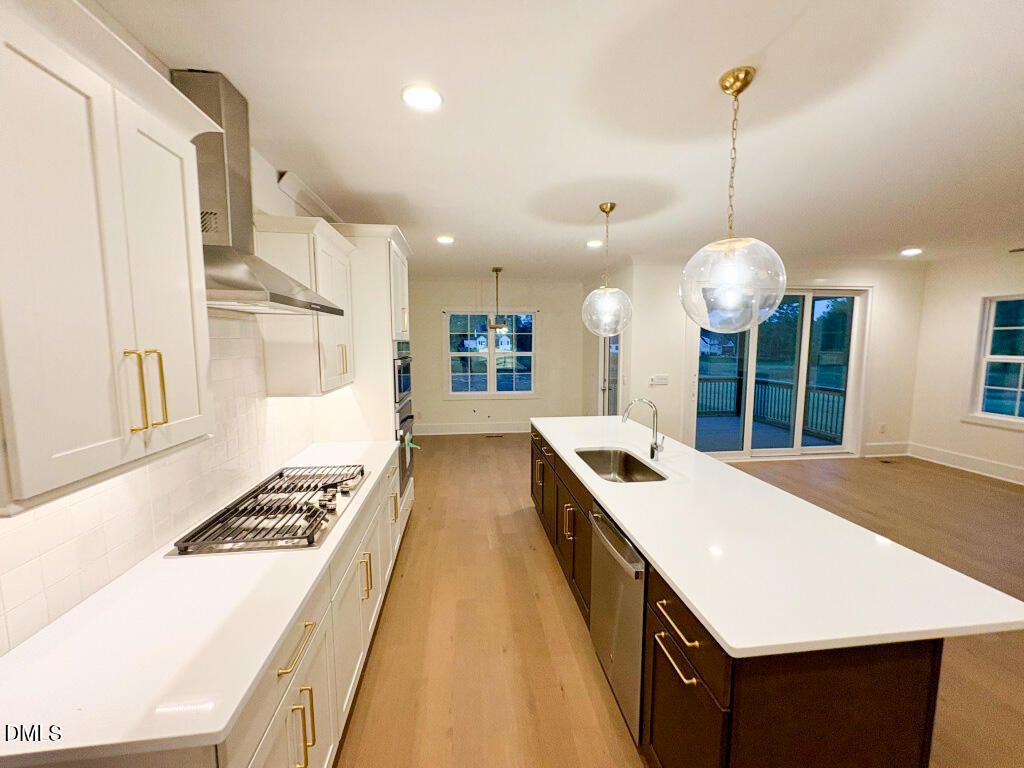
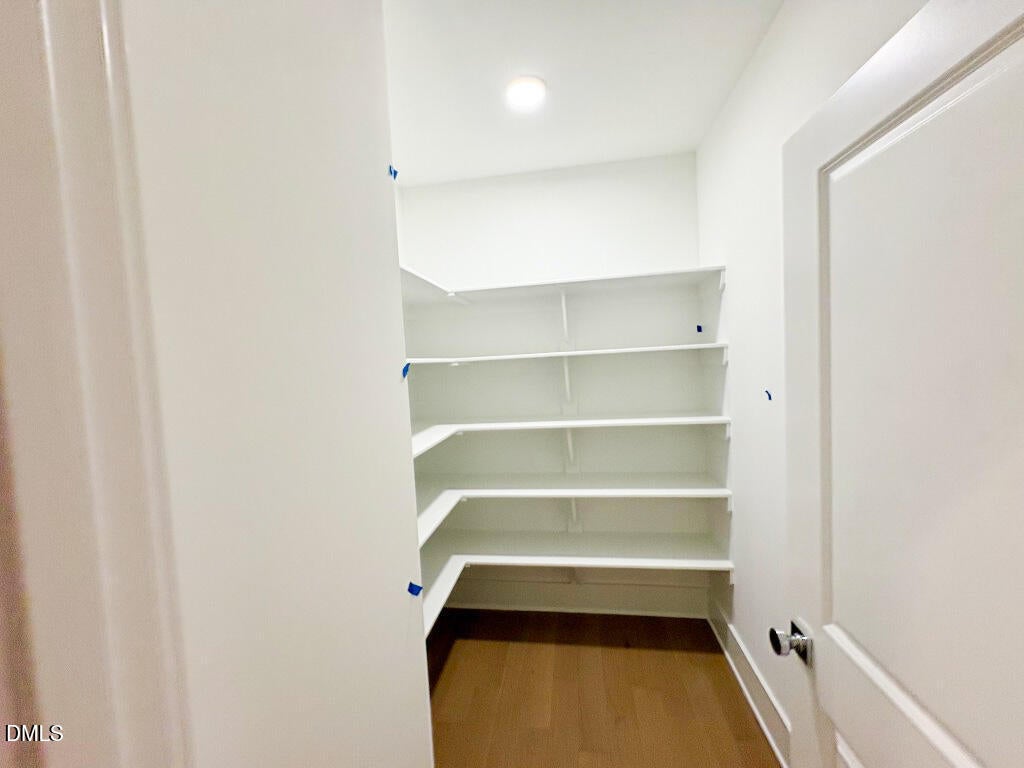
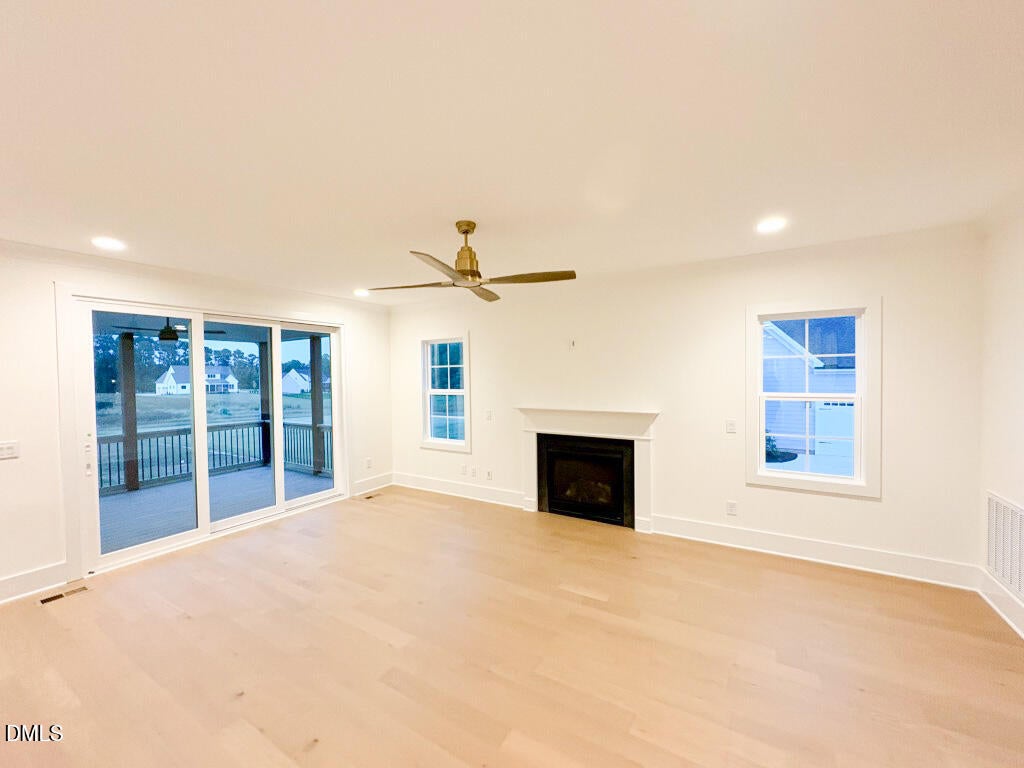
Amazing buy down opportunity available! Crafted by Ken Harvey Homes on a private home site, perfectly primed for a future pool. From wide plank hardwood flooring, custom trimwork, and every detail of luxury living in Franklin Country. The gourmet kitchen complete with platinum GE appliances, custom two-tone cabinetry with under cabinet lighting, an oversized quartz island, quartz countertops, and spacious walk-in pantry with tons of additional storage space. The private main level owner's suite features an elegant tray ceiling and spa-inspired en-suite bathroom with 12x24 tile flooring, a dual quartz vanity, a zero-entry tiled shower with built-in bench, and a walk-in closet with customized built-ins. A dedicated main-level study ensures a functional space for working from home or convenience for visitors. The expansive, open-concept living area anchored by a black slate surround fireplace, and glass sliders opening to a screened porch and grilling patio overlooking the large backyard. The second floor offers a functional game room perfect for a media space or home gym, massive storage area, and three generous secondary bedrooms. Modern efficiency is built right in with low-E windows and a sealed and conditioned crawlspace. complete with a three-car garage, for ample parking space, this home offers the perfect balance of luxury, privacy and urban accessibility!
Save
Ask
Tour
Hide
Share
Listing Snapshot
Price
$775,000
Days On Site
85 Days
Bedrooms
4
Inside Area (SqFt)
2,976 sqft
Total Baths
4
Full Baths
3
Partial Baths
1
Lot Size
0.69 Acres
Year Built
2026
MLS Number
10183436
Status
Active
Property Tax
$690.51
HOA/Condo/Coop Fees
$62.5 monthly
Sq Ft Source
N/A
Friends & Family
React
Comment
Invite
No Comments Yet
Did you know? You can invite friends and family to your search. They can join your search, rate and discuss listings with you.
Recent Activity
2 months ago
Price changed to $775,000
2 months ago
Listing updated with changes from the MLS
3 months ago
Listing first seen on site
General Features
Acres
0.69
Attached Garage
Yes
Garage
Yes
Garage Spaces
3
Levels
Two
Parking
AttachedGarageConcreteDrivewayGarage Faces FrontGarage Faces SideGarage Door Opener
Electric Dryer HookupLaundry RoomMain LevelWasher Hookup
Main Level Bedrooms
1
Bedroom 2
Dimensions - 13.0 x 12.5Level - Second
Bedroom 3
Dimensions - 13.0 x 11.0Level - Second
Bedroom 4
Dimensions - 13.0 x 13.0Level - Second
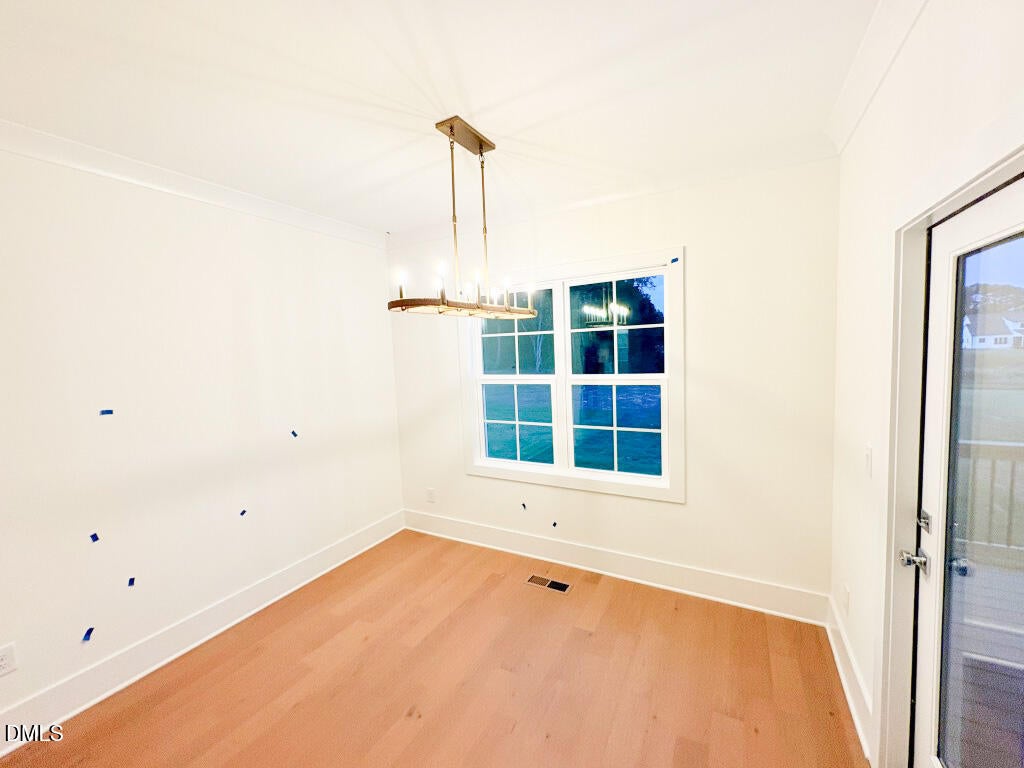
Dining Room
Dimensions - 11.0 x 11.0Level - Main
Entrance Hall
Dimensions - 9.0 x 9.0Level - Main
Kitchen
Dimensions - 17.0 x 10.0Level - Main
Laundry
Dimensions - 6.5 x 6.5Level - Main
Master Bedroom
Dimensions - 16.0 x 13.5Level - Main
Office
Dimensions - 12.5 x 11.0Level - Main
Other
Dimensions - 14.5 x 12.0Level - MainDescription - Screened Porch
Recreation Room
Dimensions - 18.0 x 14.0Level - Second
Save
Ask
Tour
Hide
Share
Exterior Features
Construction Details
Fiber CementStone
Exterior
Rain Gutters
Lot Features
Back YardFront YardLandscaped
Patio And Porch
CoveredFront PorchRear PorchScreened
Roof
Shingle
Windows/Doors
Sliding Doors
Community Features
Association Amenities
None
Association Fee
$62.5
Association Fee Frequency
Monthly
Community Features
Street Lights
Financing Terms Available
CashConventionalFHAVA Loan
Roads
AsphaltPaved
Schools
School District
Unknown
Elementary School
Franklin - Louisburg Elementary
Middle School
Franklin - Terrell Lane Middle
High School
Franklin - Louisburg Magnet High School
Listing courtesy of Jim Allen of Coldwell Banker HPW
Listings that are marked with an icon are provided courtesy of the Triangle MLS, Inc. of North Carolina, Internet Data Exchange Database. Copyright 2026 Triangle MLS, Inc. of North Carolina. All rights reserved.
Last checked: 2026-10-24 05:12 PM UTC
Neighborhood & Commute
Source: Walkscore
Disclosure: Community information and market data powered by Constellation Data Labs. Information is deemed reliable but not guaranteed.


Did you know? You can invite friends and family to your search. They can join your search, rate and discuss listings with you.