
1412 N Roxboro StreetDurham, NC 27701
Mortgage Calculator
Monthly Payment (Est.)
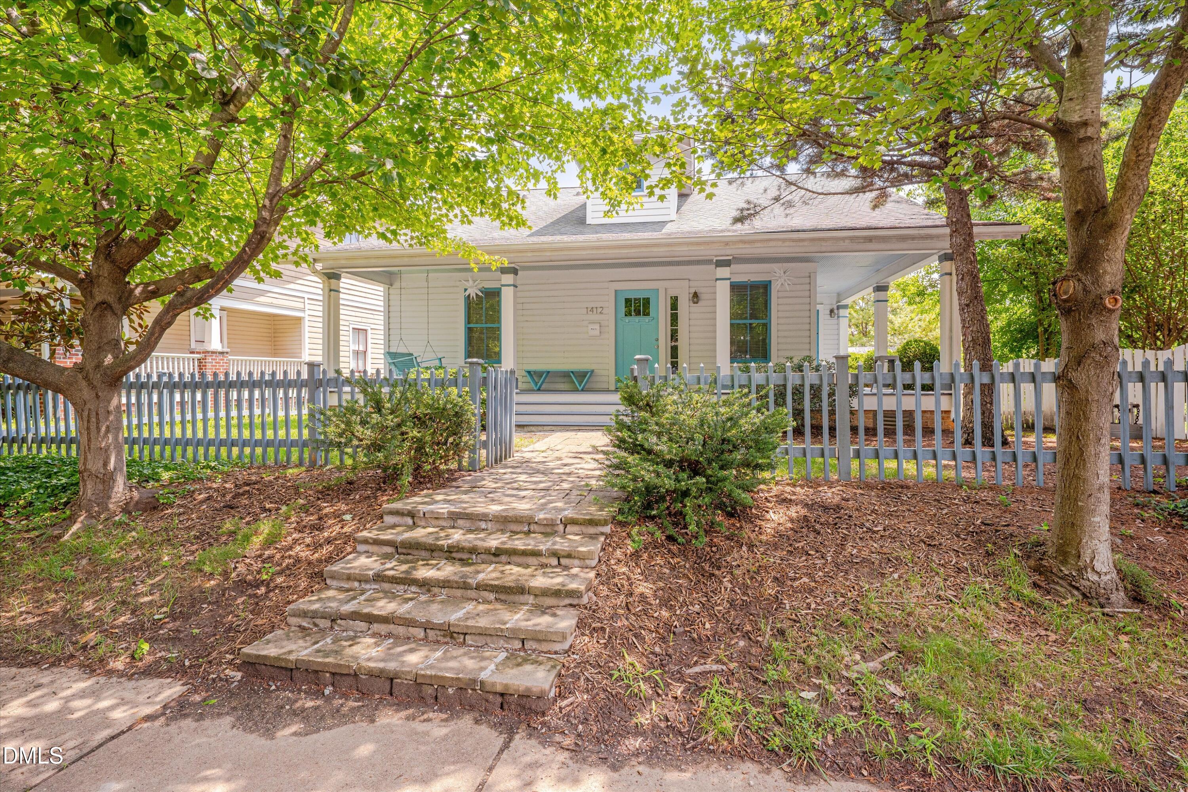
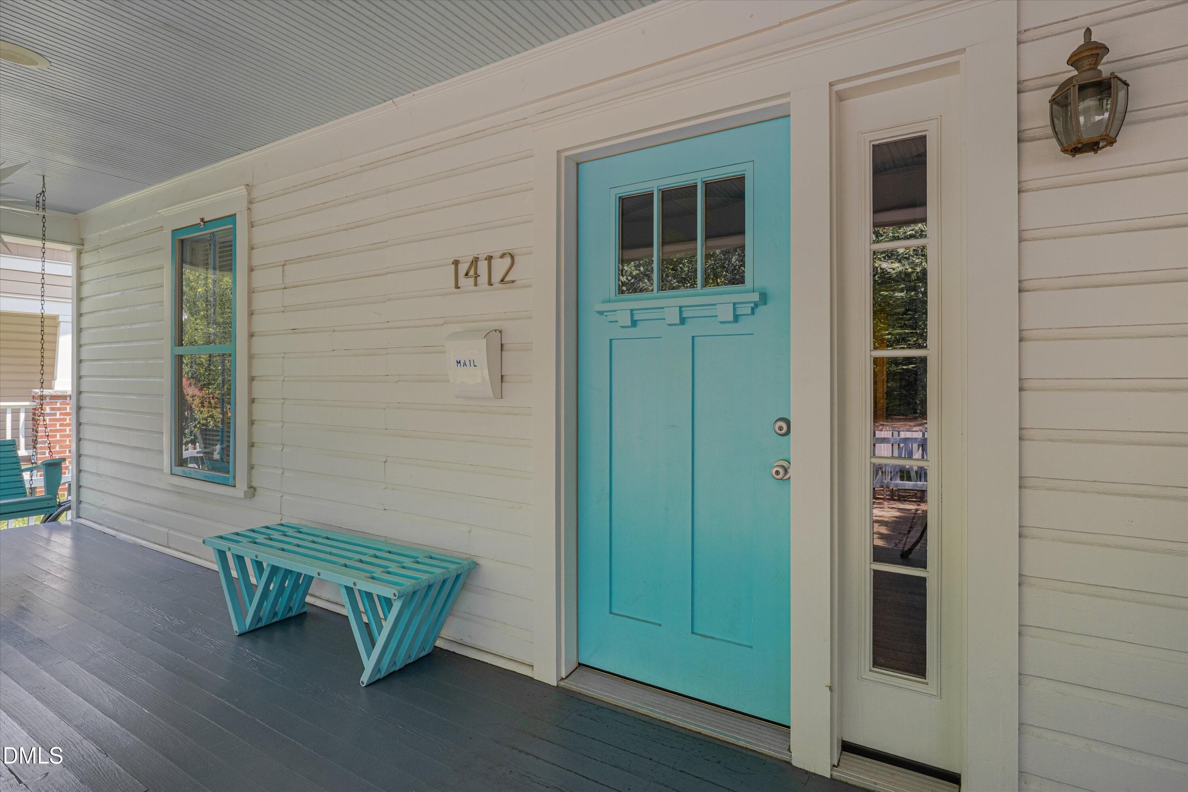
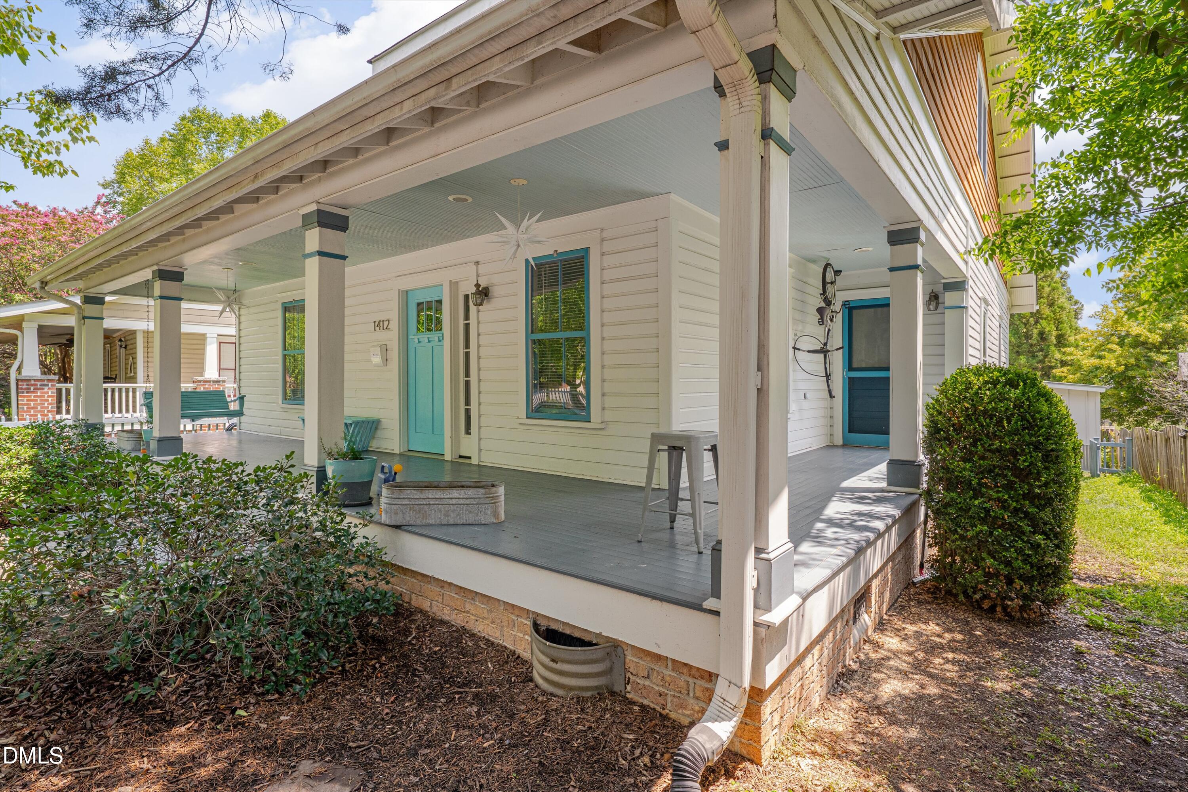
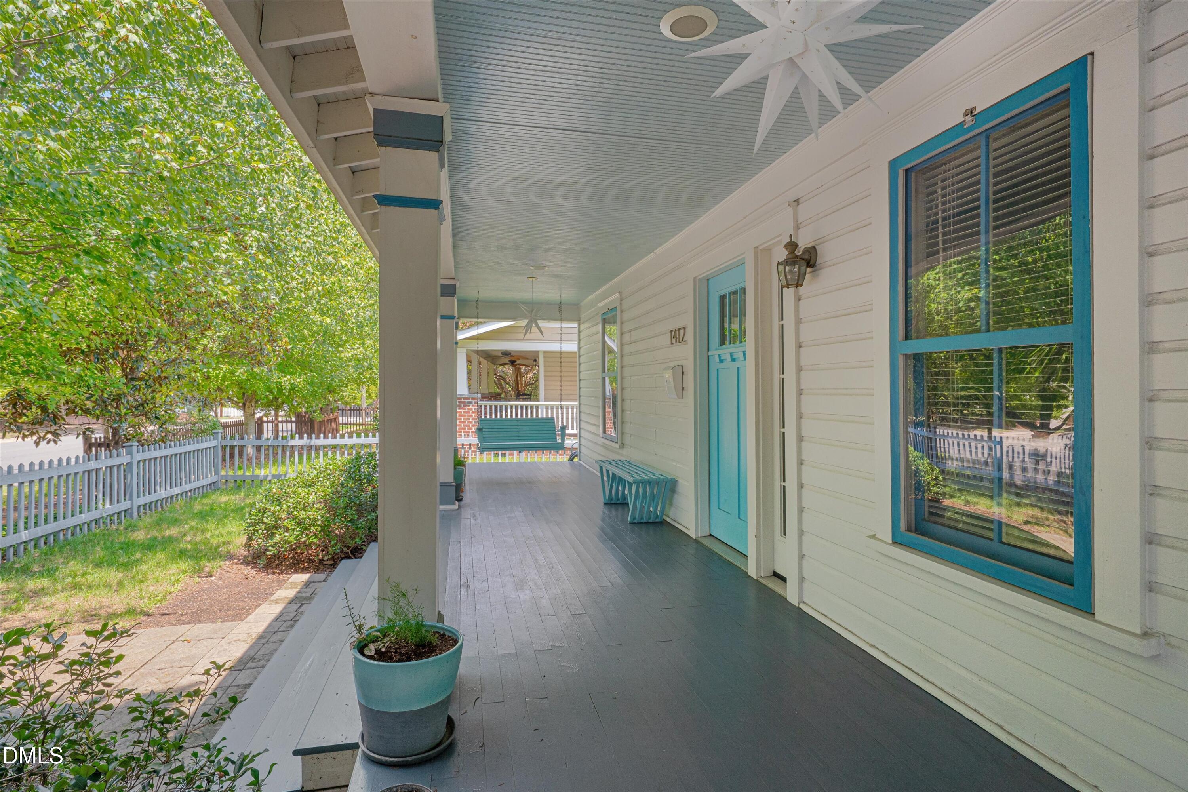
Enter an interest rate to see your estimated monthly payment.Charming Craftsman Home with 3-bedroom, 2-bathroom that perfectly blends timeless architectural character with modern features. Hardwood Floors, downstairs original to 1920 (?) structure, 2nd story added and house completely renovated in 2011. Kitchen equipped with premium quartz and wood countertops alongside sleek stainless steel appliances with an eat-in bar. Three bright bedrooms and two full bathrooms offer plenty of room for family, guests. Upstairs loft for a recreation space, gym or a home office. Exterior has Classic Craftsman Appeal with a welcoming front porch perfect for relaxing and a spacious back deck provides the ideal setup for grilling and hosting guests. The fully fenced front yard ensures security and curb appeal, while a functional garden shed handles your extra storage needs. Easy walk to the downtown Durham, multiple parks and dog parks. The 1.78 mile Durham Rail Trail entrance will be very close on Shawnee once complete. Off Street parking in the back of house via Shared Driveway. in 2010-2011 - Home was moved to this location and renovated with the 2nd story was added on.
| 4 weeks ago | Price changed to $699,800 | |
| 4 weeks ago | Listing updated with changes from the MLS | |
| 3 months ago | Listing first seen on site |

Listings that are marked with an icon are provided courtesy of the Triangle MLS, Inc. of North Carolina, Internet Data Exchange Database. Copyright 2026 Triangle MLS, Inc. of North Carolina. All rights reserved.
Last checked: 2026-10-25 12:52 PM UTC
Did you know? You can invite friends and family to your search. They can join your search, rate and discuss listings with you.