Save
Ask
Tour
Hide
Share
$534,000
36 Days On Site

104 Cressida Wds Drive
Holly Springs, NC 27540

For Sale|Duplex|Active
4
Beds
3
Total Baths
3
Full Baths
2,473
SqFt
$216
/SqFt
2022
Built
Subdivision:
Honeycutt Farm
County:
Wake
Call Now: 919-404-SHOW
Is this the listing for you? We can help make it yours.
919-404-SHOW
104 Cressida Wds Drive104 Cressida Wds Drive104 Cressida Wds Drive104 Cressida Wds Drive
Save
Ask
Tour
Hide
Share

Mortgage Calculator

Monthly Payment (Est.)

$2,436
Calculator powered by Showcase IDX, a Constellation1 Company. Copyright ©2026 Information is deemed reliable but not guaranteed.

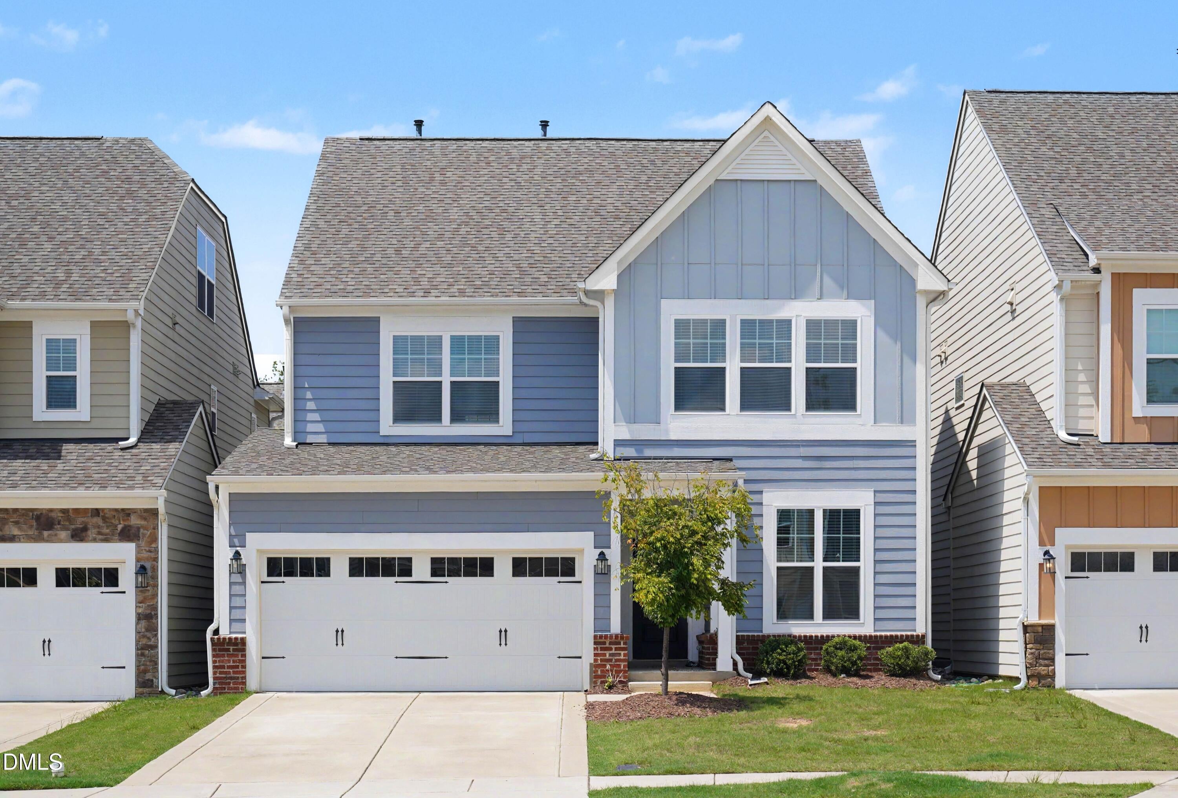
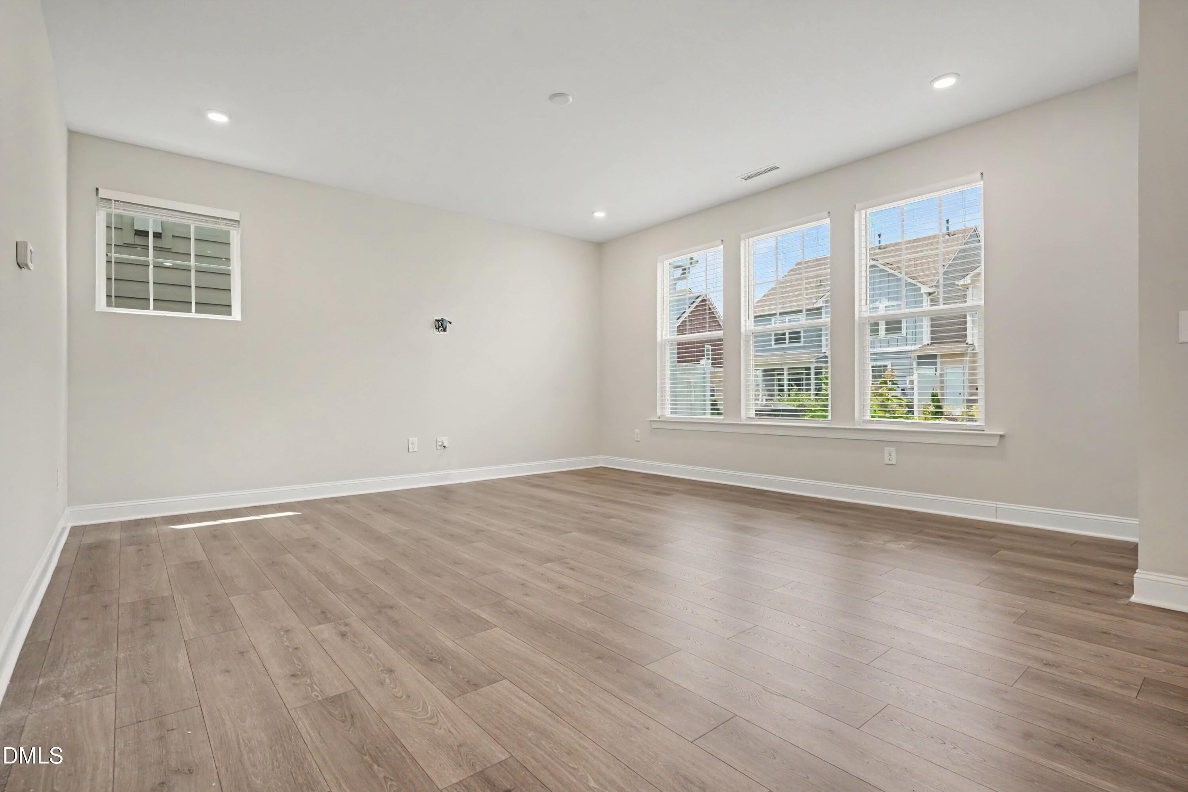
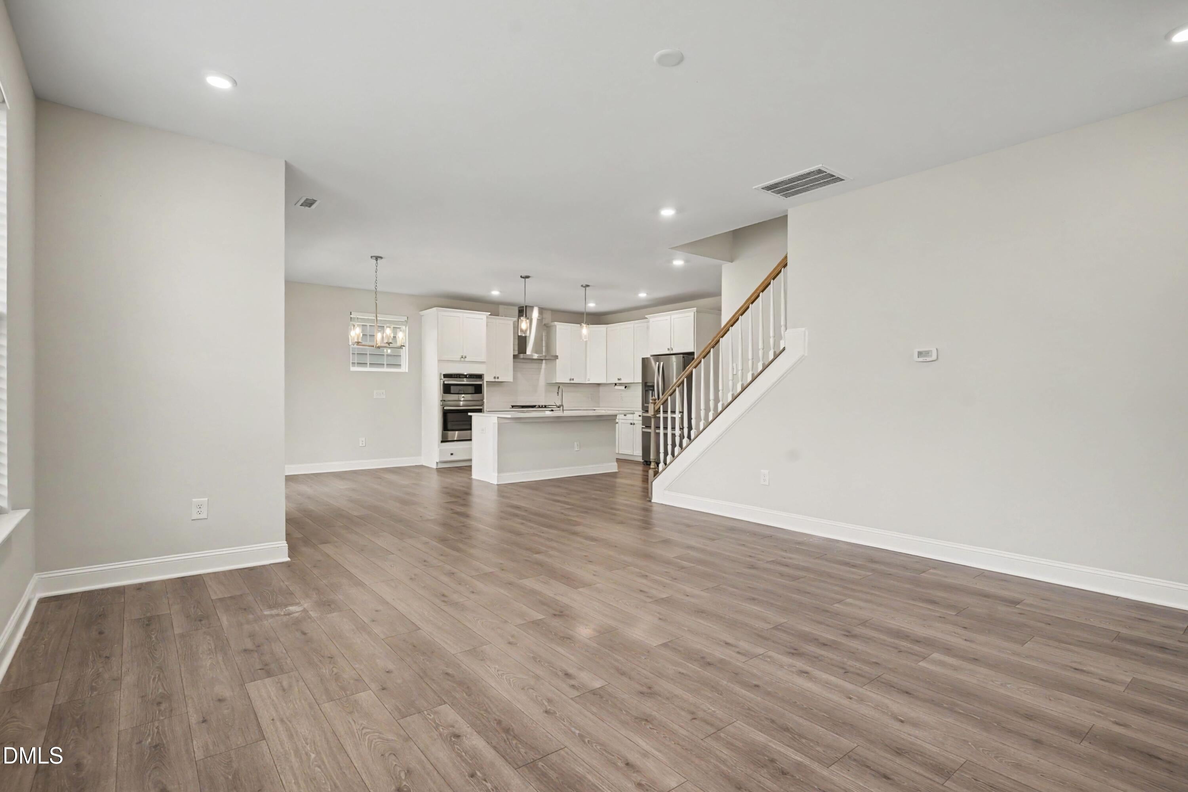
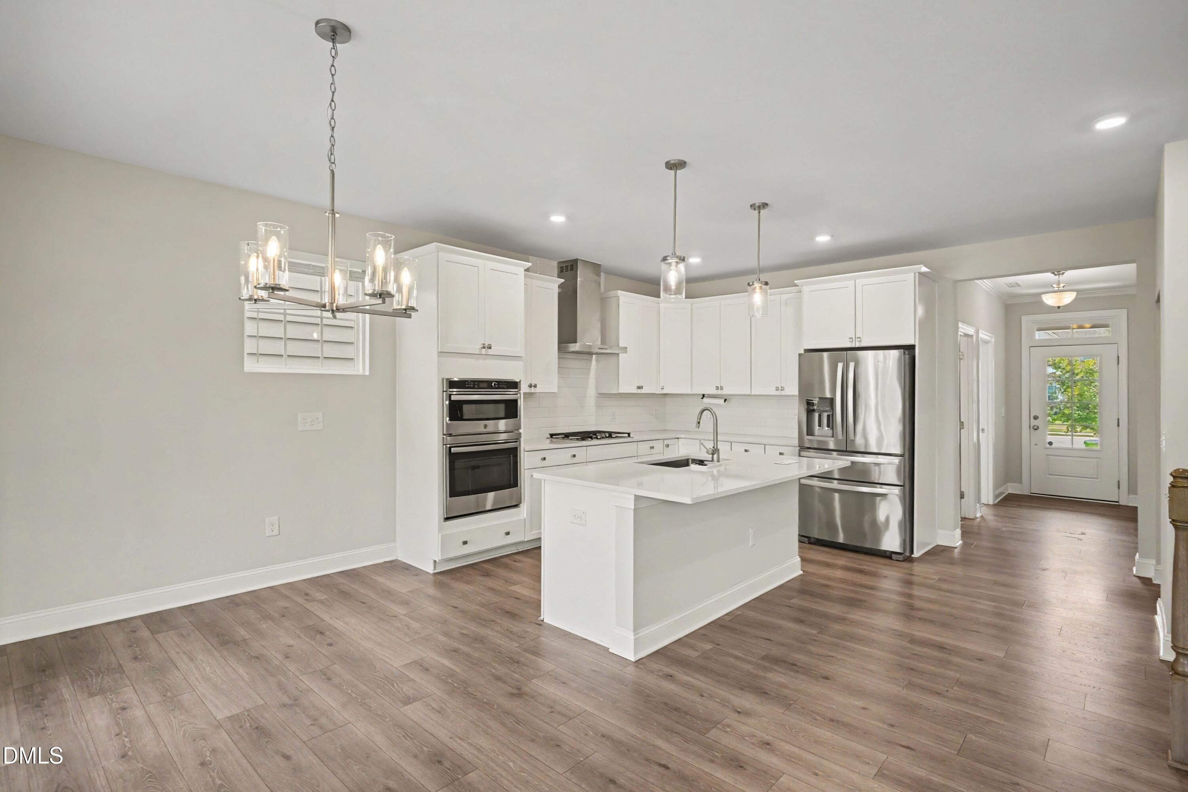
Welcome to 104 Cressida Woods, a beautifully maintained, move-in ready home in the highly sought-after Honeycutt Farm community of Holly Springs. This exceptional home combines elegant design, luxurious finishes, and a thoughtfully designed floor plan that perfectly complements today's lifestyle. The heart of the home is the chef-inspired gourmet kitchen, featuring a gas cooktop with a vent hood, granite countertops, large center island with spacious eat-in dining area—perfect for gathering with family and friends. The open-concept layout flows seamlessly into the main living spaces, creating an inviting atmosphere for both everyday living and entertaining. The highly desirable first-floor bedroom with a full bath offers comfort and privacy, while the second floor features a spacious open loft, primary owner's suite, 2 additional bedrooms, and a convenient Jack-and-Jill bathroom that provides both functionality and style. A laundry room with a utility sink adds everyday convenience. Step outside to relax or entertain on the covered back patio, offering a comfortable outdoor living space to enjoy throughout the seasons with outdoor storage rooms. Located in the award-winning Honeycutt Farm community, residents enjoy outstanding amenities including a resort-style pool, clubhouse, beautifully maintained green spaces, and much more for you to discover. Conveniently situated near shopping, dining, parks, top-rated Wake County schools (Buckhorn Creek Elementary is next to the neighborhood, Holly Springs High 1.8 mile), and major highways, this home offers the perfect balance of luxury, comfort, and location. Don't miss the opportunity to own this exceptional home in one of Holly Springs' premier communities. Schedule your private showing today!

Save
Ask
Tour
Hide
Share
Listing Snapshot
Price 
$534,000
Days On Site 
36 Days
Bedrooms 
4
Inside Area (SqFt) 
2,473 sqft
Total Baths 
3
Full Baths 
3
Partial Baths 
N/A
Lot Size 
0.1 Acres
Year Built 
2022
MLS® Number 
10183433
Status 
Active
Property Tax 
$4,331.45
HOA/Condo/Coop Fees 
$90 monthly
Sq Ft Source 
N/A
Friends & Family
Recent Activity
a month agoListing first seen on site
a month agoListing updated with changes from the MLS®
General Features
Acres 
0.1
Attached Garage 
Yes
Direction Faces 
Southeast
Disclosures 
Seller Disclosure
Foundation 
Slab
Garage 
Yes
Garage Spaces 
2
Levels 
Two
Parking 
AttachedGarageDrivewayGarage Faces FrontGarage Door Opener
Parking Spaces 
4
Property Sub Type 
Duplex
Security 
Smoke Detector(s)
Sewer 
Public Sewer
Special Circumstances 
Standard
SqFt Above 
2473
SqFt Total 
2473
Style 
Traditional
Utilities 
Cable AvailableCable ConnectedElectricity ConnectedNatural Gas ConnectedSewer ConnectedWater Connected
Water Source 
Public
Zoning 
NR
Interior Features
Appliances 
DryerDisposalDishwasherFree-Standing RefrigeratorGas CooktopMicrowaveOvenRange HoodVented Exhaust FanWasherWater Heater
Cooling 
Central AirCeiling Fan(s)ElectricZoned
Flooring 
CarpetLaminateOtherTileVinyl
Interior 
Ceiling Fan(s)Double VanityEat-in KitchenGranite CountersKitchen IslandOpen FloorplanPantryRecessed LightingStorageWalk-In Closet(s)High Speed Internet
Laundry Features 
InsideLower LevelLaundry RoomMain LevelSinkIn Unit
Main Level Bedrooms 
1
Bedroom 2 
Dimensions - 99.0 x 1110.0Level - Main
Bedroom 3 
Dimensions - 112.0 x 122.0Level - Second
Bedroom 4 
Dimensions - 122.0 x 131.0Level - Second
Dining Room 
Dimensions - 153.0 x 92.0Level - Main
Great Room 
Dimensions - 164.0 x 159.0Level - Main
Kitchen 
Dimensions - 99.0 x 124.0Level - Main
Laundry 
Dimensions - 86.0 x 50.0Level - Main
Loft 
Dimensions - 1610.0 x 1510.0Level - Second
Master Bedroom 
Dimensions - 145.0 x 146.0Level - Second
Save
Ask
Tour
Hide
Share
Exterior Features
Construction Details 
Concrete
Exterior 
OtherRain GuttersStorage
Fencing 
None
Lot Features 
Cul-De-Sac
Patio And Porch 
CoveredFront PorchPatio
Roof 
Shingle
View 
Neighborhood
Waterview 
Neighborhood
Windows/Doors 
Sliding Doors
Community Features
Association Amenities 
ClubhouseLandscapingPool
Association Dues 
90
Building Access 
Front door
Community Features 
CurbsClubhouseOtherPoolSidewalks
Financing Terms Available 
CashConventional
HOA Fee Frequency 
Monthly
Schools
School District
Unknown
Elementary School
Wake County Schools
Middle School
Wake County Schools
High School
Wake County Schools
Listing courtesy of Amy Wei of CHK Realty


Listings that are marked with an icon are provided courtesy of the Triangle MLS, Inc. of North Carolina, Internet Data Exchange Database. Copyright 2026 Triangle MLS, Inc. of North Carolina. All rights reserved.

Last checked: 2026-09-05 07:07 AM UTC

Neighborhood & Commute
Source: Walkscore
Disclosure: Community information and market data powered by Constellation Data Labs. Information is deemed reliable but not guaranteed.
Save
Ask
Tour
Hide
Share