
1230 Twin Branches Way 101Raleigh, NC 27606
Mortgage Calculator
Monthly Payment (Est.)
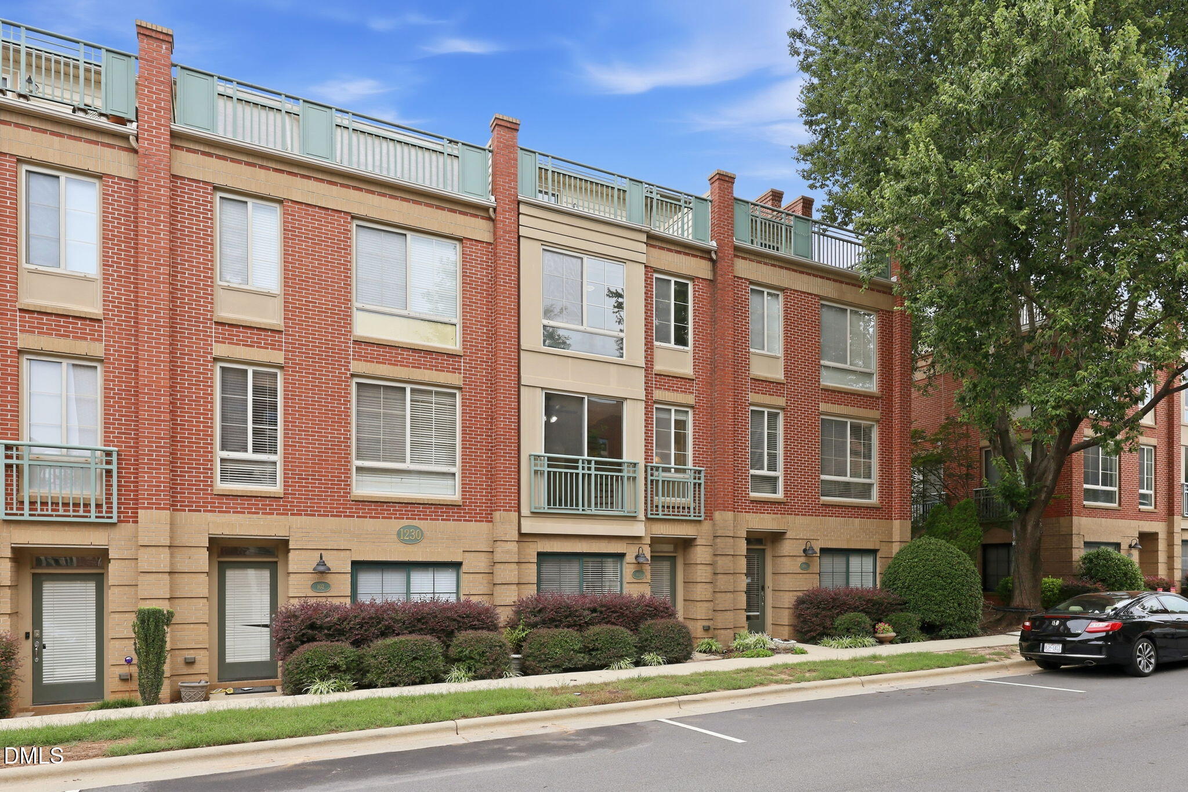
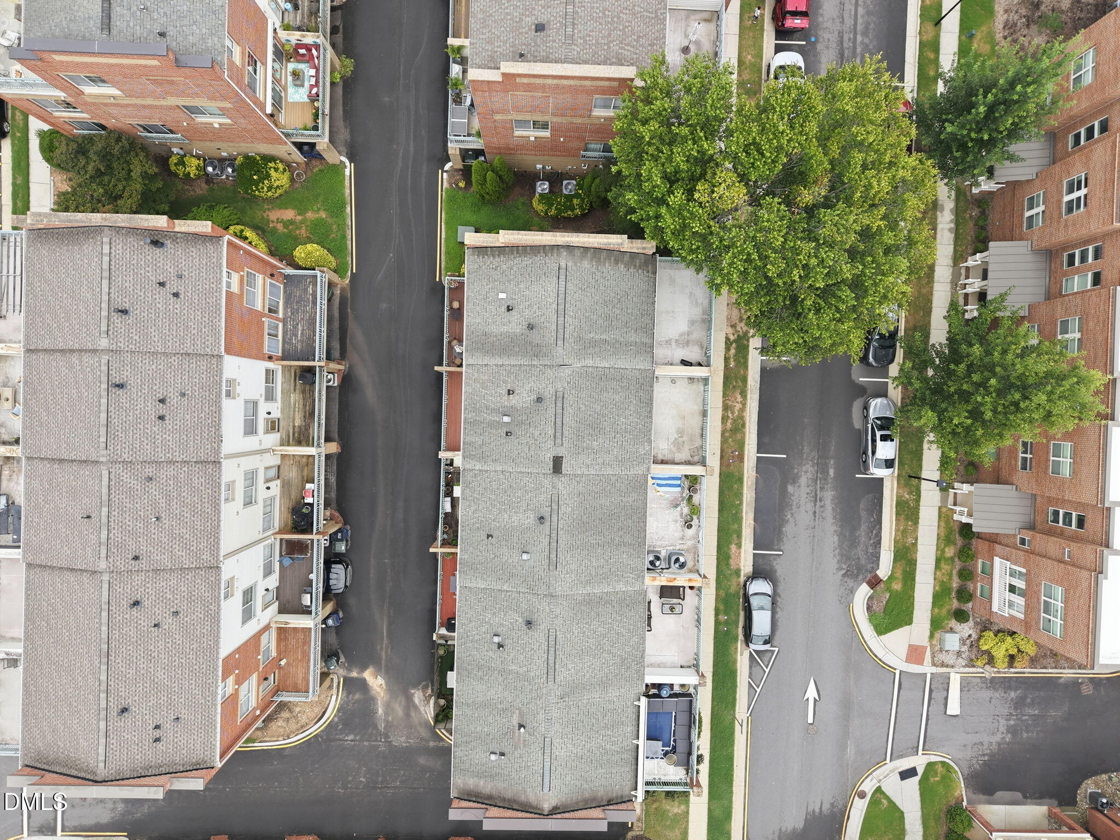
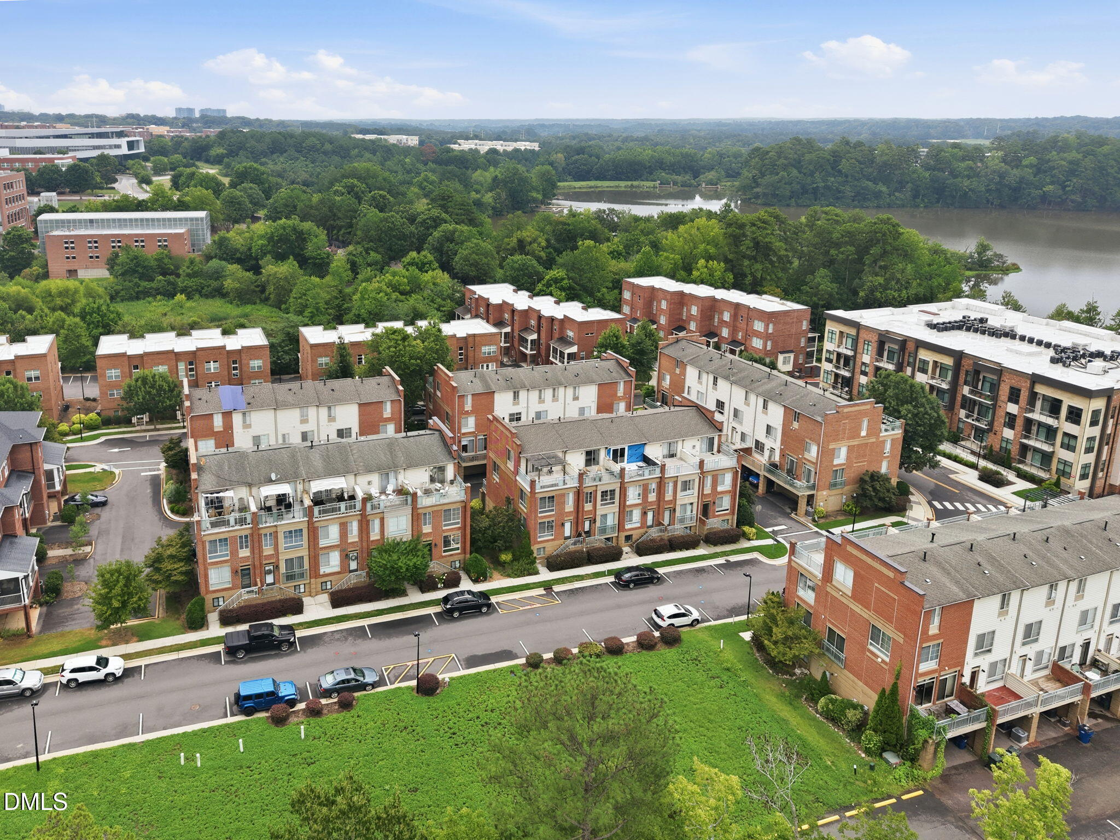
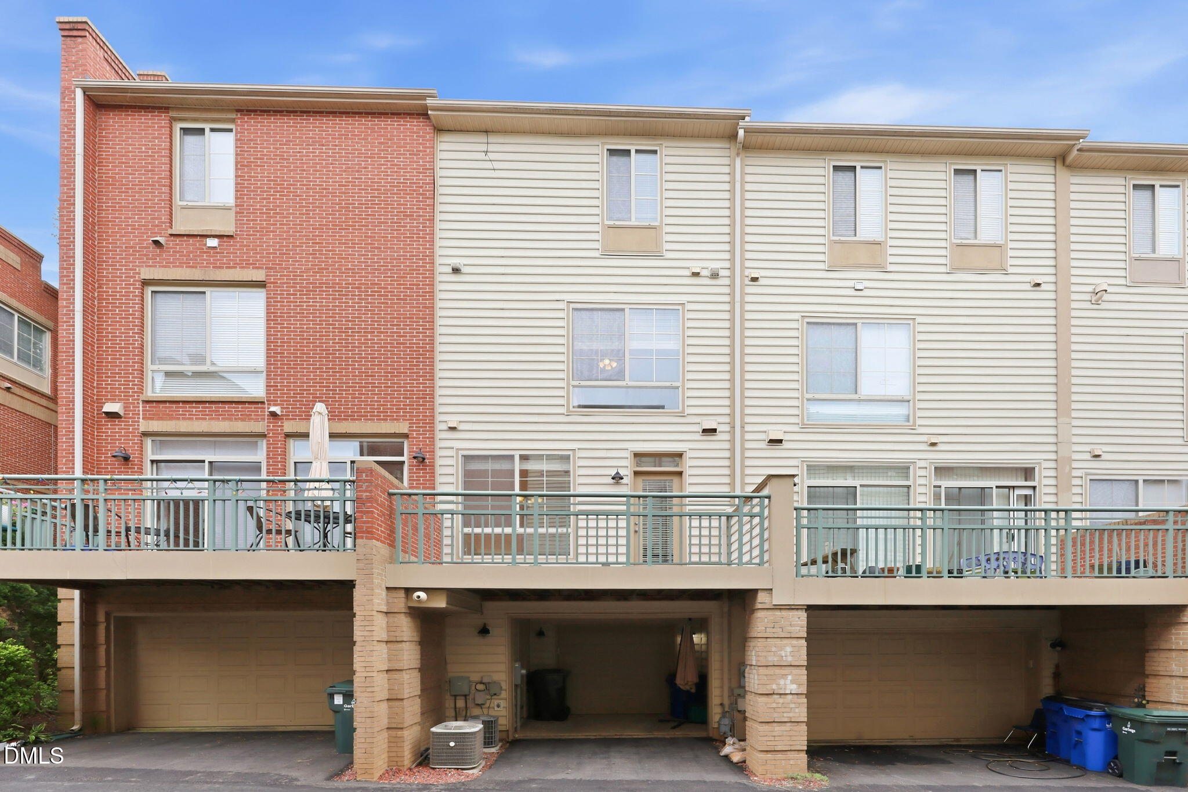
$2,213Located in the North Shore community on NC State's Centennial Campus, this spacious three-bedroom, three-and-a-half-bath townhome-style condo offers a flexible floor plan, multiple outdoor living areas, and an attached one-car garage. The main living level features refinished hardwood floors, fresh interior paint, and an open layout that connects the living room, dining area, and kitchen. The kitchen offers generous cabinet and counter space, a large island, gas cooktop, and an exterior-vented range hood, with access to a private deck that is ideal for relaxing or entertaining. The primary suite includes a walk-in closet, private terrace, and an updated bathroom with tile flooring, a separate shower, and a soaking tub. A second bedroom features its own private bathroom, while the third bedroom has convenient access to another full bath. A dedicated office provides valuable space for working from home, studying, or managing everyday tasks. Additional highlights include ample parking, garage storage, and a community pool, while the HOA maintains the building exterior and surrounding grounds. Enjoy convenient access to Lake Raleigh, Centennial Campus greenways, the Hunt Library, 321 Coffee, disc golf, Lonnie Poole Golf Course, and a variety of university and community events. Located in the North Shore community on NC State's Centennial Campus, this spacious three-bedroom, three-and-a-half-bath townhome-style condo offers a flexible floor plan, multiple outdoor living areas, and an attached one-car garage. The main living level features refinished hardwood floors, fresh interior paint, and an open layout that connects the living room, dining area, and kitchen. The kitchen offers generous cabinet and counter space, a large island, gas cooktop, and an exterior-vented range hood, with access to a private deck that is ideal for relaxing or entertaining. The primary suite includes a walk-in closet, private terrace, and an updated bathroom with tile flooring, a separate shower, and a soaking tub. A second bedroom features its own private bathroom, while the third bedroom has convenient access to another full bath. A dedicated office provides valuable space for working from home, studying, or managing everyday tasks. Additional highlights include ample parking, garage storage, and a community pool, while the HOA maintains the building exterior and surrounding grounds. Enjoy convenient access to Lake Raleigh, Centennial Campus greenways, the Hunt Library, 321 Coffee, disc golf, Lonnie Poole Golf Course, and a variety of university and community events.
| 3 days ago | Listing updated with changes from the MLS® | |
| 2 weeks ago | Price changed to $485,000 | |
| 4 weeks ago | Listing first seen on site |

Listings that are marked with an icon are provided courtesy of the Triangle MLS, Inc. of North Carolina, Internet Data Exchange Database. Copyright 2026 Triangle MLS, Inc. of North Carolina. All rights reserved.
Last checked: 2026-08-29 02:51 PM UTC
Did you know? You can invite friends and family to your search. They can join your search, rate and discuss listings with you.